2965 E Ragusa St

2965 E Ragusa St — Photo 1
2965 E Ragusa St — Photo 2
2965 E Ragusa St — Photo 3
2965 E Ragusa St — Photo 4
2965 E Ragusa St — Photo 5
2965 E Ragusa St — Photo 6
2965 E Ragusa St — Photo 7
2965 E Ragusa St — Photo 8
2965 E Ragusa St — Photo 9
2965 E Ragusa St — Photo 10
2965 E Ragusa St — Photo 11
2965 E Ragusa St — Photo 12
2965 E Ragusa St — Photo 13
2965 E Ragusa St — Photo 14
2965 E Ragusa St — Photo 15
2965 E Ragusa St — Photo 16
2965 E Ragusa St — Photo 17
2965 E Ragusa St — Photo 18
2965 E Ragusa St — Photo 19
2965 E Ragusa St — Photo 20
2965 E Ragusa St — Photo 21
2965 E Ragusa St — Photo 22
2965 E Ragusa St — Photo 23
2965 E Ragusa St — Photo 24
2965 E Ragusa St — Photo 25
2965 E Ragusa St — Photo 26
2965 E Ragusa St — Photo 27
2965 E Ragusa St — Photo 28

$3,000/ mo
Doesn't include deposits and fees
4 beds3.5 baths2350 sqft house
Available July 1
2965 E Ragusa St
Your booked tour

What you get

Dog-friendlyIn-unit laundryParkingAir conditioning

Costs, fees, and lease terms

Lease terms

All Utilities: Gas, Water, Electric, Sewer and Trash, HOA(Access to Pools, Clubhouse) paid by tenant. Small dogs allowed

Pricing comparison

$273

At $3,000, this listing is priced $273 more than the current market rate for a 4 bedroom home in Meridian.

Pets

  • Dogs

    Allowed
  • Cats

    Not allowed

The neighborhood

About the building

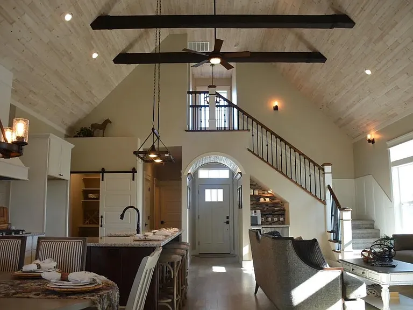
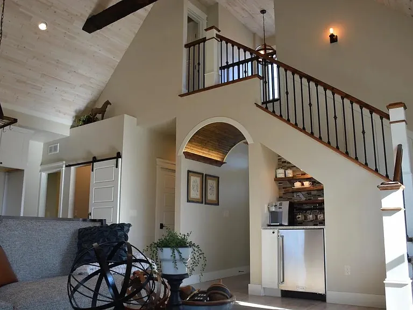
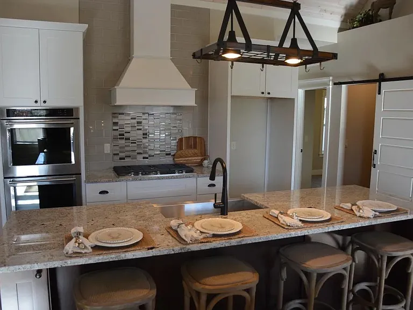
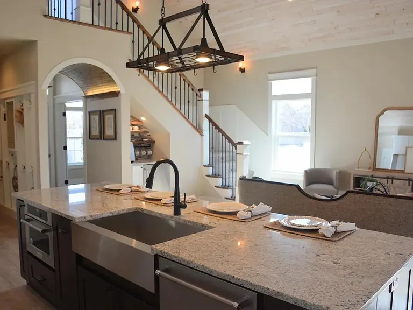
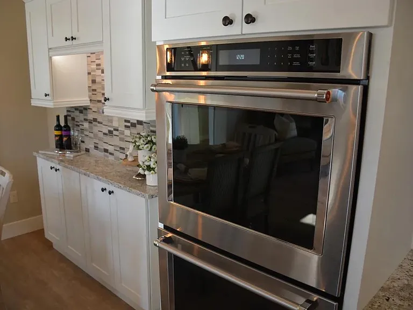
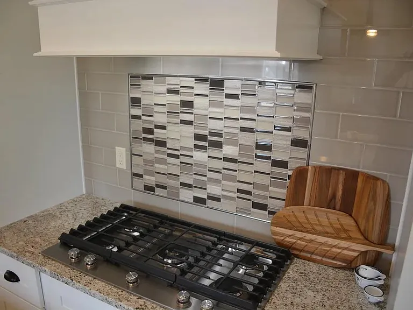
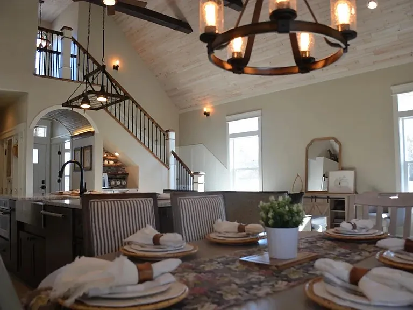
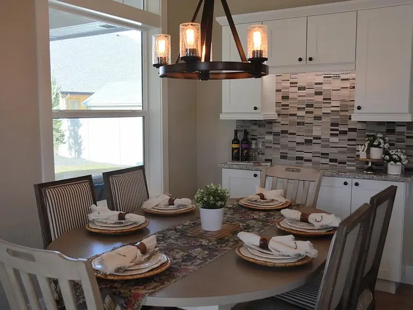
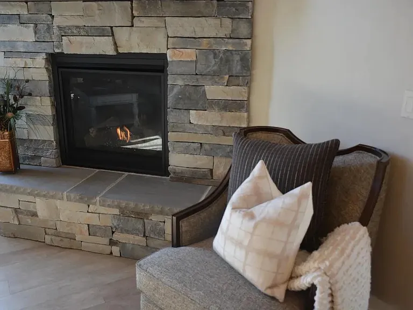
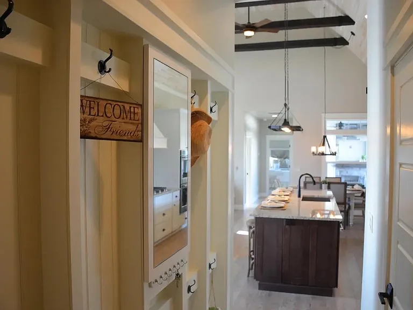
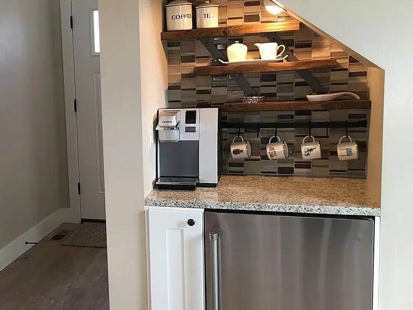
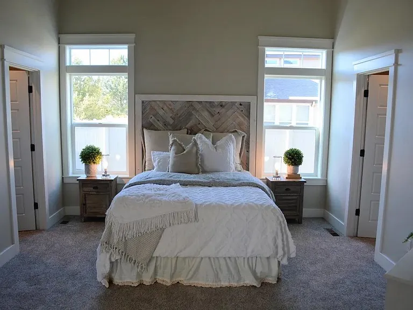
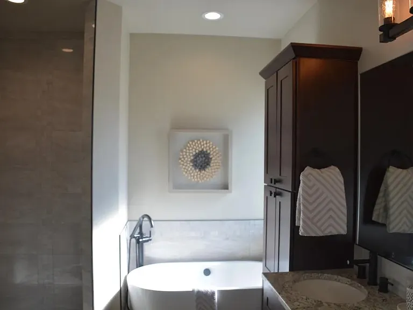
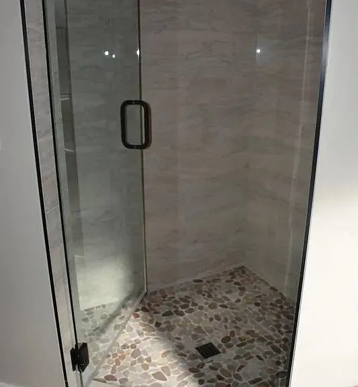
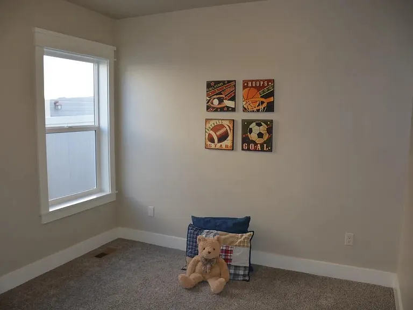
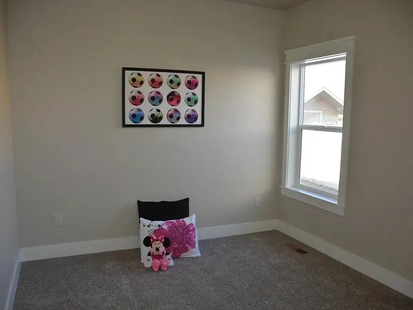
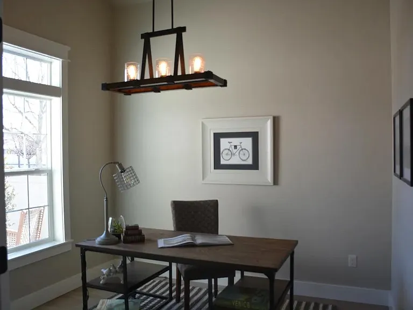
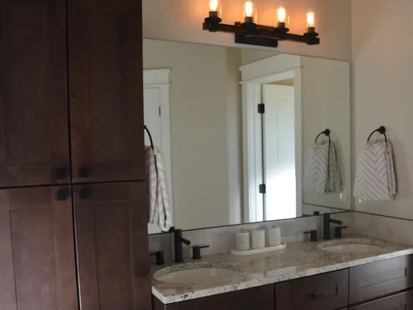
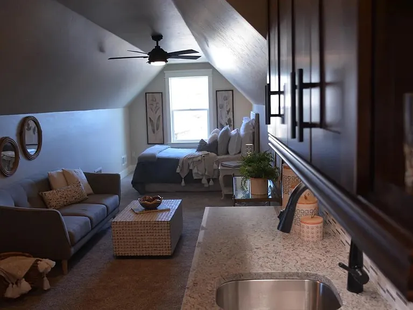
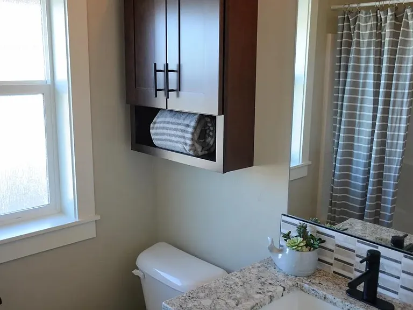
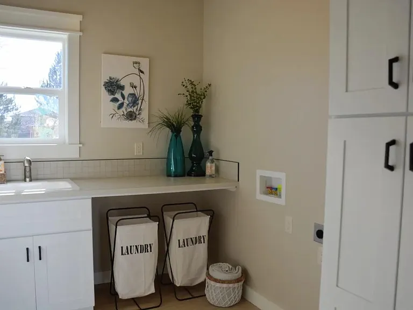
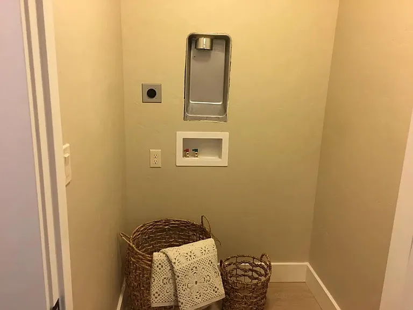
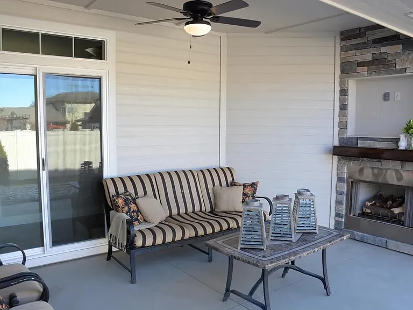
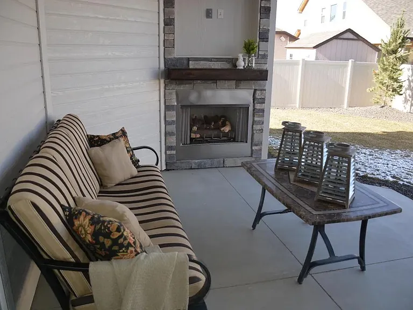
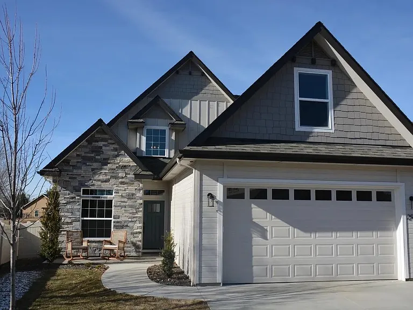
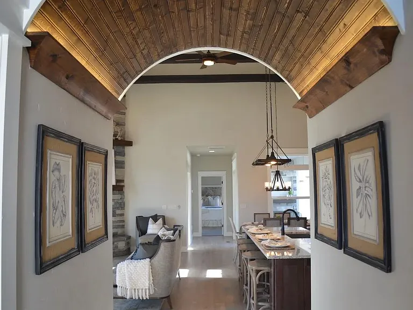
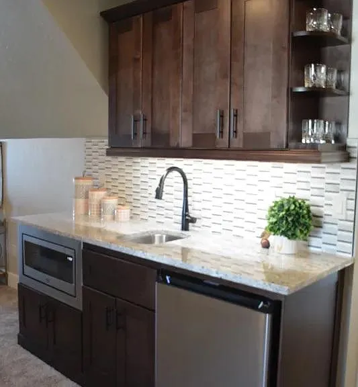
Key Features: 4 bedrooms / 3.5 bathrooms | 2,350 sq ft Open-concept split bedroom floor plan with timber, stone, and rustic beams Vaulted flex room off the entry Gourmet kitchen with granite island, 36 gas cooktop, double ovens, walk-in pantry, and coffee bar Vaulted owner's suite with dual walk-in closets, soaker tub, and marble shower with bench Upstairs bonus room doubles as a suite with private full bath, walk-in closet, kitchenette, separate thermostat, and laundry Covered patio with stone gas fireplace, natural gas BBQ hook-up, and outdoor TV port Hardwood flooring; central heating and air conditioning Brand new washer/dryer and refrigerator included; dishwasher and double ovens Attached 2-car garage with off-street parking Tuscany subdivision access to community pools and clubhouse Available July 1, 2026 Description: Welcome to this beautiful home in Meridian's sought-after Tuscany subdivision, where a unique blend of timber, stone, and rustic beams defines an open-concept split bedroom floor plan. With 2,350 square feet of living space, the home features 4 bedrooms, 3.5 bathrooms, and a vaulted flex room off the entry. The gourmet kitchen is a chef's dream, complete with a granite island, 36-inch gas cooktop, double ovens, walk-in pantry, and coffee bar. Built for year-round outdoor living, the covered patio is equipped with a stone gas fireplace, natural gas barbecue hook-up, and outdoor TV port. The vaulted owner's suite is a true oasis with dual walk-in closets, a soaker tub, and a marble shower with bench. The upstairs bonus room is versatile, doubling as a great family hang-out space or a private suite with its own full bath, walk-in closet, kitchenette, separate thermostat, and laundry room. This home truly has it all. Rental Details: Monthly Rent: $3,000 Security Deposit: $3,000 (one month's rent) Lease Term: 12-month initial lease Available: July 1, 2026 Utilities: Tenant responsible for all utilities gas, water, electric, sewer, and trash HOA: $425 paid by tenant (includes pools and clubhouse access) Appliances: Washer, dryer, refrigerator, dishwasher, double ovens, and gas cooktop included Pets: Small dogs allowed with screening No smoking Renter's insurance required Location Highlights: Located in Meridian's Tuscany subdivision with access to community pools and clubhouse Close to Renaissance Park Easy access to shopping, dining, and entertainment in Meridian and Eagle Short drive to The Village at Meridian Convenient access to I-84 for commuting to Boise Schools (West Ada School District): Elementary: Siena Junior High: Victory High School: Mountain View Disclaimer: School boundaries are subject to change and to be verified by the renter. Room Dimensions (approximate): Great Room (Main) 25x14 Kitchen (Main) 12x9 Eating (Main) 9x9 Entry (Main) 4x9 Den / Flex (Main) 10x10 Master (Main) 15x13 Bedroom 2 (Main) 12x10 Bedroom 3 (Main) 11x10 Bonus Suite / Bedroom 4 (Upper) 9x33 Utility (Main) 7x11 Garage 23.9x20 Above Grade Finished 2,350 sq ft Disclaimer: All approximate square footage and room dimensions are provided for reference only and are to be verified by the renter. Application Requirements: Application completed through Zillow Minimum credit score of 700 Total combined monthly household income of at least 3x the monthly rent No prior evictions or outstanding debts to landlords or utility companies Positive rental history or proof of homeownership Background and credit checks required

The property manager

Nearby schools

Students who live in 2965 E Ragusa St attend the following Joint School District No. 2 (Unified School District) public schools:
Showing 4 of 5 schools.

GreatSchools ratings are based on test scores and additional metrics when available.

2965 E Ragusa St
By contacting this property, you agree to our Terms of Use. Visit our Privacy Portal for more information. When you click “Send message”, we’ll send your inquiry to the property manager so they can reach out and answer your questions.

Find similar homes

Spot something off?Good catch. Flag it and help keep listings legit.