2963 Elgin Dr #C

2963 Elgin Dr #C — Photo 1
2963 Elgin Dr #C — Photo 2
2963 Elgin Dr #C — Photo 3
2963 Elgin Dr #C — Photo 4
2963 Elgin Dr #C — Photo 5
2963 Elgin Dr #C — Photo 6
2963 Elgin Dr #C — Photo 7
2963 Elgin Dr #C — Photo 8
2963 Elgin Dr #C — Photo 9
2963 Elgin Dr #C — Photo 10
2963 Elgin Dr #C — Photo 11
2963 Elgin Dr #C — Photo 12
2963 Elgin Dr #C — Photo 13
2963 Elgin Dr #C — Photo 14
2963 Elgin Dr #C — Photo 15
2963 Elgin Dr #C — Photo 16
2963 Elgin Dr #C — Photo 17
2963 Elgin Dr #C — Photo 18
2963 Elgin Dr #C — Photo 19
2963 Elgin Dr #C — Photo 20
2963 Elgin Dr #C — Photo 21
2963 Elgin Dr #C — Photo 22
2963 Elgin Dr #C — Photo 23
2963 Elgin Dr #C — Photo 24
2963 Elgin Dr #C — Photo 25
2963 Elgin Dr #C — Photo 26
2963 Elgin Dr #C — Photo 27
2963 Elgin Dr #C — Photo 28
2963 Elgin Dr #C — Photo 29
2963 Elgin Dr #C — Photo 30
2963 Elgin Dr #C — Photo 31
2963 Elgin Dr #C — Photo 32
2963 Elgin Dr #C — Photo 33
2963 Elgin Dr #C — Photo 34
2963 Elgin Dr #C — Photo 35
2963 Elgin Dr #C — Photo 36

$2,595/ mo
Doesn't include deposits and fees
2 beds1.5 baths1100 sqft townhouse
Available September 1
2963 Elgin Dr #C
Your booked tour

What you get

Pet-friendlyShared laundryParkingPool

Costs, fees, and lease terms

Lease terms

Negotiable

Pets

  • Dogs

    Allowed
  • Cats

    Allowed

The neighborhood

About the building

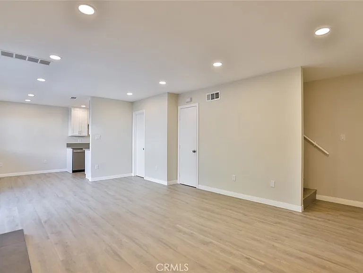
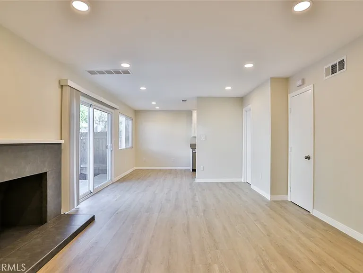
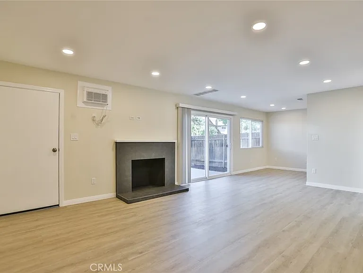
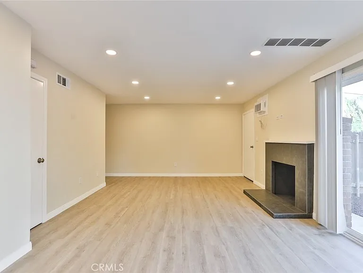
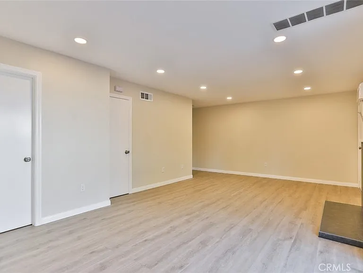
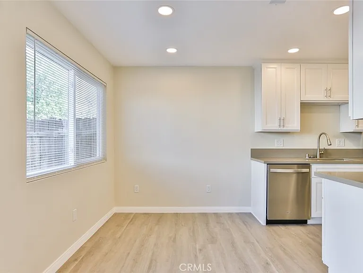
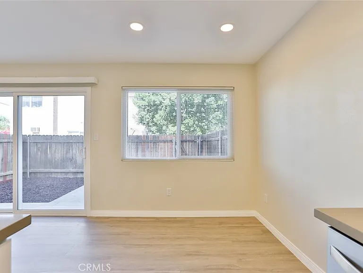
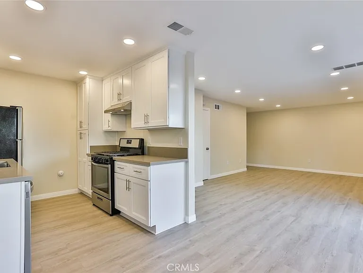
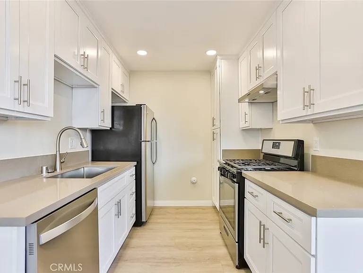
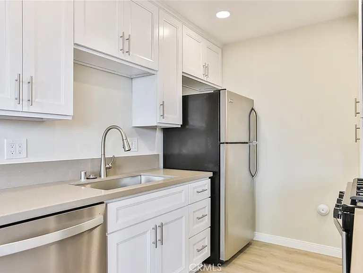
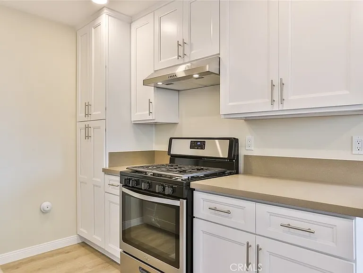
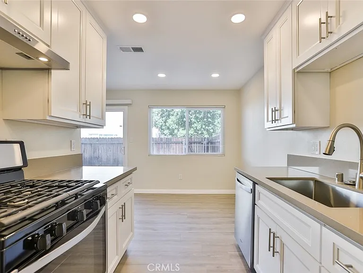
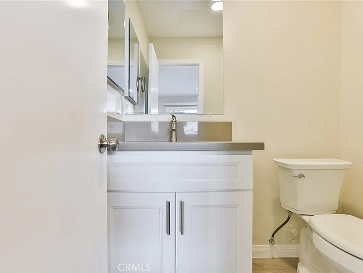
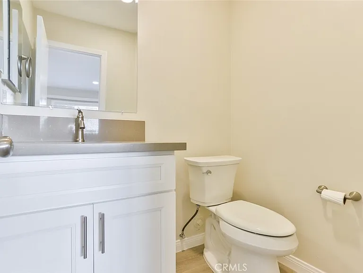
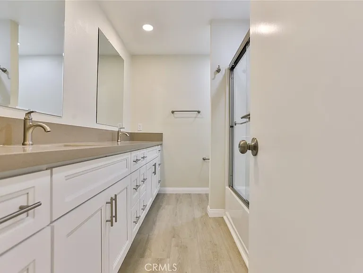
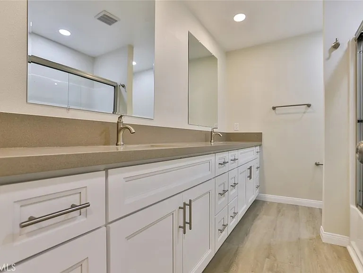
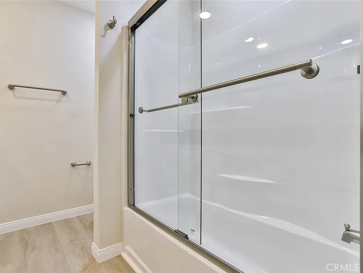
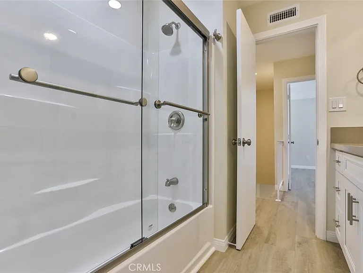
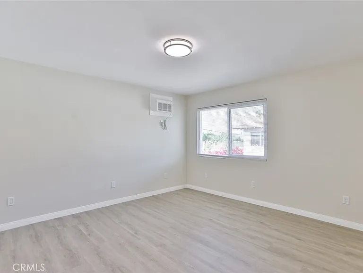
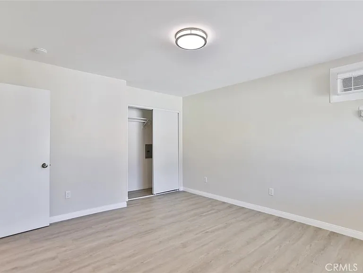
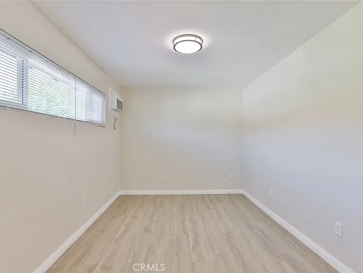
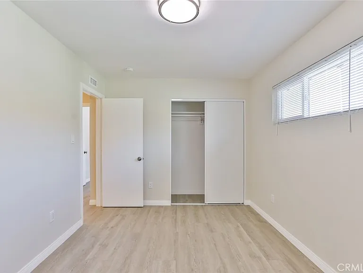
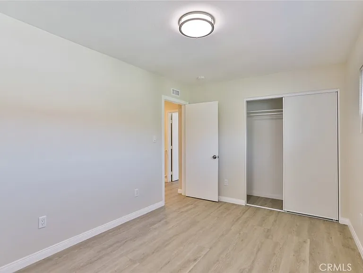
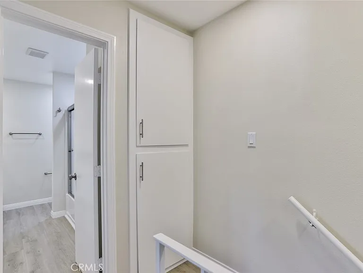
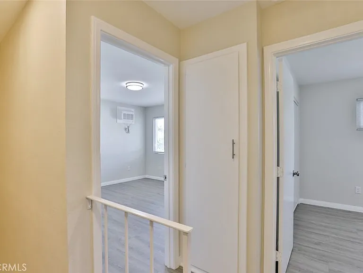
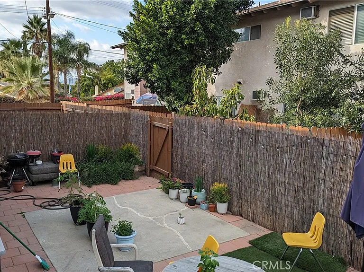
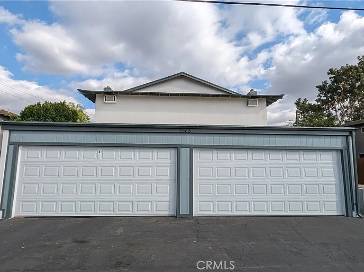
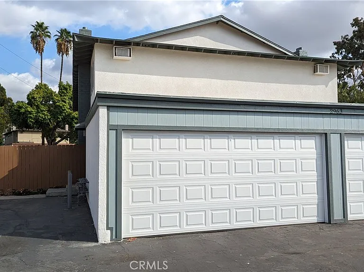
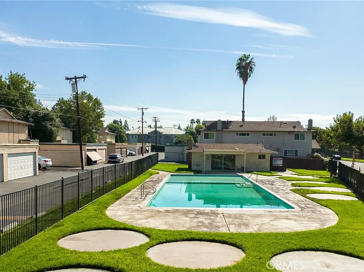
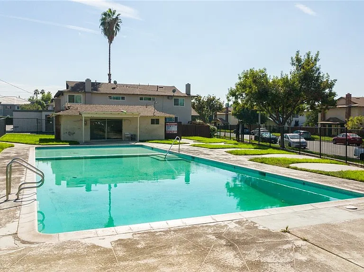
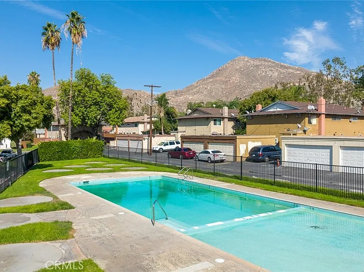
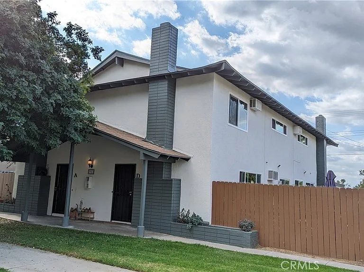
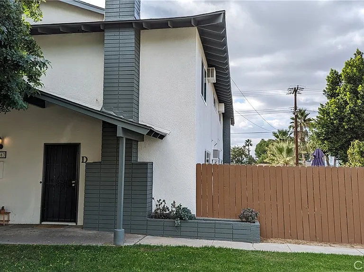
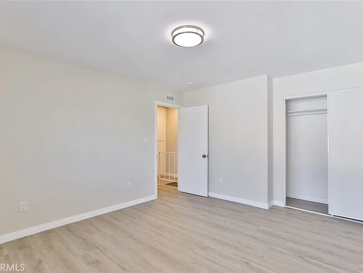
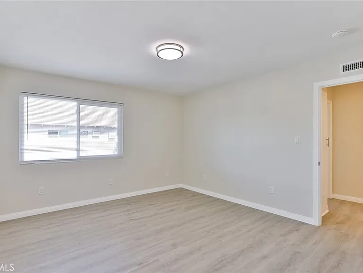
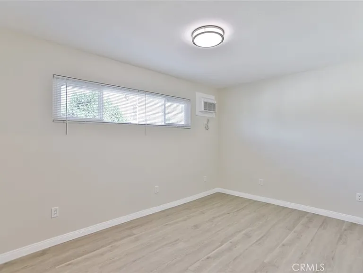
Remodeled 2 STORY TOWNHOME! Huge Open Floor Plan! Newer white shaker cabinets and quartz countertops with quality plumbing fixtures in kitchen & both bathrooms. Stainless steel range, hood vent, dishwasher and single basin sink. Luxury Vinyl Plank flooring throughout. Designer paint on the walls. Newer interior doors and hardware. Upstairs bathroom has dual sinks with tons of storage and remodeled shower. Recently installed dual pane windows and LED recessed lighting throughout for energy efficiency. Updated plumbing system and electrical panel/wiring (less maintenance calls for everyone). Modern wall cooling/heating units in each bedroom and in living area downstairs (WiFi enabled and with remote controls). Includes a detached one-car shared garage with one neighbor AND one assigned parking space directly in front of the townhome. Very large fenced yard space that is functional and low maintenance. This townhome has 2 Bedrooms, 1.5 Baths (Full bath upstairs and half bath downstairs). The large living room has a real wood burning fireplace with newer luxurious tile surround finish and an adjoining dining area, all off the kitchen. This townhome is approximately 1,100 square feet AND a private yard. Relaxing community pool. Walking distance to UCR, restaurants and shopping. Landlord pays for water & trash! Community laundry and is shared with your 3 other neighbors in the building. Landlord is looking for tenants with FICO scores above 620, income of 2.5X rent (income before taxes are taken out) and pets may be considered upon submittal (pet rent/fee apply). No smoking allowed. Ready for occupancy Sept 1st.

The property manager

2963 Elgin Dr #C
John Babai, Broker

Nearby schools

Students who live in 2963 Elgin Dr #C attend the following Riverside Unified School District public schools:
GreatSchools ratings are based on test scores and additional metrics when available.

2963 Elgin Dr #C
By contacting this property, you agree to our Terms of Use. Visit our Privacy Portal for more information. When you click “Send message”, we’ll send your inquiry to the property manager so they can reach out and answer your questions.

Find similar homes

Spot something off?Good catch. Flag it and help keep listings legit.