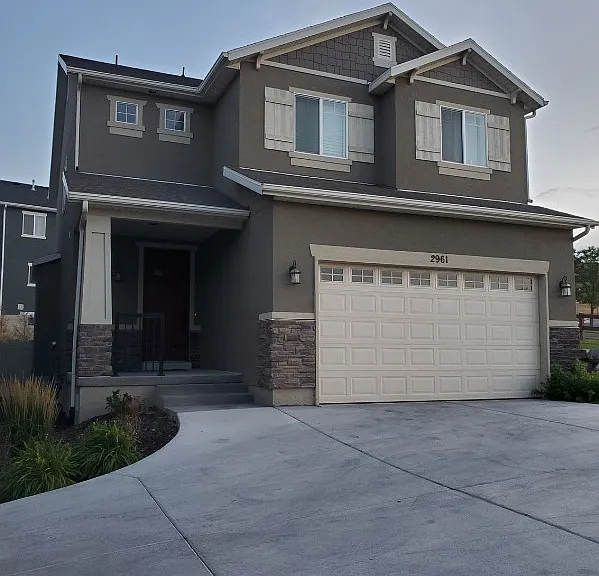
2961 S Willow Creek Dr

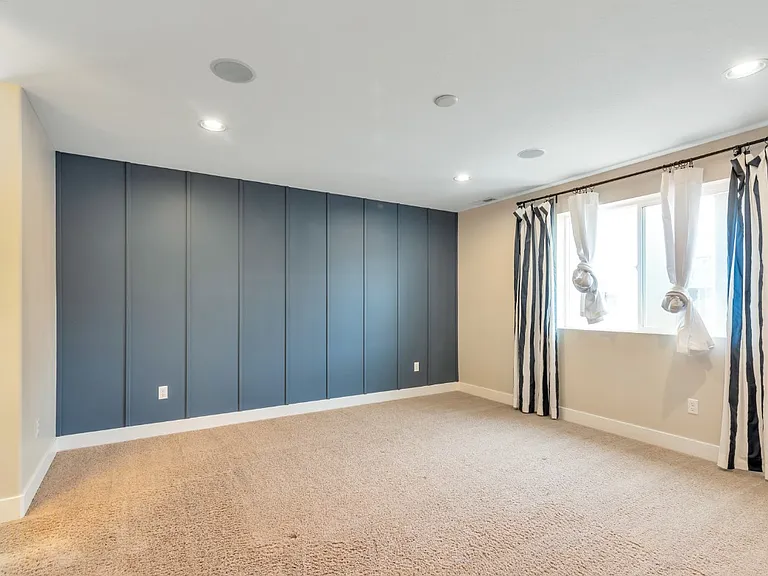
2961 S Willow Creek Dr — Photo 1
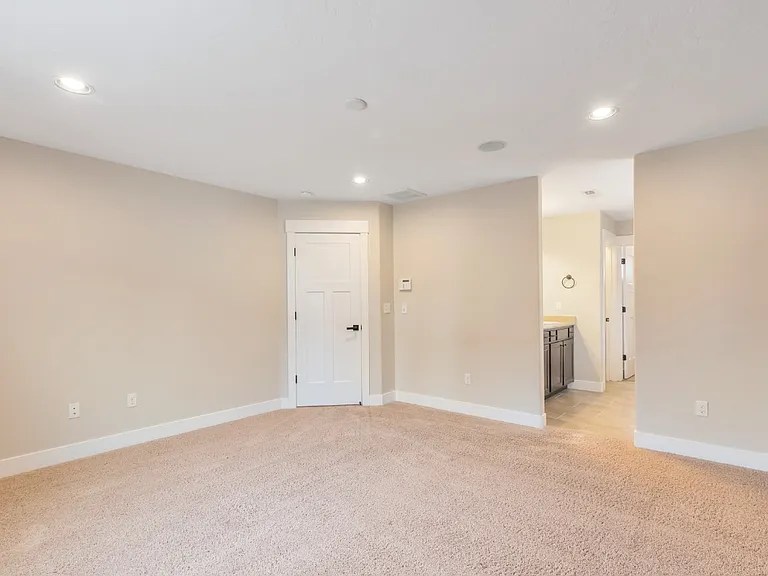
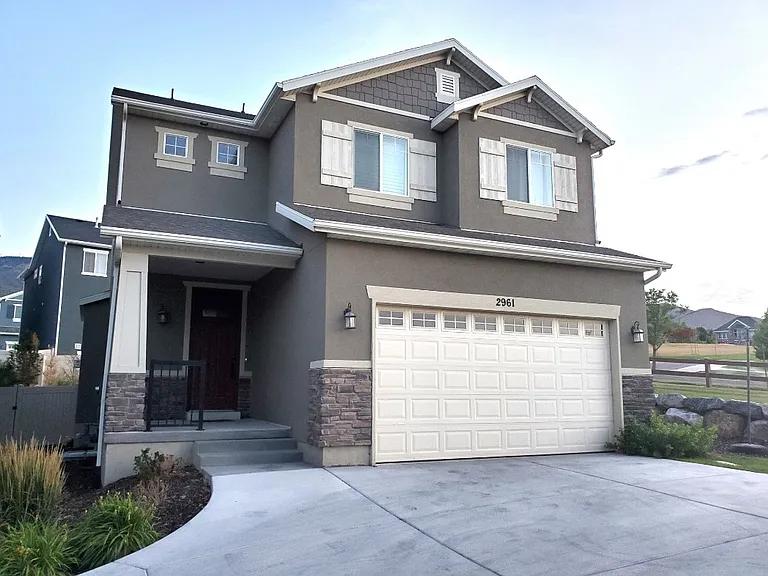
2961 S Willow Creek Dr — Photo 2
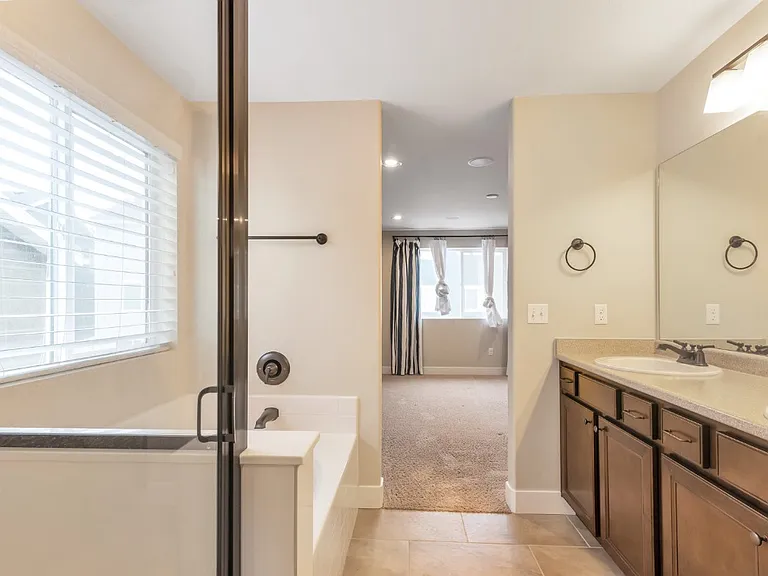
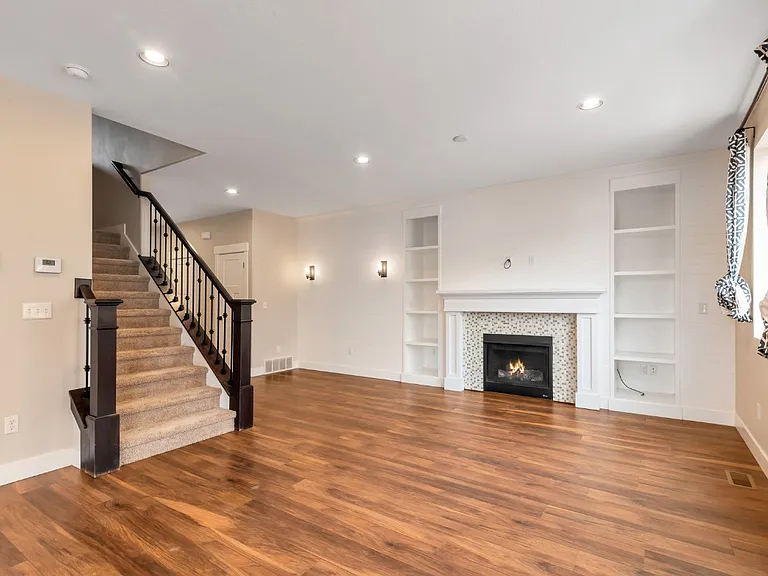
2961 S Willow Creek Dr — Photo 3
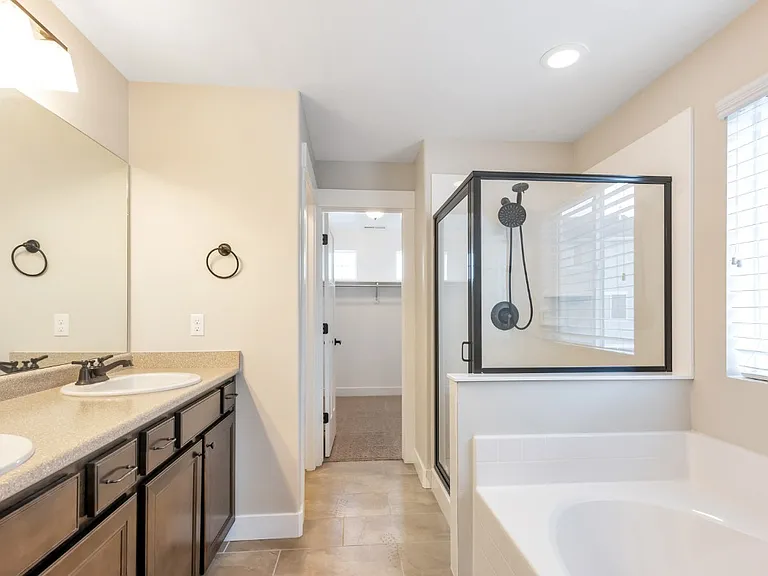
2961 S Willow Creek Dr — Photo 4
2961 S Willow Creek Dr — Photo 5
2961 S Willow Creek Dr — Photo 6
2961 S Willow Creek Dr — Photo 7
2961 S Willow Creek Dr — Photo 8
2961 S Willow Creek Dr — Photo 9
2961 S Willow Creek Dr — Photo 10
2961 S Willow Creek Dr — Photo 11
2961 S Willow Creek Dr — Photo 12
2961 S Willow Creek Dr — Photo 13
2961 S Willow Creek Dr — Photo 14
2961 S Willow Creek Dr — Photo 15
2961 S Willow Creek Dr — Photo 16
2961 S Willow Creek Dr — Photo 17
2961 S Willow Creek Dr — Photo 18
2961 S Willow Creek Dr — Photo 19
2961 S Willow Creek Dr — Photo 20
2961 S Willow Creek Dr — Photo 21
2961 S Willow Creek Dr — Photo 22
2961 S Willow Creek Dr — Photo 23

This pad was taken off the market on 05/23/26.Explore listings in the same area.
$2,195/ mo
Doesn't include deposits and fees
3 beds3 baths2914 sqft house
No longer available
2961 S Willow Creek Dr
Your booked tour

What you get

Dog-friendlyIn-unit laundryParkingAir conditioning

Costs, fees, and lease terms

Lease terms

Rent is $2,195/month. Security deposit is the same as one month's rent DOQ / depending on qualifications. Pets are permitted with approval. No smoking or vaping. Tenant is responsible for all utilities and renter's insurance. OWNER PAYS HOA, which covers SNOW REMOVAL in common areas and FRONT YARD, LANDSCAPING. Tenant is responsible for backyard care.

Pets

  • Dogs

    Allowed
    Number allowed1
  • Cats

    Not allowed

The neighborhood

About the building

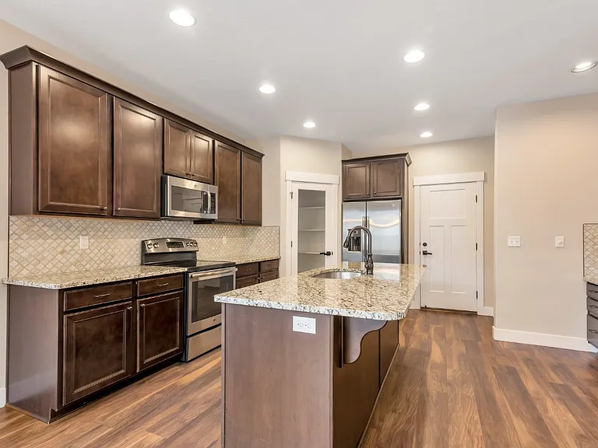
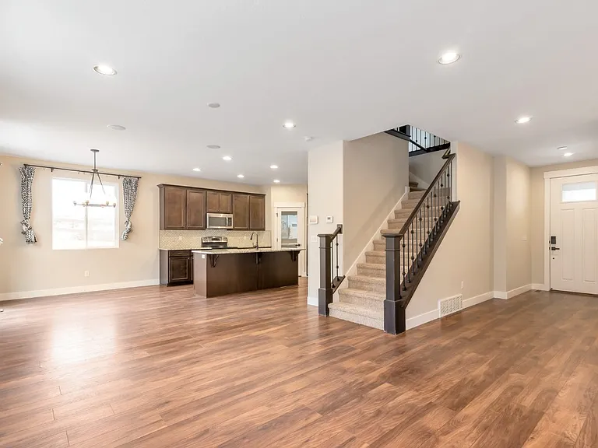
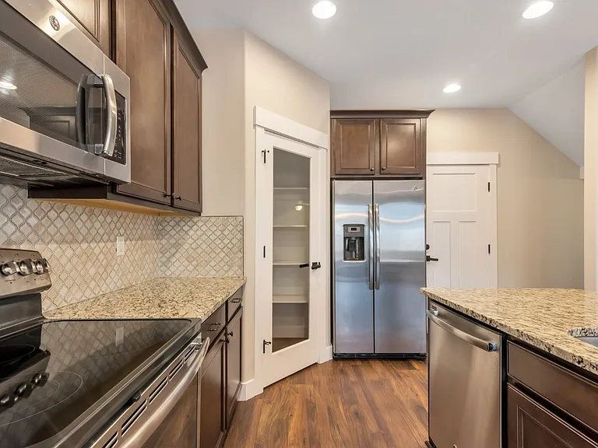
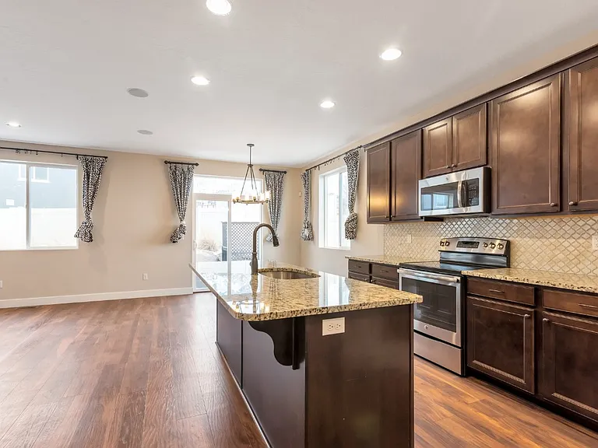
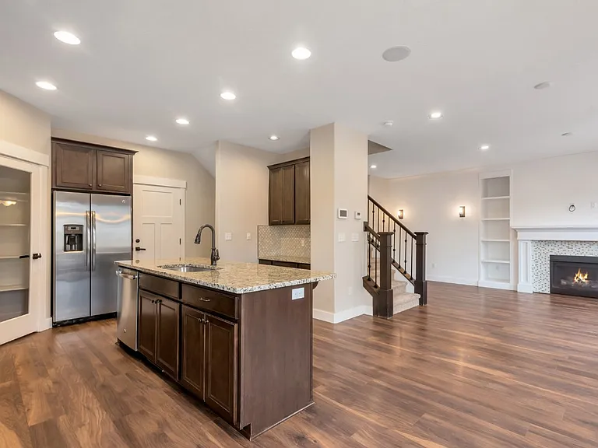
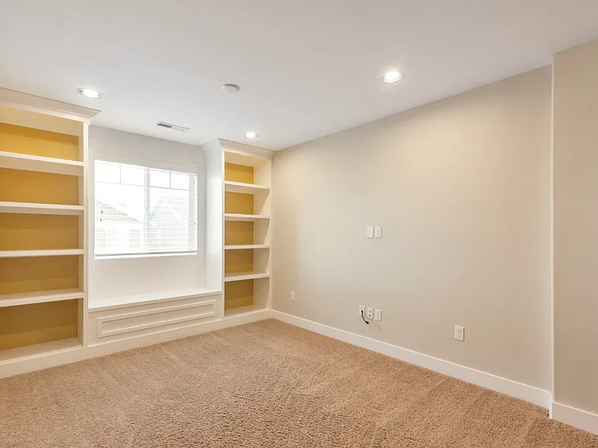
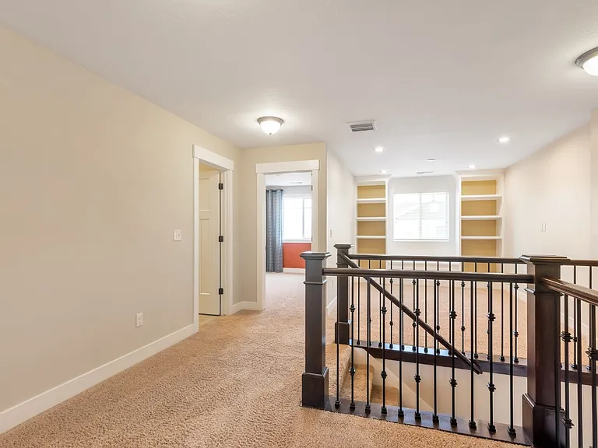
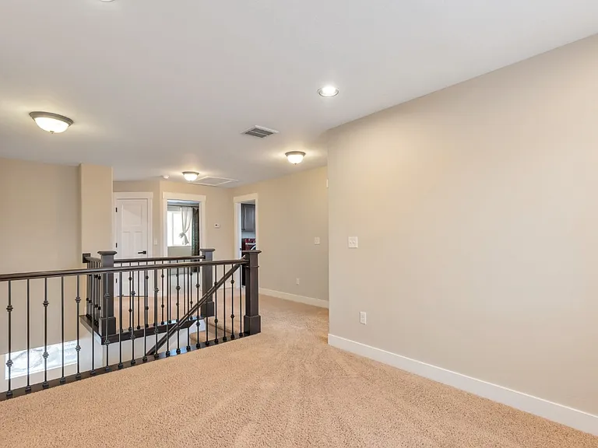
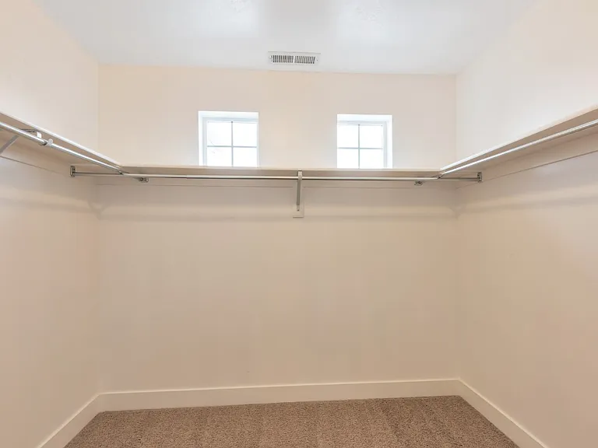
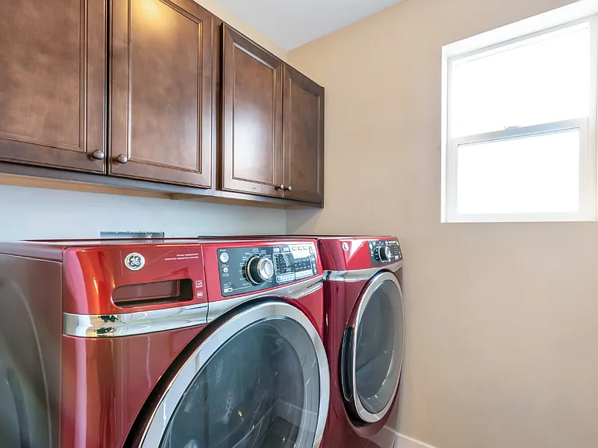
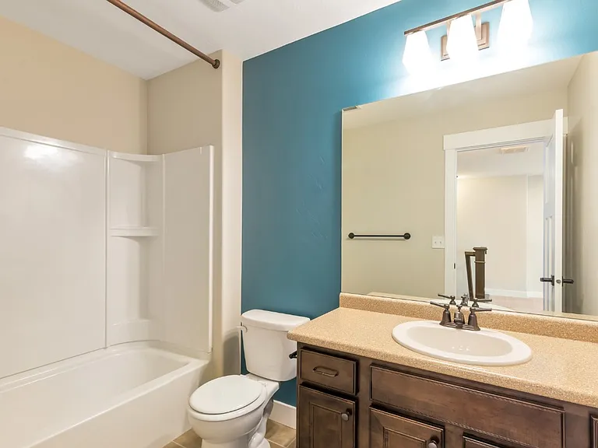
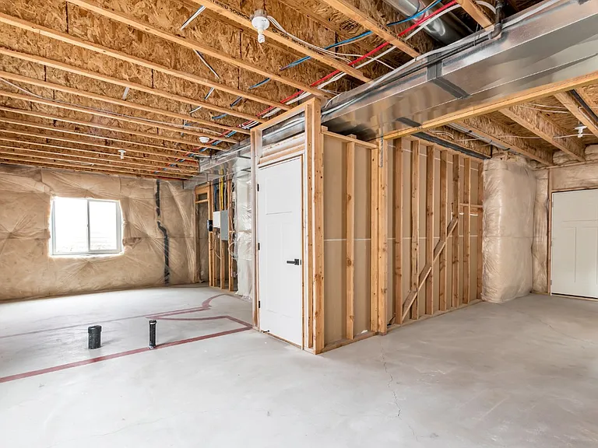
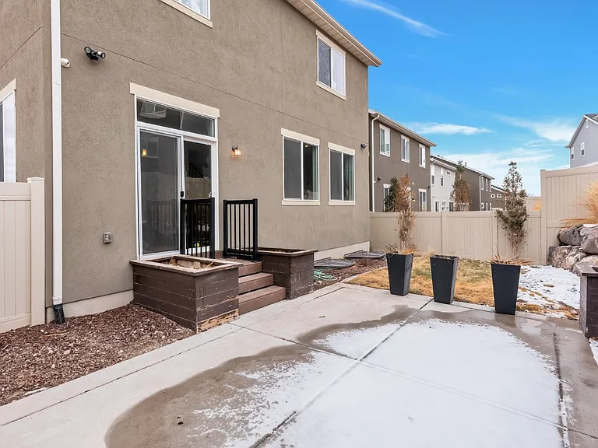
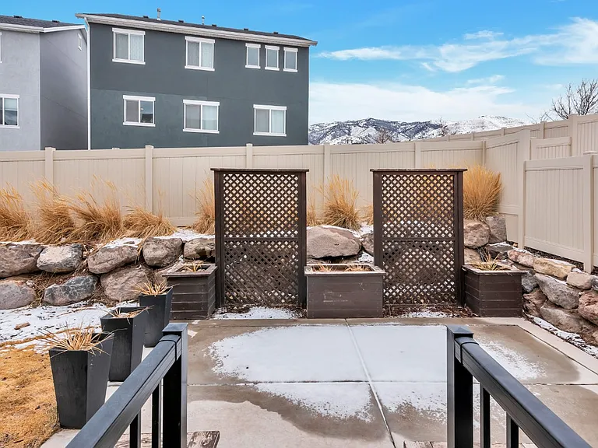
$2,195 3 Bed / 2.5 Bath Saratoga Springs Home with LOFT, LAKE & MOUNTAIN VIEWS Beautiful and spacious 3 bedroom, 2.5 bathroom two-story home in Saratoga Springs with LAKE AND MOUNTAIN VIEWS, an OPEN-CONCEPT LAYOUT, and a LARGE UPPER-LEVEL LOFT. This FORMER MODEL HOME features a bright kitchen and living area with STAINLESS STEEL APPLIANCES, GRANITE COUNTERTOPS, UPGRADED CABINETRY, and plenty of space for entertaining. Upstairs includes a large OWNER'S SUITE with a WALK-IN CLOSET, DOUBLE VANITY, and SEPARATE TUB AND SHOWER. The upper-level LOFT is perfect for a SECOND FAMILY ROOM, OFFICE, PLAYROOM, or FLEX ROOM. The UNFINISHED BASEMENT offers excellent additional space for storage, a home gym, game room, or office setup. The home also includes a 2-CAR GARAGE, WASHER AND DRYER, FIREPLACE, COLD STORAGE, and a FULLY FENCED BACKYARD WITH PATIO AREA. Located minutes from MAVERIK, the marina, hiking trails, fishing, biking, boating, and paddle boarding. The home is also about 10 minutes from shopping, restaurants, COSTCO, HOME DEPOT, FATCATS, and MANY NEW EATERIES around Saratoga Springs. Easy access to MOUNTAIN VIEW CORRIDOR, PIONEER CROSSING, and REDWOOD ROAD.

The property manager

Nearby schools

Find similar homes

Spot something off?Good catch. Flag it and help keep listings legit.