2960 Huff Avenue

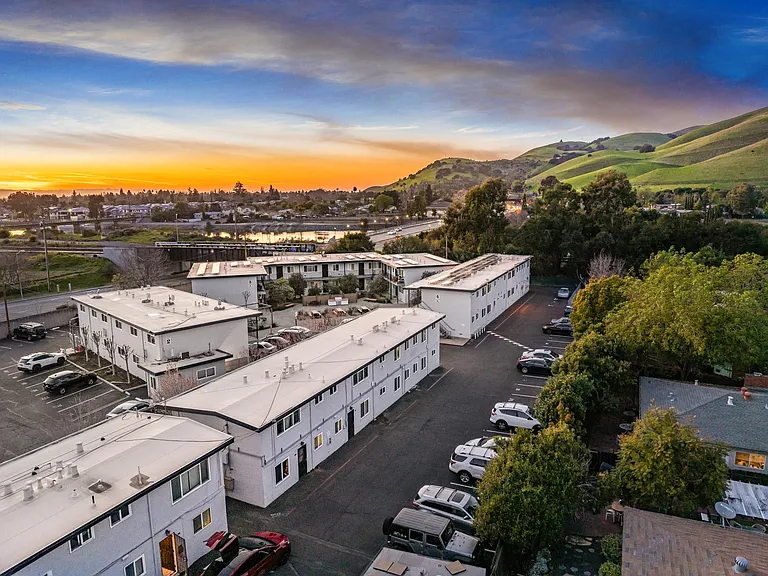
2960 Huff Avenue — Photo 1
2960 Huff Avenue — Photo 2
2960 Huff Avenue — Photo 3
2960 Huff Avenue — Photo 4
2960 Huff Avenue — Photo 5
2960 Huff Avenue — Photo 6
2960 Huff Avenue — Photo 7
2960 Huff Avenue — Photo 8
2960 Huff Avenue — Photo 9
2960 Huff Avenue — Photo 10
2960 Huff Avenue — Photo 11
2960 Huff Avenue — Photo 12
2960 Huff Avenue — Photo 13
2960 Huff Avenue — Photo 14
2960 Huff Avenue — Photo 15
2960 Huff Avenue — Photo 16
2960 Huff Avenue — Photo 17
2960 Huff Avenue — Photo 18
2960 Huff Avenue — Photo 19
2960 Huff Avenue — Photo 20
2960 Huff Avenue — Photo 21
2960 Huff Avenue — Photo 22
2960 Huff Avenue — Photo 23
2960 Huff Avenue — Photo 24
2960 Huff Avenue — Photo 25
Verified

$2,095/ mo
Doesn't include deposits and fees
1 bed1 bath600 sqft apartment
2960 Huff Avenue

Your booked tour

What you get

No petsShared laundryParking

Units available in this building

  • No floor plan yetYeah, we wish we had it too.

    1 Bed 1 bath 600 sqft

    UnitRent/moAvailable
    New11$2,095Now
  • No floor plan yetYeah, we wish we had it too.

    1 Bed 1 bath 600 sqft

    UnitRent/moAvailable
    New11$2,095Now

Costs, fees, and lease terms

Pets

  • Dogs

    Not allowed
  • Cats

    Not allowed

The neighborhood

About the building

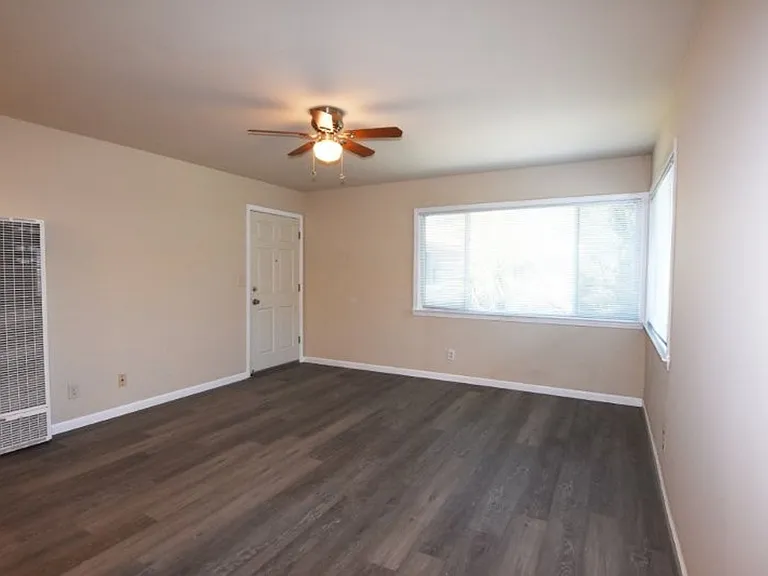
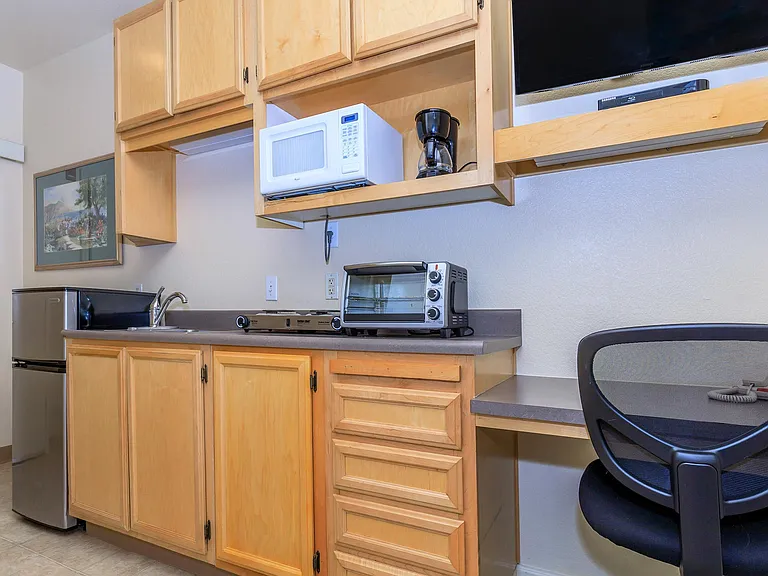
(Listed by Pier & Post, DRE #02042191) **Get $500 off your first month's rent with a year lease starting 8/1/26** Updated 1/1 upstairs Santana Gardens apartment within walking distance of medical, shopping, and Santana Row. This light & bright unit is updated with LVP floors throughout, an energy-efficient wall heater, remodeled bath & kitchen. The eat-in kitchen has tile floor, counters & backsplash, newly refinished cabinets with soft-close doors/drawers, electric cooktop, built-in oven, nearly new stainless refrigerator and dual-basin sink with pull-out faucet. Remodeled bath with newer stall shower, tile floors & vanity plus newer fixtures (light, towel bar & showerhead with wand). This unit also features upgraded interior doors, mirrored bedroom closet doors, trim and crown molding. Approx. 600 square feet. One carport parking space assigned to the unit & shared laundry room on site has "smart" washer/dryer sets with ap payment. Target Move-In Date: July 25, 2026, to August 10, 2026 Insurance: $300,000 renter's insurance liability policy required Pets Accepted: No Smoking: No smoking of any substances permitted on premises Utilities/Services: Owner provides water, garbage & gardener; Renter provides all other utilities Appliances: Owner provides refrigerator, electric cooktop, wall oven Lease Terms: 6 month or 1-year lease (which becomes month-to-month when the term expires) Security Deposit: Equal to monthly rent for qualified applicants (minimum 625 score required)

The property manager

2960 Huff Avenue
Pier & Post
Verified listing

Nearby schools

Students who live in 2960 Huff Avenue attend the following Campbell Union High School District (Unified School District) and Campbell Union School District (Unified School District) public schools:

GreatSchools ratings are based on test scores and additional metrics when available.

2960 Huff Avenue

Verified listing

By contacting this property, you agree to our Terms of Use. Visit our Privacy Portal for more information. When you click “Send message”, we’ll send your inquiry to the property manager so they can reach out and answer your questions.

Find similar homes

Frequently asked questions

How many apartment units are available and what are their rents?
  • There is 1 one-bedroom apartment available for $2,095
What is the apartment building's pet policy?

There are no pets allowed at 2960 Huff Avenue. Please contact the property manager for up to date pet policy and fee information.

Is there laundry in the building?

This building offers shared laundry.

Does the building offer parking?

Yes, 2960 Huff Avenue provides parking.

What San Jose neighborhood is 2960 Huff Avenue in?

Your new apartment would be located in the West San Jose neighborhood.

What school district is this building in?

2960 Huff Avenue is within the Campbell Union High School District. Check out the additional Nearby Schools for more boundary details.

When was this listing last updated?

The property manager updated this rental listing 7 hours, 15 minutes ago.

Spot something off?Good catch. Flag it and help keep listings legit.