2959 Liberty Pkwy

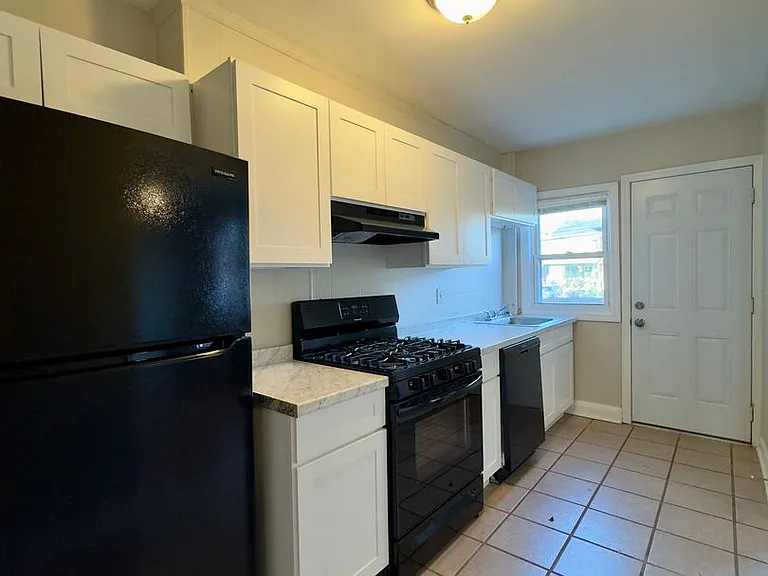
2959 Liberty Pkwy — Photo 1
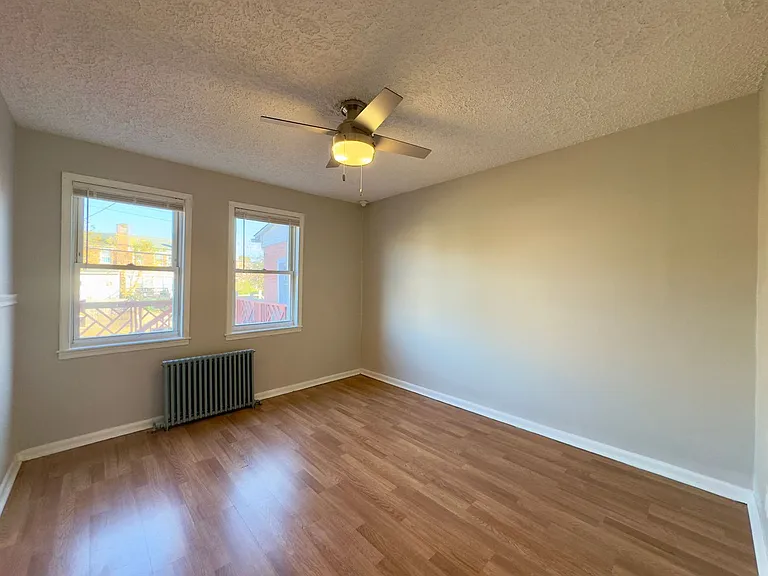
2959 Liberty Pkwy — Photo 2
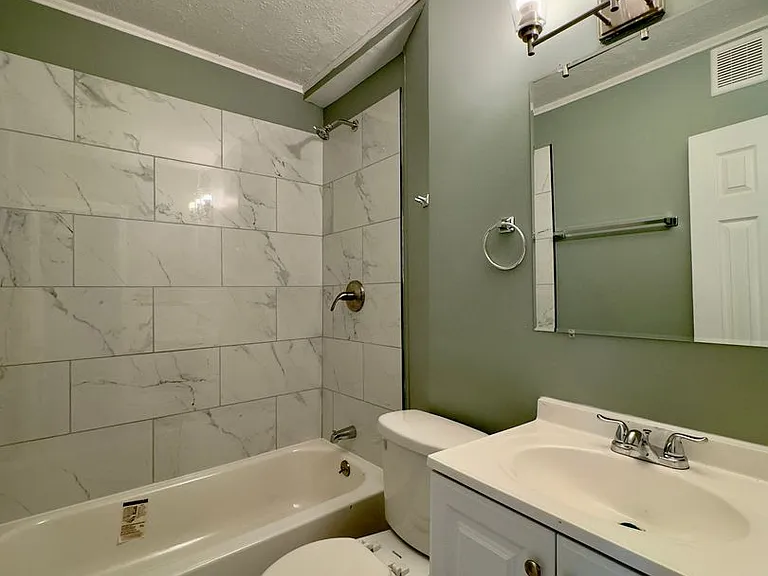
2959 Liberty Pkwy — Photo 3
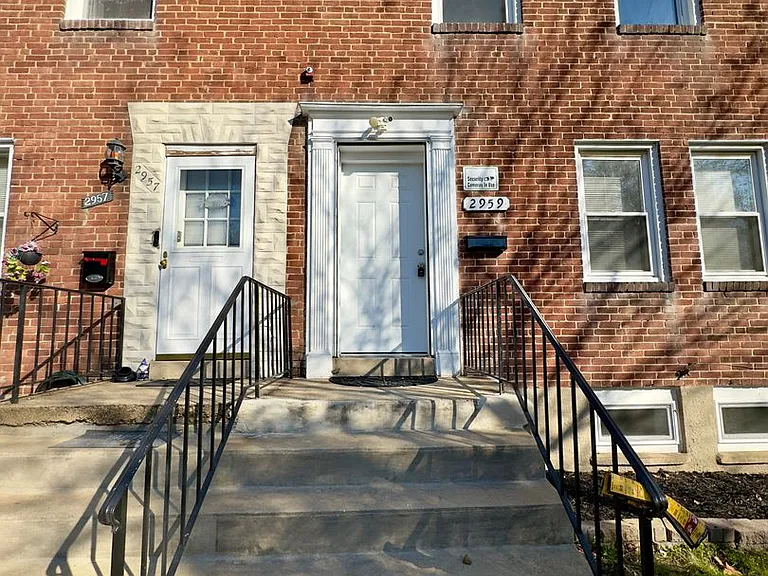
2959 Liberty Pkwy — Photo 4
2959 Liberty Pkwy — Photo 5
2959 Liberty Pkwy — Photo 6
2959 Liberty Pkwy — Photo 7
2959 Liberty Pkwy — Photo 8
2959 Liberty Pkwy — Photo 9
2959 Liberty Pkwy — Photo 10
2959 Liberty Pkwy — Photo 11
2959 Liberty Pkwy — Photo 12
2959 Liberty Pkwy — Photo 13
2959 Liberty Pkwy — Photo 14
2959 Liberty Pkwy — Photo 15
2959 Liberty Pkwy — Photo 16
2959 Liberty Pkwy — Photo 17
2959 Liberty Pkwy — Photo 18
2959 Liberty Pkwy — Photo 19
2959 Liberty Pkwy — Photo 20
2959 Liberty Pkwy — Photo 21
2959 Liberty Pkwy — Photo 22
2959 Liberty Pkwy — Photo 23
2959 Liberty Pkwy — Photo 24
2959 Liberty Pkwy — Photo 25
Verified

$2,050/ mo
Doesn't include deposits and fees
3 beds2 baths1254 sqft townhouse
Available July 20
2959 Liberty Pkwy
Your booked tour

What you get

Pet-friendly

Costs, fees, and lease terms

Pricing comparison

$40

At $2,050, this listing is priced $40 more than the current market rate for a 3 bedroom home in Dundalk.

Pets

  • Dogs

    Allowed
  • Cats

    Allowed

The neighborhood

About the building

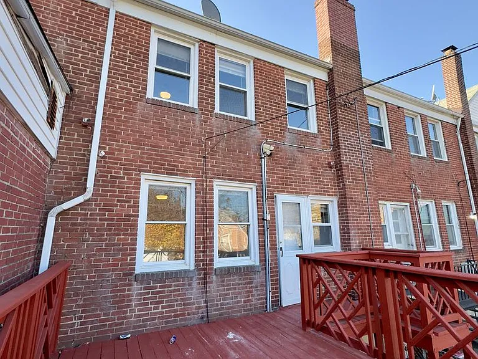
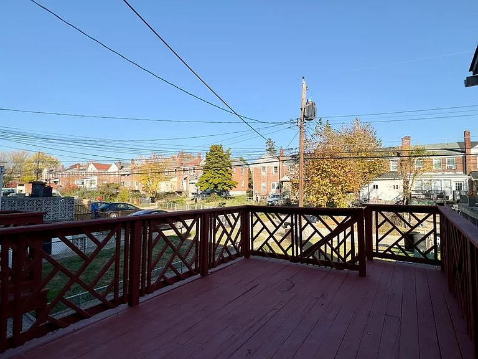
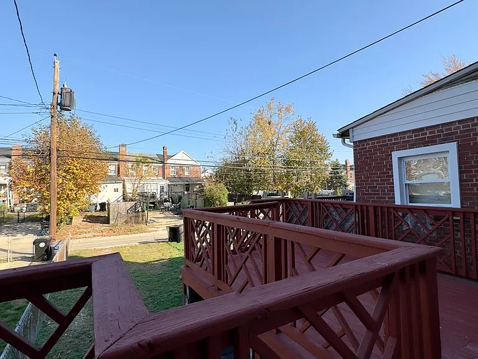
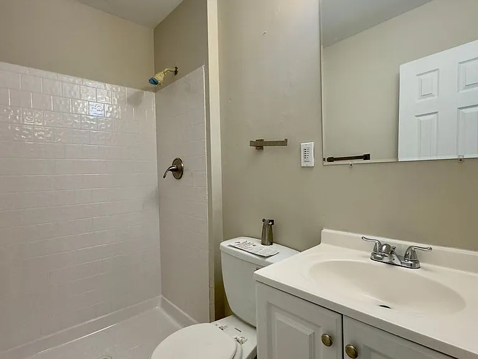
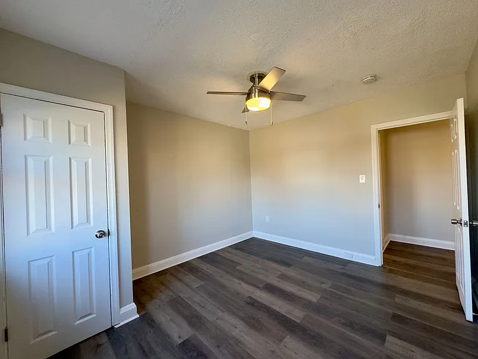
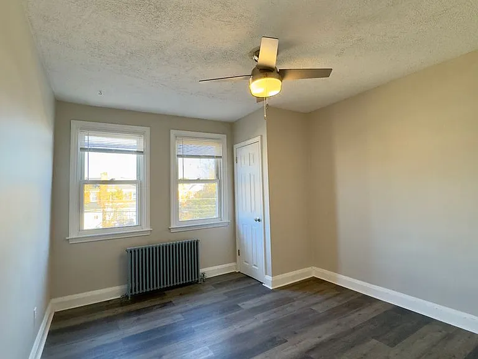
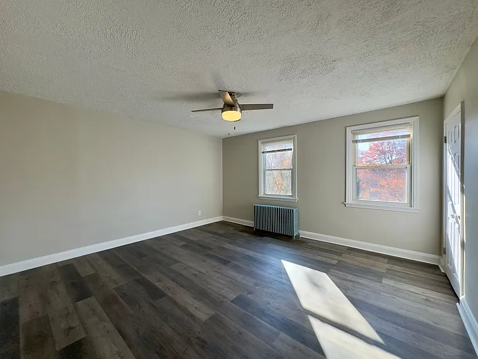
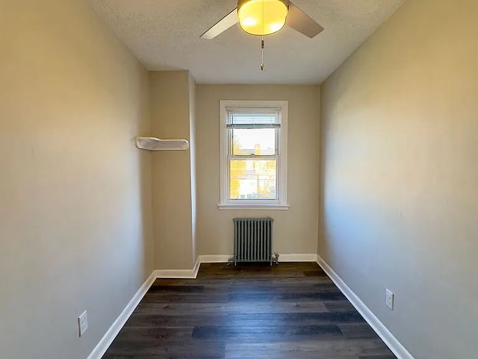
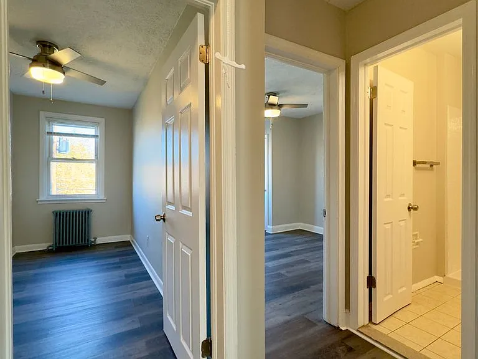
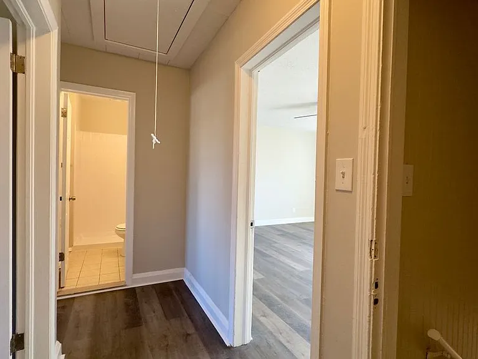
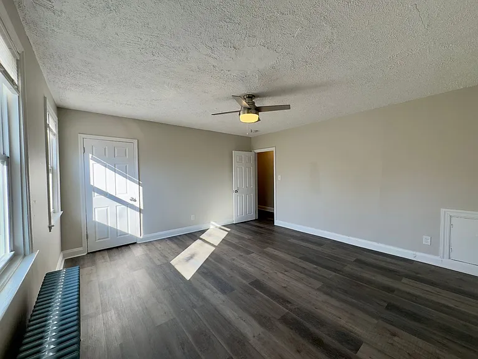
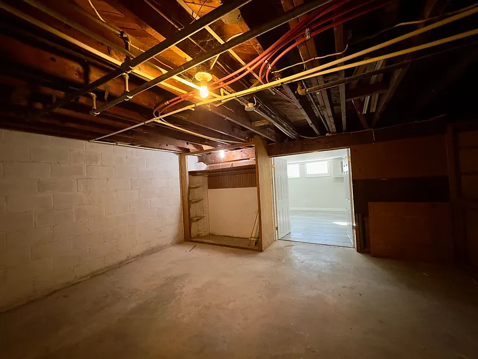
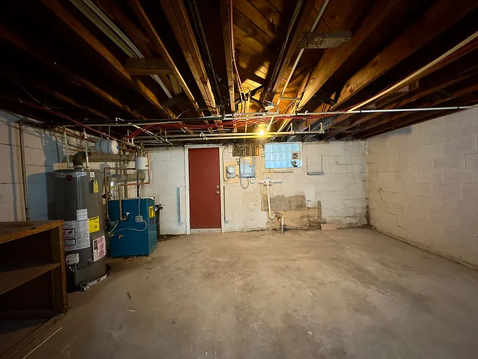
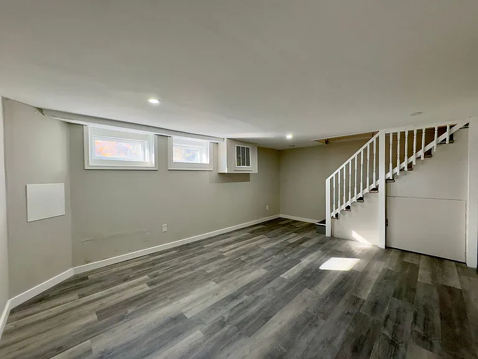
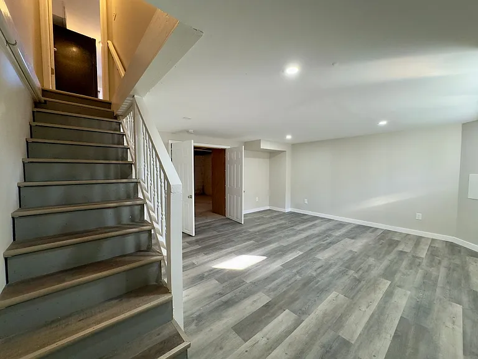
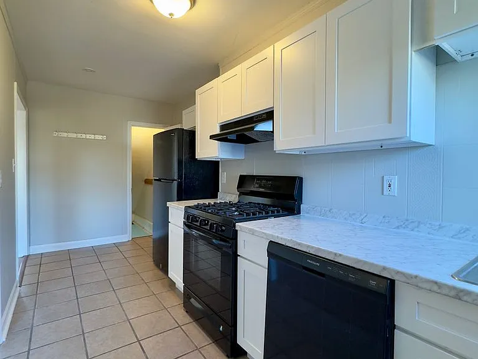
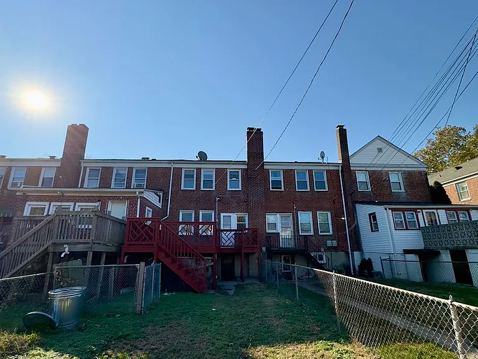
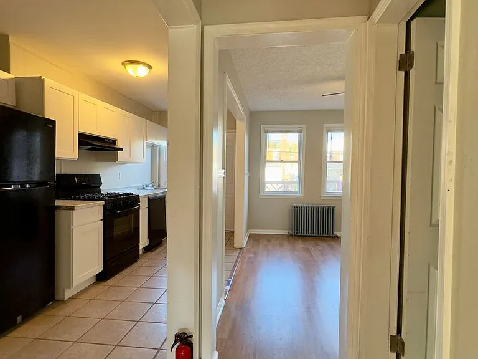
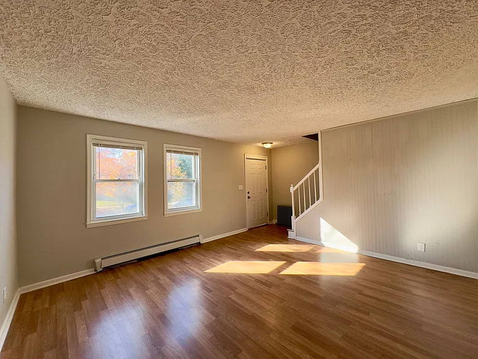
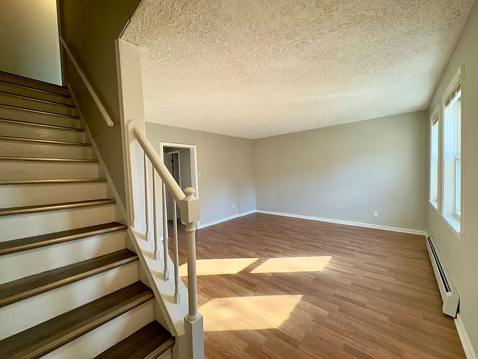
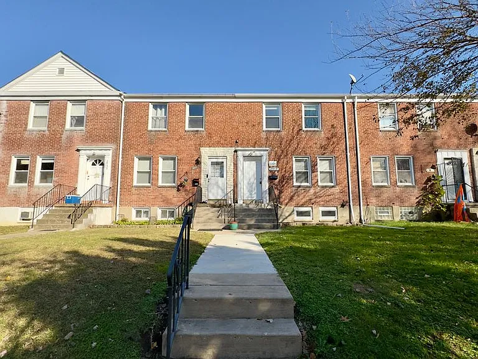
Step into a well-appointed interior row townhome that delivers comfort, space, and everyday convenience at 2959 Liberty Parkway in Dundalka property that truly stands out. From the moment you arrive, the manicured front lawn and welcoming walkway set the tone for what awaits inside. The main living area is thoughtfully designed with durable LVP flooring, a soothing neutral palette, and generous natural daylight that creates a bright, open atmosphere. A classic radiator adds both warmth and character, making this space ideal for relaxing or entertaining. Flowing seamlessly into the kitchen, you'll find tiled flooring paired with sleek quartz countertops, offering both style and functionality. The full appliance packageincluding stove, oven, dishwasher, and refrigeratorsupports effortless meal prep, while direct access to the backyard makes indoor-outdoor living easy and inviting. Upstairs, the home features three well-proportioned bedrooms, each finished with LVP flooring, neutral tones, ceiling fans, and radiators for year-round comfort. Two of the bedrooms include closets, providing practical storage without sacrificing space. The bathrooms are equally impressive: one showcases a walk-in shower for a modern, streamlined feel, while the second offers a bathtubperfect for unwinding after a long day. Both baths are finished with tiled flooring, vanities, mirrors, and cabinetry for added convenience. The partially finished basement expands your living options with LVP flooring and a versatile layoutideal for a home office, recreation room, or extra storage. Outside, the fenced backyard is a true highlight, featuring a lawn and deck that create the perfect setting for gatherings, outdoor dining, or quiet evenings at home. Street parking adds everyday ease, and pet lovers will appreciate the pet-friendly policy, allowing your furry companions to feel right at home. !! Property has no Central Air. Tenant will need to provide their own A/C. Owner is willing to provide 1 A/C unit !! Nearby Landmarks & Conveniences: Minutes from Merritt Point Park and Dundalk Marine Terminal Easy access to I-695 (Baltimore Beltway) for commuting Close to Eastpoint Mall and local shopping centers Near neighborhood dining, grocery stores, and everyday essentials Pets are considered with a pet addendum, a $500 non-refundable pet fee, and a $25 monthly pet rent per pet. RENTAL LICENSE No.: RHR-2023-05893 In accordance with Baltimore County regulations, occupancy of this single-family home is limited to a maximum of 2 unrelated individuals. This requirement is mandated by local law and cannot be modified or waived. Application Qualifications: Minimum monthly income 3 times the tenant's portion of the monthly rent, acceptable rental history, credit history, and criminal history. All Bay Management Group Baltimore residents are automatically enrolled in the Resident Benefits Package (RBP) for $39.95/month, which includes renters insurance, credit building to help boost your credit score with timely rent payments, $1M Identity Protection, HVAC air filter delivery (for applicable properties), move-in concierge service making utility connection and home service setup a breeze during your move-in, our best-in-class resident rewards program, and much more! The Resident Benefits Package is a voluntary program and may be terminated at any time, for any reason, upon thirty (30) days' written notice. Tenants that do not upload their own renters insurance to the Tenant portal 5 days prior to move in will be automatically included in the RBP and the renters insurance program. More details upon application.

The property manager

Bay Property Management Group , LLC
Verified listing

Nearby schools

Students who live in 2959 Liberty Pkwy attend the following Baltimore County Public Schools (Unified School District) public schools:
GreatSchools ratings are based on test scores and additional metrics when available.

2959 Liberty Pkwy
Verified listing

By contacting this property, you agree to our Terms of Use. Visit our Privacy Portal for more information. When you click “Send message”, we’ll send your inquiry to the property manager so they can reach out and answer your questions.

Find similar homes

Frequently asked questions

How many apartment units are available and what are their rents?
  • There is 1 three-bedroom apartment available for $2,050
What is the apartment building's pet policy?

There are cats and dogs allowed at 2959 Liberty Pkwy. Please contact the property manager for up to date pet policy and fee information.

Is there laundry in the building?

Please contact 2959 Liberty Pkwy for information regarding laundry amenities.
Does the building offer parking?

For up to date tenant parking information, please contact 2959 Liberty Pkwy.

What Dundalk neighborhood is 2959 Liberty Pkwy in?
Your new apartment would be located in the Dundalk neighborhood.

What school district is this building in?

2959 Liberty Pkwy is within the Baltimore County Public Schools. Check out the additional Nearby Schools for more boundary details.

When was this listing last updated?

The property manager updated this rental listing 18 hours, 55 minutes ago.

Spot something off?Good catch. Flag it and help keep listings legit.