29550 Usonia Dr

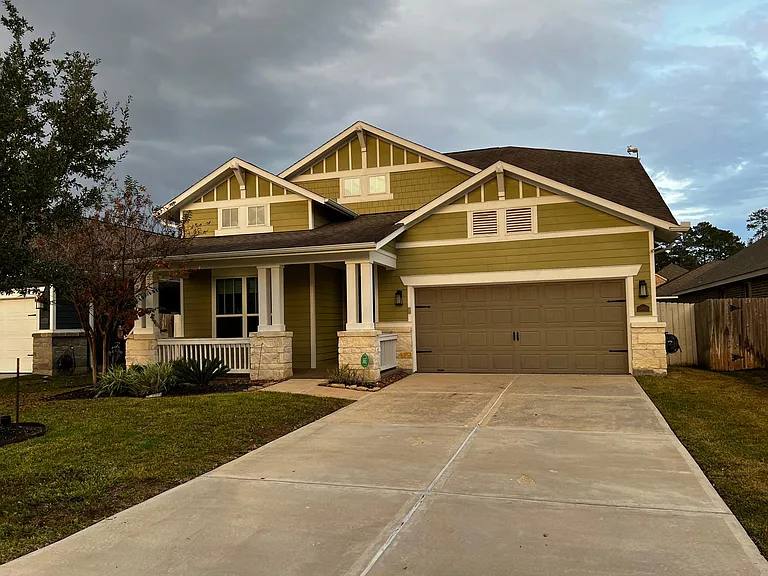
Street View
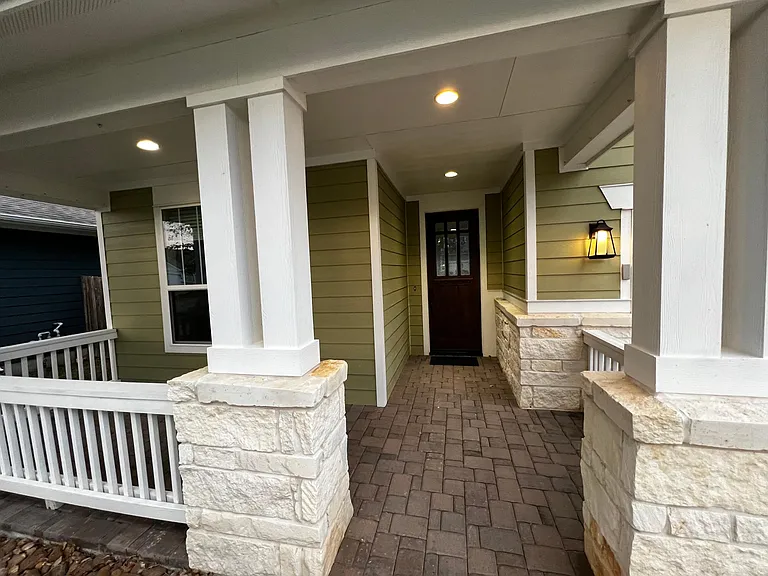
Front Porch
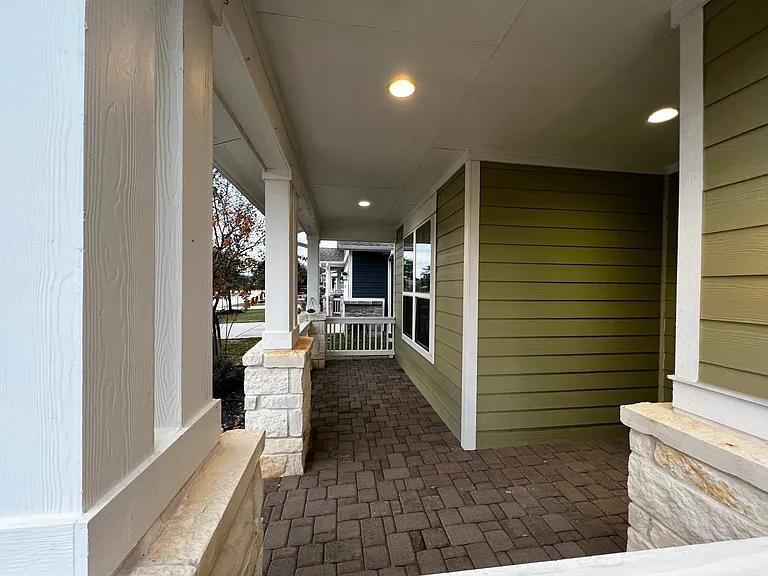
Front Porch Side view
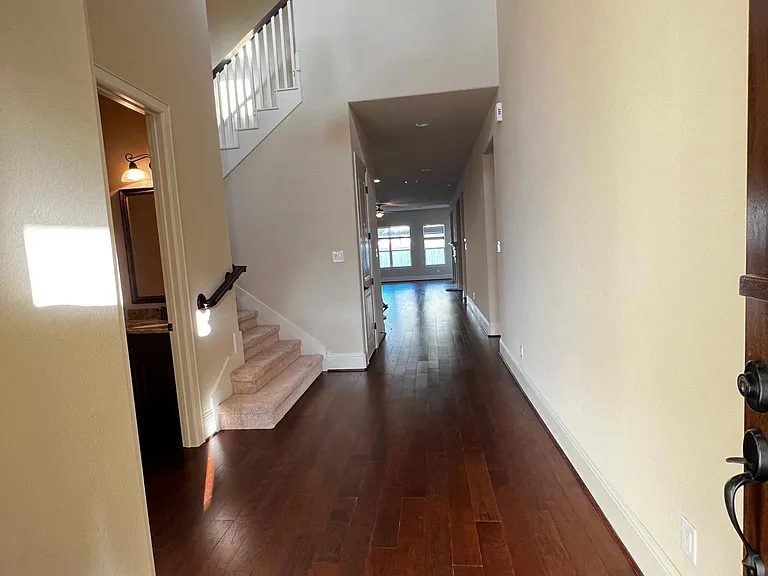
Main Entrance
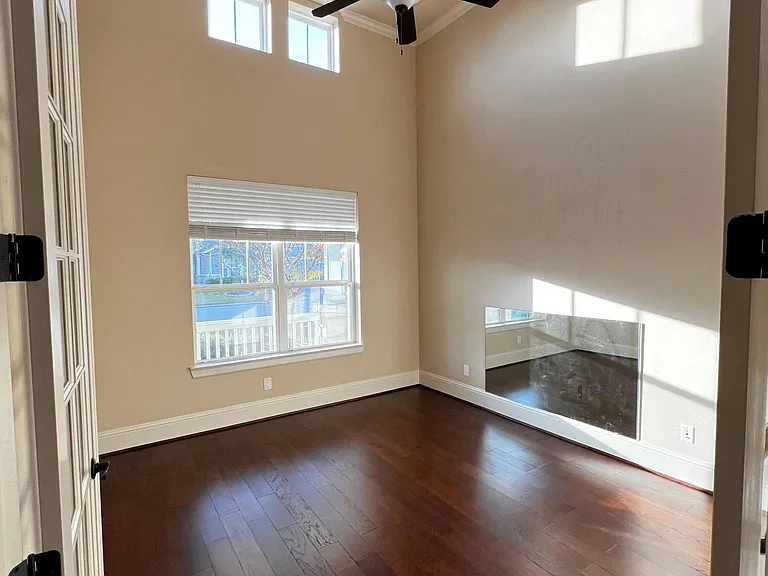
Dinning Room
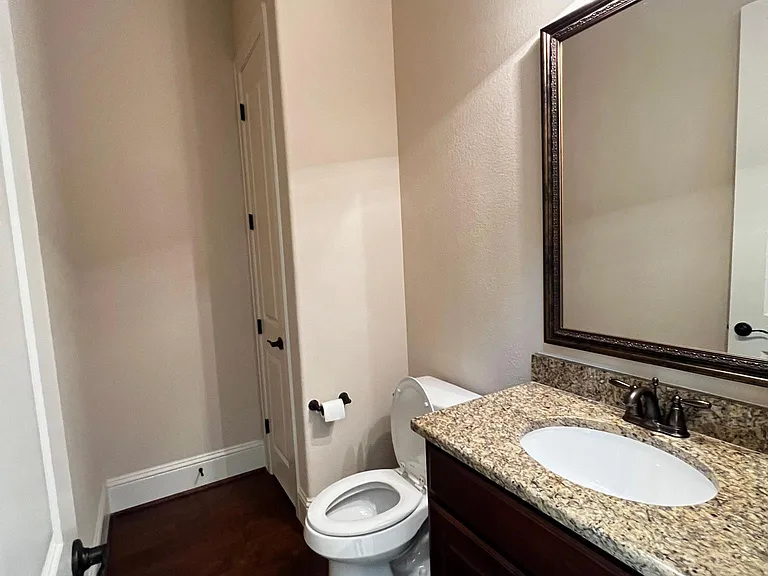
Half Bathroom with linen closet
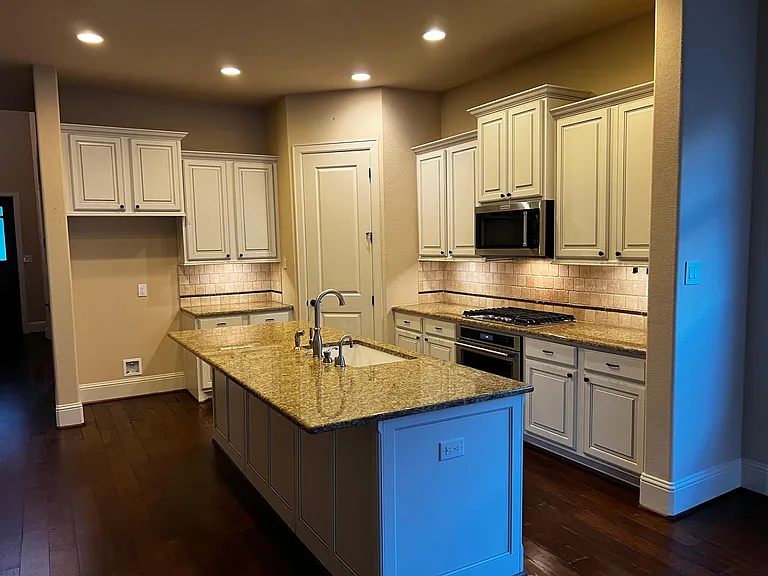
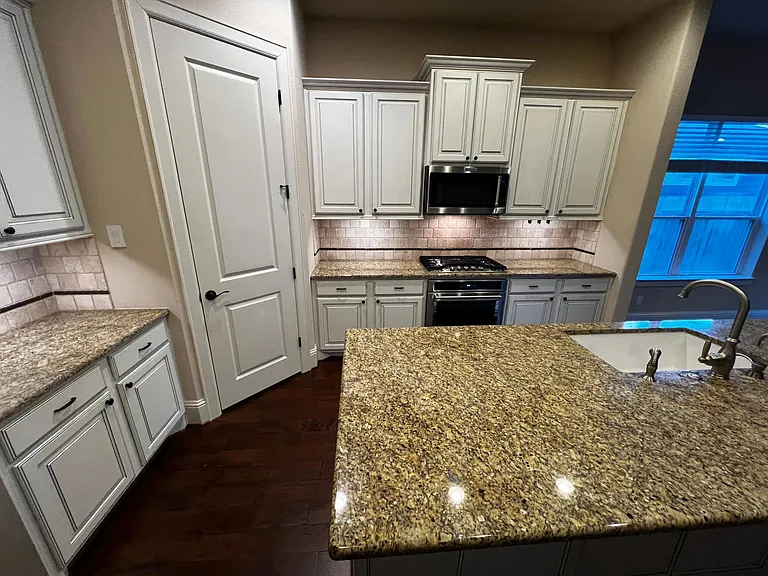
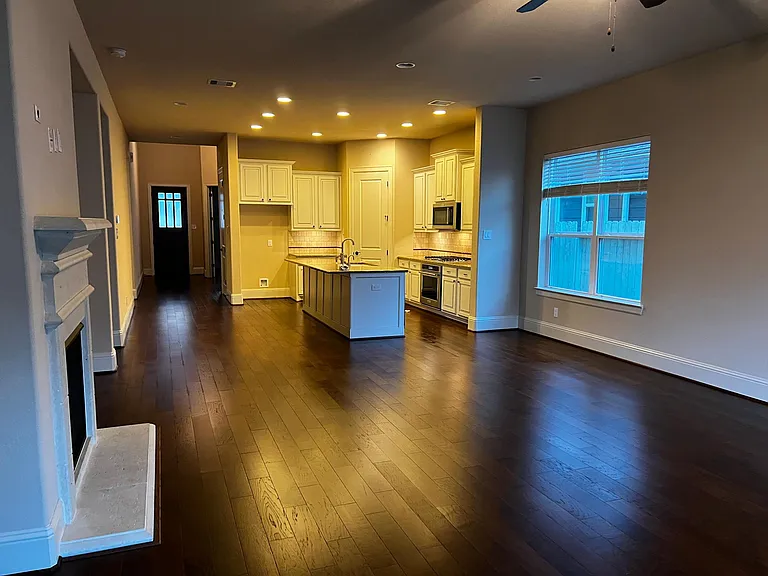
Kitchen
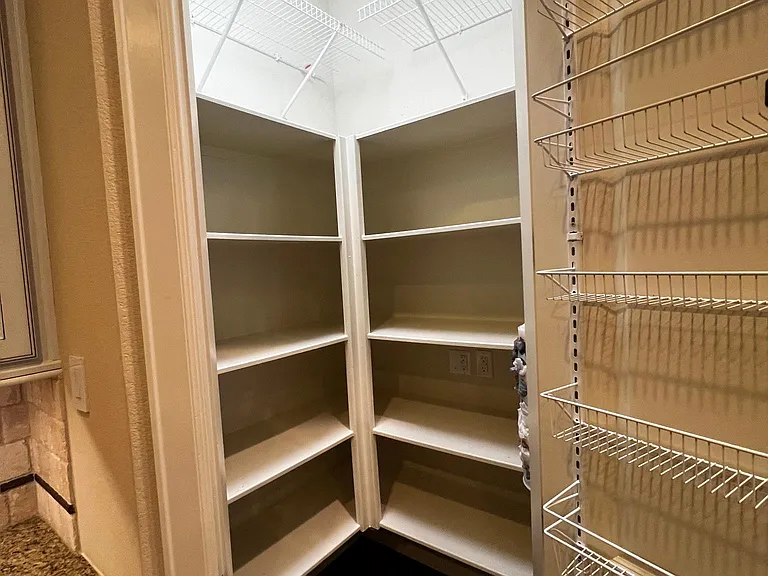
Walk-in Pantry
Kitchen
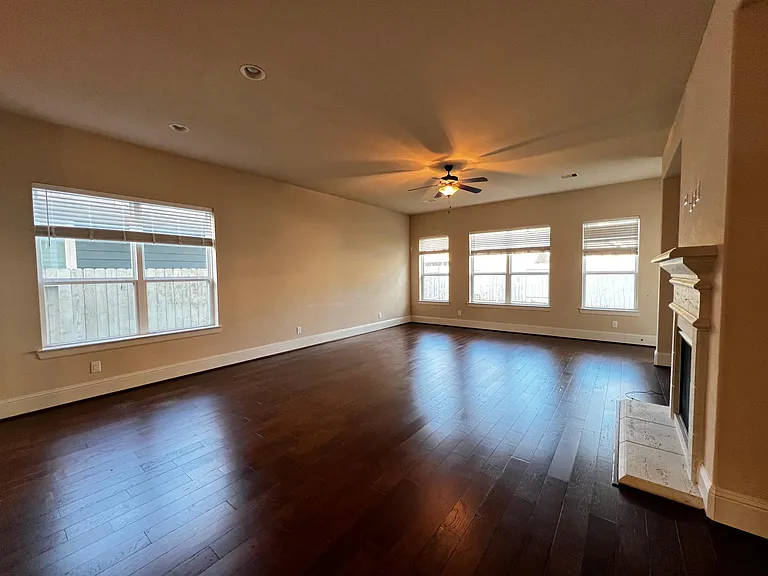
Open Living Room
Open Living Room
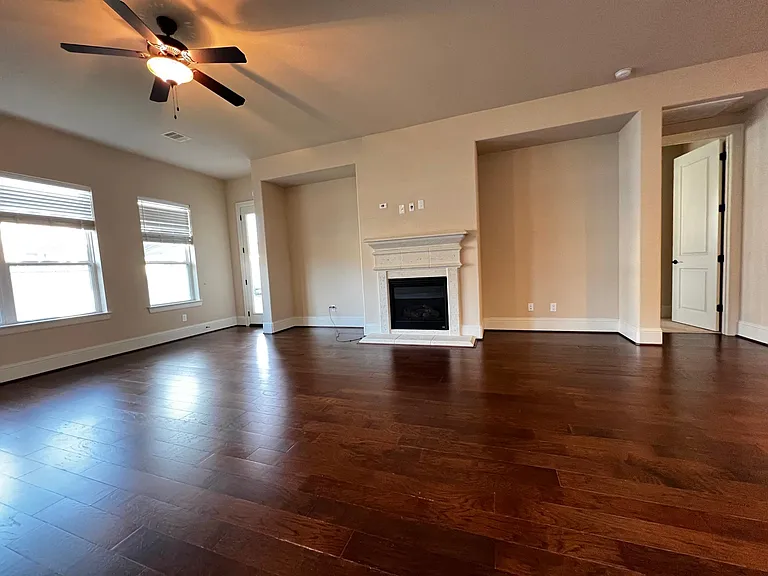
Open Living Room with recessed areas
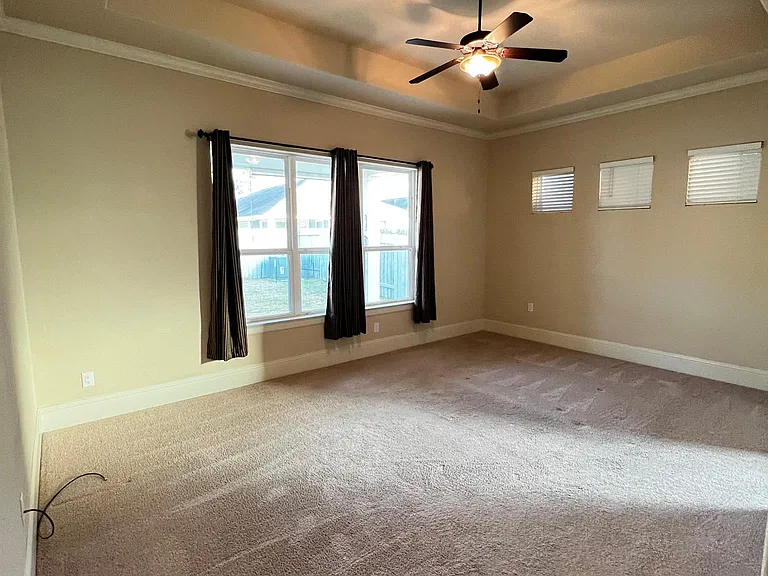
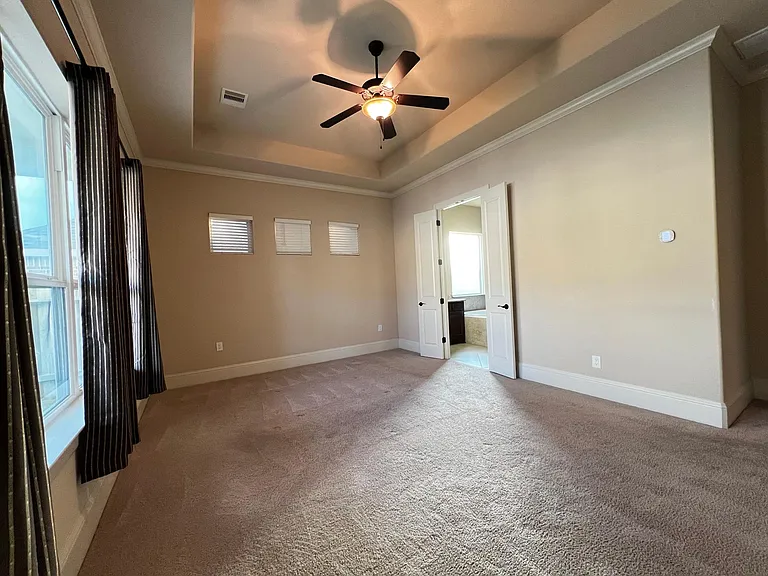
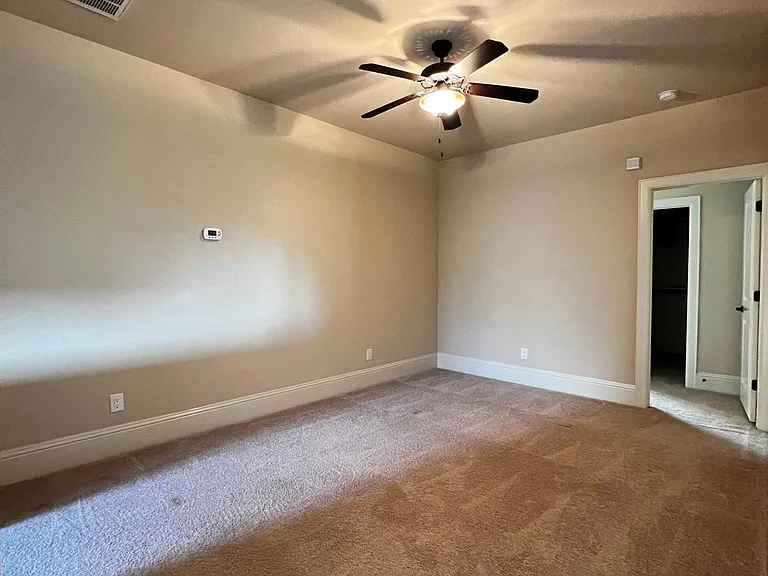
Master Bedroom with recessed ceilings
Master Bedroom with Recessed Ceiling
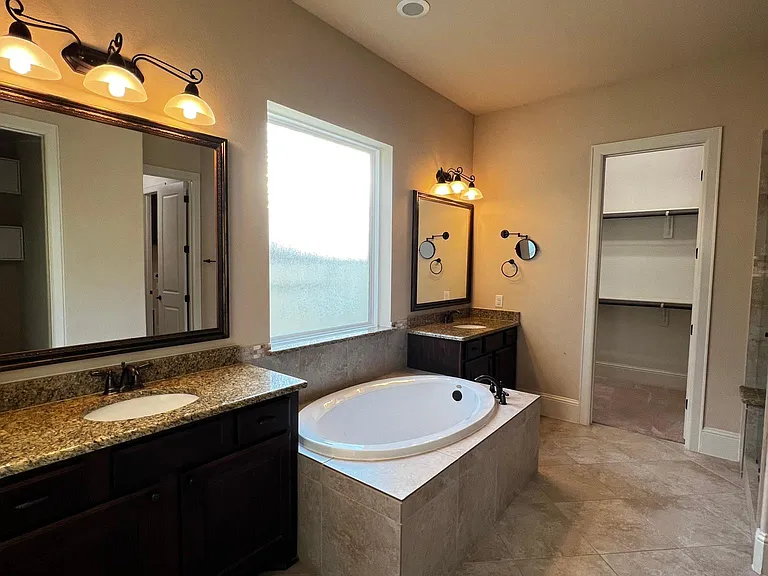
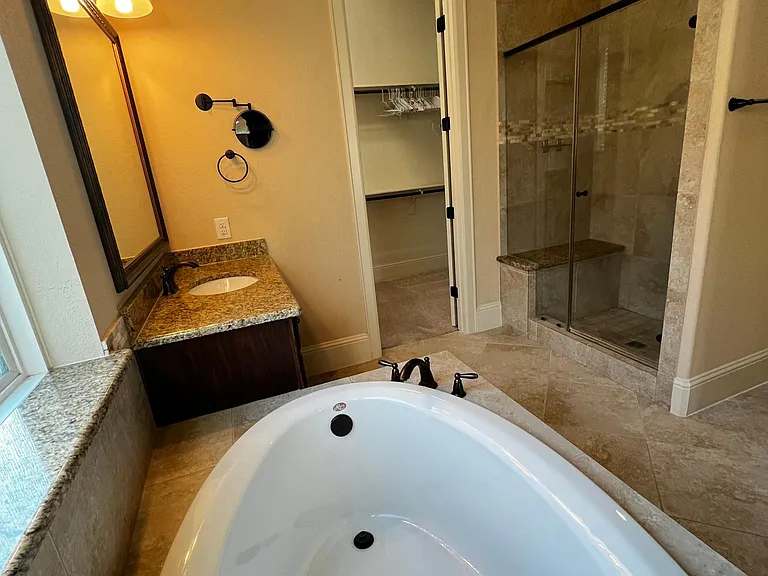
Master Bathroom with Tub and Shower
Master Bathroom with Tub, Shower and Two Walk-in Closets
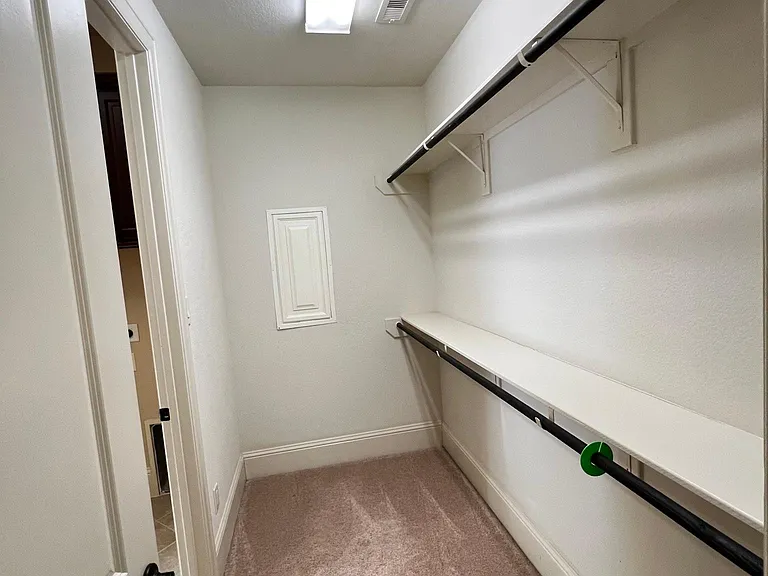
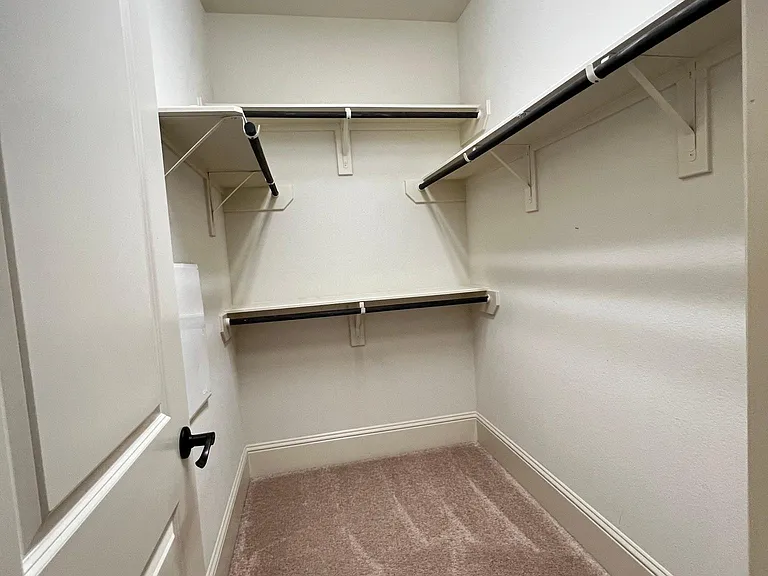
Master Bedroom Walk-in Closet 1
Master Bedroom Walk-in Closet 2 With Access to Laundry Room
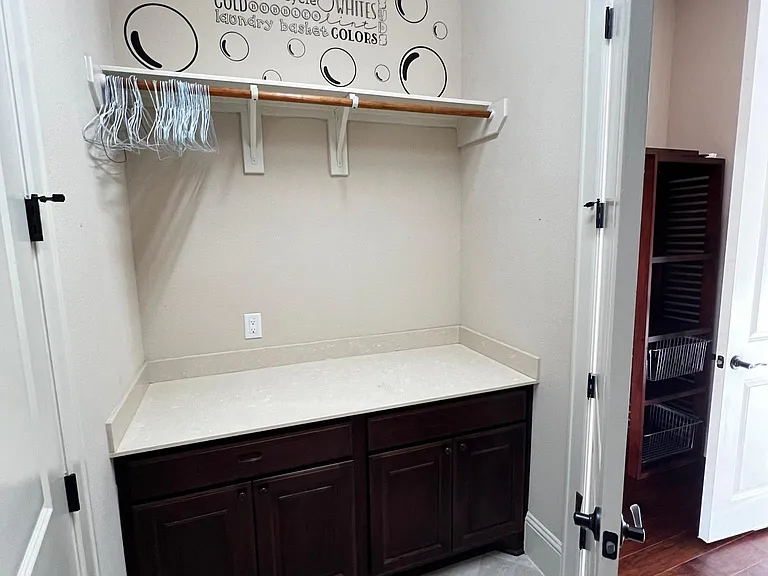
Laundry Room with Folding Area
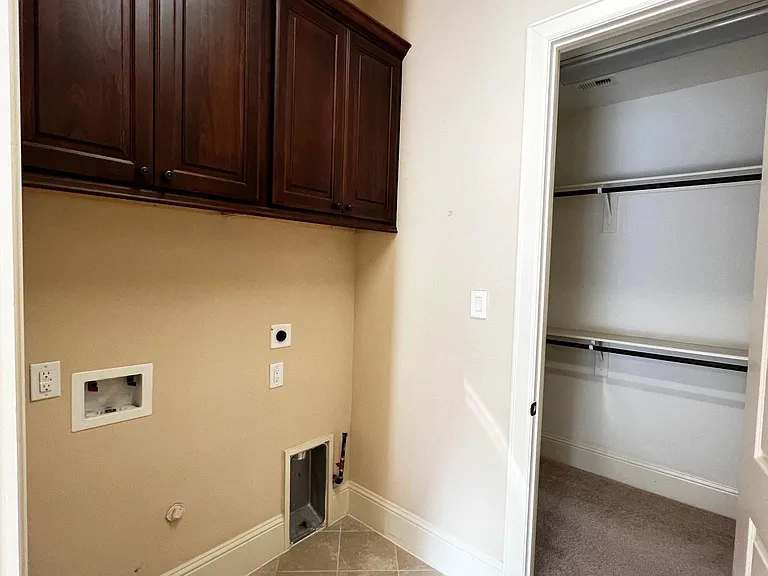
Laundry Room with Gas and Electric Connections
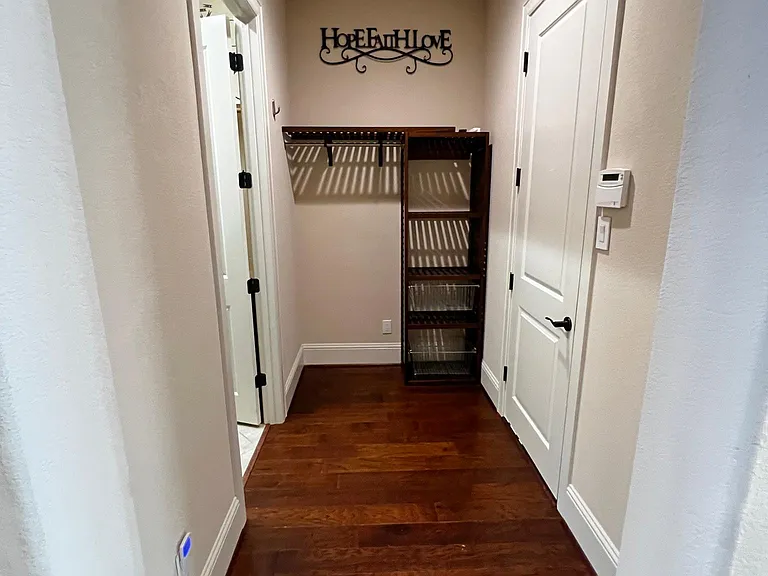
Mud Room Access to Garage
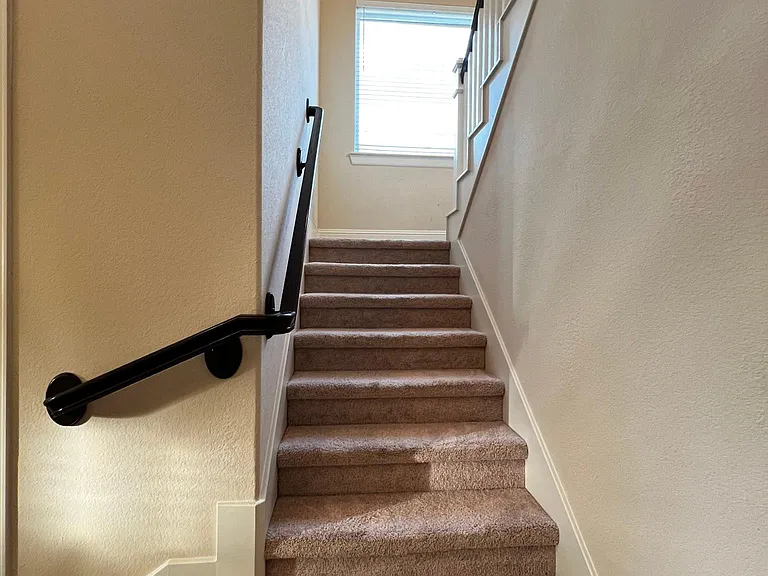
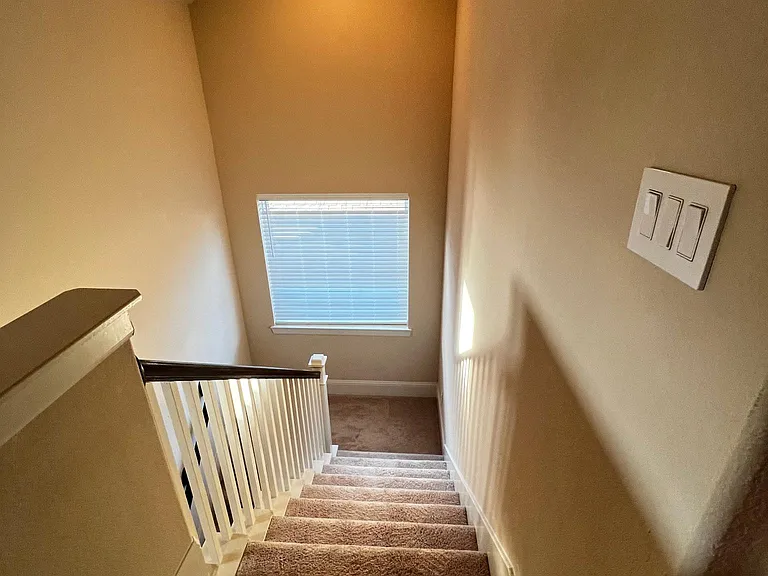
Looking Towards Upstairs
Looking Towards Downstairs
Family Room
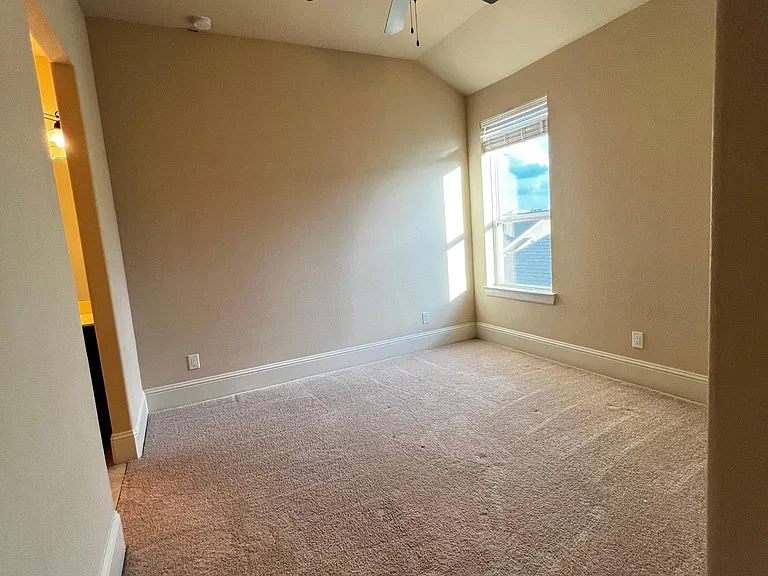
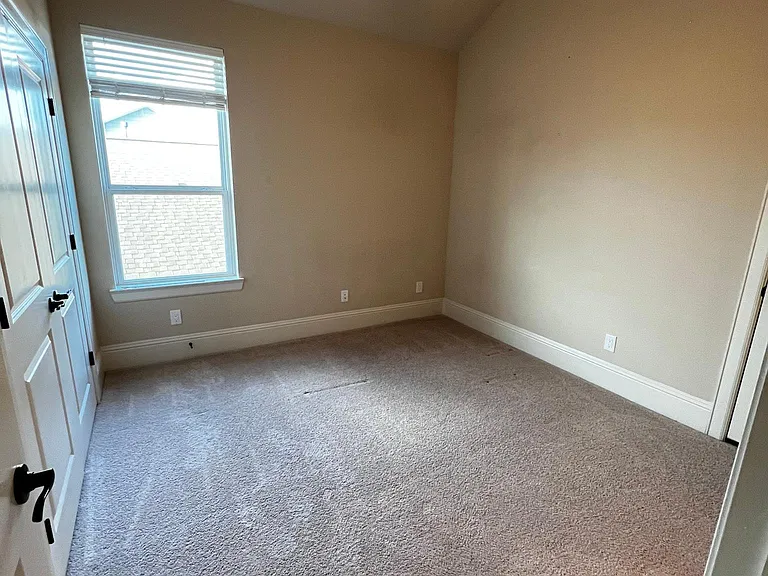
Upstairs Jack Bedroom
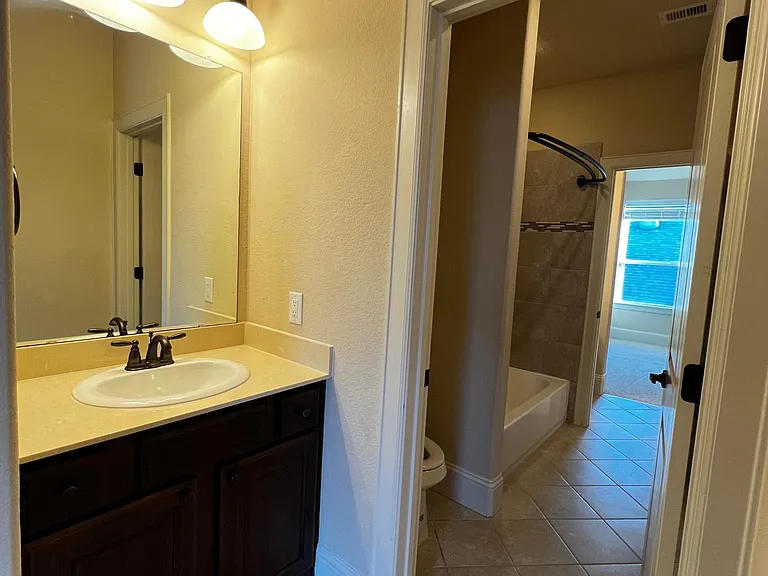
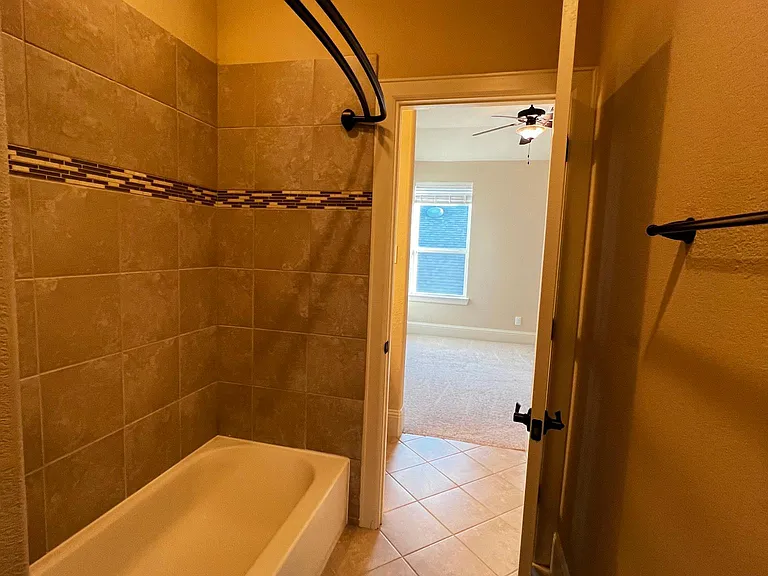
Jack and Jill Bathroom
Jill Bedroom
Jill Bedroom Walk-in Closet
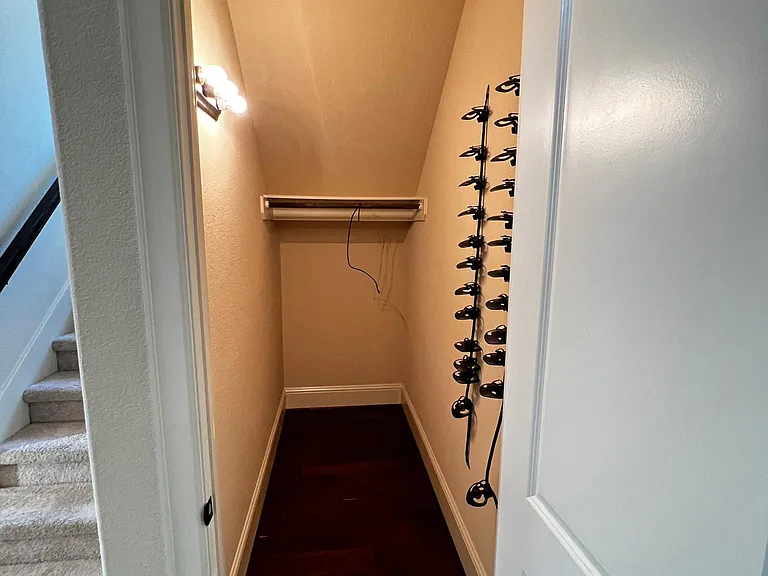
Closet Under Stairs
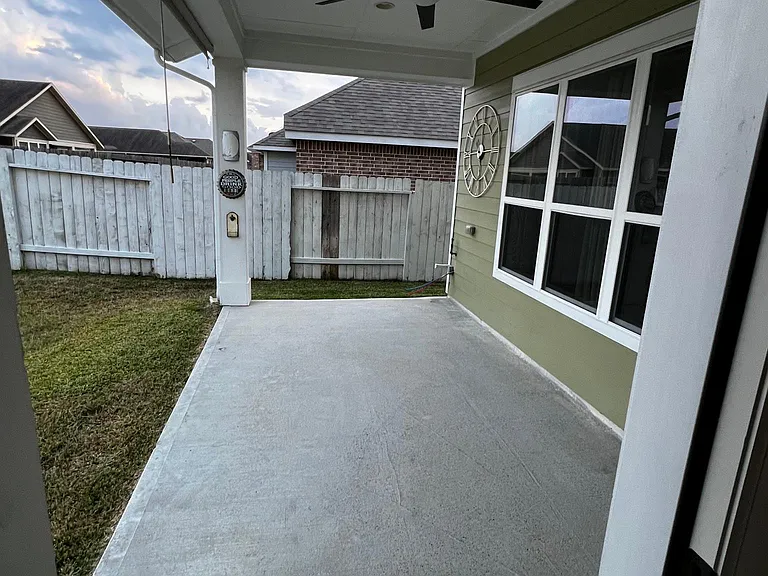
Covered Patio

$2,600/ mo
Doesn't include deposits and fees
3 beds2.5 baths2579 sqft house
29550 Usonia Dr
Your booked tour

What you get

Pet-friendlyLaundryParkingAir conditioning

Costs, fees, and lease terms

Lease terms

-Lease term one year -Lease renews on a month to month basis unless a notice of termination is submitted 60 days before the Expiration Date of the lease -Month to month rent is subject to a 10% premium of the monthly lease rate. -Security deposit and first month rent due at on or before execution of the lease -Tenant pays all utilities. Tenant to keep all utilities at all times the lease is in effect. -No pets other than 2 small dogs (less than 20 lbs each) or 2 cats allowed or combination as long as is no more than 2. An assistance animal is not considered a pet. -Alarm sensors installed and panel available to be activated. -A pet $350 deposit will be required. -Tenant is to use the Property for private residence only - no business allowed. -All occupants must be listed in the lease. -Smoking not allowed inside the property - front porch and patio are allowed areas. Tenant agrees to forfeiture of the security deposit if smoking was allowed inside the property. -No guests over 14 days without Landlord written permission -Tenant may not abandon or sublet the Property

Pets

  • Dogs

    Allowed
  • Cats

    Allowed
    Number allowed2

The neighborhood

About the building

Cozy 2-Story Haven in Prime Location! 2579 sqft, 2.5 Baths, Chef's Kitchen, Spacious Master Suite, Game Room, Top-Rated Conroe ISD! Welcome to your dream residence! This stunning two-story gem spans 2579 sqft and offers a lifestyle of comfort and convenience. The chef-inspired kitchen is a culinary delight, featuring granite counters, a spacious serving island, and a convenient walk-in pantry. Indulge in the spacious master suite, complete with two walk-in closets and private access to the laundry room for added convenience. Upstairs, a versatile game room awaits, perfect for entertaining or relaxation. Two bedrooms with Jack & Jill bathrooms provide ample space for family or guests. Conveniently located in the acclaimed Conroe Independent School District, this home offers easy access to the Grand Parkway (Hwy 99) and is just a short distance from major corporate hubs, including ExxonMobil Campus, Hewlett Packard Enterprise, Hewlett Packard Inc, Southwest Energy, and for shopping, the Woodlands Market Street and Mall. Seize the opportunity to live in style in a very convenient location! schedule your viewing today and make this exceptional property your new home!

The property manager

Nearby schools

Students who live in 29550 Usonia Dr attend the following Conroe Independent School District (Unified School District) public schools:
Showing 4 of 7 schools.

GreatSchools ratings are based on test scores and additional metrics when available.

29550 Usonia Dr
By contacting this property, you agree to our Terms of Use. Visit our Privacy Portal for more information. When you click “Send message”, we’ll send your inquiry to the property manager so they can reach out and answer your questions.

Find similar homes

Spot something off?Good catch. Flag it and help keep listings legit.