2953 Carley Pl

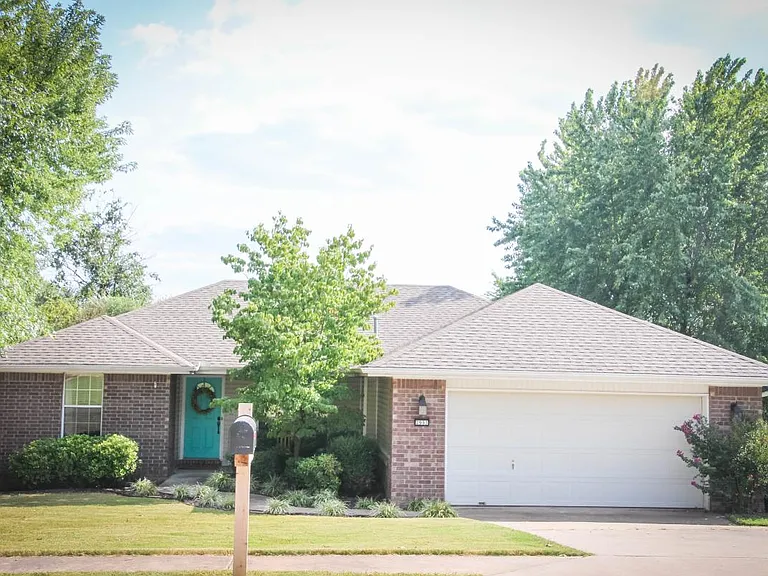
2953 Carley Pl — Photo 1
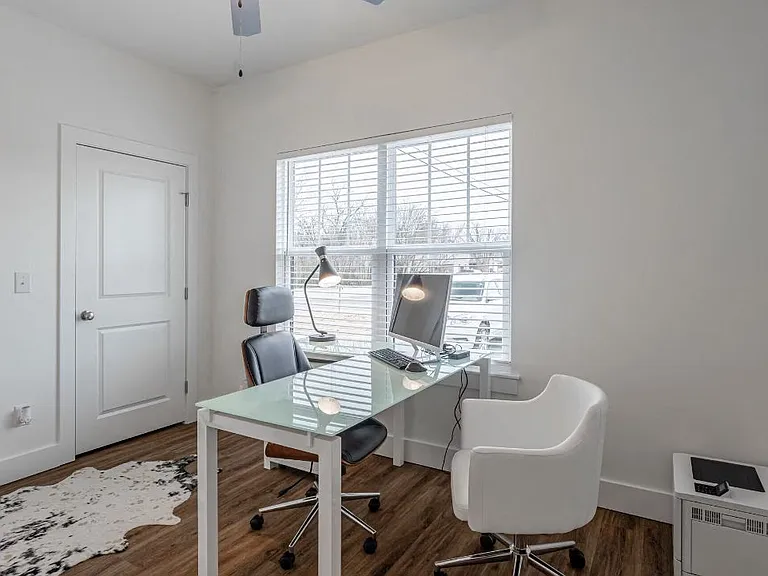
2953 Carley Pl — Photo 2
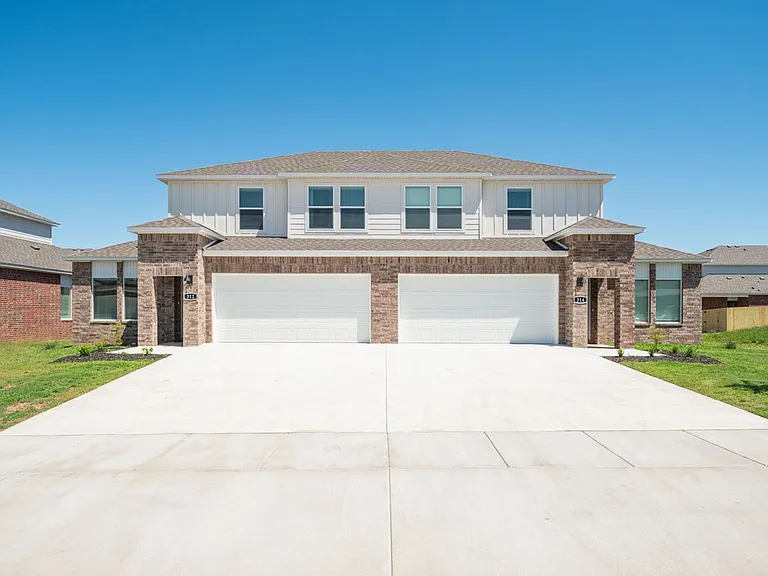
2953 Carley Pl — Photo 3
2953 Carley Pl — Photo 4
2953 Carley Pl — Photo 5
2953 Carley Pl — Photo 6
2953 Carley Pl — Photo 7
2953 Carley Pl — Photo 8
2953 Carley Pl — Photo 9
2953 Carley Pl — Photo 10
2953 Carley Pl — Photo 11
2953 Carley Pl — Photo 12
2953 Carley Pl — Photo 13
2953 Carley Pl — Photo 14
2953 Carley Pl — Photo 15
2953 Carley Pl — Photo 16
2953 Carley Pl — Photo 17
2953 Carley Pl — Photo 18
2953 Carley Pl — Photo 19
2953 Carley Pl — Photo 20

$1,800/ mo
Doesn't include deposits and fees
3 beds2 baths1455 sqft house
2953 Carley Pl

Your booked tour

What you get

Pet-friendlyIn-unit laundryParkingAir conditioning

Costs, fees, and lease terms

Lease terms

Lease Terms Rent: $1,700 per month Lease Term: 12 months Available: August 1 Security Deposit: One month's rent Tenant is responsible for all utilities, including electric, gas, water, sewer, trash, internet, and any other applicable services. Tenant is responsible for lawn care and routine landscape maintenance. Refrigerator is included. Washer and dryer are not included. Laundry hookups are available. Outdoor pets only. No pets are permitted inside the home. No smoking or vaping inside the home. All applicants 18 years of age or older must complete a rental application and pass a background check, credit check, employment verification, and rental history verification. No prior evictions. No subletting or short term rentals permitted. Renter's insurance is required before move in and must be maintained throughout the lease term.

Pricing comparison

$102

At $1,800, this listing is priced $102 more than the current market rate for a 3 bedroom home in Johnson.

Pets

  • Dogs

    Allowed
  • Cats

    Allowed

The neighborhood

About the building

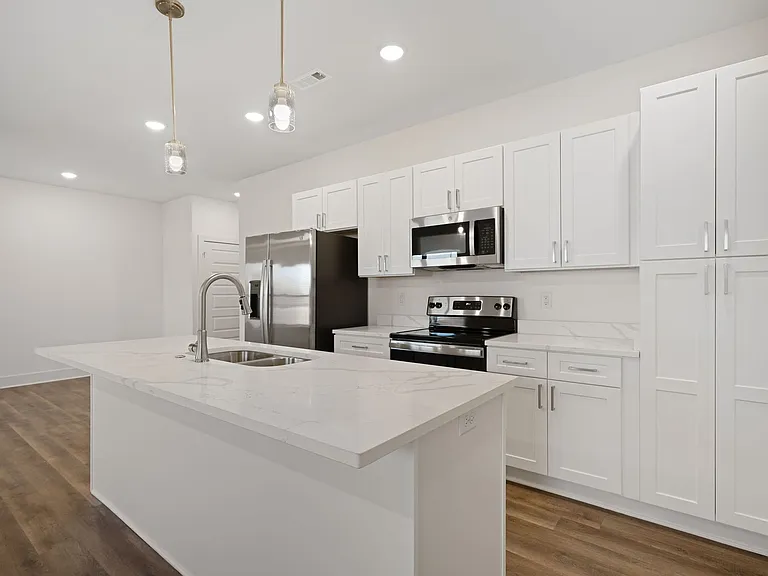
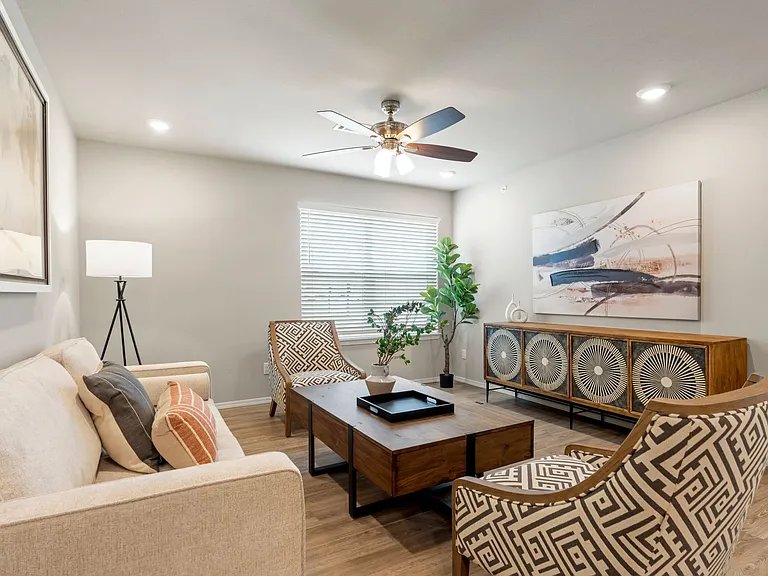
Welcome home to this beautifully maintained 3 bedroom, 2 bathroom home offering approximately 1,455 square feet of comfortable living space in one of Springdale's most convenient locations. The open split floor plan features a spacious living room filled with natural light from numerous windows, creating a bright and inviting space for relaxing or entertaining. The eat in kitchen includes a pantry, gas range and cooktop, and plenty of room for everyday dining. The oversized primary suite features a large walk in closet and an en suite bathroom with a double vanity. Two additional bedrooms each include private closets and share a full bathroom. Ceramic tile flooring in all wet areas makes cleaning easy, while updated lighting throughout the home gives it a fresh, modern feel. Outside, you'll enjoy a beautifully landscaped yard, a large backyard with a deck and grilling patio, mature trees for shade, and an attached two car garage with built in storage shelving. The home sits on a quiet cul de sac with no through traffic, offering a peaceful setting while remaining minutes from I 49, Fayetteville, Springdale, shopping, dining, Tyson headquarters, and other major employers. (Zillow) Features include: 3 bedrooms, 2 bathrooms Approximately 1,455 square feet Open split floor plan Spacious primary suite with walk in closet Primary bath with double vanity Eat in kitchen with pantry Gas range and cooktop Large living room with abundant natural light Ceramic tile in kitchen, bathrooms, and laundry areas Updated lighting throughout Two car attached garage with built in storage Deck and grilling patio Beautifully landscaped yard Quiet cul de sac with no through traffic Easy access to Springdale, Fayetteville, and I 49 This is a clean, well cared for home in an outstanding location that offers both comfort and convenience.

The property manager

Nearby schools

Students who live in 2953 Carley Pl attend the following Springdale School District (Unified School District) public schools:

GreatSchools ratings are based on test scores and additional metrics when available.

2953 Carley Pl

By contacting this property, you agree to our Terms of Use. Visit our Privacy Portal for more information. When you click “Send message”, we’ll send your inquiry to the property manager so they can reach out and answer your questions.

Find similar homes

Spot something off?Good catch. Flag it and help keep listings legit.