2952 Champa St

2952 Champa St — Photo 1
2952 Champa St — Photo 2
2952 Champa St — Photo 3
2952 Champa St — Photo 4
2952 Champa St — Photo 5
2952 Champa St — Photo 6
2952 Champa St — Photo 7
2952 Champa St — Photo 8
2952 Champa St — Photo 9
2952 Champa St — Photo 10
2952 Champa St — Photo 11
2952 Champa St — Photo 12
2952 Champa St — Photo 13
2952 Champa St — Photo 14
2952 Champa St — Photo 15
2952 Champa St — Photo 16
2952 Champa St — Photo 17
2952 Champa St — Photo 18
2952 Champa St — Photo 19
2952 Champa St — Photo 20
2952 Champa St — Photo 21
2952 Champa St — Photo 22
2952 Champa St — Photo 23
2952 Champa St — Photo 24
2952 Champa St — Photo 25
2952 Champa St — Photo 26
2952 Champa St — Photo 27
2952 Champa St — Photo 28
2952 Champa St — Photo 29
2952 Champa St — Photo 30
2952 Champa St — Photo 31
2952 Champa St — Photo 32
2952 Champa St — Photo 33
2952 Champa St — Photo 34
2952 Champa St — Photo 35
2952 Champa St — Photo 36
2952 Champa St — Photo 37
2952 Champa St — Photo 38
2952 Champa St — Photo 39
2952 Champa St — Photo 40
2952 Champa St — Photo 41
2952 Champa St — Photo 42
2952 Champa St — Photo 43
2952 Champa St — Photo 44
2952 Champa St — Photo 45
2952 Champa St — Photo 46
2952 Champa St — Photo 47
2952 Champa St — Photo 48
2952 Champa St — Photo 49
2952 Champa St — Photo 50
2952 Champa St — Photo 51
2952 Champa St — Photo 52
2952 Champa St — Photo 53
2952 Champa St — Photo 54
2952 Champa St — Photo 55
2952 Champa St — Photo 56
2952 Champa St — Photo 57
2952 Champa St — Photo 58
2952 Champa St — Photo 59
2952 Champa St — Photo 60
2952 Champa St — Photo 61
2952 Champa St — Photo 62
2952 Champa St — Photo 63
2952 Champa St — Photo 64

$3,950/ mo
Total price
Now includes required monthly fees in total price
3 beds2 baths2000 sqft house
2952 Champa St

Your booked tour

What you get

Pet-friendlyIn-unit laundryParkingAir conditioning

Costs, fees, and lease terms

Lease terms

Annual Lease: 12-month minimum lease term Tenant also responsible for: Utilities: Xcel & Denver Water Trash Removal Cable/WIFI Yard maintenance Snow removal

Pricing comparison

$115

At $3,950, this listing is priced $115 more than the current market rate for a 3 bedroom home in Five Points.

Pets

  • Dogs

    Allowed
    Number allowed1
  • Cats

    Allowed
    Number allowed1

The neighborhood

About the building

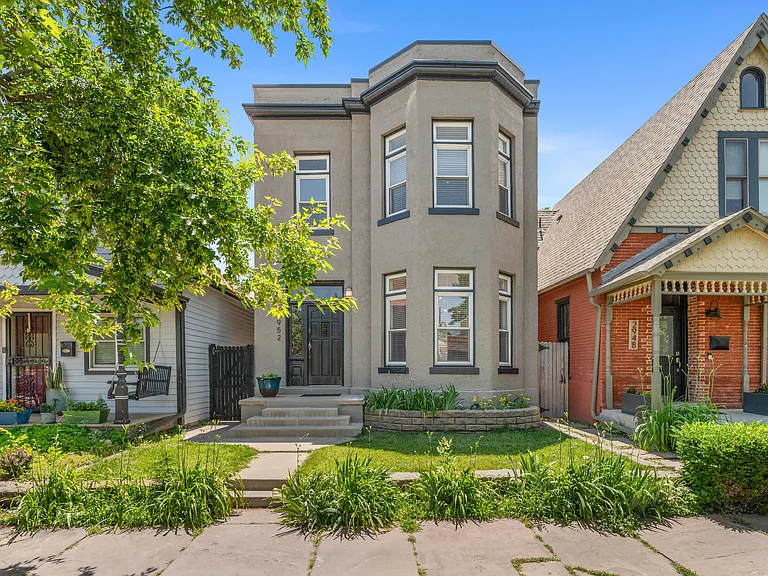
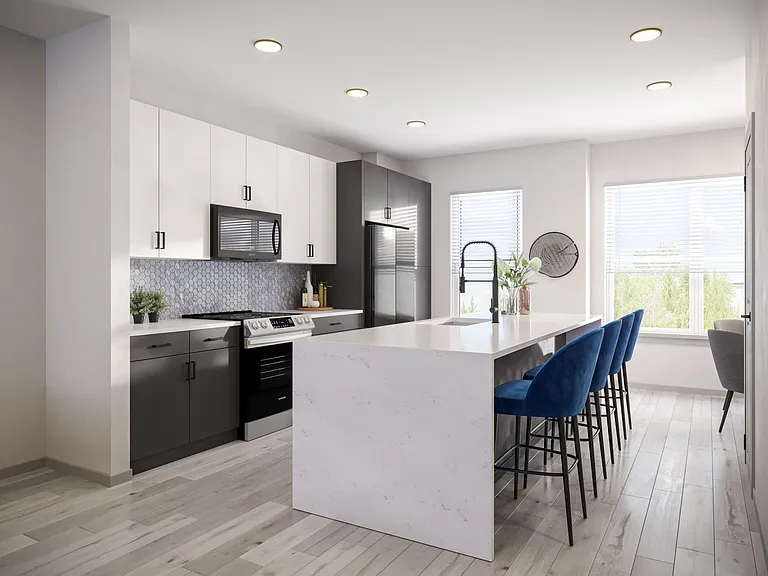
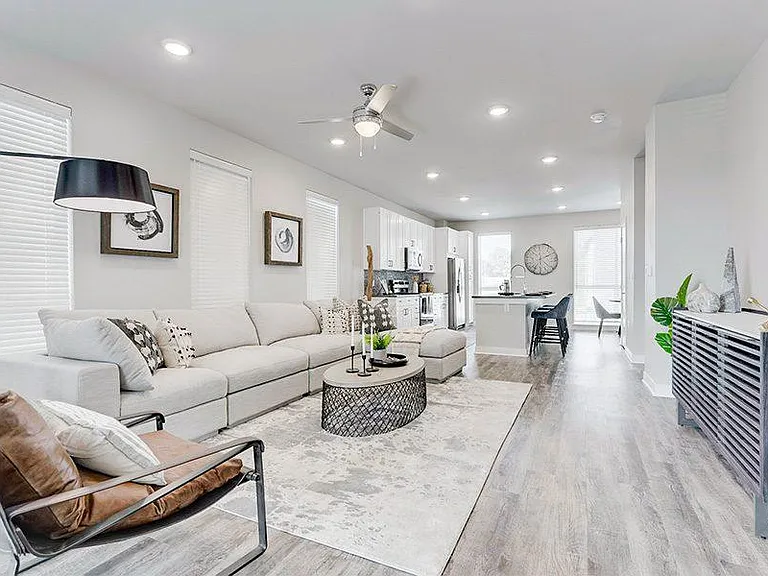
Sophisticated 2-story, single-family, Italianate-style house (2,000sqft) in one of Denver's hottest areas - historic Curtis Park next to vibrant Rino District! This stunning, spacious 3-bedroom/2-bathroom home (with private backyard and detached 2-car garage) has been fully updated (as well as freshly painted and modern new tiles/fixtures installed in both bathrooms) providing an elegant 'modern-classic' experience. Features: ~Spacious living room with tall bay windows and fireplace (decorative) ~Large formal dining room that connects to living room in an open floor plan ~Professionally designed kitchen with island that comfortably seats 4 ~Stainless steel kitchen appliances with a new flat-top gas range -a chef's delight! ~Private, fully fenced backyard with charming patio perfect for outdoor entertaining ~Generous master bedroom with tall bay windows -creating an airy atmosphere ~Sizeable second bedroom with windows overlooking the serenity of the backyard ~Additional third bedroom that makes a great office or kid's room ~Spacious upstairs bathroom with chic new tiles, jetted tub, separate shower, modern vanity, fixtures, stackable laundry unit ~Downstairs bathroom boasts a large shower with cutting edge tiles, fixtures, vanity ~Additional storage space in basement ~Detached 2-car garage (great for midsize cars/workshop/storage) Additional Features: ~High ceilings with antique window trim ~Bamboo hardwood flooring upstairs and downstairs ~Modern lighting throughout ~Stylish concrete countertops in kitchen with single-basin sink, matching black faucet ~Laundry conveniently located in upstairs bathroom (brand new charcoal unit) ~Upstairs bathroom features jetted tub and separate shower ~Efficient evaporative cooling and forced air heating ~Automated sprinkler system in front and back yards for easy yard maintenance This historic Italianate-style gem offers great views of Curtis Park while being just a short stroll to the River North Art District (Rino) - a dynamic and artistic neighborhood and a Denver hotspot- which boasts a variety of boutique shopping, artisanal coffee shops, gourmet restaurants, craft breweries and superb distilleries. Its proximity to downtown Denver makes it convenient for commuting while providing easy access to parks and recreational areas along the South Platte River as well as major highways such as I-25 and I-70. Pet Friendly: Your furry friends are welcome! (Pet deposit required) Tenant Responsibilities: Tenant responsible for utilities (excel, water, waste management), yard maintenance, and snow removal.

The property manager

Nearby schools

Students who live in 2952 Champa St attend the following Denver County 1 School District (Unified School District) public schools:

Showing 4 of 8 schools.

GreatSchools ratings are based on test scores and additional metrics when available.
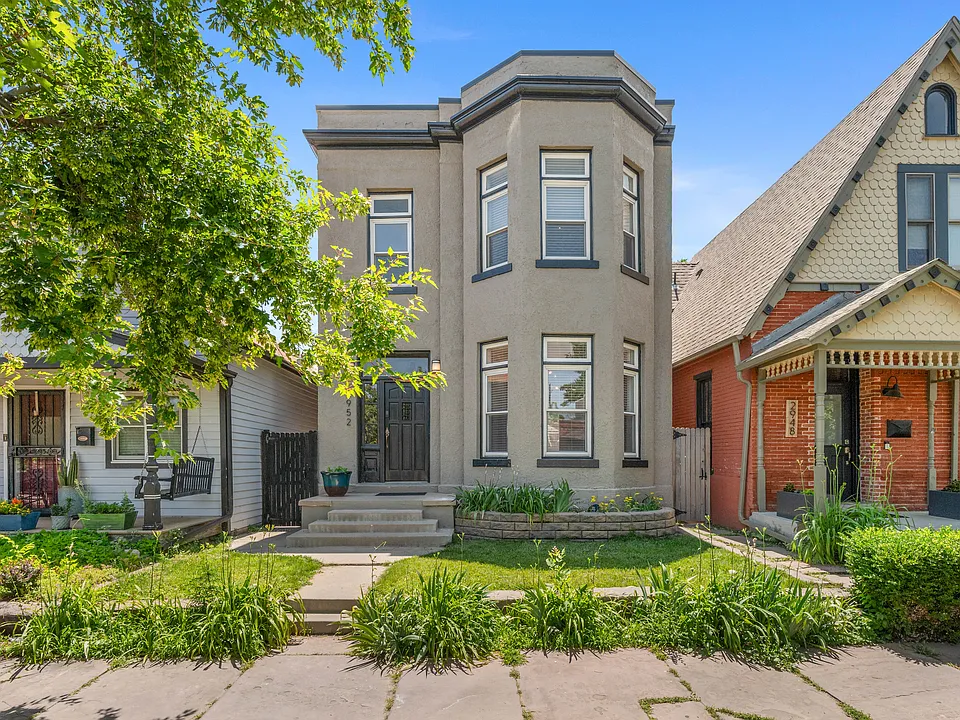
2952 Champa St

By contacting this property, you agree to our Terms of Use. Visit our Privacy Portal for more information. When you click “Send message”, we’ll send your inquiry to the property manager so they can reach out and answer your questions.

Find similar homes

Spot something off?Good catch. Flag it and help keep listings legit.