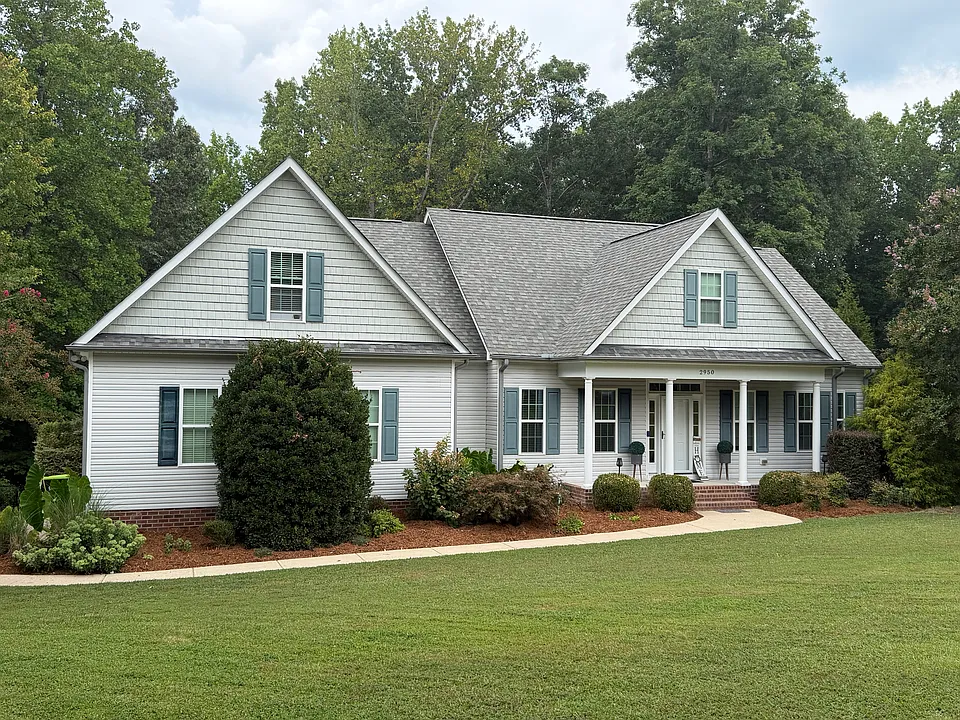
2950 Candlehurst Ln

2950 Candlehurst Ln — Photo 1
2950 Candlehurst Ln — Photo 2
2950 Candlehurst Ln — Photo 3
2950 Candlehurst Ln — Photo 4
2950 Candlehurst Ln — Photo 5
2950 Candlehurst Ln — Photo 6
2950 Candlehurst Ln — Photo 7
2950 Candlehurst Ln — Photo 8
2950 Candlehurst Ln — Photo 9
2950 Candlehurst Ln — Photo 10
2950 Candlehurst Ln — Photo 11
2950 Candlehurst Ln — Photo 12
2950 Candlehurst Ln — Photo 13
2950 Candlehurst Ln — Photo 14
2950 Candlehurst Ln — Photo 15
2950 Candlehurst Ln — Photo 16
2950 Candlehurst Ln — Photo 17
2950 Candlehurst Ln — Photo 18
2950 Candlehurst Ln — Photo 19
2950 Candlehurst Ln — Photo 20

$4,250/ mo
Doesn't include deposits and fees
4 beds3.5 baths3042 sqft house
Available October 1
2950 Candlehurst Ln

Your booked tour

What you get

Dog-friendlyIn-unit laundryParkingAir conditioningPool

Costs, fees, and lease terms

Lease terms

Rent includes well water and septic, pool and lawn maintenance, as well as At&T fiber internet and trash services. Renter will be responsible for electric and propane gas expenses. No smoking in the house. Dogs are allowed, no cats.

Pricing comparison

$1953

At $4,250, this listing is priced $1953 more than the current market rate for a 4 bedroom home in Raleigh.

Pets

  • Dogs

    Allowed
  • Cats

    Not allowed

The neighborhood

About the building

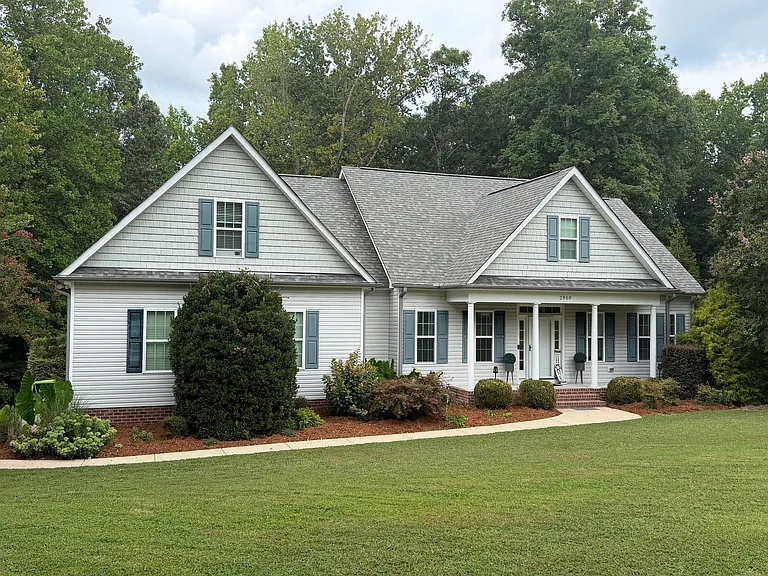
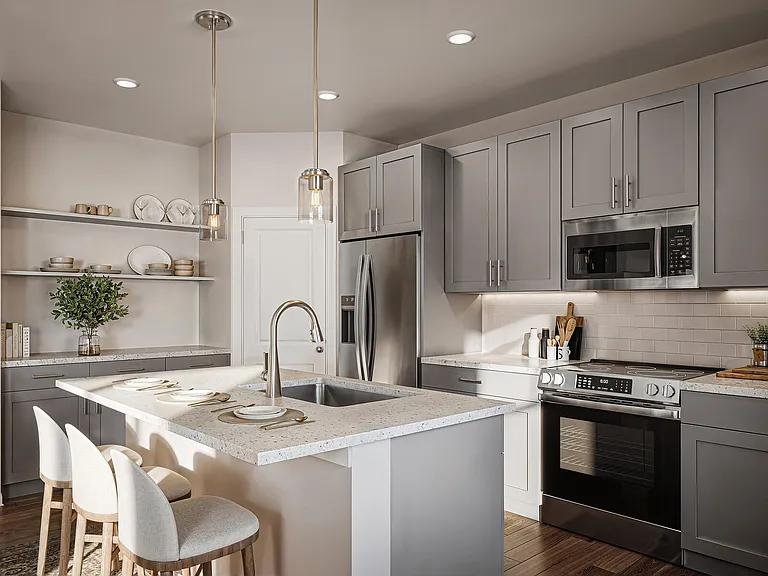
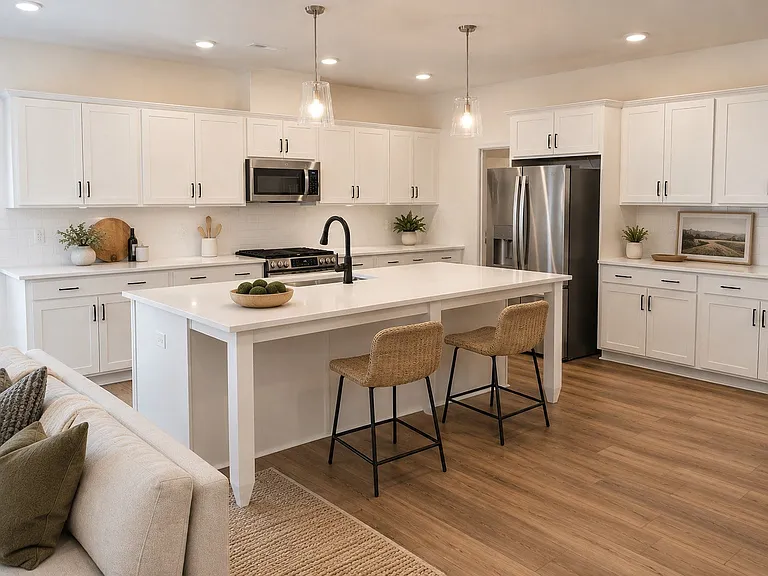
Beautiful 4-Bedroom Home with Private Pool on an acre lot in Desirable North Raleigh Location Welcome to 2950 Candlehurst Lane, a beautifully maintained single-family home built in 2013 and located in the desirable Hayden Woods neighborhood in East Raleigh off of Old Milburnie Rd. Offering 4 bedrooms, 3.5 bathrooms with an office/den area, a 2-car garage, over 1,300 sqft of unfinished attic space and a thoughtfully designed ranch style floor plan. This home provides modern comfort, convenience, and plenty of space for everyday living and entertaining for large and/or extended families. The bright and spacious main level features durable engineered hardwoods, with LVP flooring throughout the bedrooms and on the 2nd floor, a welcoming living room with a cozy fireplace, a dedicated dining area, and a modern kitchen with expansive countertops, ample cabinetry, and a convenient walk-in pantry. Renovated laundry room featuring abundant cabinet storage, modern finishes, and brand-new front-loading washer and dryer for added convenience and functionality. Here's a smoother version that emphasizes the privacy without sounding repetitive: Step through the living room onto the spacious screened-in porch, offering the perfect setting for morning coffee, relaxing, or entertaining guests while overlooking the beautifully fenced backyard. Surrounded by mature trees and lush foliage, with no direct rear or left-side neighbors, the backyard provides an exceptional sense of privacy and seclusion. This private outdoor oasis features a saltwater swimming pool, fire pit area, children's playground, and large metal gazebo, creating a versatile space for both relaxation and entertaining. The main floor features a thoughtfully designed split-bedroom layout, with the spacious primary suite privately situated on one side of the home and two additional bedrooms on the opposite side. The two bedrooms share a convenient Jack-and-Jill bathroom with a double vanity, while a nearby laundry room and half bath add to the functionality of the space. Both secondary bedrooms offer generous closet space. The expansive primary suite features a luxurious ensuite bathroom with dual vanities, a soaking tub, separate shower, and private water closet, along with a large custom walk-in closet located just beyond the bathroom. Upstairs, a spacious private suite offers a quiet retreat with the only bedroom on the second floor, a large closet, and a full bathroom with dual access conveniently accessible from both the bedroom and the hallway. The second floor also features a versatile den/office space with elegant French doors, perfect for a home office, study, or additional living area. Location is one of this home's biggest advantages. Enjoy a 5-minute drive to Publix, Sheetz, and Interstate 540, approximately 10 minutes to Triangle Town Center, Buffaloe Athletic Park, and the Neuse River Greenway, and just 15 minutes to Downtown Raleigh and Costco. With easy access to major roads, shopping, dining, recreation, and entertainment, this home offers an exceptional combination of comfort and convenience. Property Highlights: * Built in 2013 * 4 bedrooms * 3 full bathrooms * 1 half bathrooms * 2-car garage * Private saltwater pool * Outdoor fire pit area * Children's playground set * Modern kitchen with expansive granite countertops * Walk-in pantry * Gas Fireplace * LVP flooring throughout the 2nd floor and all bedrooms * Large screened-in porch * Spacious primary master suite * Dedicated laundry room * Convenient access to I-540 * Close to shopping, dining, parks, greenways, and Downtown Raleigh Lease Terms: One or two year lease. Pets permitted. Applicants must have a combined gross household income of at least 2.5x the monthly rent and provide proof of income. An application fee per adult applicant applies and includes credit, criminal, and court background screening. Don't miss the opportunity to make this beautiful, modern Raleigh home your next address!

The property manager

Nearby schools

Students who live in 2950 Candlehurst Ln attend the following Wake County School District (Unified School District) public schools:

GreatSchools ratings are based on test scores and additional metrics when available.
2950 Candlehurst Ln

By contacting this property, you agree to our Terms of Use. Visit our Privacy Portal for more information. When you click “Send message”, we’ll send your inquiry to the property manager so they can reach out and answer your questions.

Find similar homes

Spot something off?Good catch. Flag it and help keep listings legit.