295 Hicks St

295 Hicks St — Photo 1
295 Hicks St — Photo 2
295 Hicks St — Photo 3
295 Hicks St — Photo 4
295 Hicks St — Photo 5
295 Hicks St — Photo 6
295 Hicks St — Photo 7
295 Hicks St — Photo 8
295 Hicks St — Photo 9
295 Hicks St — Photo 10
295 Hicks St — Photo 11
295 Hicks St — Photo 12
295 Hicks St — Photo 13
295 Hicks St — Photo 14
295 Hicks St — Photo 15
295 Hicks St — Photo 16
295 Hicks St — Photo 17
295 Hicks St — Photo 18
295 Hicks St — Photo 19
295 Hicks St — Photo 20
295 Hicks St — Photo 21
295 Hicks St — Photo 22
295 Hicks St — Photo 23
295 Hicks St — Photo 24
295 Hicks St — Photo 25
295 Hicks St — Photo 26
295 Hicks St — Photo 27
295 Hicks St — Photo 28
295 Hicks St — Photo 29
295 Hicks St — Photo 30
295 Hicks St — Photo 31
295 Hicks St — Photo 32
295 Hicks St — Photo 33
295 Hicks St — Photo 34
295 Hicks St — Photo 35
295 Hicks St — Photo 36
295 Hicks St — Photo 37
295 Hicks St — Photo 38
295 Hicks St — Photo 39
295 Hicks St — Photo 40
295 Hicks St — Photo 41
295 Hicks St — Photo 42
295 Hicks St — Photo 43
295 Hicks St — Photo 44
295 Hicks St — Photo 45
295 Hicks St — Photo 46
295 Hicks St — Photo 47
295 Hicks St — Photo 48
295 Hicks St — Photo 49
295 Hicks St — Photo 50
295 Hicks St — Photo 51
295 Hicks St — Photo 52
295 Hicks St — Photo 53
295 Hicks St — Photo 54
295 Hicks St — Photo 55
  • Furnished

$140k/ mo
Doesn't include deposits and fees
8 beds7.5 bathshouse
295 Hicks St
Your booked tour

What you get

In-unit laundryParkingAir conditioningGymPool

Costs, fees, and lease terms

The neighborhood

About the building

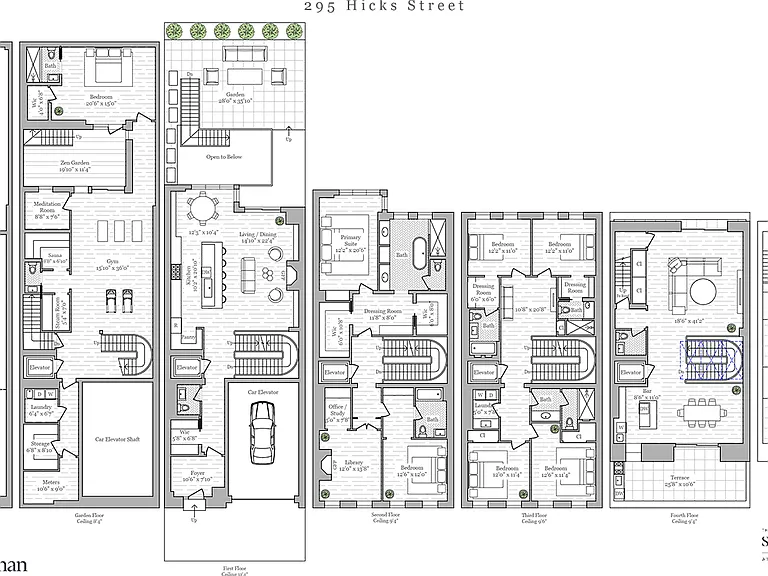
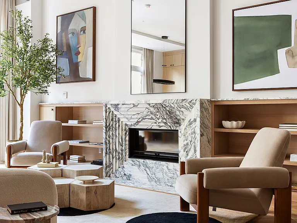
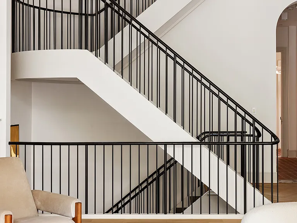
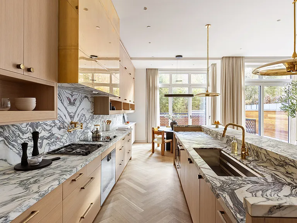
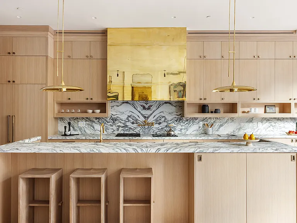
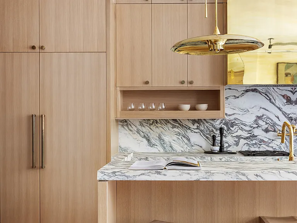
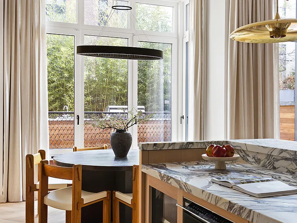
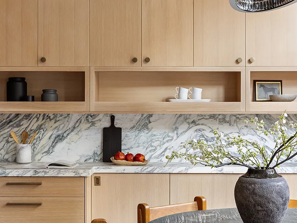
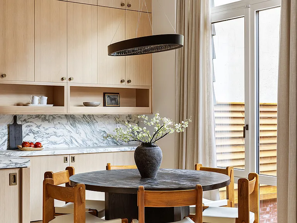
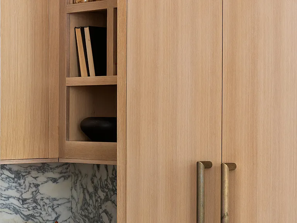
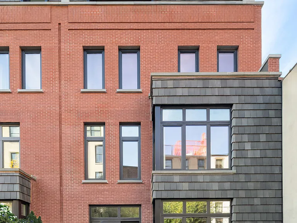
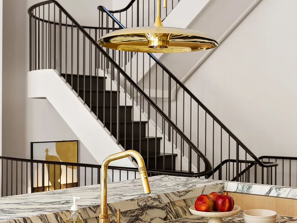
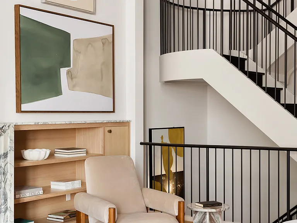
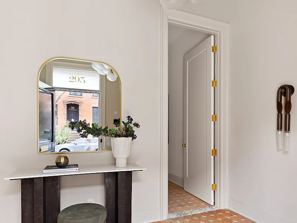
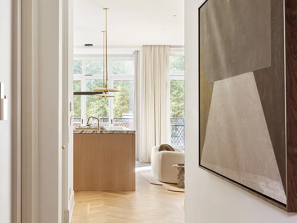
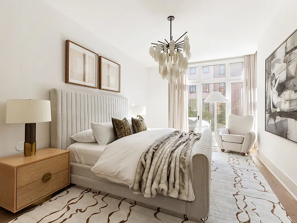
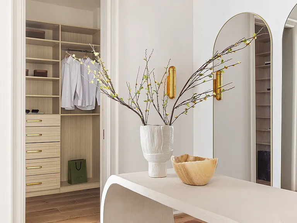
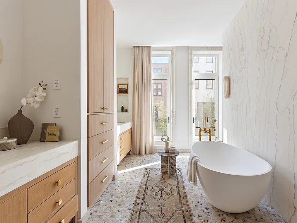
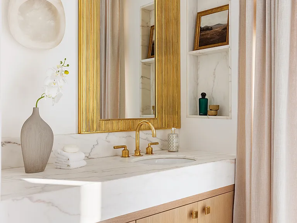
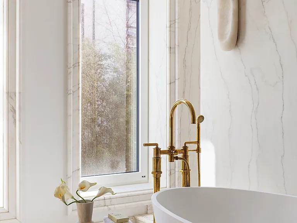
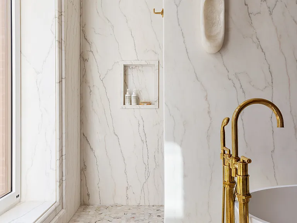
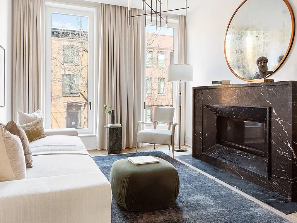
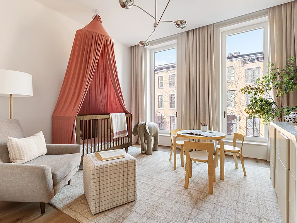
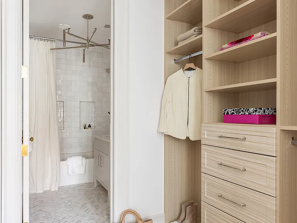
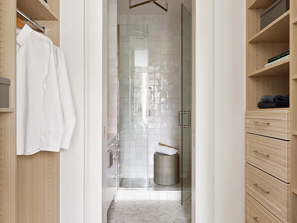
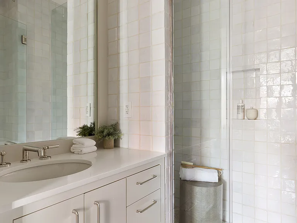
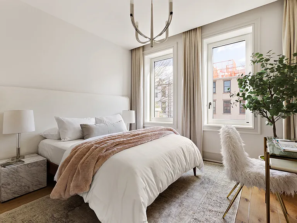
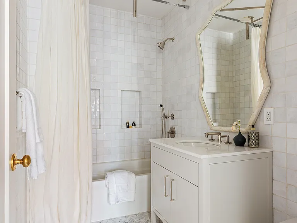
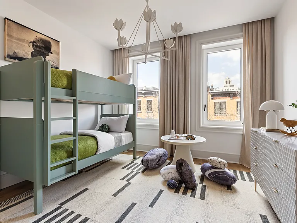
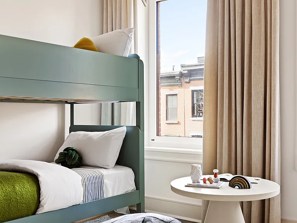
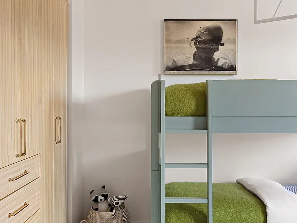
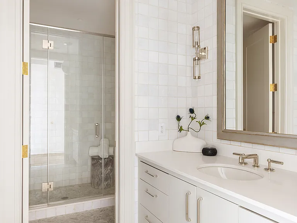
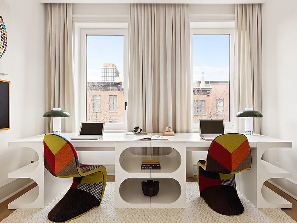
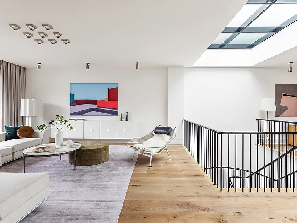
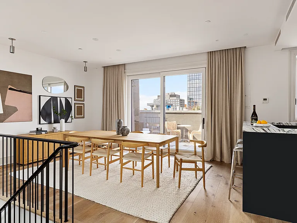
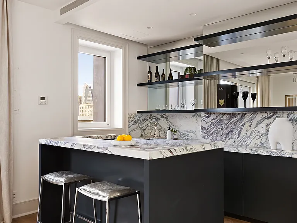
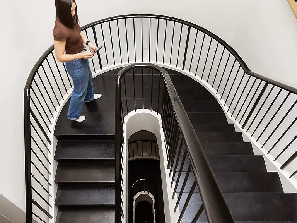
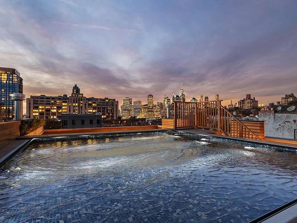
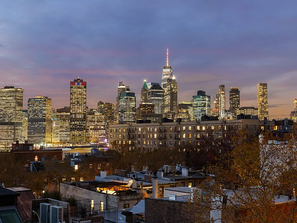
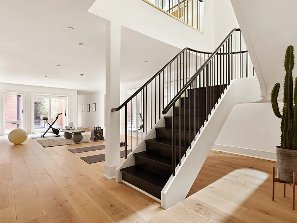
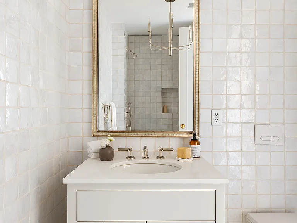
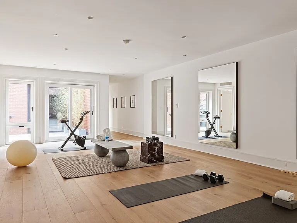
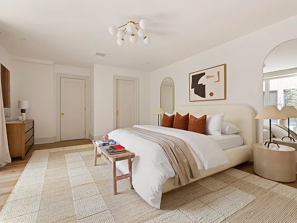
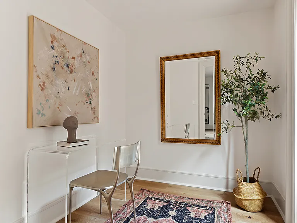
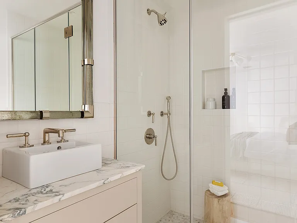
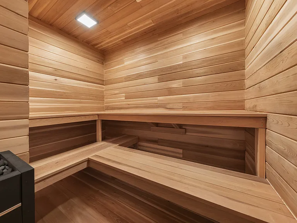
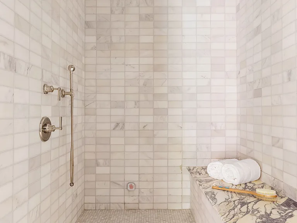
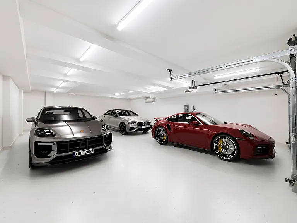
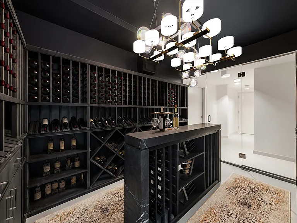
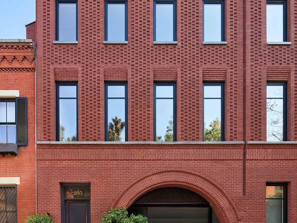
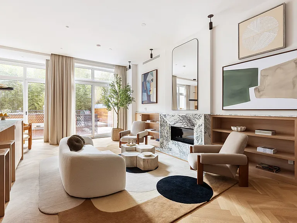
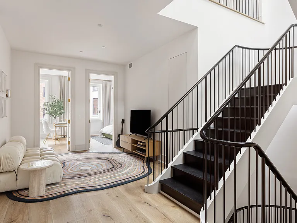
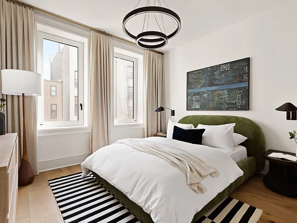
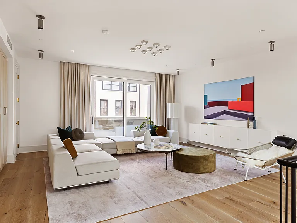
All showings by appointment only! Welcome to an extraordinary residencean impeccably designed, brand-new 27.5-foot-wide six-story townhouse in prime Brooklyn Heights. This one-of-a-kind masterpiece seamlessly blends old-world charm with cutting-edge luxury, offering an unparalleled living experience. This newly constructed dream home boasts eight bedrooms, seven full baths, and two half baths. Features include an elevator, rooftop pool, fully finished basement, underground four-car garage, two laundry rooms, private garden, landscaped roof deck, and a fourth-floor terrace. Every detail has been meticulously crafted to deliver luxury. Nine-inch white oak flooring enhances the home's refined aesthetic. Features such as a snow-melt system, fully integrated home automation, radiant heated floors, custom built-ins, and a fully retractable central vacuum system elevate convenience. European tilt-and-turn windows with triple-pane glass and advanced mechanicals ensure energy efficiency and tranquility. A floating circular staircase with a rooftop skylight illuminates every floor. Enter through an elegant entry vestibule with terracotta tiled flooring. Beyond are 12-foot ceilings, herringbone wood floors, and a striking circular staircase spiraling from the basement to the top flooran architectural marvel. The grand dining room overlooks the garden and sits adjacent to the chef's kitchen, featuring custom oak cabinetry, marble countertops, a central island, high-end Gaggenau appliances, and a discreet pantry. The sunlit living room with a custom fireplace and floor-to-ceiling glass doors opens to the serene backyard. The second floor is a dedicated primary suitea private retreat with dual custom walk-in closets, a dressing area, and a five-fixture spa bath with a double steam shower. Across the hall, a library/sitting room and a spacious guest suite with an en-suite bath complete the floor. The third floor offers a rare layout with four generously sized bedrooms, three full baths, a laundry room, and a versatile lounge/game areaan exceptional layout for a townhouse of this width. The fourth floor is designed for entertaining, with a full wet bar, refrigerator, beverage center, and dishwasher alongside an open-concept event space. Floor-to-ceiling glass doors lead to a private terrace with sweeping Manhattan views. An outdoor kitchen makes this space ideal for gatherings. On the rooftop, enjoy a private pool that doubles as a Jacuzzi, an outdoor shower, walkable skylight and panoramic skyline views. The lower level spans the length of the lot, blending indoor and outdoor serenity with a glass wall opening to a Zen garden. This level features a gym, sauna, steam room, meditation space, backup laundry, and custom storage. A private guest suite with an en-suite bath provides luxurious accommodations. A half bath completes this retreat-like space. The sub-cellar houses a 2,800+ bottle wine room, private garage with two EV chargers, and space for four vehicles. Efficient mechanical systems and a slop sink enhance functionality. Situated in coveted Brooklyn Heights, this home is near cultural attractions, vibrant shops, restaurants, and Brooklyn Bridge Park. With easy access to transportation, it offers the best of city living in a timeless setting.

The property manager

Nearby schools

Students who live in 295 Hicks St attend the following New York City Geographic District #13 (Unified School District) public schools:
Showing 3 of 10 schools.

GreatSchools ratings are based on test scores and additional metrics when available.

295 Hicks St
By contacting this property, you agree to our Terms of Use. Visit our Privacy Portal for more information. When you click “Send message”, we’ll send your inquiry to the property manager so they can reach out and answer your questions.
Find similar homes

Spot something off?Good catch. Flag it and help keep listings legit.