2948 Osage Rd

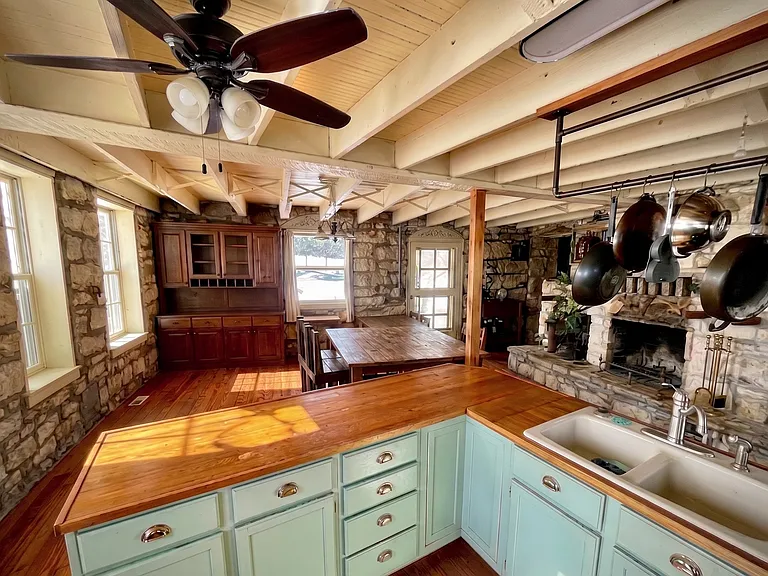
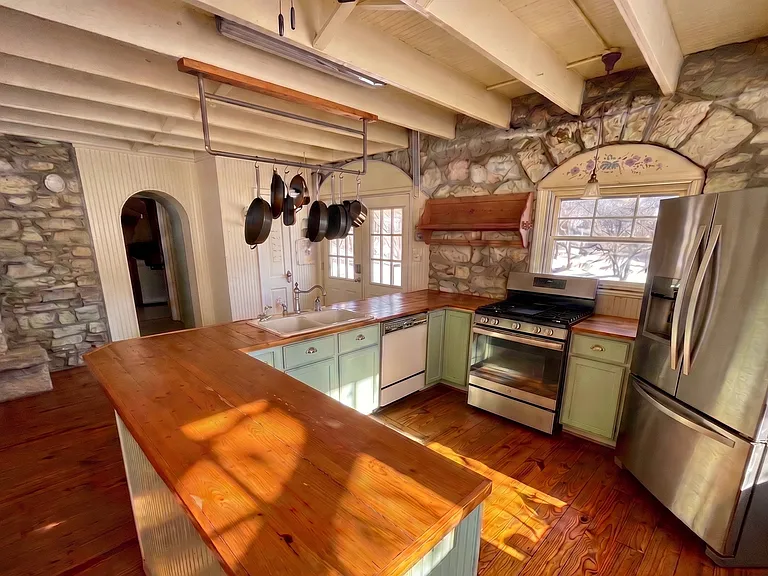
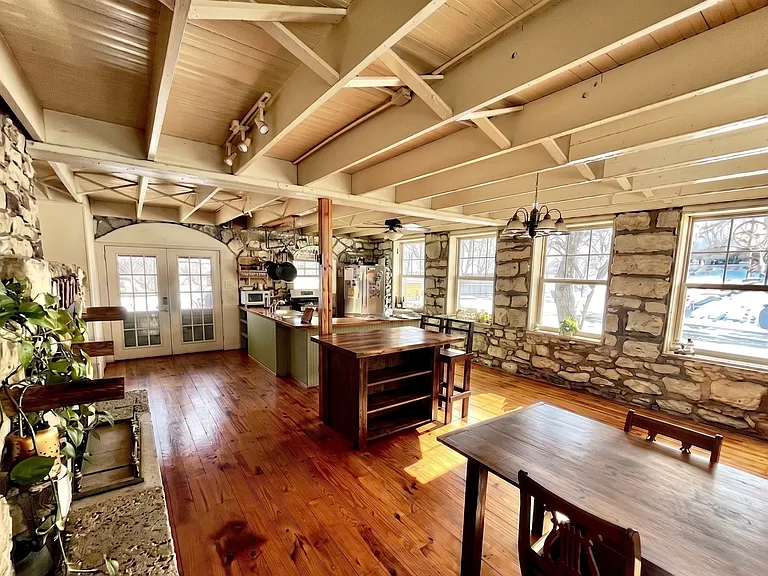
Large open kitchen and dining area with stunning exposed stone walls_perfect for large group meals.
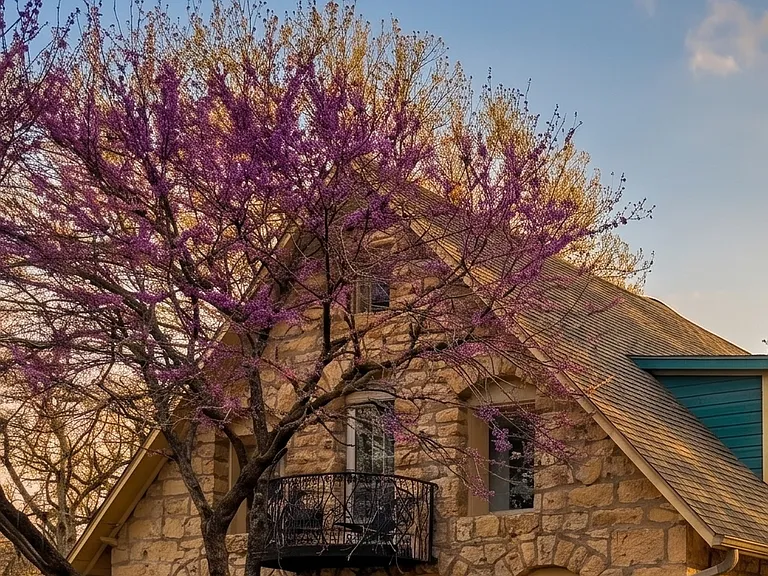
Historic 1920s limestone farmhouse featuring a custom ironwork patio right off the upper primary bedroom.
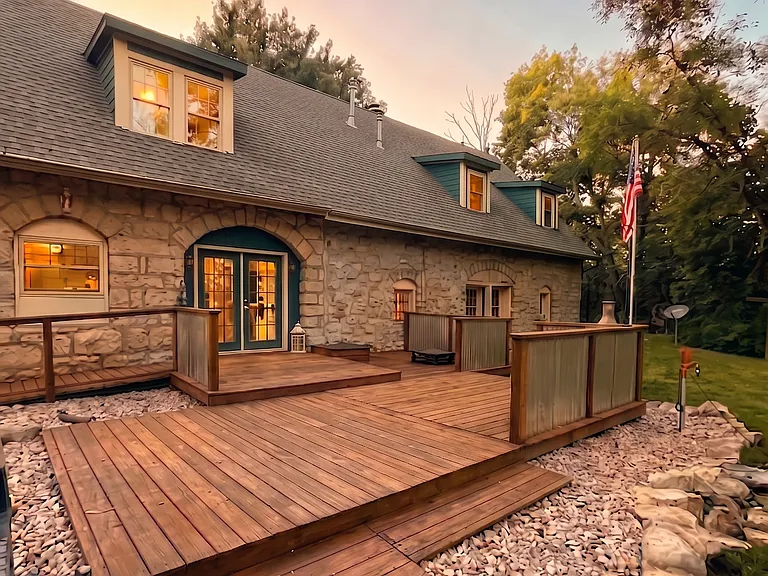
Expansive outdoor deck right off the kitchen, built to handle a large crowd.
Stunning historic stone details meet an large layout kitchen.
French doors open right to the back deck, offering clear views of one of the property's scenic ponds.
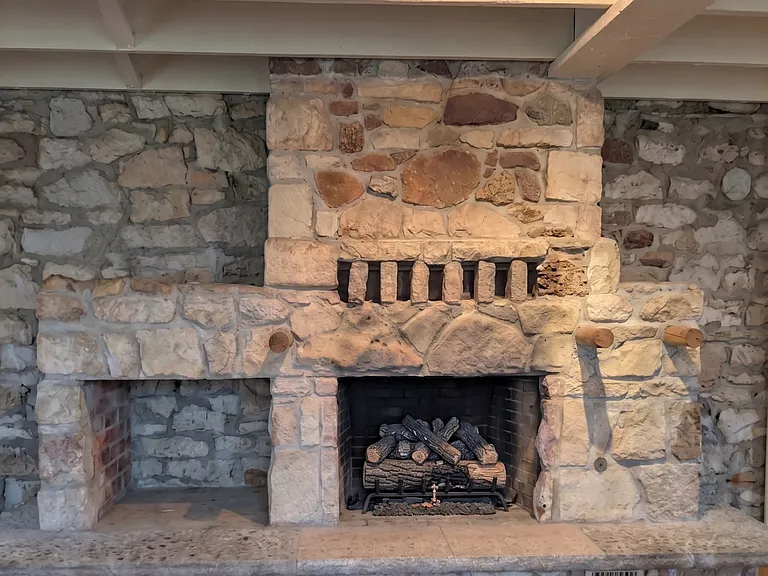
Original custom fireplace in the kitchen.
Living room off the kitchen, furnishings coming soon!
Main floor primary bedroom featuring a queen bed, attached bath with a clawfoot tub/shower, and a built-in cedar closet.
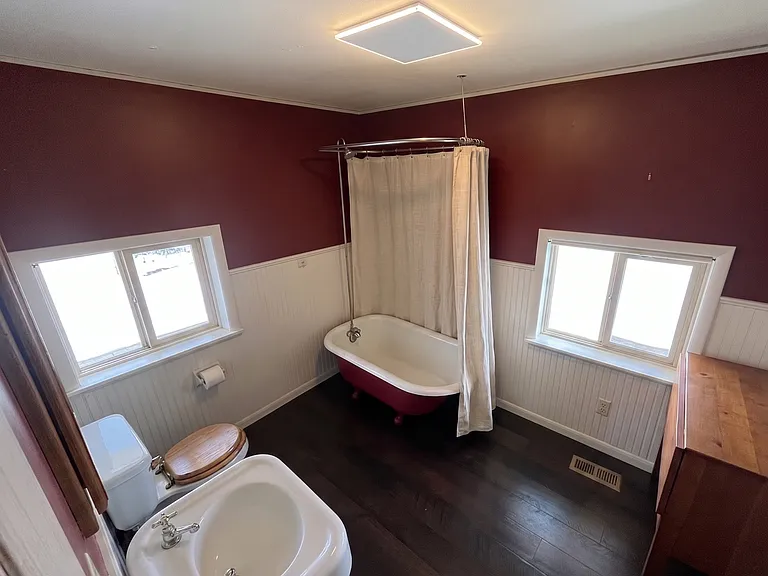
Private en-suite bath attached to the main floor bedroom, complete with a clawfoot tub and shower setup.
The upper-level landing with easy access to 4 bedrooms, including the master suite.
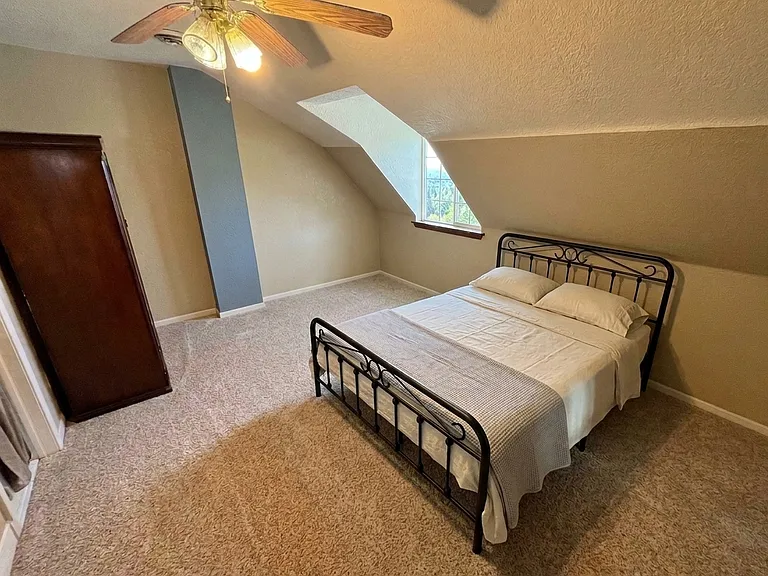
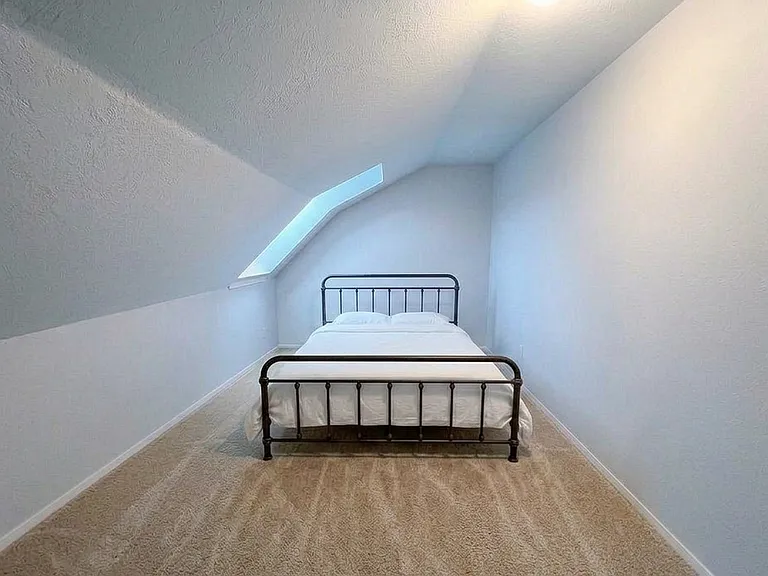
Upper-level bedroom featuring a comfortable queen bed, dedicated clothing storage, and a private en-suite bathroom with a shower.
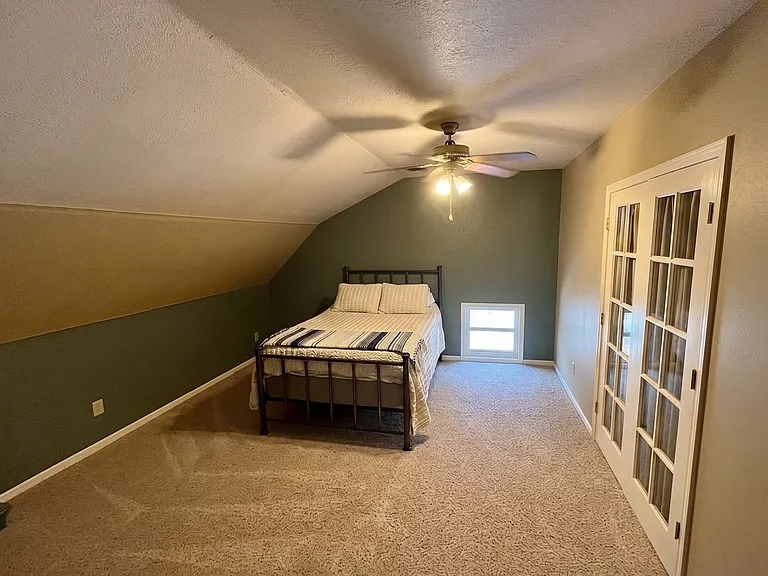
Upper-level bedroom with a comfy full bed and glass French doors that open to an adjoining room for added light and space.
Bright upper-level bedroom featuring a comfortable queen bed.
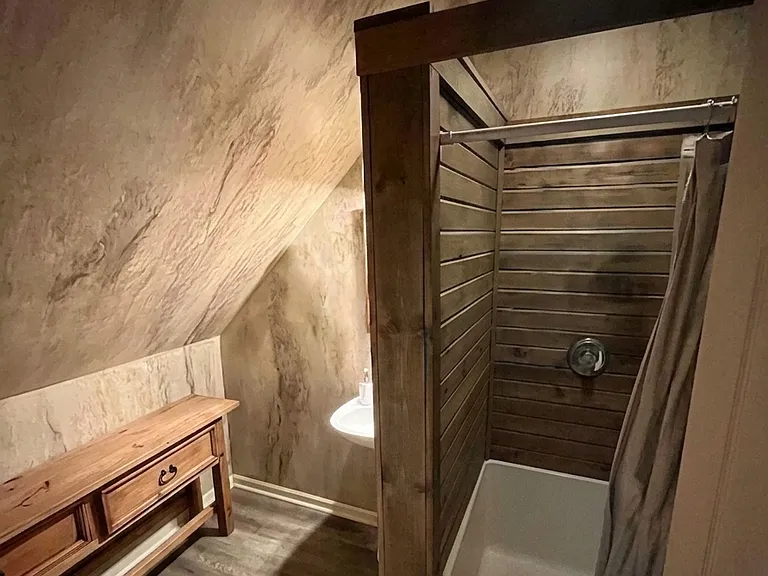
Private en-suite bathroom attached to one of the upstairs bedrooms, featuring a full shower and rustic wood detailing.
Centrally located upper-level bathroom with a full shower.
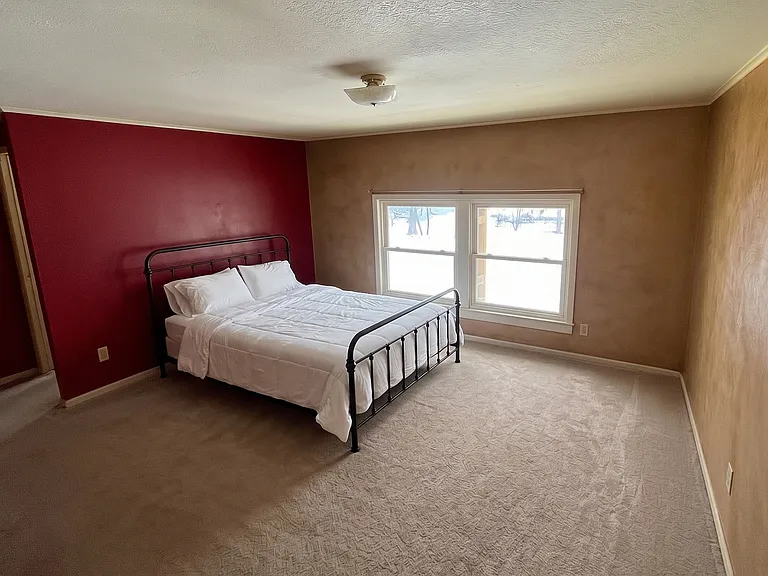
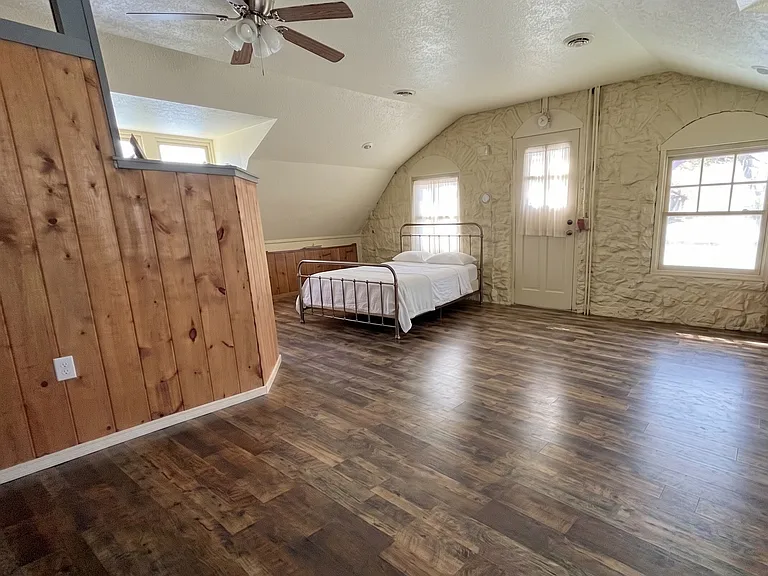
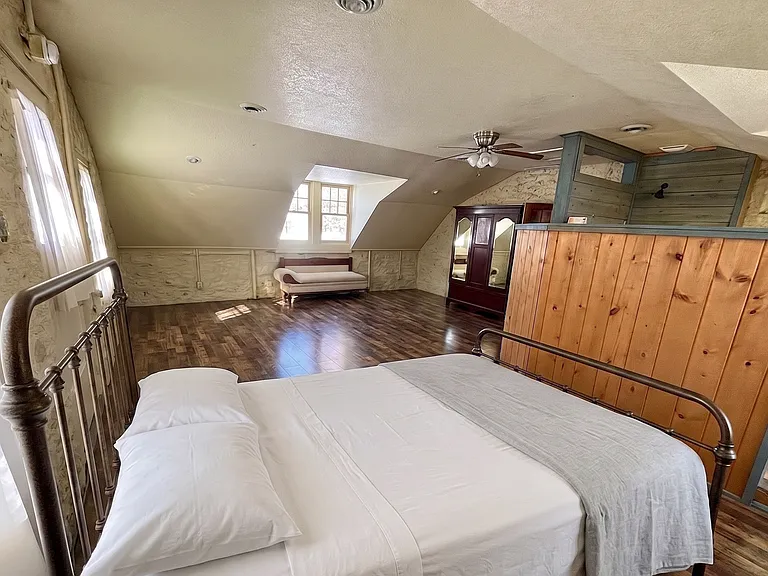
Expansive upper primary suite featuring unique stone architecture, a king bed, daybed, ample clothing storage, and a private balcony.
Unique, open-concept upper primary bathroom integrated right into the suite, featuring a full tub/shower and rustic wood vanity.
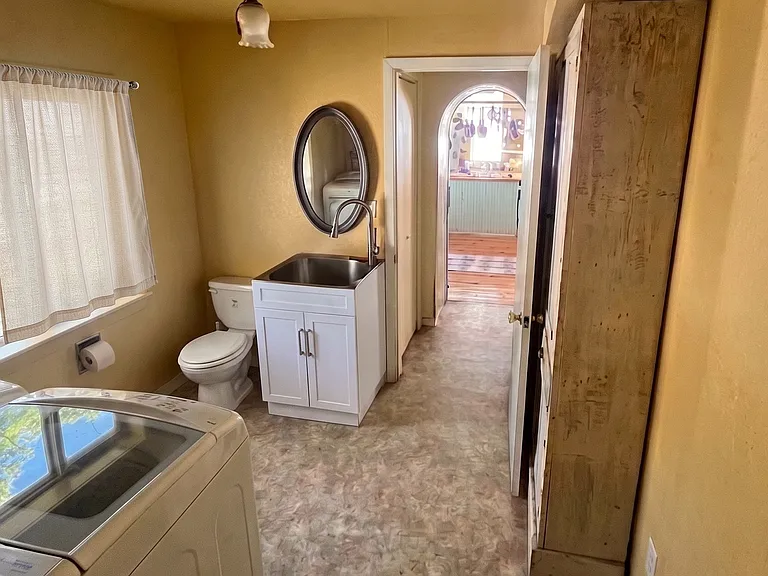
Convenient lower-level laundry room and half bath right off the kitchen_complete with extra storage for all the essentials.
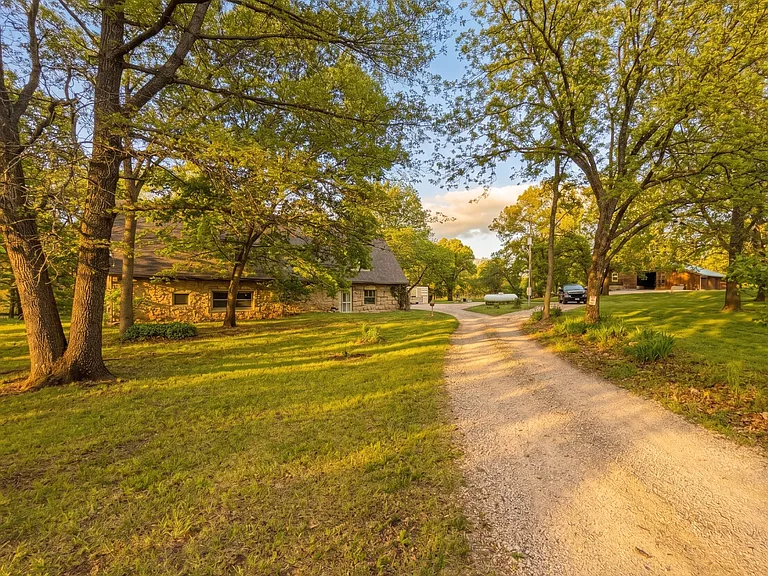
Private, tree-lined drive with massive parking space.
2948 Osage Rd — Photo 21
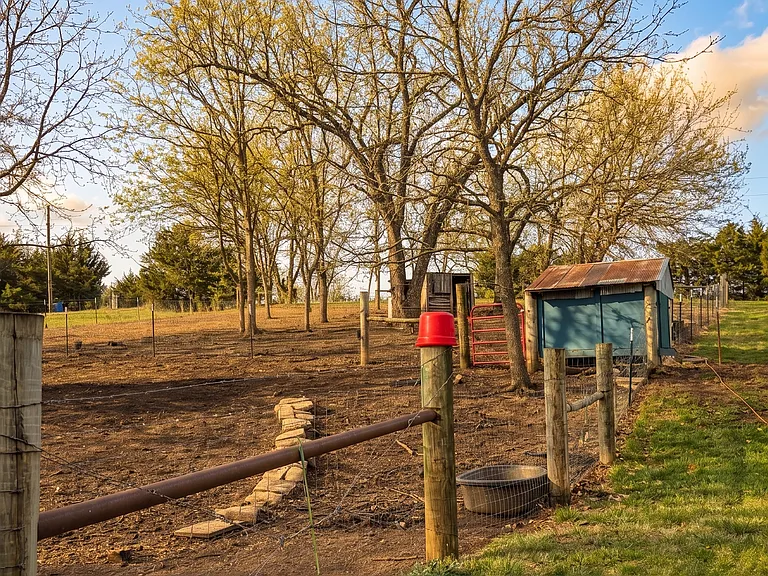
Old hobby farm pasture and coop, reminding guests of the property's rich history.
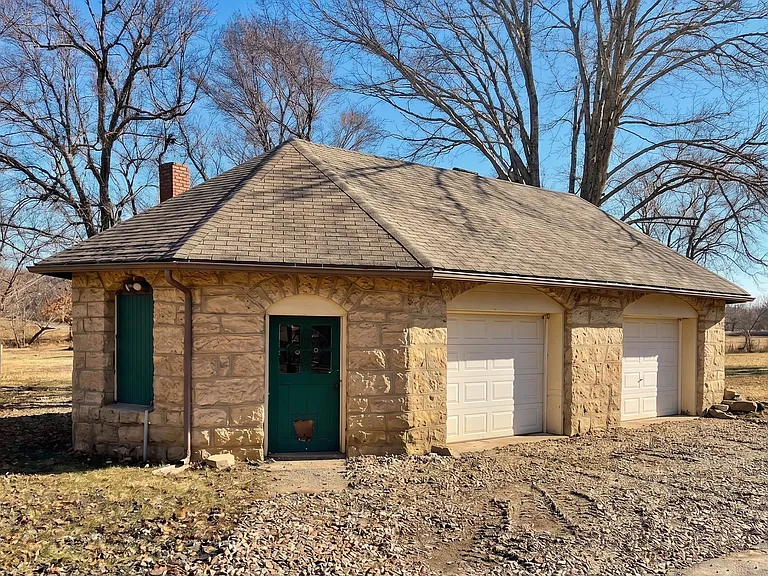
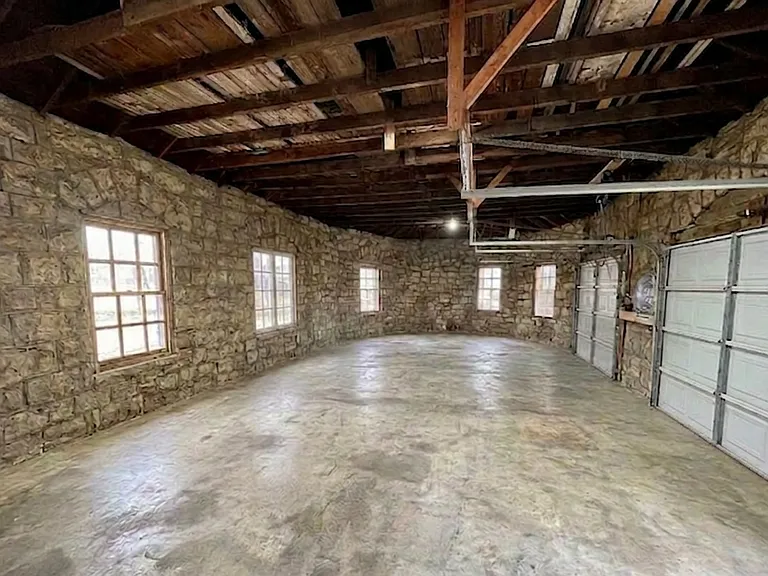
Oversized stone 2 car garage, originally a blacksmith in the 20's.
Interior of the stone outbuilding.
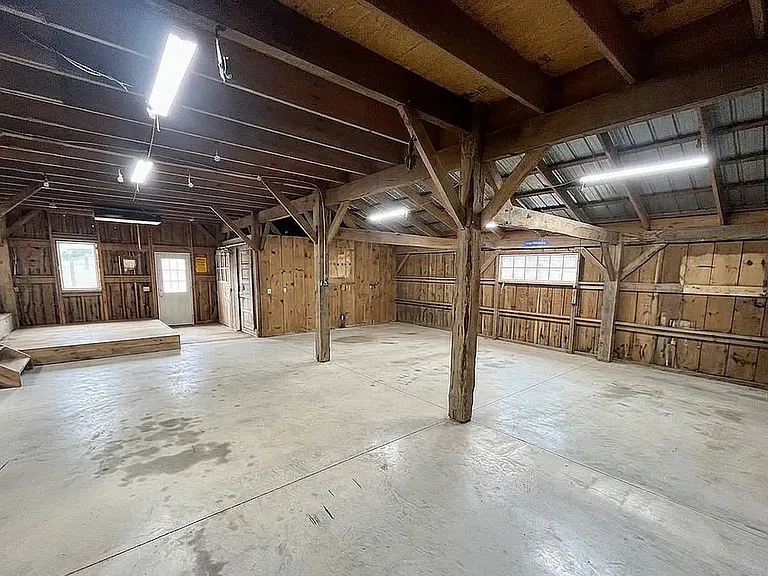
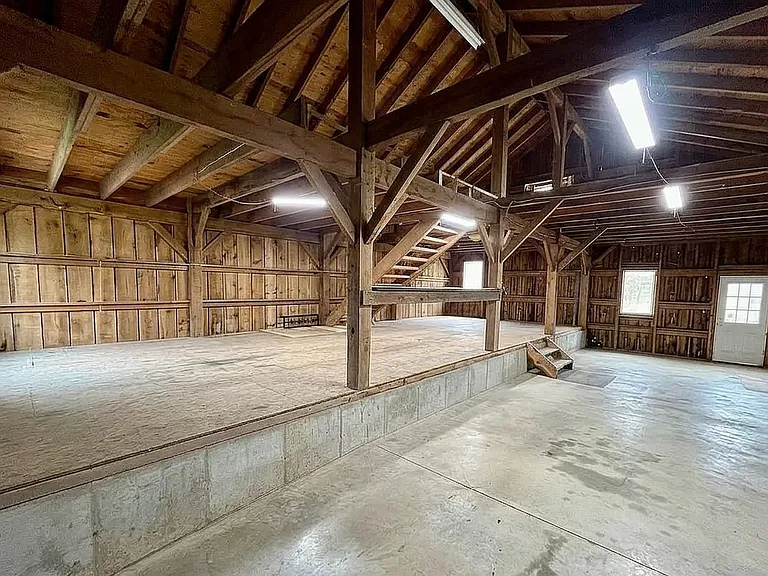
Expansive lower level of the barn featuring rustic timber framing.
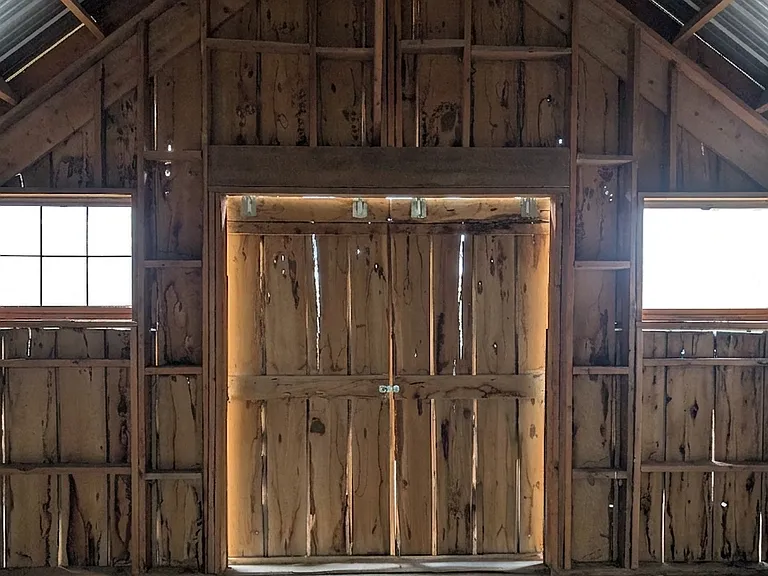
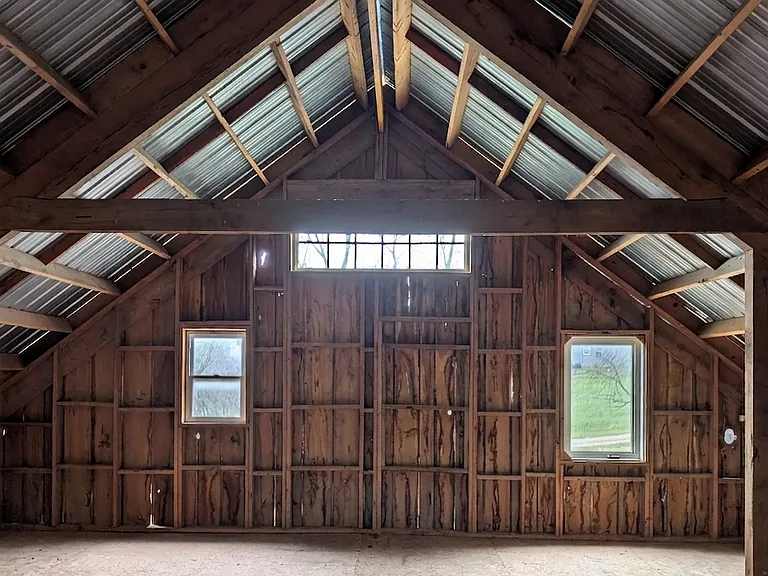
Upper level of the barn featuring rustic timber framing.
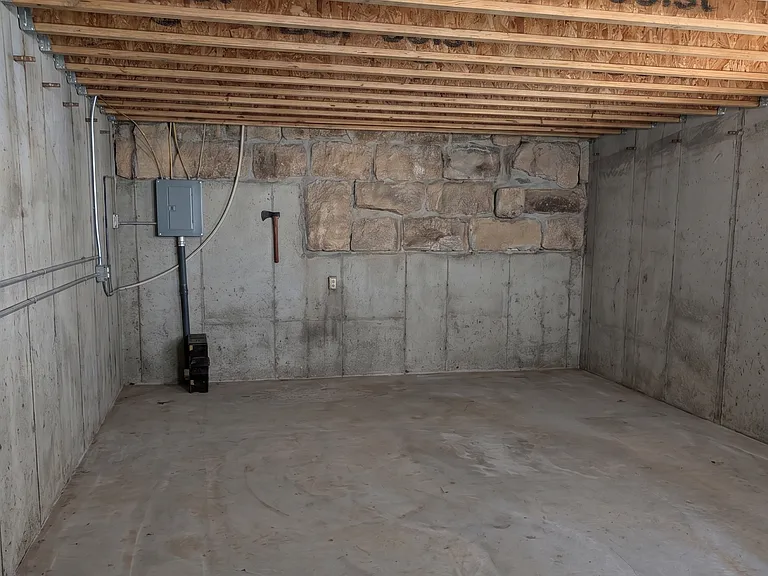
Barn basement.
Our massive 2.5-acre pond, fully stocked with catfish and more. It's the largest of 6 ponds on this historic property, which originally started as a fish hatchery back in 1920!
  • Furnished

$2,995/ mo
Total price
Now includes required monthly fees in total price
5 beds4.5 baths3600 sqft house
Available July 18
2948 Osage Rd
Your booked tour

What you get

Pet-friendlyIn-unit laundryParkingAir conditioning

Costs, fees, and lease terms

Lease terms

Term: 9 to 10 Months, looking to keep it open for June and early/mid July each summer for personal use. Available July 18, 2026 to late May/early June 2027 (dates flexible) Monthly Base Rent: $2,995 Utilities Included: 100% covered. Rent includes high-speed internet, electricity, heating/gas, water, and trash/recycling. Furnishings: Fully furnished and entirely turnkey. Just bring your suitcase. To secure the property, the following components are due in full upon lease execution: First Month's Rent: $2,995 Last Month's Rent: $2,995 Security Deposit: $2,995 (Equivalent to one month's rent; fully refundable pending move-out inspection). Total Due at Signing: $8,985 (Note: Does not include pet fees if applicable). Fees, Cleaning & Pet Policies: Cleaning Fee: $0. No upfront or hidden cleaning fees. The property will be delivered pristine, and tenants are expected to return it in a clean condition (minus standard wear-and-tear) at move-out. Pet Policy: Allowed on a case-by-case basis. Pet Rent: +$50/month added to the base rent. Tenant Qualification Criteria: Income Requirement: Verifiable gross income must be at least 2x the monthly rent ($5,990/month or ~$72,000/year). Stipend Flexibility: Verified medical/corporate housing stipends or university sabbatical packages are fully accepted and calculated toward income verification. Credit and background checks required. Smoking: Strictly non-smoking property (interior and exterior).

Pets

  • Dogs

    Allowed
    Number allowed1
  • Cats

    Allowed
    Number allowed1

The neighborhood

About the building

FULLY FURNISHED - UTILITIES INCLUDED - 9/10 MONTH LEASE! We recently purchased this stunning, historic stone home, but because we cannot live there year-round right now, we are looking for a conscientious tenant to enjoy and care for it during the upcoming year. We return to the property each summer, making this an ideal 9-to-10-month retreat for visiting faculty, researchers, or medical professionals on mid-term contracts. Available: July 18, 2026, through late May/early June 2027 - Dates are flexible (~9-10 month lease)! We have taken the administrative hassle completely out of your move. Monthly rent is $2,995 and includes 100% of your utilities and a fully furnished home. This includes High-speed internet, Electricity & Propane, Water, Trash, and Recycling pick-up. *Please note: We are still working on furnishing the home so many pictures show rooms with minimal furnishings. Built in the 1920s as a functional fish hatchery, this unique estate is steeped in local history. The property previously operated as a thriving orchard, and the original stone outbuilding served as a blacksmith shop. The Acreage: Just under 20 acres of private, serene Kansas landscape. The Water: Features 6 distinct ponds, including a massive, 2.5+ acre main pond fully stocked for fishing. The Woods: 5 acres of beautiful, mature hardwood forest perfect for quiet walks and wildlife viewing. The home comes fully furnished with an incredibly spacious layout: Main Level Living: The spacious primary master suite is located on the ground floor, featuring a private ensuite bathroom and a walk-in cedar closet. With 5 bedrooms and 4.5 bathrooms, the layout offers maximum privacy making it an excellent setup for professionals, families in transition, or traveling medical pairs. Situated right off US-24, this estate offers a country retreat with incredibly easy city access: Strategically placed midway between two major hubs just a 20-minute drive to the University of Kansas (Lawrence) and 18 minutes to the Topeka Medical District (Stormont Vail / St. Francis). You are just minutes away from the neighborhood gem, Hillcreek Market in historic Lecompton a fantastic family-owned local spot featuring a full espresso bar, fresh local bakery items, artisan ice cream, craft cocktails, and a full-service meat locker stocking premium local Wagyu beef. For a world-class culinary experience, you are also close to The Burning Barrel, a highly acclaimed farm-to-table destination. Expanded shopping, organic grocers, and vibrant downtown districts are an easy 20-minute drive into Lawrence or Topeka. You are only 5 minutes from Perry Lake and Perry State Park, offering prime boating, sailing, and over 40 miles of hiking, mountain biking, and equestrian trails.

The property manager

Nearby schools

Students who live in 2948 Osage Rd attend the following Perry Public Schools (Unified School District) public schools:
GreatSchools ratings are based on test scores and additional metrics when available.

2948 Osage Rd
By contacting this property, you agree to our Terms of Use. Visit our Privacy Portal for more information. When you click “Send message”, we’ll send your inquiry to the property manager so they can reach out and answer your questions.

Find similar homes

Spot something off?Good catch. Flag it and help keep listings legit.