2948 Murray Pass

2948 Murray Pass — Photo 1
2948 Murray Pass — Photo 2
2948 Murray Pass — Photo 3
2948 Murray Pass — Photo 4
2948 Murray Pass — Photo 5
2948 Murray Pass — Photo 6
2948 Murray Pass — Photo 7
2948 Murray Pass — Photo 8
2948 Murray Pass — Photo 9
2948 Murray Pass — Photo 10
2948 Murray Pass — Photo 11
2948 Murray Pass — Photo 12
2948 Murray Pass — Photo 13
2948 Murray Pass — Photo 14
2948 Murray Pass — Photo 15
2948 Murray Pass — Photo 16
2948 Murray Pass — Photo 17
2948 Murray Pass — Photo 18
2948 Murray Pass — Photo 19
2948 Murray Pass — Photo 20
2948 Murray Pass — Photo 21
2948 Murray Pass — Photo 22
2948 Murray Pass — Photo 23
2948 Murray Pass — Photo 24
2948 Murray Pass — Photo 25
2948 Murray Pass — Photo 26
2948 Murray Pass — Photo 27
2948 Murray Pass — Photo 28
2948 Murray Pass — Photo 29
2948 Murray Pass — Photo 30
2948 Murray Pass — Photo 31
2948 Murray Pass — Photo 32
2948 Murray Pass — Photo 33
2948 Murray Pass — Photo 34
2948 Murray Pass — Photo 35
2948 Murray Pass — Photo 36
2948 Murray Pass — Photo 37
2948 Murray Pass — Photo 38
2948 Murray Pass — Photo 39
2948 Murray Pass — Photo 40
2948 Murray Pass — Photo 41
2948 Murray Pass — Photo 42
2948 Murray Pass — Photo 43
2948 Murray Pass — Photo 44
2948 Murray Pass — Photo 45
2948 Murray Pass — Photo 46
2948 Murray Pass — Photo 47
2948 Murray Pass — Photo 48
2948 Murray Pass — Photo 49
2948 Murray Pass — Photo 50

$4,500/ mo
Doesn't include deposits and fees
5 beds4 baths3320 sqft house
Available July 15
2948 Murray Pass
Your booked tour

What you get

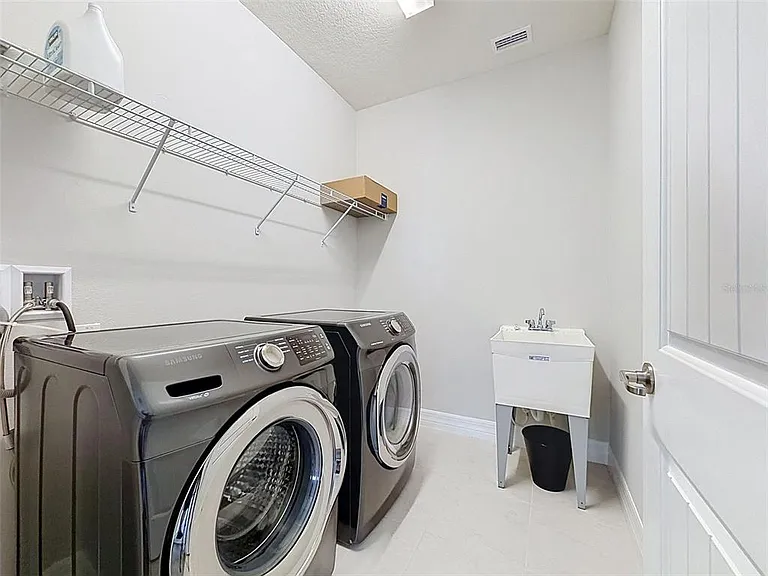
Pet-friendlyIn-unit laundryParkingAir conditioning

Costs, fees, and lease terms

Pricing comparison

$1239

At $4,500, this listing is priced $1239 more than the current market rate for a 5 bedroom home in Odessa.

Pets

  • Dogs

    Allowed
  • Cats

    Allowed

The neighborhood

About the building

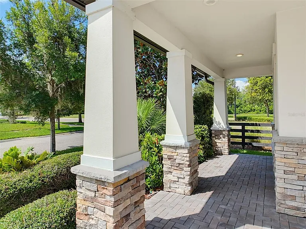
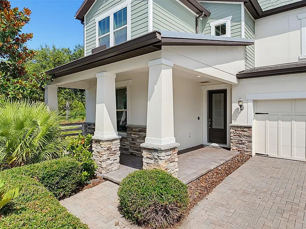
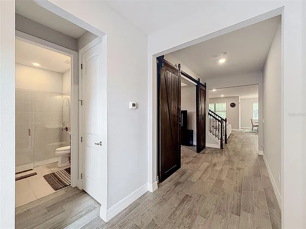
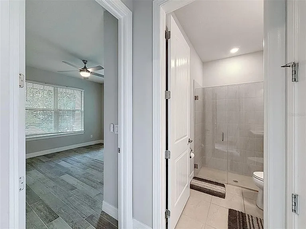
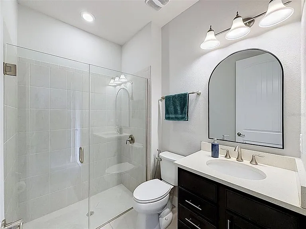
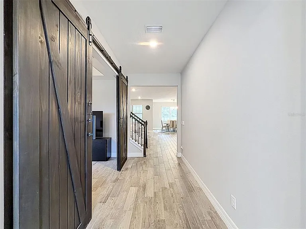
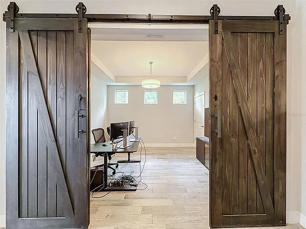
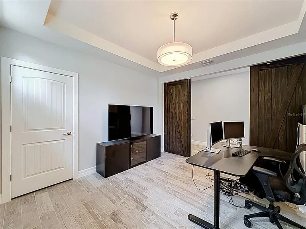
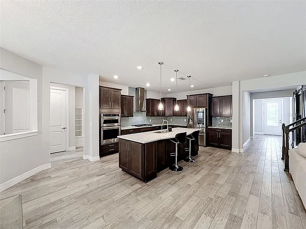
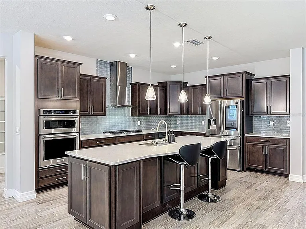
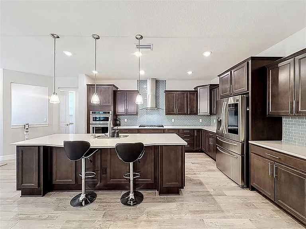
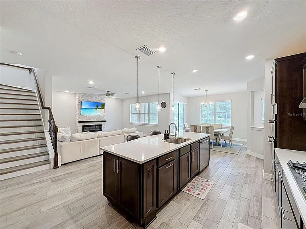
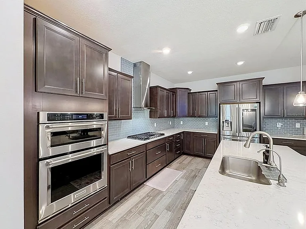
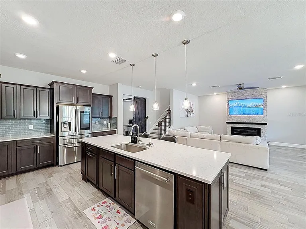
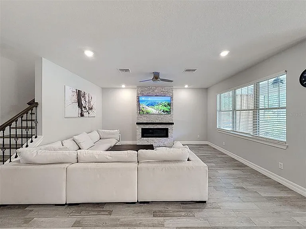
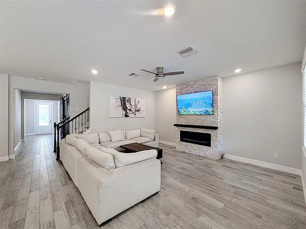
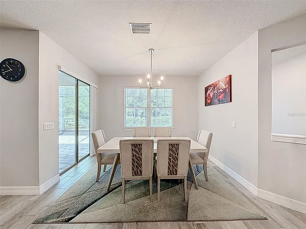
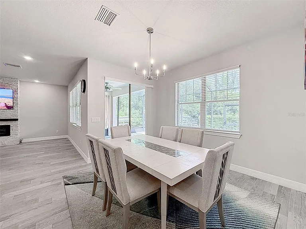
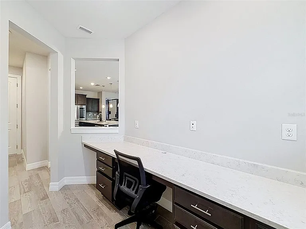
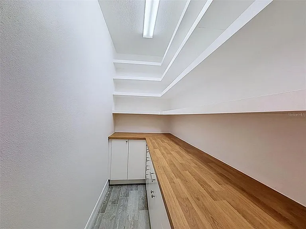
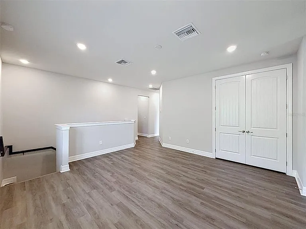
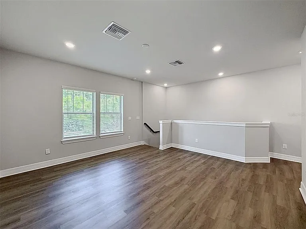
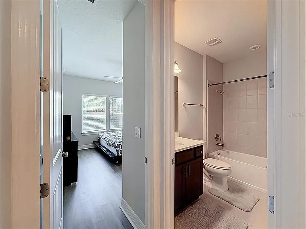
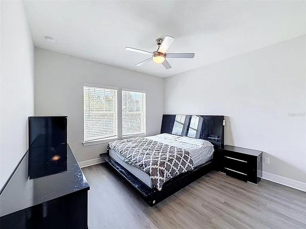
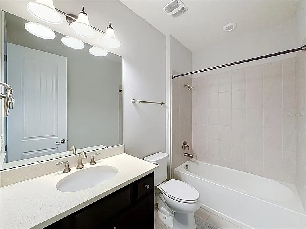
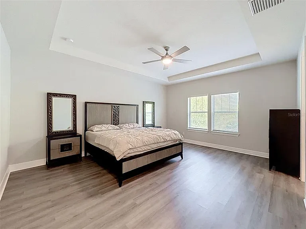
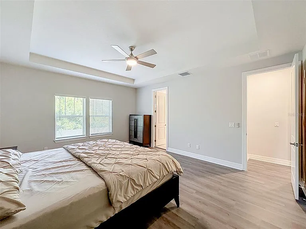
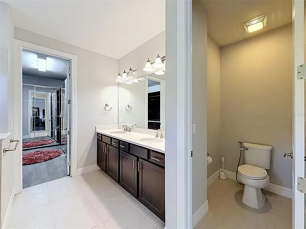
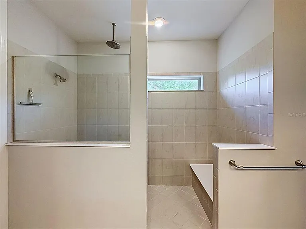
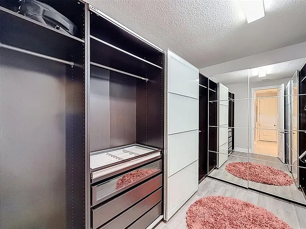
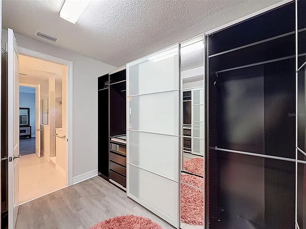
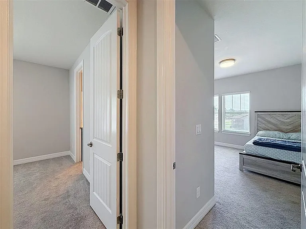
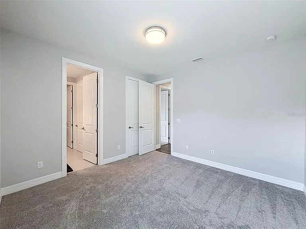
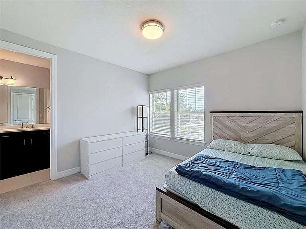
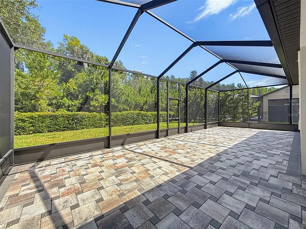
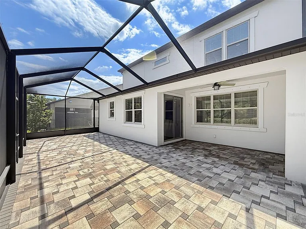
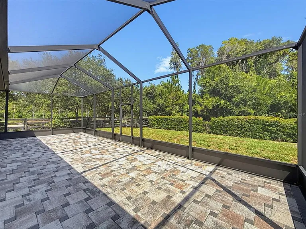
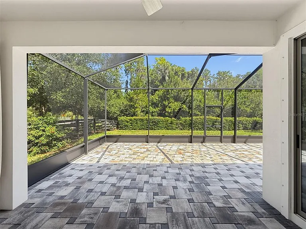
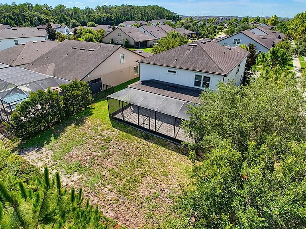
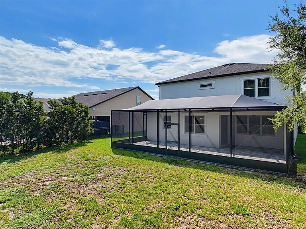
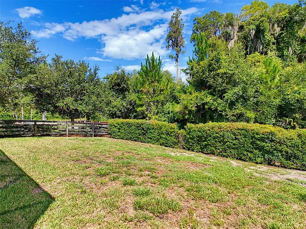
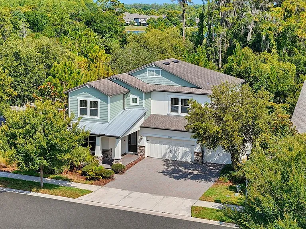
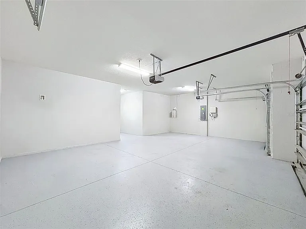
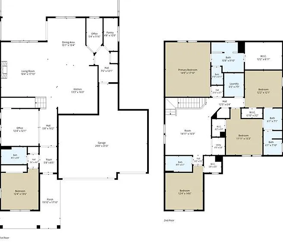
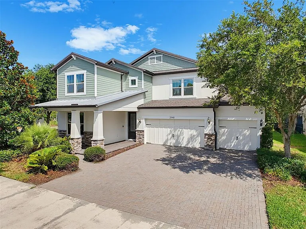
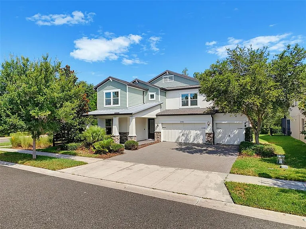
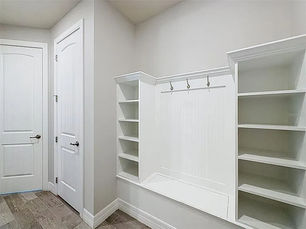
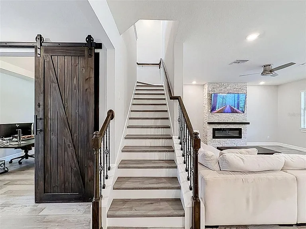
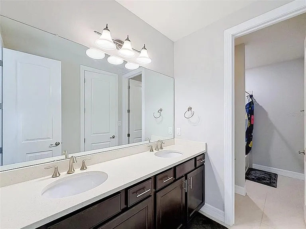
Welcome to this exceptional Craftsman-inspired residence, where timeless design meets modern luxury in one of Starkey Ranch's most desirable settings. Built in 2018 and situated on nearly a quarter-acre homesite backing to peaceful conservation, this beautifully appointed home offers privacy, upscale finishes, and direct access to the natural beauty surrounding the Starkey Wilderness Preserve. Offering 3,320 square feet of thoughtfully designed living space, the home features five spacious bedrooms, four full bathrooms, a dedicated office or flex room, an additional workspace nook, and an oversized upstairs bonus room designed to fit today's lifestyle. At the center of the home is an impressive chef's kitchen that seamlessly blends beauty and function. Custom 42-inch maple cabinetry with crown molding, decorative accents, and a furniture-style island pair perfectly with elegant quartz countertops and a stylish glass tile backsplash. Premium KitchenAid stainless steel appliances include a natural gas five-burner cooktop, built-in wall oven with convection microwave, French door refrigerator, dishwasher, and a professionally vented range hood. A reverse osmosis filtration system and an expansive walk-in pantry with custom built-in organization complete this outstanding culinary space. The first floor and all bathrooms are finished with durable wood-look porcelain tile, while the upstairs showcases luxury laminate flooring with plush carpeting in the Jack-and-Jill bedrooms. Designer tray ceilings throughout the home create an open welcoming atmosphere, and matching cabinetry in every bathroom provides a cohesive, high-end aesthetic. Outdoor living is just as impressive. Sliding glass doors lead to an extended screened lanai overlooking tranquil conservation views, creating the perfect setting for entertaining, relaxing, or enjoying Florida's year-round sunshine. Professionally designed landscaping and lush St. Augustine grass further enhance the home's curb appeal. The private owner's retreat is located upstairs and offers a peaceful escape complete with tray ceilings, a generously sized walk-in closet featuring custom organization, and a spa-inspired ensuite bath with dual vanities, a frameless glass shower with rainfall showerhead, and a private water closet. Two secondary bedrooms are connected by a Jack-and-Jill bathroom, while a fourth upstairs bedroom enjoys convenient access to its own full bath. A spacious bonus room provides endless possibilities as a media room, game room, or additional living space. Practical upgrades are found throughout the property, including a desirable three-car garage with epoxy flooring, a tankless natural gas water heater, whole-home water softener and filtration system, custom hurricane shutters, reclaimed water irrigation, and a built-in mudroom drop zone just inside the garage entry. Additional premium features include Low-E dual-pane vinyl windows, 8-foot interior doors, energy-efficient 15-SEER HVAC with heat pump, radiant barrier roof decking, R-30 attic insulation, dimensional shingle roof, surround sound wiring, Sherwin-Williams interior paint, whole-house gutters, brick paver driveway and walkway, steel insulated garage doors with openers, and a transferable builder structural warranty. This remarkable home combines luxury, comfort, and energy efficiency in a picturesque setting, delivering an exceptional lifestyle in one of the area's most sought-after communities.

The property manager

Nearby schools

Students who live in 2948 Murray Pass attend the following Pasco (Unified School District) public schools:
GreatSchools ratings are based on test scores and additional metrics when available.

2948 Murray Pass
By contacting this property, you agree to our Terms of Use. Visit our Privacy Portal for more information. When you click “Send message”, we’ll send your inquiry to the property manager so they can reach out and answer your questions.
Find similar homes

Spot something off?Good catch. Flag it and help keep listings legit.