29476 Christiana Way

29476 Christiana Way — Photo 1
29476 Christiana Way — Photo 2
29476 Christiana Way — Photo 3
29476 Christiana Way — Photo 4
29476 Christiana Way — Photo 5
29476 Christiana Way — Photo 6
29476 Christiana Way — Photo 7
29476 Christiana Way — Photo 8
29476 Christiana Way — Photo 9
29476 Christiana Way — Photo 10
29476 Christiana Way — Photo 11
29476 Christiana Way — Photo 12
29476 Christiana Way — Photo 13
29476 Christiana Way — Photo 14
29476 Christiana Way — Photo 15
29476 Christiana Way — Photo 16
29476 Christiana Way — Photo 17
29476 Christiana Way — Photo 18
29476 Christiana Way — Photo 19
29476 Christiana Way — Photo 20
29476 Christiana Way — Photo 21
29476 Christiana Way — Photo 22
29476 Christiana Way — Photo 23
29476 Christiana Way — Photo 24
29476 Christiana Way — Photo 25
29476 Christiana Way — Photo 26
29476 Christiana Way — Photo 27
29476 Christiana Way — Photo 28
29476 Christiana Way — Photo 29
29476 Christiana Way — Photo 30
29476 Christiana Way — Photo 31
29476 Christiana Way — Photo 32
29476 Christiana Way — Photo 33
29476 Christiana Way — Photo 34
29476 Christiana Way — Photo 35
29476 Christiana Way — Photo 36
29476 Christiana Way — Photo 37
29476 Christiana Way — Photo 38
29476 Christiana Way — Photo 39
29476 Christiana Way — Photo 40
29476 Christiana Way — Photo 41
29476 Christiana Way — Photo 42
29476 Christiana Way — Photo 43
29476 Christiana Way — Photo 44
29476 Christiana Way — Photo 45
29476 Christiana Way — Photo 46
29476 Christiana Way — Photo 47
29476 Christiana Way — Photo 48
29476 Christiana Way — Photo 49
29476 Christiana Way — Photo 50
29476 Christiana Way — Photo 51
29476 Christiana Way — Photo 52
29476 Christiana Way — Photo 53
29476 Christiana Way — Photo 54
29476 Christiana Way — Photo 55
29476 Christiana Way — Photo 56
29476 Christiana Way — Photo 57
  • Furnished

$6,200/ mo
Doesn't include deposits and fees
2 beds3 baths1473 sqft townhouse
Available September 1
29476 Christiana Way
Your booked tour

What you get

Pet-friendlyIn-unit laundryParkingAir conditioningPool

Costs, fees, and lease terms

Lease terms

Submit the following: (1) proof of income (three months' pay stubs or verification of employment/retirement income. Proof of funds (two months bank statements) first 3 pages of last two years tax returns If self-employed, submit first 3 pages of last two years tax returns (2) Proof of funds (two months bank statements): (3) Copy of photo ID (driver's license): (4) Good credit a must - owner requires a FICO score of 700+. Also tenant is to obtain renter's insurance with $100,000 liability and Property Manager to be listed as additional insured

Pricing comparison

$2200

At $6,200, this listing is priced $2200 more than the current market rate for a 2 bedroom home in Laguna Niguel.

Pets

  • Dogs

    Allowed
    Number allowed1
  • Cats

    Allowed
    Number allowed1

The neighborhood

About the building

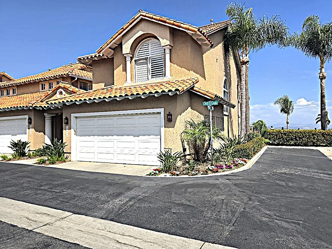
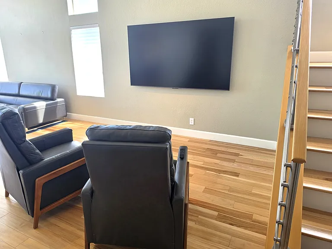
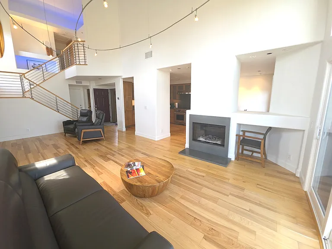
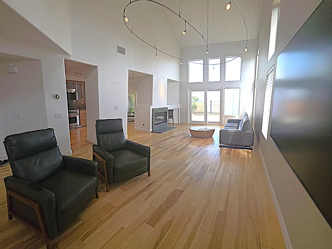
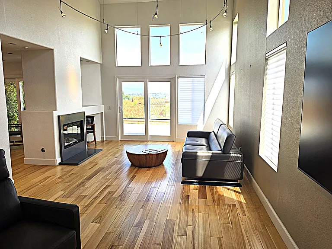
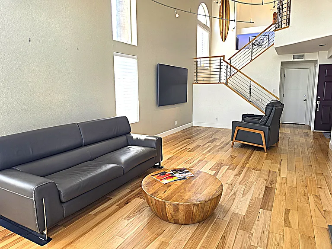
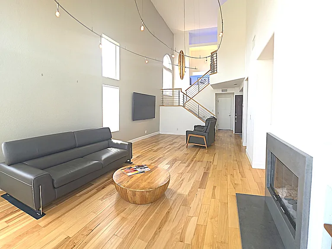
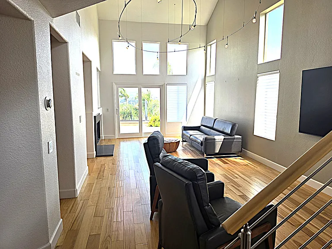
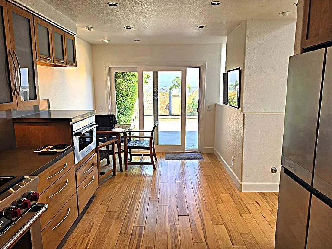
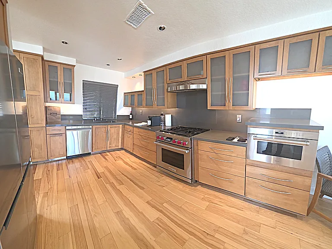

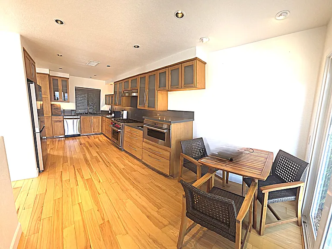
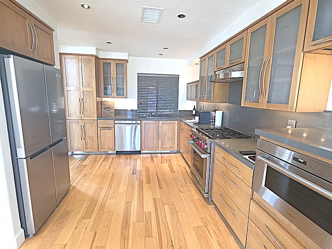
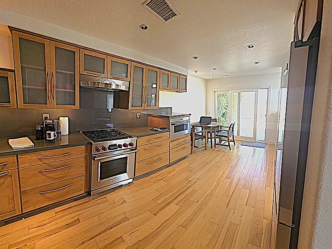
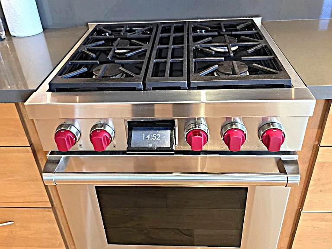
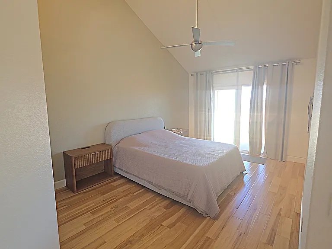
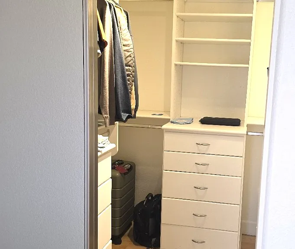
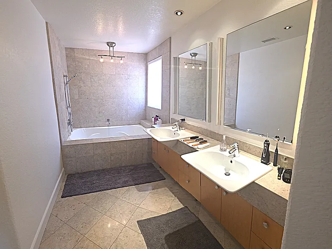
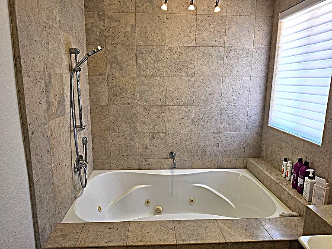
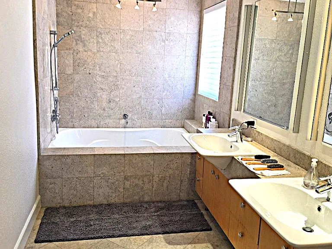
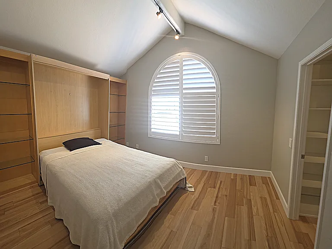
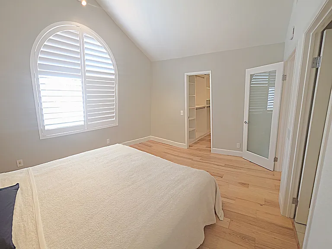
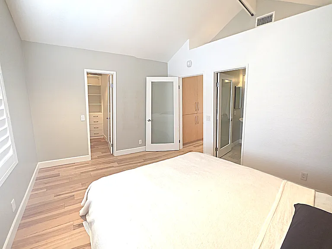
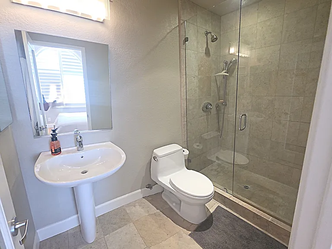
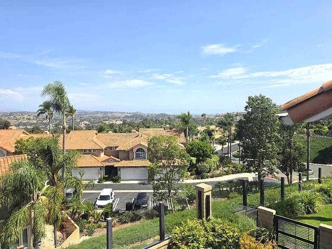
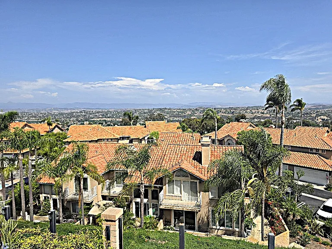
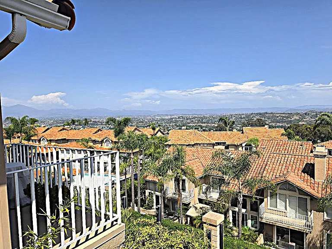
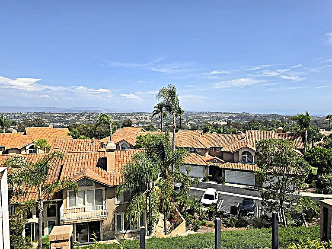
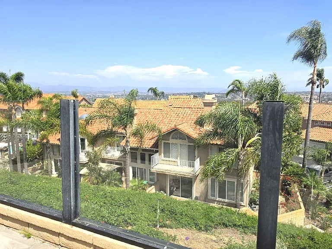
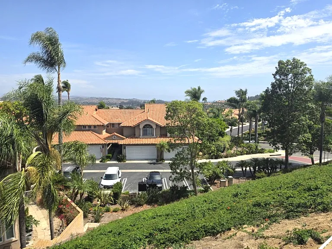
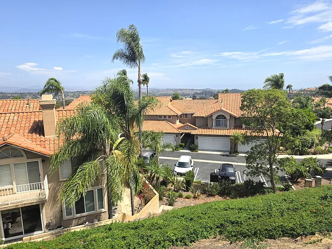
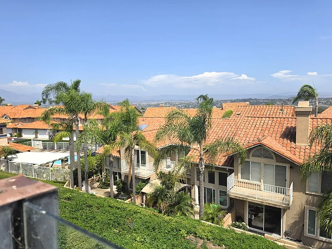
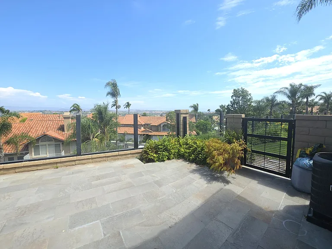
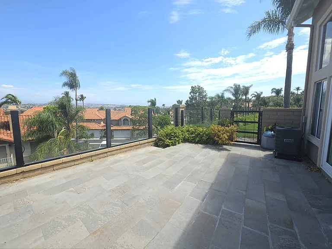
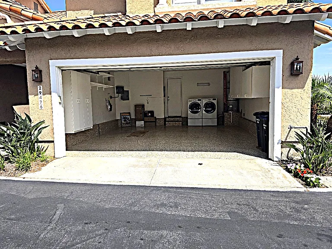
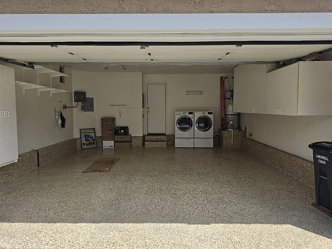
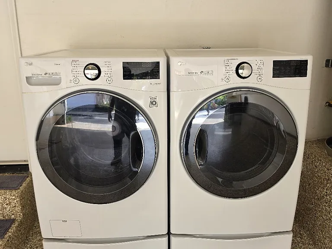
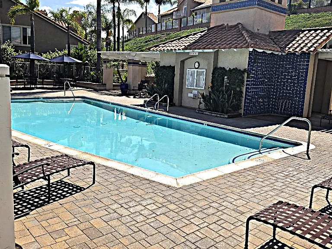
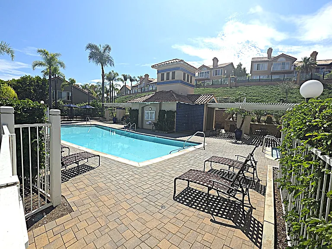
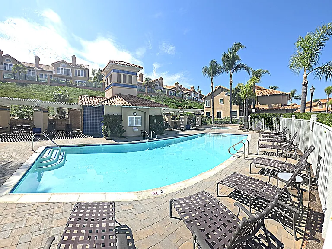
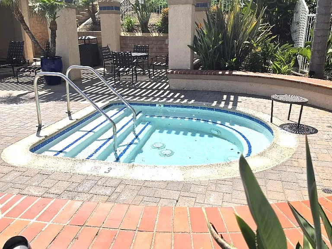
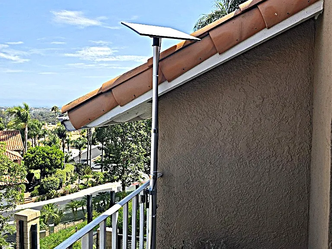
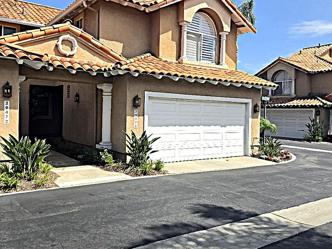
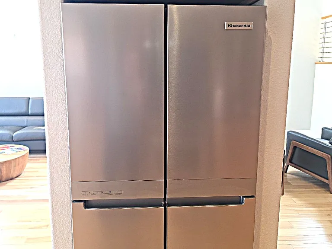
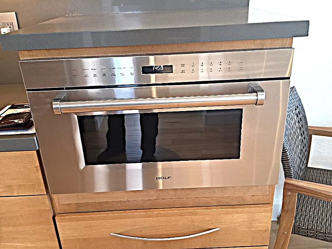
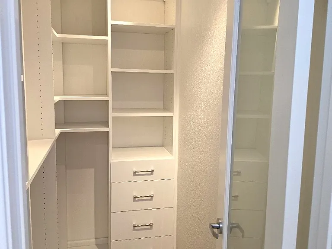
A Refined Coastal Retreat at Niguel Summit Welcome to an extraordinary residence in the prestigious Niguel Summit community, where sophisticated contemporary design, exceptional craftsmanship, and sweeping coastal views come together in one remarkable home. Perched to capture panoramic vistas of the Pacific Ocean, surrounding mountains, and shimmering city lights, this exceptional end-unit residence offers an elevated Southern California lifestyle in a setting of privacy and tranquility. Completely reimagined and extensively remodeled, the residence showcases a sophisticated open-concept design with an abundance of natural light and an effortless sense of flow. Architectural elements have been thoughtfully curated throughout, including a dramatic custom concrete fireplace, striking statement staircase, elegant frosted-glass doors, and designer lighting that creates a warm yet distinctly contemporary ambiance. The gourmet kitchen is the centerpiece of the home and a true expression of refined design. Custom cabinetry is paired with exquisite quartz countertops and backsplash, imported Italian fixtures, and a sleek stainless-steel sink. A premium Wolf appliance package, including a dual-fuel range and speed oven/microwave, elevates the kitchen to both culinary and entertaining excellence. The primary suite is an inviting private sanctuary, beautifully appointed with a redesigned spa-inspired ensuite bath featuring a luxurious soaking tub and shower, custom cabinetry, premium fixtures, and a sophisticated California Closets system. The secondary bedroom offers the same level of thoughtful design, with custom built-in cabinetry, an integrated Murphy bed, and an elegantly remodeled bath featuring a rain shower and designer finishes. Throughout the residence, an exceptional collection of materials and finishes reflects the home's uncompromising attention to detail. Hickory-engineered wood flooring, custom baseboards, Silhouette blinds, and custom shutters provide a timeless foundation, while integrated smart-home technology delivers effortless modern convenience. Nest-controlled climate and lighting, along with a sophisticated audio/visual system, seamlessly integrate technology into the living experience. This home also includes an 85-inch Television in the living room, and Starlink Satellite Internet. Other features include a Ring Doorbell and Google Nest Thermostat. Beyond the interior, the private outdoor terrace becomes an extension of the home, framed by panoramic ocean views and beautifully appointed surroundings. Porcelain tile and a custom wrought-iron gate add an understated sense of luxury and privacy, creating an ideal setting for al fresco dining, entertaining, or simply enjoying an unforgettable coastal sunset. The finished garage is equally impressive, featuring epoxy flooring, custom cabinetry, and a permitted EV charging station an exceptional combination of form and function. Also included are a Washer and Dryer. The location further elevates the lifestyle. Just steps from the community pool and spa and moments from scenic hiking and biking trails leading toward the coastal bluffs, the residence offers easy access to Orange County's renowned beaches, exceptional dining, premier shopping, and world-class outdoor recreation. Rarely does a home of this caliber become available for lease. Beautifully remodeled, impeccably appointed, and commanding extraordinary ocean and city views, this is a distinctive opportunity to experience refined coastal living in one of Orange County's most sought-after communities.

The property manager

Nearby schools

Students who live in 29476 Christiana Way attend the following Capistrano Unified School District public schools:
GreatSchools ratings are based on test scores and additional metrics when available.

29476 Christiana Way
By contacting this property, you agree to our Terms of Use. Visit our Privacy Portal for more information. When you click “Send message”, we’ll send your inquiry to the property manager so they can reach out and answer your questions.
Find similar homes

Spot something off?Good catch. Flag it and help keep listings legit.