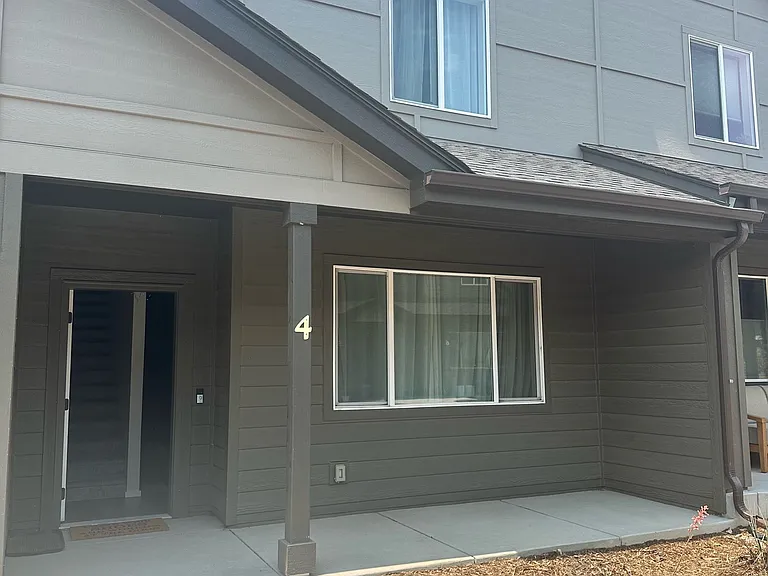
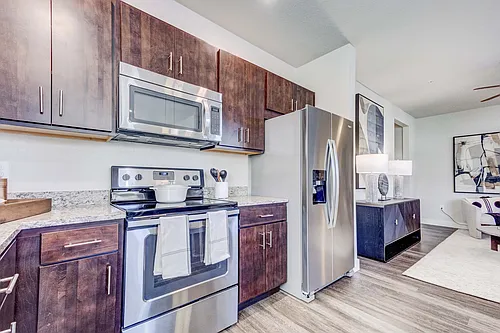
2944 Barnstormer St #4

2944 Barnstormer St #4 — Photo 1
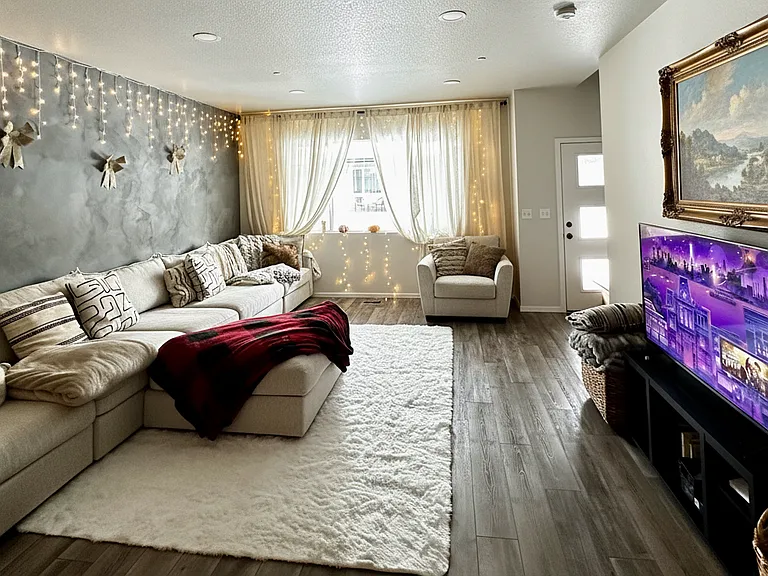
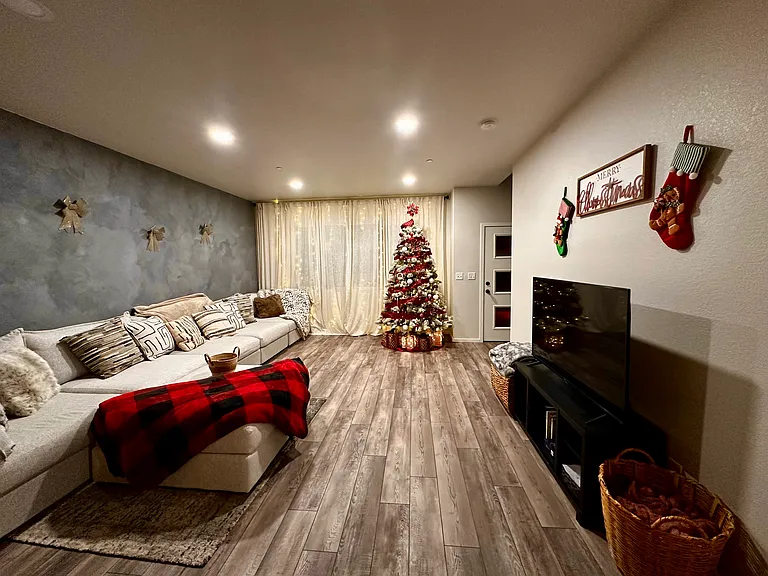
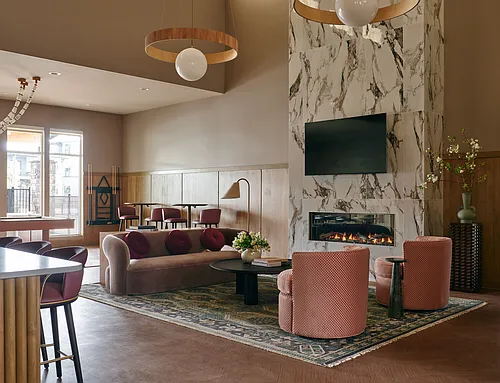
Living room
2944 Barnstormer St #4 — Photo 3
2944 Barnstormer St #4 — Photo 4
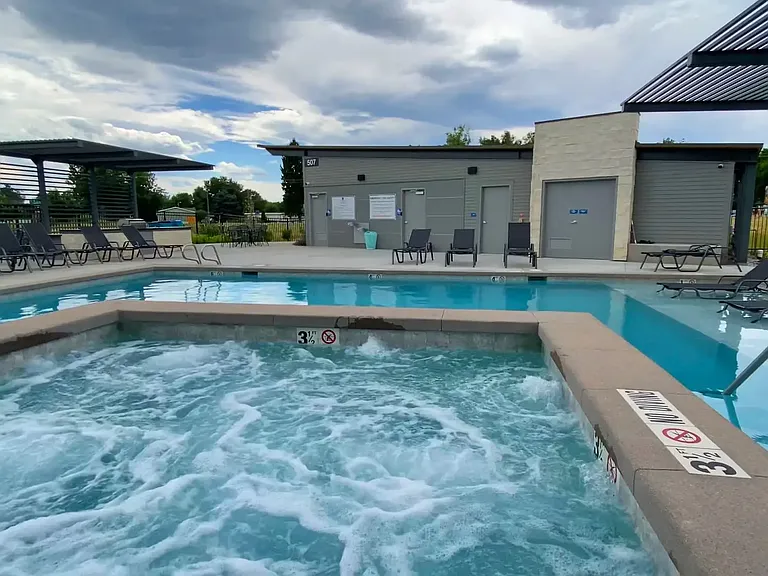
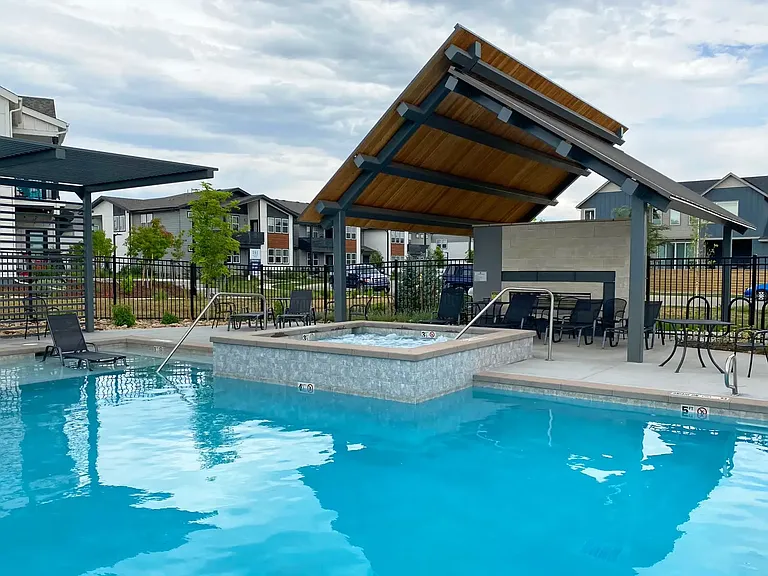
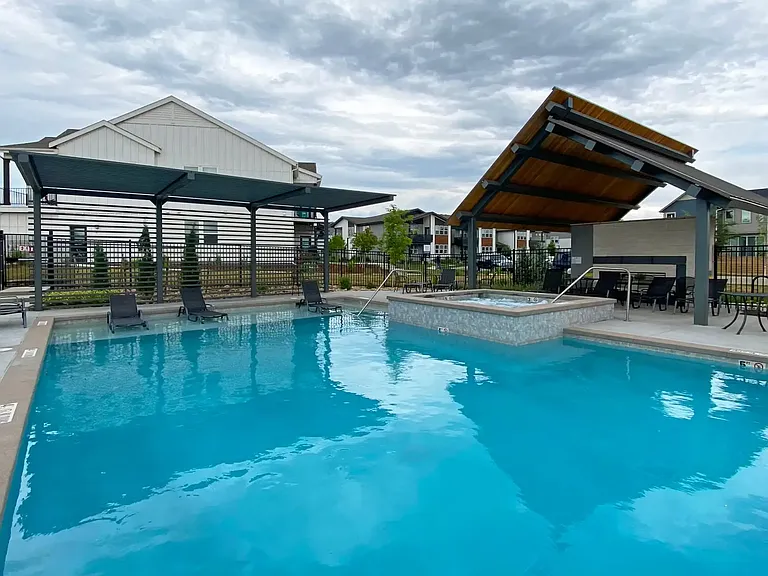
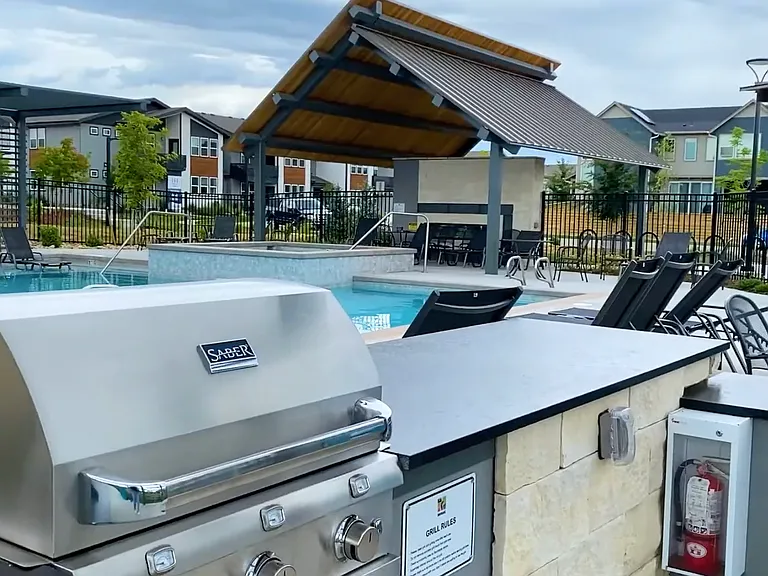
Community hot tub
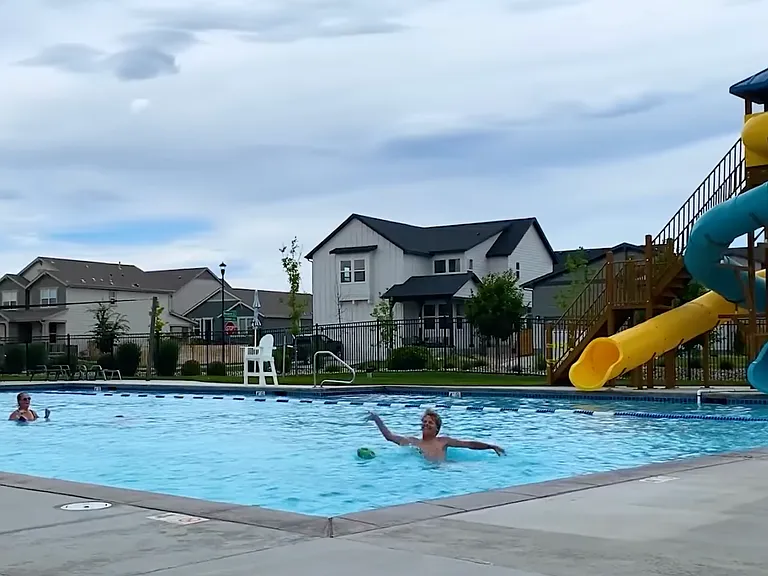
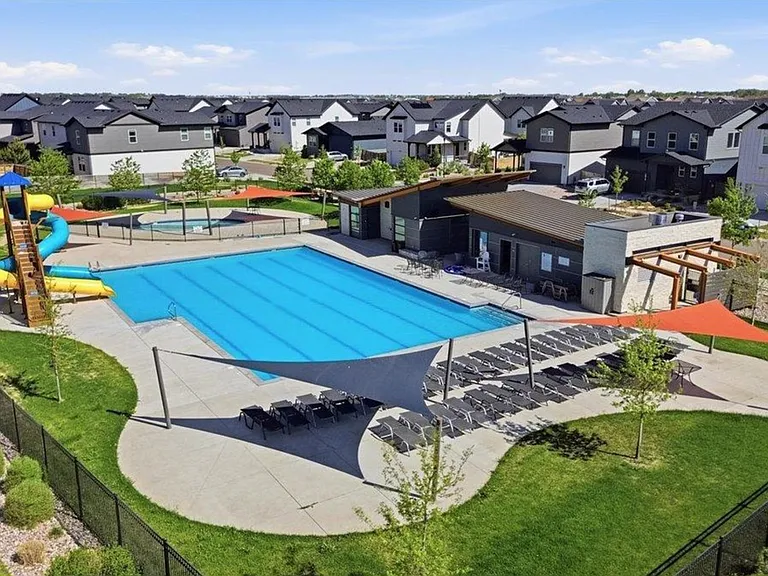
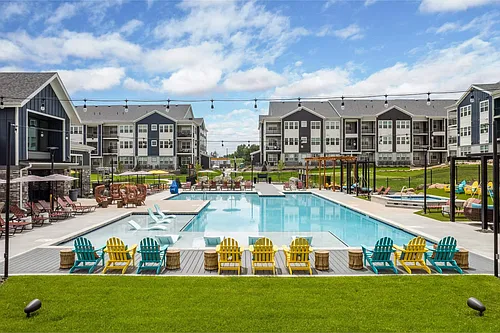
2 of 2 community pool. This one has 2 water slides, olympic size, life guards on duty, a separate baby pool, and tables and chairs for relaxing
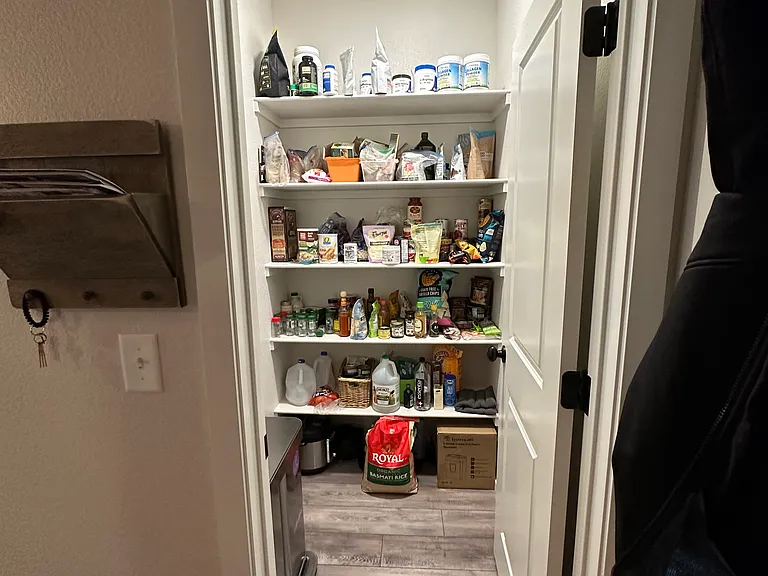
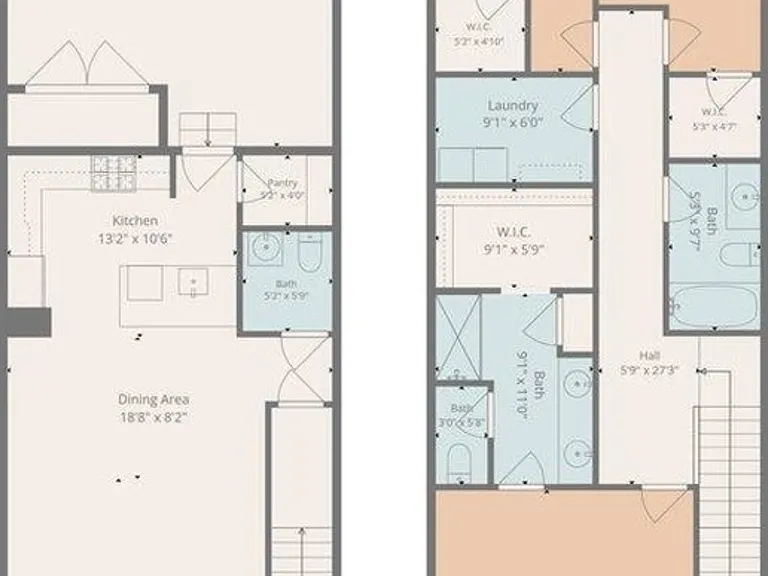
Walk-in Pantry
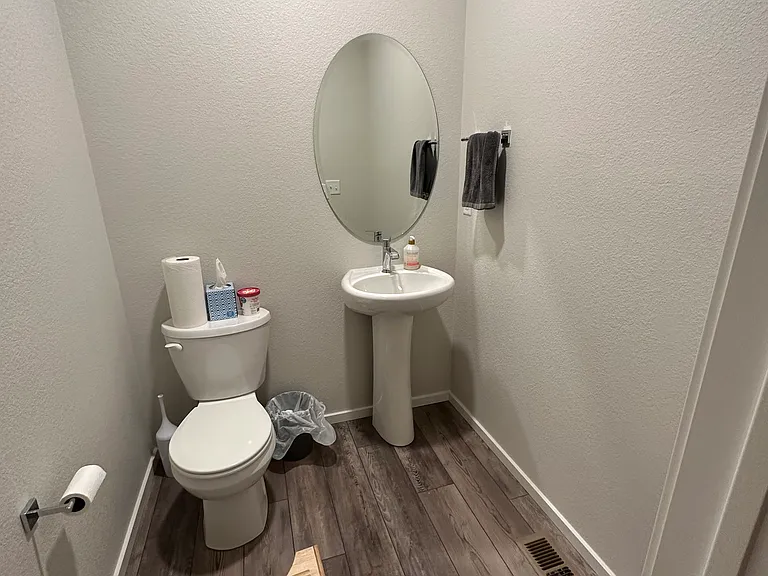
Guest bathroom
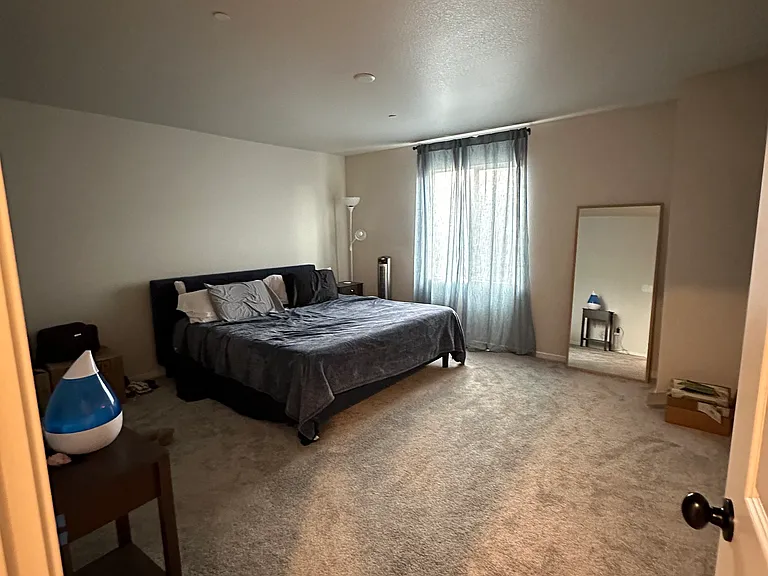
Primary Bedroom. That is a king size bed for reference. Plenty of space!
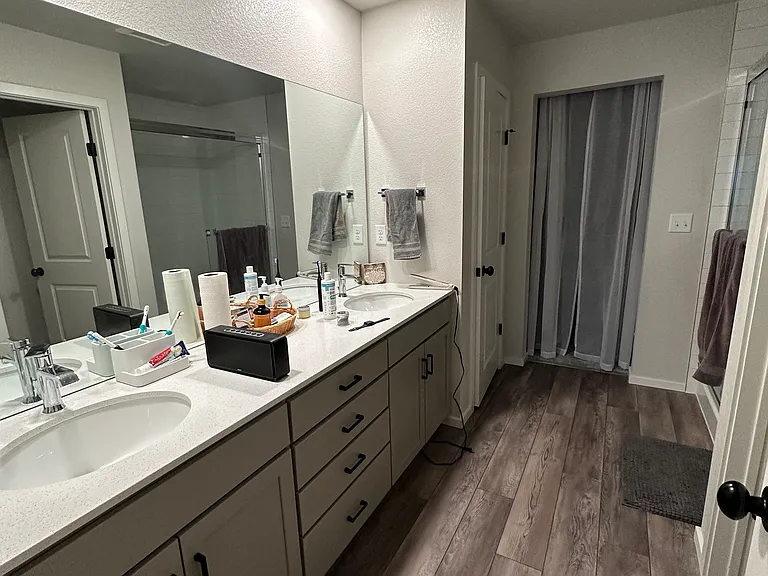
Primary bathroom with double sink
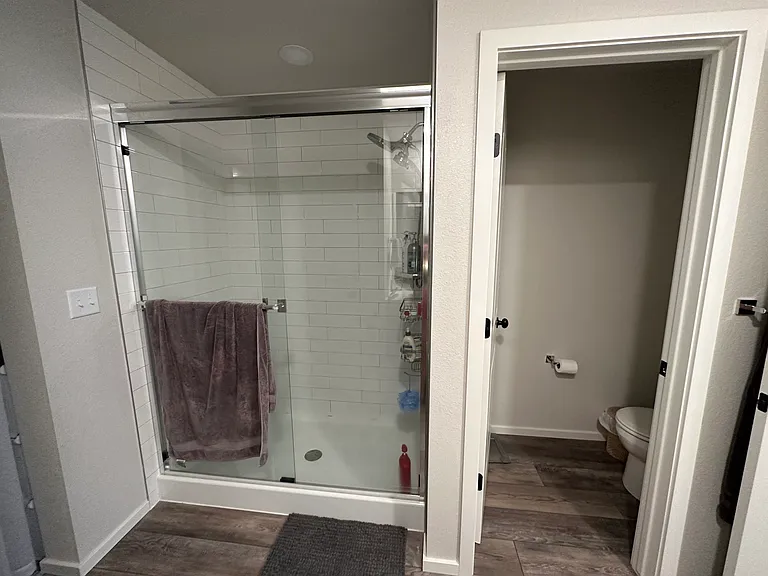
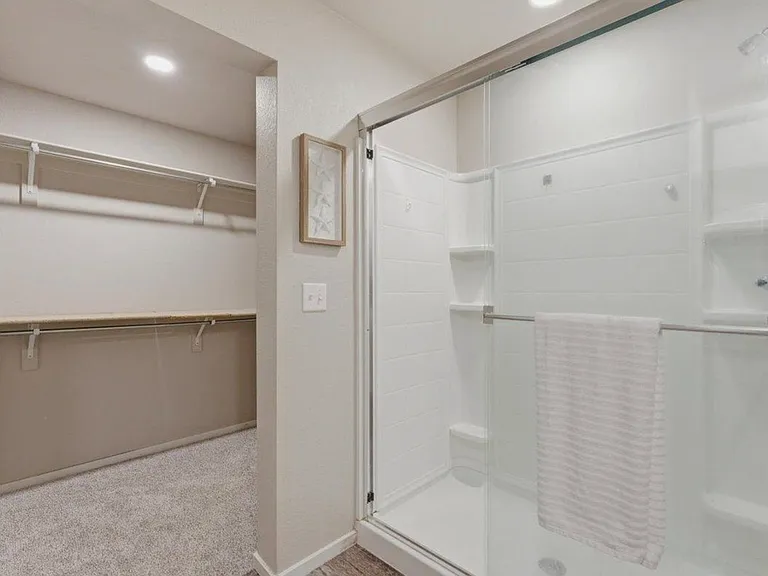
Primary walk-in shower
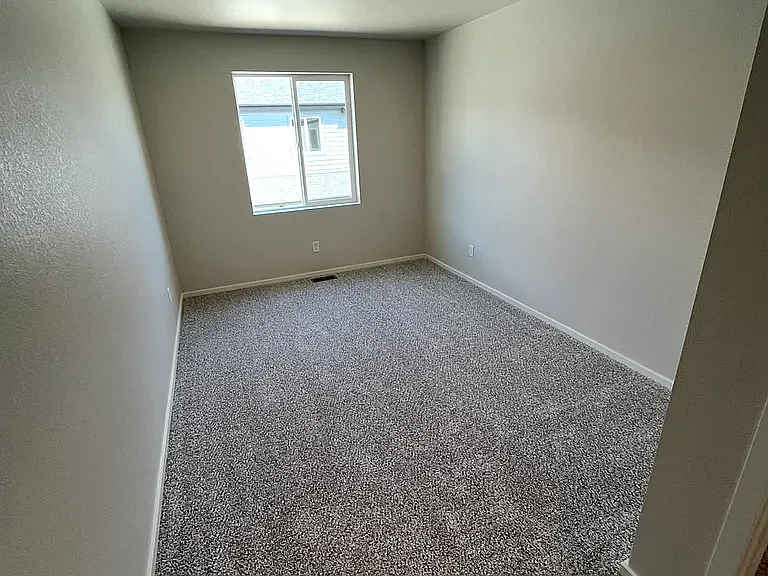
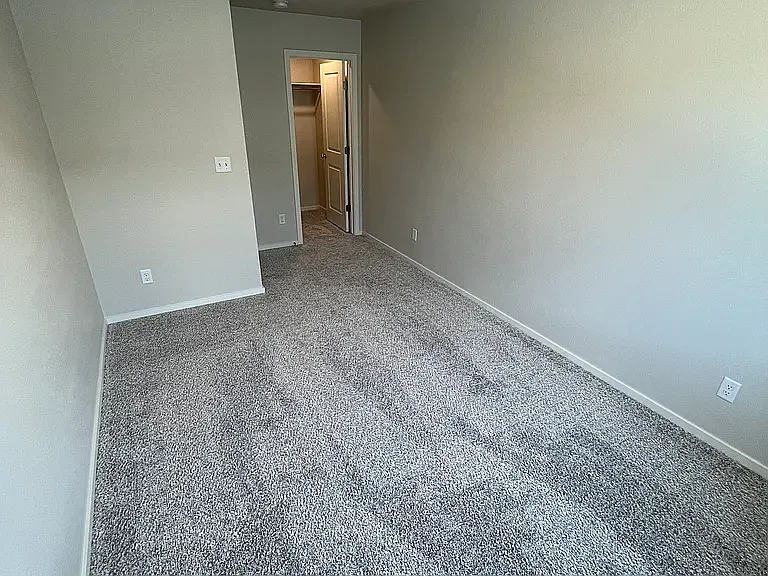
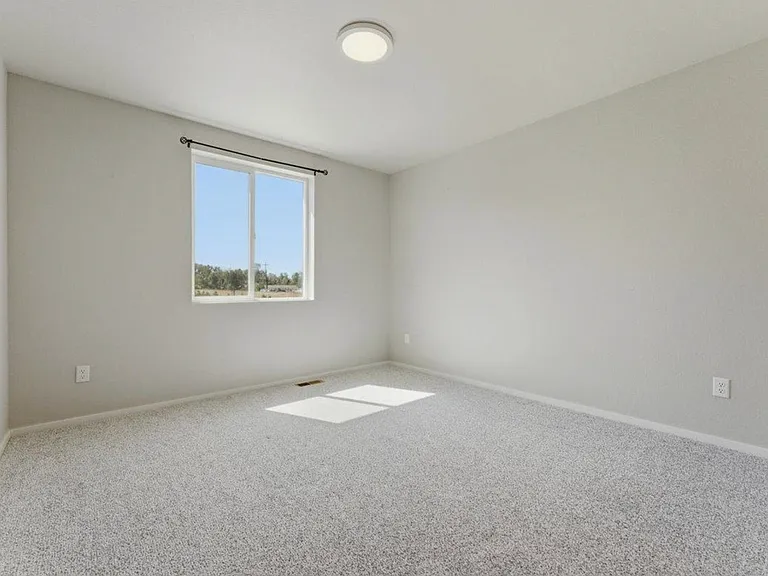
1st Guest bedroom or office space that includes a walk in closet facing East for LOTS of natural light!
2nd guest or office bedroom with a walk in closet also facing East for LOTS of natural light!
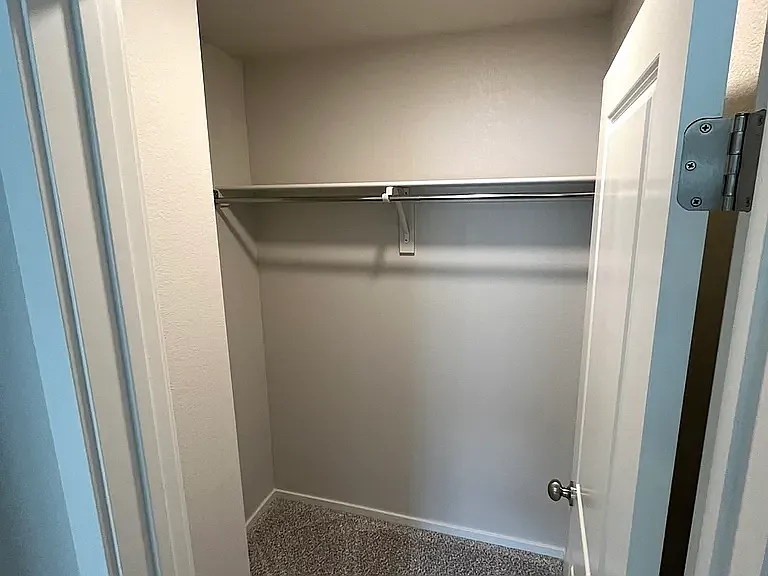
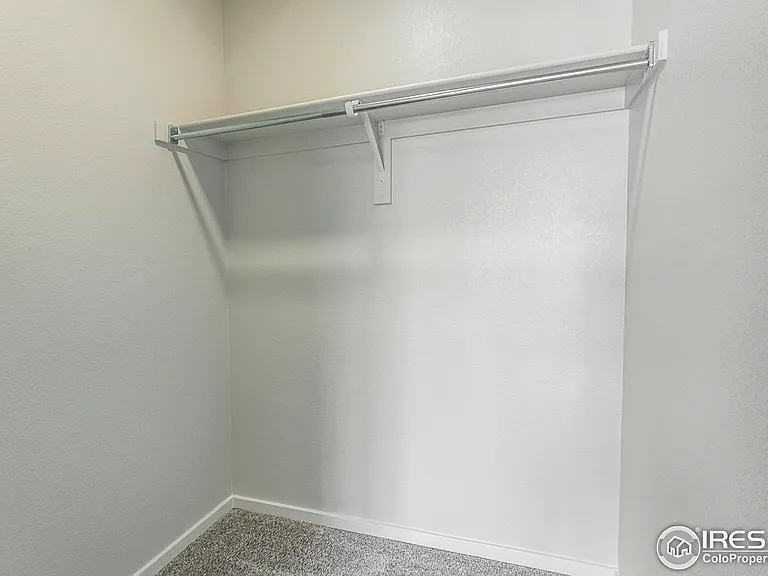
Guest room walk in closets
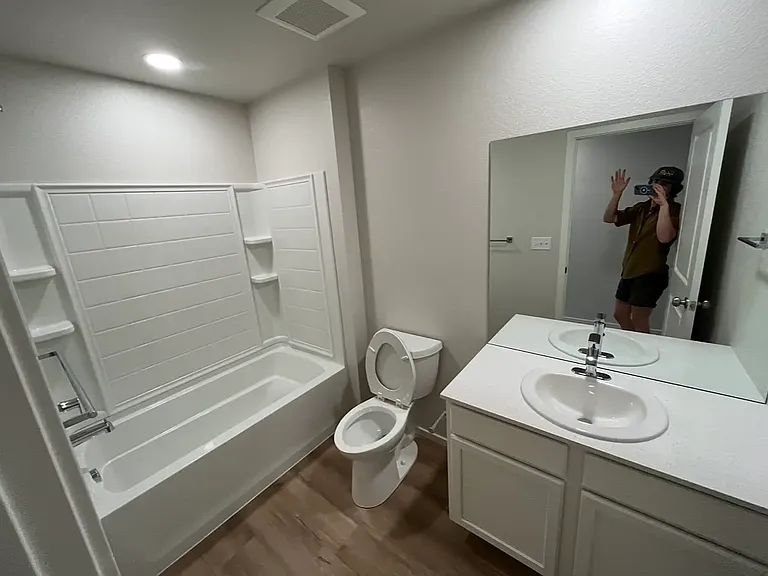
Upstairs full bathroom
2944 Barnstormer St #4 — Photo 16
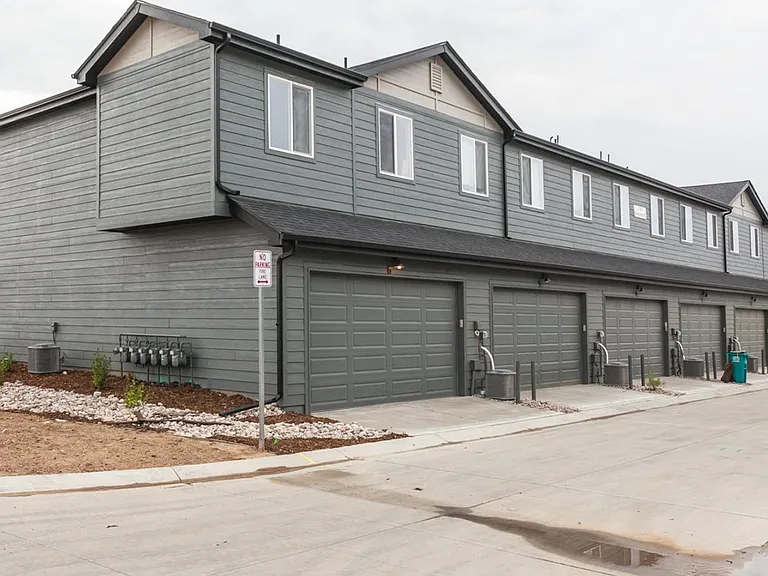
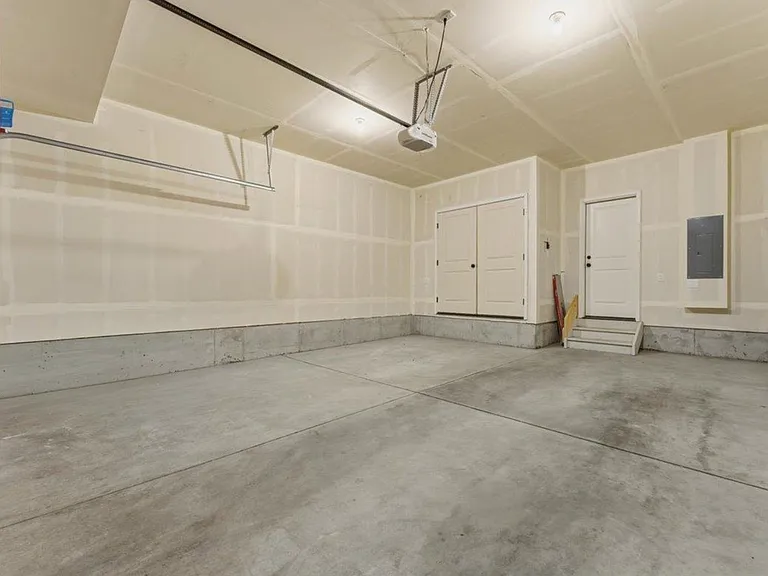
2 car garage that comes with 2 remotes and an exterior keypad
2944 Barnstormer St #4 — Photo 18
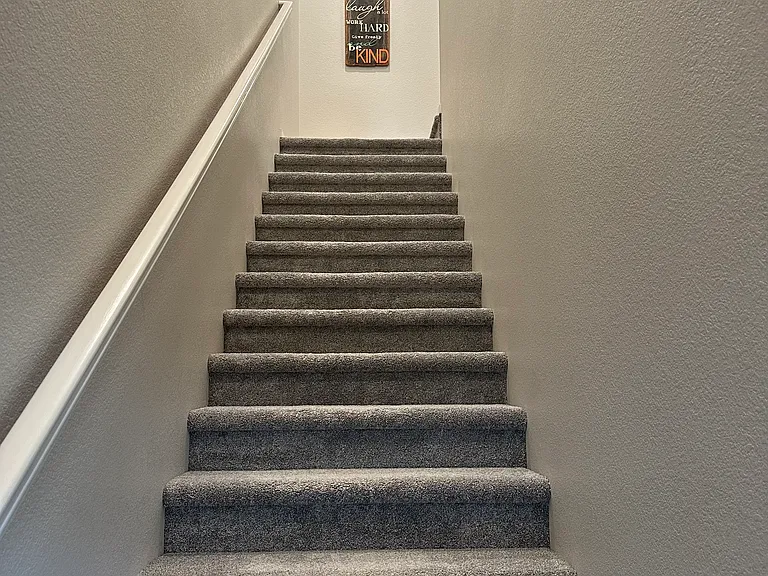
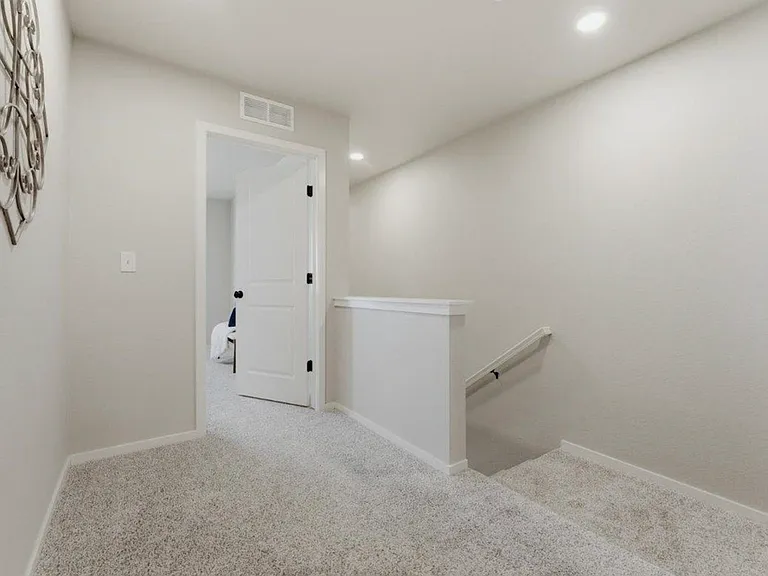
The view from the top of the stairs entering the primary room
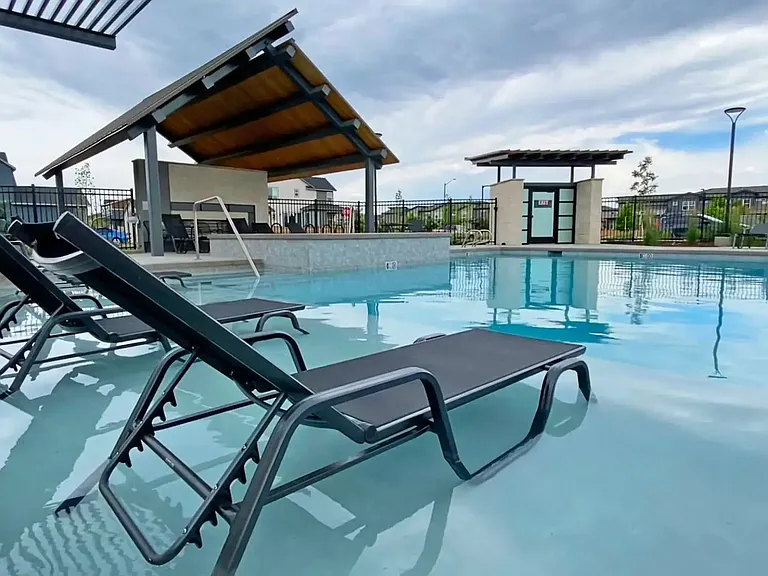
Tanning ledge
2944 Barnstormer St #4 — Photo 21
2944 Barnstormer St #4 — Photo 22
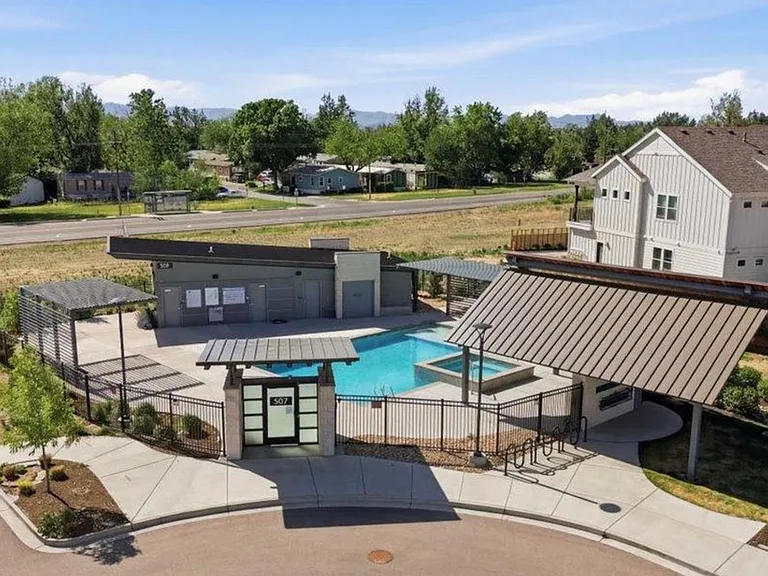
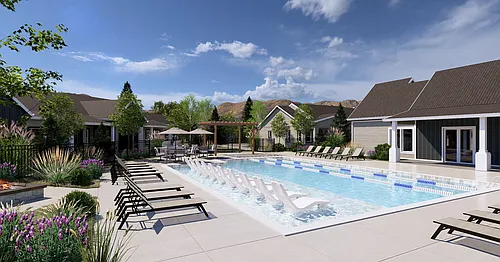
1 of 2 community pools. This one has the tanning ledge, hot tub, and stainless steel gas grill
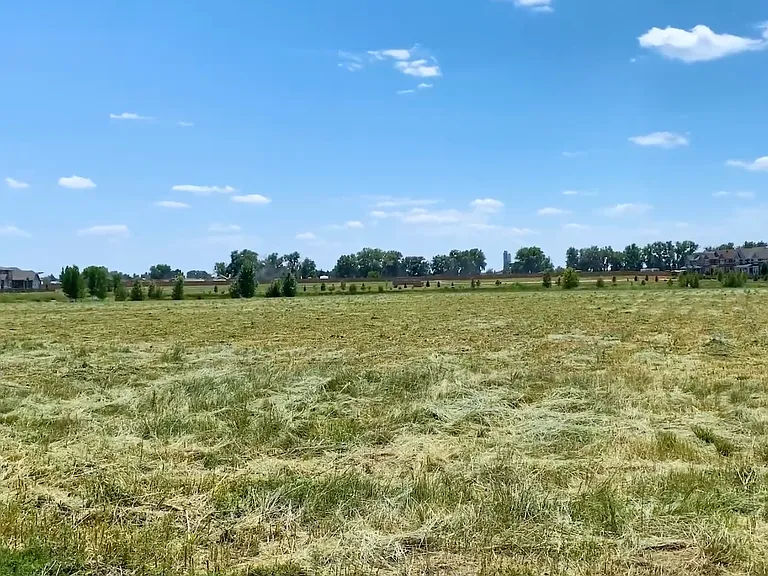
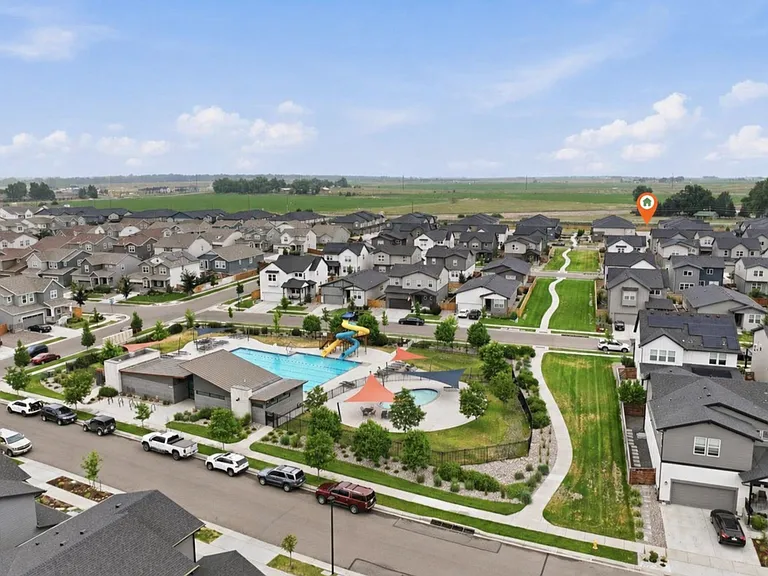
Open nature space that is great for walks, biking, playing lawn games etc
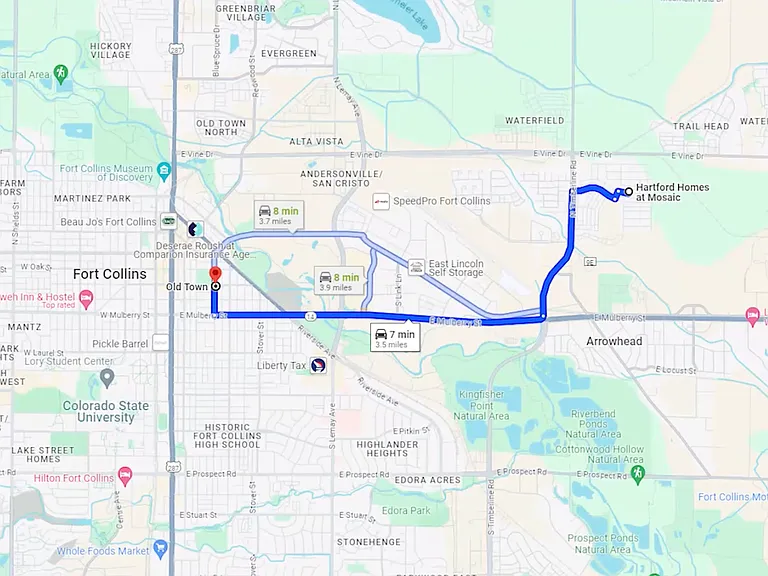
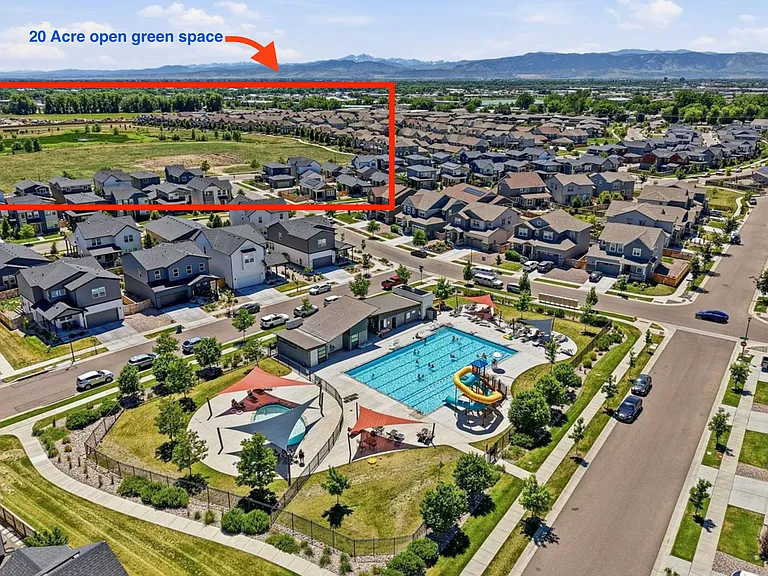
Location of home to the pool. 3 min walk
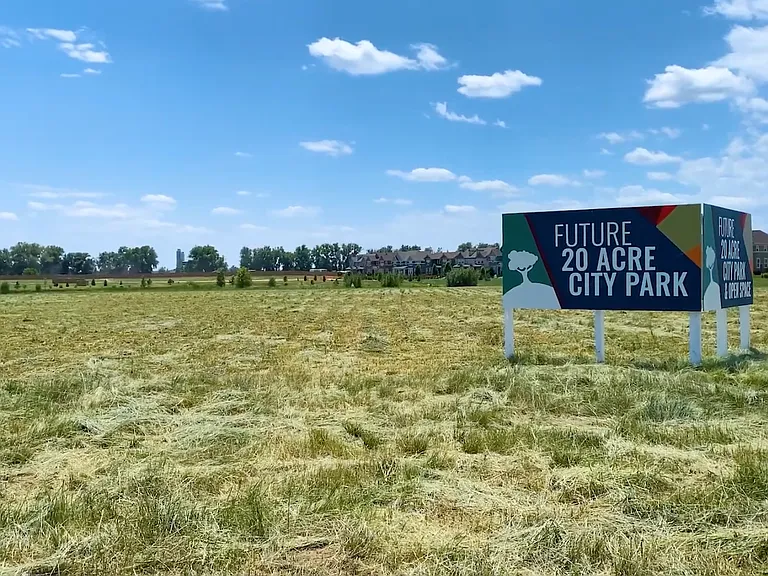
The 20 acre open green space that is great for walks now, but will eventually be a park!
2944 Barnstormer St #4 — Photo 27
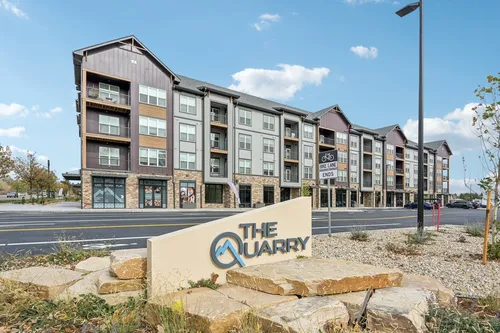
Close to everything you need!
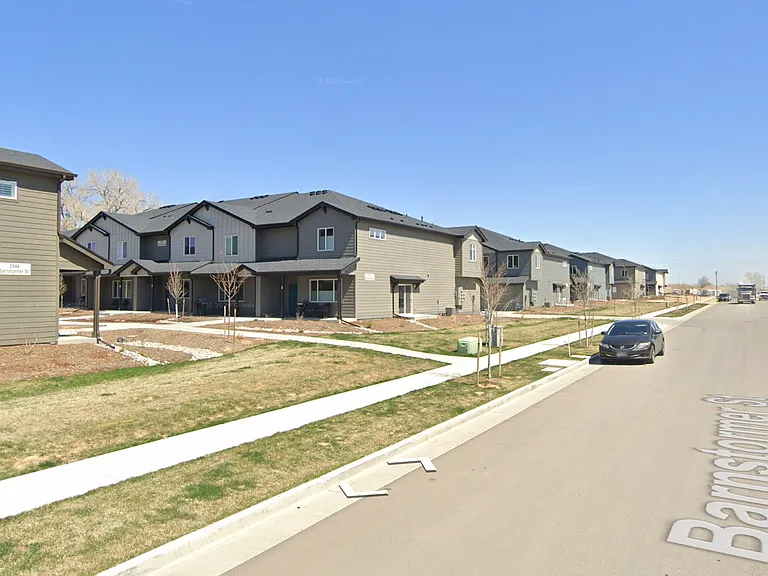
The garage alley
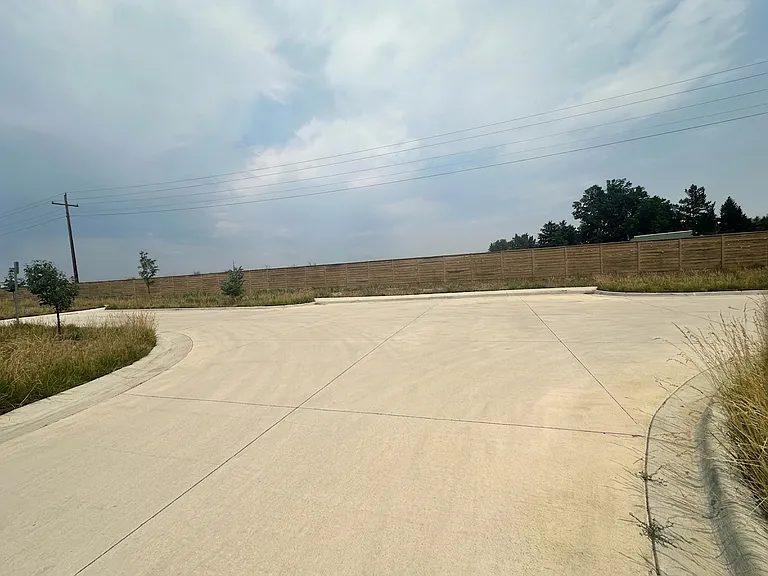
Another angle of the additional private lot that is located next to the garages. 6 parking spaces that are almost always open. Great for guests!
Additional private lot that is located next to the garages. 6 parking spaces that are almost always open. Great for guests!
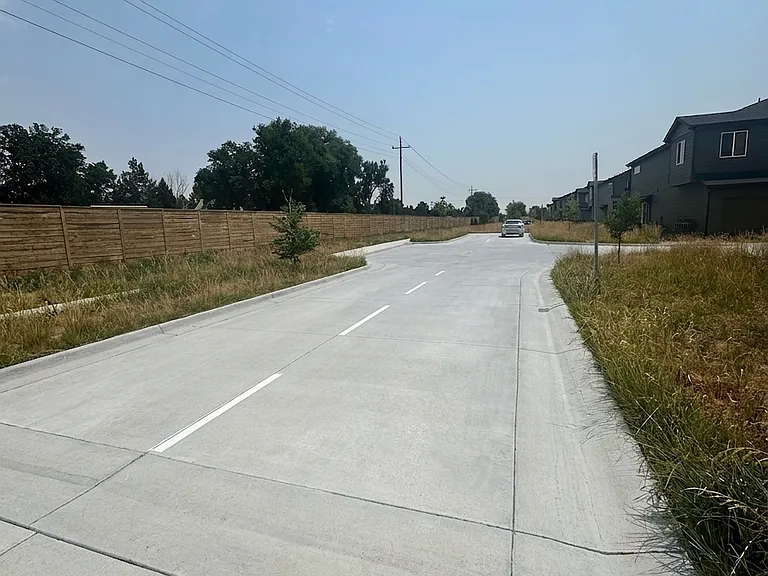
Plenty of space for additional parking
2944 Barnstormer St #4 — Photo 33
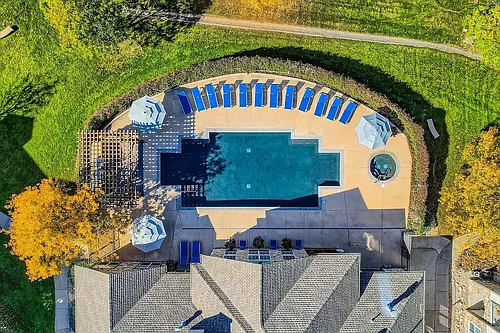
Aerial view of the 1st pool
Aerial of the 2nd pool
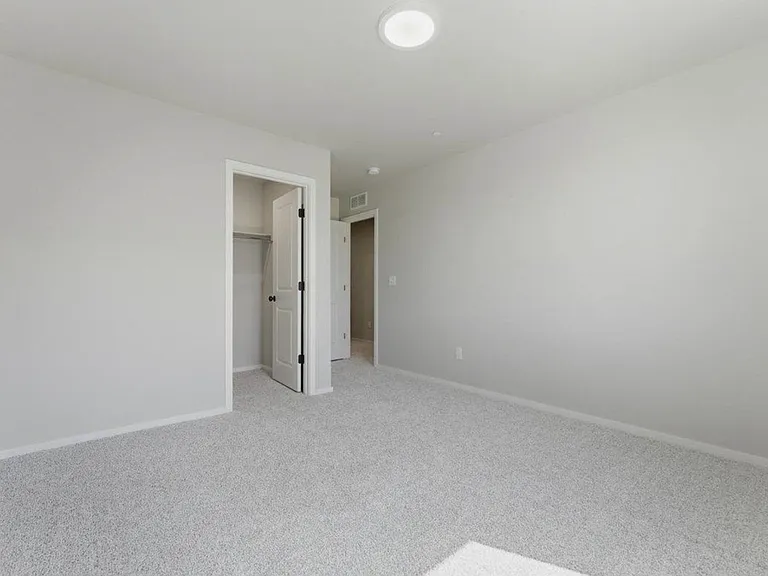
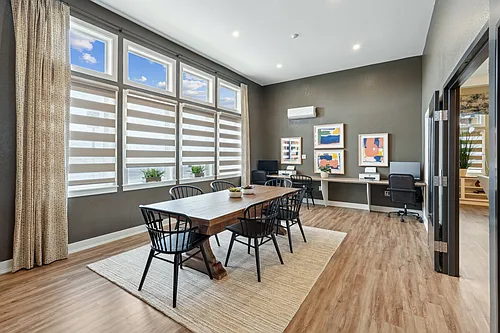
View of one of the guest bedrooms empty. East facing!
View of the primary bathroom empty
The second guest room walk in closet
the 2nd guest room empty, also East facing
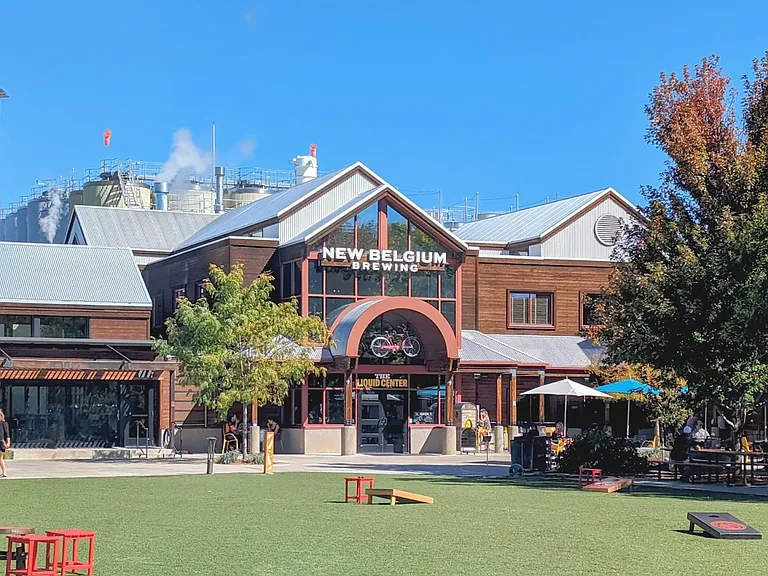
New Belgium Brewing that is right around the corner!
Close to the Poudre River White water Park
2944 Barnstormer St #4 — Photo 42
  • Furnished

$2,600/ mo
Total price
Now includes required monthly fees in total price
3 beds2.5 baths1710 sqft townhouse
Available August 1
2944 Barnstormer St #4
Your booked tour

What you get

Pet-friendlyIn-unit laundryParkingAir conditioningPool

Costs, fees, and lease terms

Lease terms

Water/sewer/snow removal is included in the rent, all other utilities are responsible by Lease term: 1-year minimum lease. Utilities: Water is included and covered by the landlord. All other utilities electricity, gas, internet/cable, and trash (if applicable) are the tenant's responsibility. Smoking: No smoking indoors. HOA: Property is part of an HOA (but the owner will pay for those fees); tenants are expected to follow community rules (note: gas grills are not permitted on patios).

Pricing comparison

$76

At $2,600, this listing is priced $76 more than the current market rate for a 3 bedroom home in Airpark.

Pets

  • Dogs

    Allowed
    Number allowed1
  • Cats

    Allowed
    Number allowed1

The neighborhood

About the building

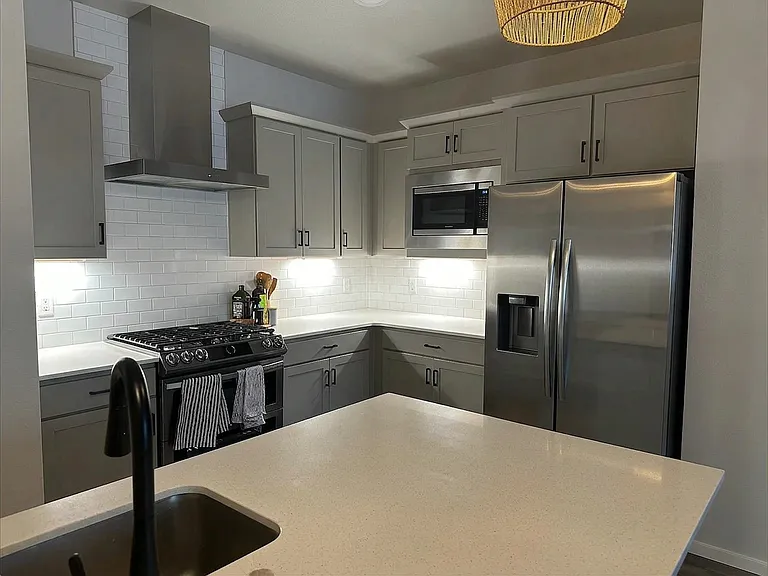
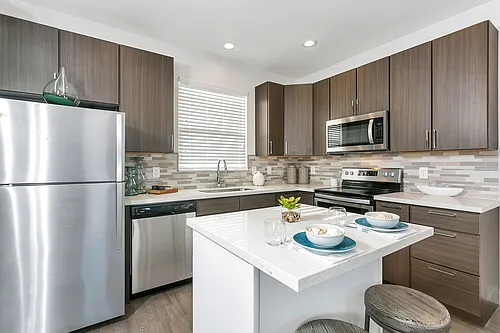
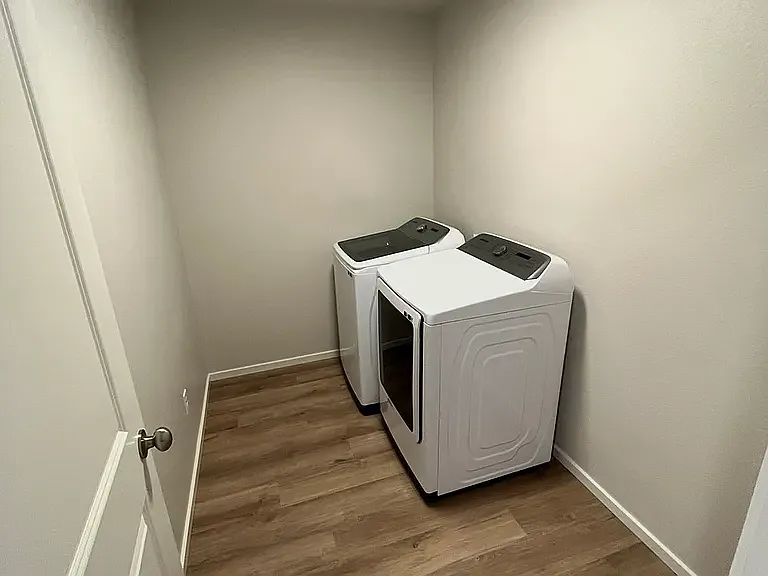
Modern 3 Bed / 2.5 Bath Townhome in a Quiet Fort Collins Neighborhood --Available August 1st-- This 3 bed, 2.5 bath townhome gives you space, comfort, storage, great amenities, and a location that keeps life convenient. Water, sewer, and snow removal are included in rent! Tenants pay all other utilities. All HOA fees paid for by owner. Furnished or Unfurnished, Your Choice! Move in with as much or as little as you need. All furniture pictured is available for sale or rent, so you can choose what works best for your situation. We're also negotiable on pricing, so make an offer on anything! --Unbeatable Location-- Tucked into a quiet Fort Collins neighborhood away from the busy parts of town, but still close to everything! * 7 minutes to Old Town shops, restaurants, breweries, and events * 10 minutes to CSU * 5 minutes to I-25 * Public bus transportation available right at the neighborhood entrance * Easy bike ride to Old Town * 7 minutes to Poudre River Whitewater Park...go tubing in the summer! * 7 minues to Poudre Trail * New Belgium Brewery is almost in your backyard! *Sugar Beet Park is just 5 minutes around the corner that also has a soccer field! You'll find many sings, slides, and even a zipline for the kids and adults alike! Main Level First Floor Chef's Kitchen This kitchen is a major highlight of the home, with: * Stainless steel appliances * Gas range stove * Double oven with two separate cooking temperatures * Built-in air fryer setting * French-door refrigerator * Built-in microwave * Dishwasher * Garbage disposal * Quartz countertops * White subway tile backsplash * Soft-close shaker cabinetry * Under-cabinet lighting * Large center island with breakfast bar seating for 3 to 4 people * Generous walk-in pantry with excellent storage --Living Room-- * Open-concept layout * Luxury vinyl plank flooring * Recessed lighting * Great natural light from the large windows * Easy flow between the kitchen, dining, living room, that feels very open and spacious --Guest Bath-- * Convenient half bath on the main level so your guests never have to go upstairs Second Floor The second floor is designed for real comfort, with all bedrooms and laundry on the same level. --Primary Suite-- * Spacious primary bedroom * Private en-suite bathroom * Dual-sink vanity * Walk-in glass-enclosed shower * Large walk-in closet --Additional Bedrooms-- * Two additional bedrooms * Each bedroom has a walk-in closet * Great setup for bedrooms, guest space, or a home office --Laundry Room-- * Full laundry room upstairs * In-unit washer and dryer included *Laundry Cabinet Storage included...complete with 2 bins for dirty laundry, cabinetry for storing all your detergents and extra towels/sheets etc * No hauling laundry up and down stairs --Parking & Storage-- Parking here is easy, which is not always easy to find! * 2-car attached garage * 2 garage remotes included * Exterior keypad access for when you don't want to bring your keys or a remote and go on a walk! * Plenty of nearby street parking, no need to worry about parking far! * Private smaller lot just steps from your garage * Use the garage for parking, storage, bikes, gear, or a mix of everything --Outdoor Space-- * Private, low-maintenance patio * Great spot for morning coffee, grilling, reading, or relaxing outside * Snow removal included --Community Amenities-- This neighborhood comes with amenities that make summer feel like summer :) * Pool with tanning ledge * Communal hot tub * Stainless steel community grills * Second Olympic-size pool with lifeguards on duty * Two water slides (we may have tried these out ourselves...shhh) * Separate baby/children's pool area * Free community events like ice cream socials, food truck events, and garage sales --Why This Home Stands Out-- Similar rentals may be available nearby, but this home will be managed by the owners, so no dealing with big management companies, you get a real person who is only concerned with one home. These are also real pictures of the place, not staged or ChatGPT'd pictures...you're getting the real lived-in home pictures so you can see what it would truly be like to live here. You get an awesome kitchen for those who love to cook, flexible furnishing options if needed, walk-in closets in every bedroom, upstairs laundry, attached garage parking, paid for water and sewer, included snow removal, and access to multiple community pools and events all while being tucked away for privacy and relaxation from the outside world. It is quiet when you want peace, close when you want convenience, and practical in all the little ways that make everyday life easier. Available August 1st Schedule your showing today. Facetime or Zoom tours also available if needed!

The property manager

2944 Barnstormer St #4
Nearby schools

Students who live in 2944 Barnstormer St #4 attend the following Poudre R-1 School District (Unified School District) public schools:
GreatSchools ratings are based on test scores and additional metrics when available.

2944 Barnstormer St #4
By contacting this property, you agree to our Terms of Use. Visit our Privacy Portal for more information. When you click “Send message”, we’ll send your inquiry to the property manager so they can reach out and answer your questions.

Find similar homes

Similar listings comparison

This listing

2944 Barnstormer St #4
1 bed$2,108+$1,950+$1,992$1,676+$1,578+$1,783+
2 beds$2,378+$2,235+$2,366+$2,558+$1,505+$2,210+$2,053+$2,138+
3 beds$2,600$2,933+$2,855+$2,896+$2,855+$1,860+$2,711+$2,486+$2,433+
Total monthly price
Total price
Total price
Total price
Total price
Total price
Total price
Total price
Total price
Total price
Distance2.4 miles away6.5 miles away4.4 miles away3.2 miles away22.5 miles away5.6 miles away13.5 miles away9.4 miles away
PetsCats and Dogs AllowedCats and Dogs AllowedCats and Dogs AllowedCats and Dogs AllowedCats and Dogs AllowedCats and Dogs AllowedCats and Dogs AllowedCats and Dogs AllowedCats and Dogs Allowed
LaundryIn UnitIn UnitIn UnitIn UnitIn UnitIn UnitShared
SecurityGated EntryControlled Access
A/CYesYesYesYesYesYes
DishwasherYesYesYes
ParkingYesYesYesYesYes
GymYesYesYesYesYesYes
PoolYesYesYesYesYesYes
Spot something off?Good catch. Flag it and help keep listings legit.