2941 Hickory St

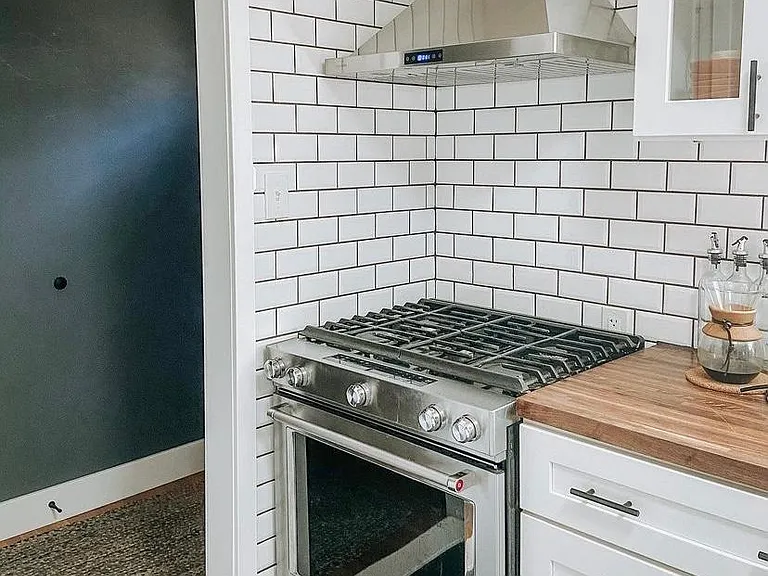
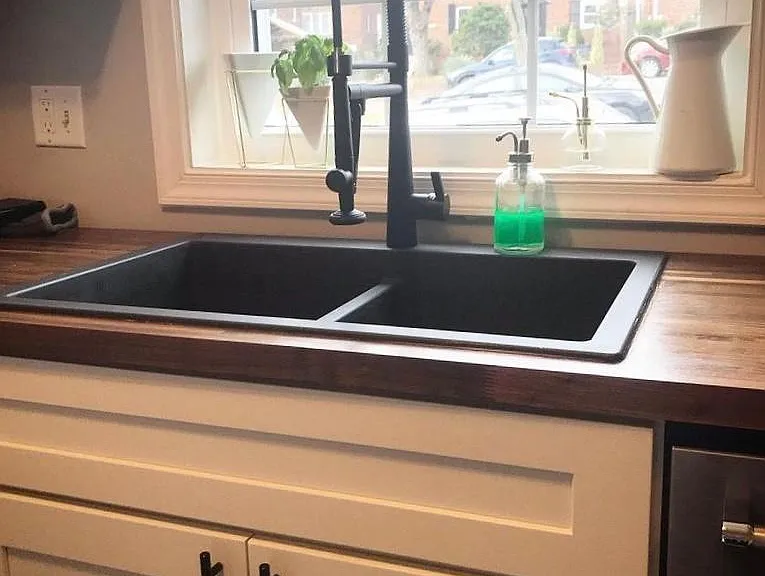
Kitchen walnut butcher block counters, black granite sink with chef's faucet.
Kitchen custom shelving
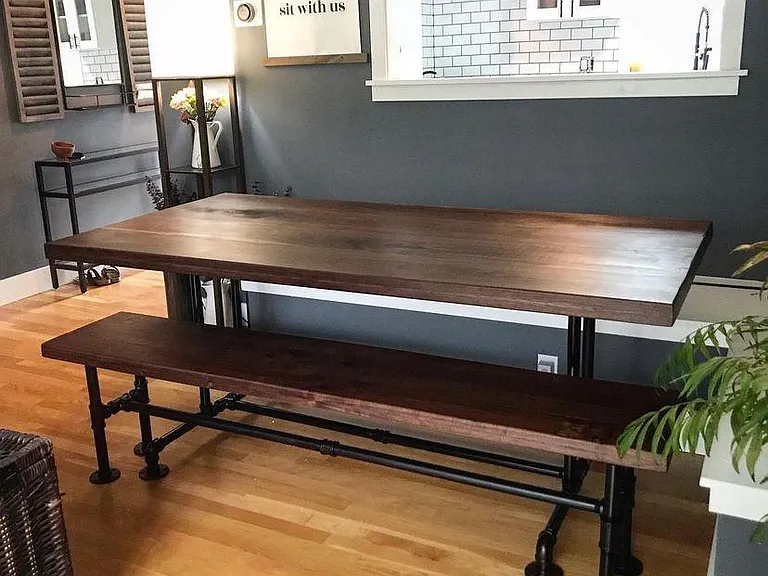
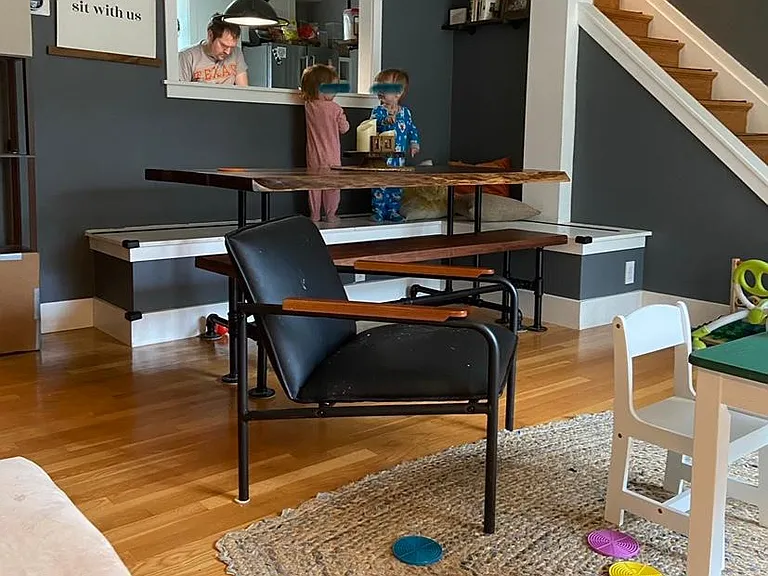
Main level dining area with custom storage banquette seating
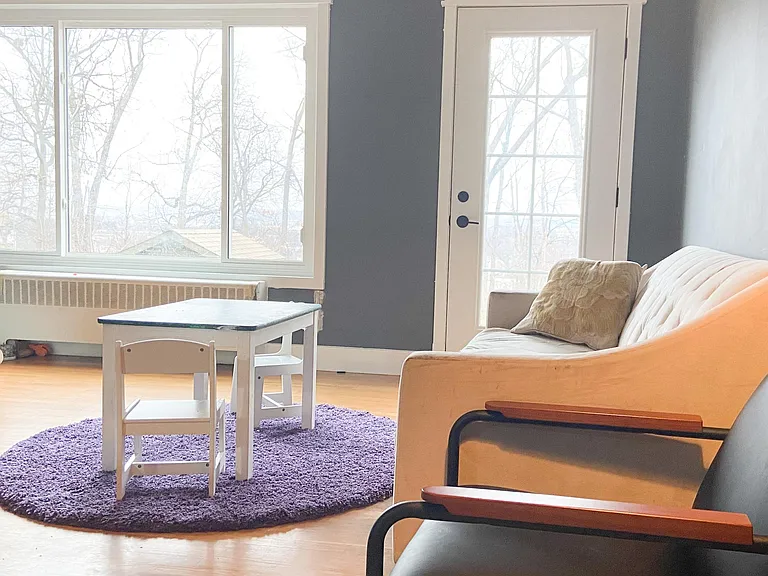
Main level with door leading to deck.
Main level living/dining space
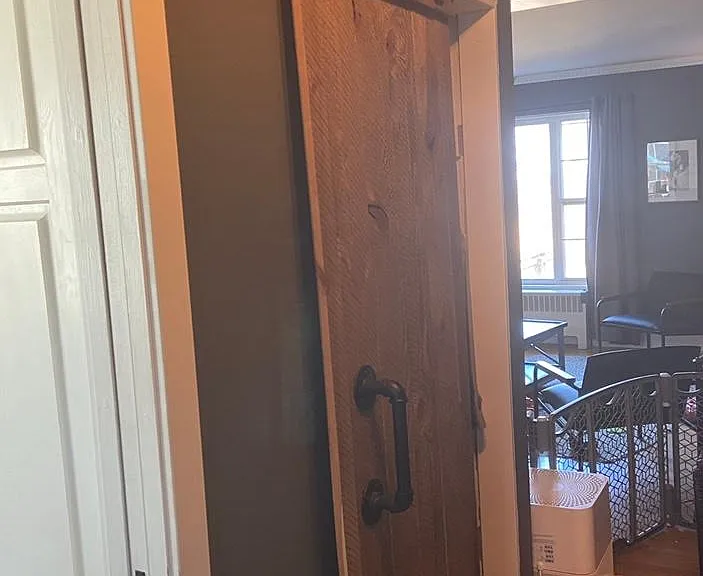
Custom hall closet bard door
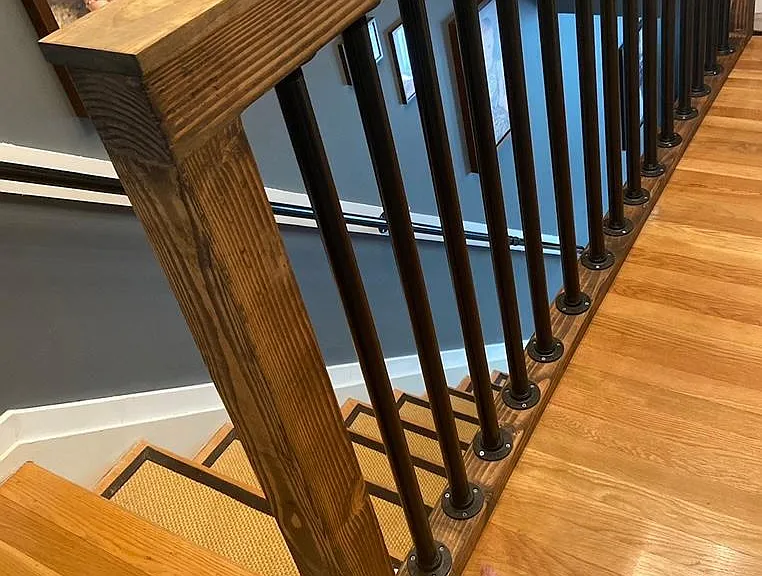
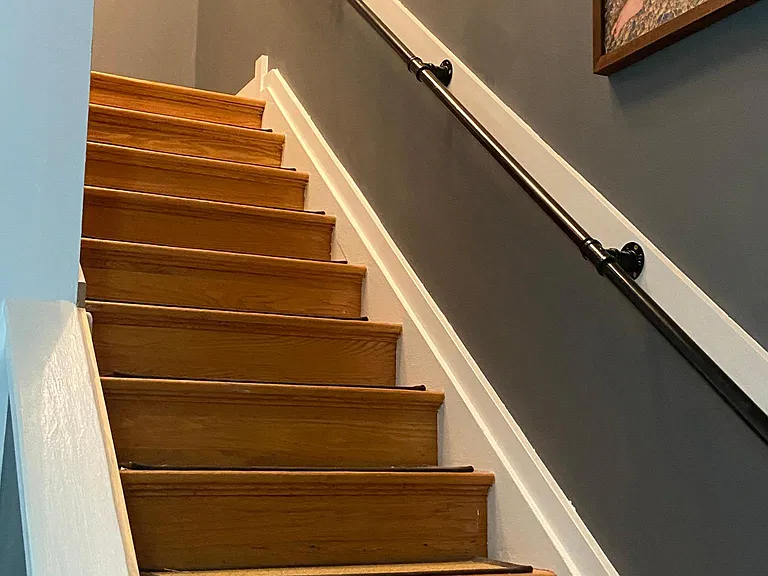
Custom bannister and railing.
Upstairs statement light
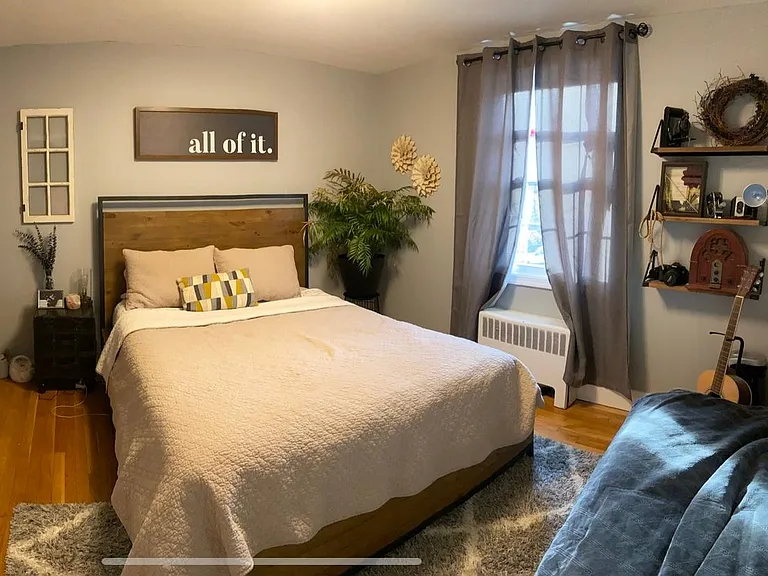
Front bedroom
3rd (smallest) bedroom. Makes a wonderful office or nursery
main bathroom shower
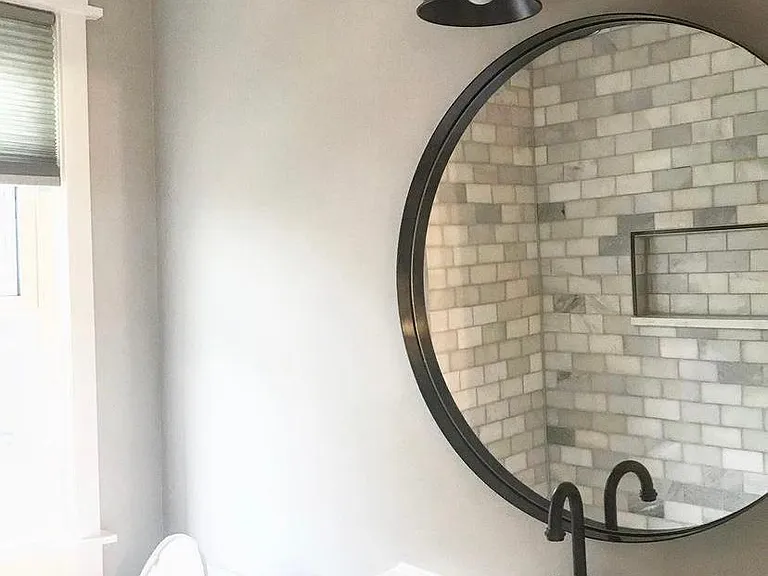
main bathroom
view of backyard during winter - perfect sled hill!
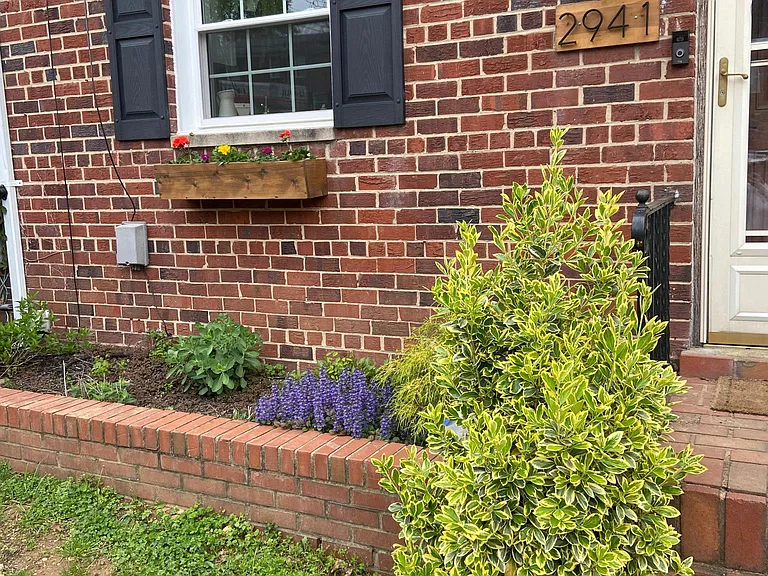
front yard garden bed and rain barrel system
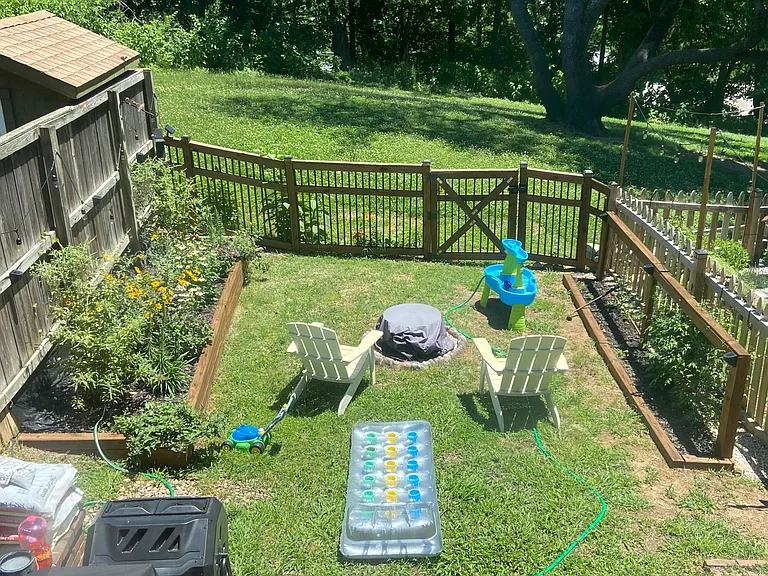
backyard garden bed
lower level bathroom
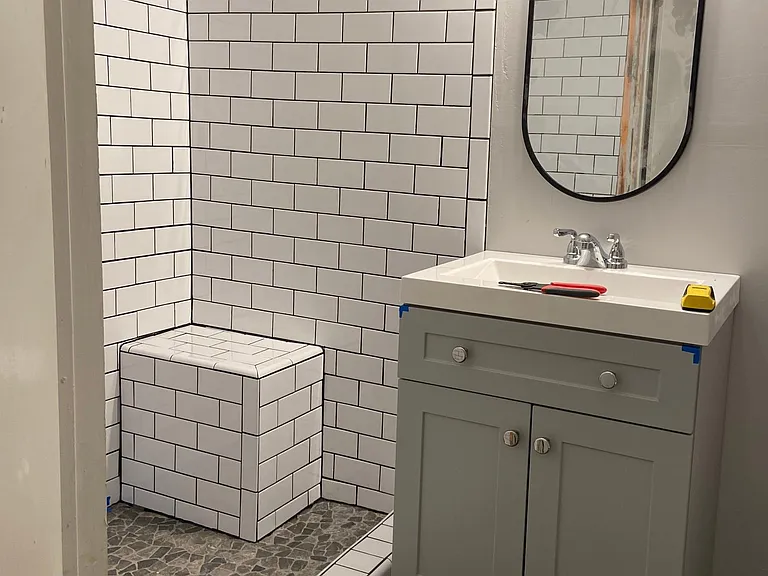
lower level shower
main level deck
2941 Hickory St — Photo 19
stairs from main to upper level
summertime backyard
front of home
main bathroom tub

$3,795/ mo
Doesn't include deposits and fees
3 beds2 baths1653 sqft house
Available September 30
2941 Hickory St

Your booked tour

What you get

Pet-friendlyIn-unit laundryAir conditioning

Costs, fees, and lease terms

Lease terms

Minimum one year lease. Available for rent September 30th, 2026 with possible flexibility for earlier move in date. Rent is $3895 per month. One month rent security deposit due upon lease agreement. Proof of income required. Credit will be checked for all interested parties. Strictly no smoking indoors. Longer lease negotiable.

Pets

  • Dogs

    Allowed
  • Cats

    Allowed

The neighborhood

About the building

Fully renovated Warwick Village stunner! Desirable Hickory Street location. Backs up to an accessible green belt park. Home boasts a walk-out basement and fenced in backyard with flower and vine beds. New main-level deck built spring of 2022 is a great space for outdoor gatherings, meals, and relaxing in the sun. This is a 3 bed, 2 bath townhome with three levels. The newly-renovated main level kitchen has KitchenAid appliances and a gas range. Kitchen is finished with walnut butcher block countertops, subway tile floor-to-ceiling, a stainless range hood, and natural slate floor. Industrial pipe floating shelves and dark grout give this room a modern flair. Custom built-in wine rack, crown moulding, glass-paned cabinetry and kitchen doors, and a modern spotlight pennant add character and class. Dining area boasts custom built-in banquette seating with storage. Original hardwood floors throughout living space, with brand new windows overlooking Goat Hill, the Potomac, and National Harbor. Upstairs you will find three bedrooms with new closets, a statement overhead light fixture, and custom-built industrial bannister. The main bathroom boasts slate & marble mosaic floors, a Carrera marble-tiled shower, and an over-sized statement mirror. This bathroom had its blueprint extended during renovations, making it larger than most upstairs baths in Warwick Village. Extra linen storage, wooden pocket door, and a large vanity complete the bathroom. Industrial walk-out basement boasts concrete flooring, built-in lighting, an exposed beam, and a 3/4 bath. The shower is finished with subway tiles, river-rock floors, and a built-in bench. Slate-tiled floor compliment the main level flooring. Lower level laundry room includes plenty of storage space and a utility sink. New central HVAC and boiler system for radiant heat installed 2021. Home is wired with smart thermostats, has a Ring security system, video doorbell, and keyless front entry. Home is walking distance from all that Del Ray has to offer! Hickory street is packed with wonderful neighbors waiting to welcome you to your new home.

The property manager

2941 Hickory St

By contacting this property, you agree to our Terms of Use. Visit our Privacy Portal for more information. When you click “Send message”, we’ll send your inquiry to the property manager so they can reach out and answer your questions.

Find similar homes

Spot something off?Good catch. Flag it and help keep listings legit.