29402 Deerview Ct

29402 Deerview Ct — Photo 1
29402 Deerview Ct — Photo 2
29402 Deerview Ct — Photo 3
29402 Deerview Ct — Photo 4
29402 Deerview Ct — Photo 5
29402 Deerview Ct — Photo 6
29402 Deerview Ct — Photo 7
29402 Deerview Ct — Photo 8
29402 Deerview Ct — Photo 9
29402 Deerview Ct — Photo 10
29402 Deerview Ct — Photo 11
29402 Deerview Ct — Photo 12
29402 Deerview Ct — Photo 13
29402 Deerview Ct — Photo 14
29402 Deerview Ct — Photo 15
29402 Deerview Ct — Photo 16
29402 Deerview Ct — Photo 17
29402 Deerview Ct — Photo 18
29402 Deerview Ct — Photo 19
29402 Deerview Ct — Photo 20
29402 Deerview Ct — Photo 21
29402 Deerview Ct — Photo 22
29402 Deerview Ct — Photo 23
29402 Deerview Ct — Photo 24
29402 Deerview Ct — Photo 25
29402 Deerview Ct — Photo 26
29402 Deerview Ct — Photo 27
29402 Deerview Ct — Photo 28
29402 Deerview Ct — Photo 29
29402 Deerview Ct — Photo 30
29402 Deerview Ct — Photo 31
29402 Deerview Ct — Photo 32
29402 Deerview Ct — Photo 33
29402 Deerview Ct — Photo 34
29402 Deerview Ct — Photo 35
29402 Deerview Ct — Photo 36
29402 Deerview Ct — Photo 37
29402 Deerview Ct — Photo 38
29402 Deerview Ct — Photo 39
29402 Deerview Ct — Photo 40

$15k/ mo
Doesn't include deposits and fees
5 beds4.5 baths4935 sqft house
29402 Deerview Ct
Your booked tour

What you get

In-unit laundryParkingAir conditioningPool

Costs, fees, and lease terms

The neighborhood

About the building

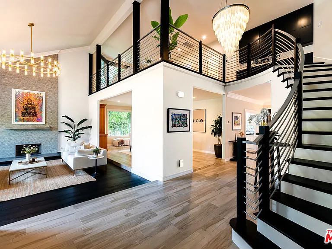
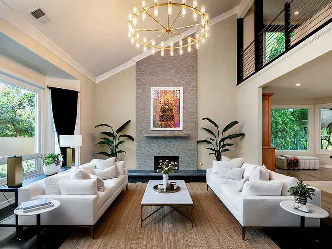
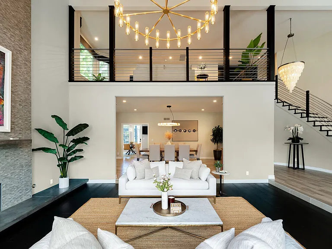
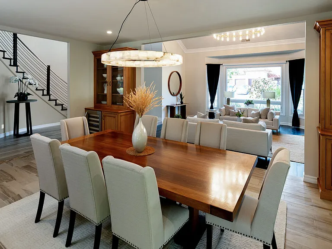
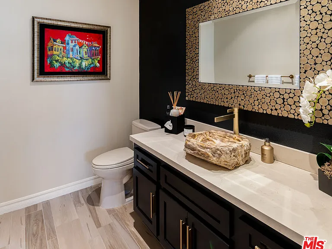
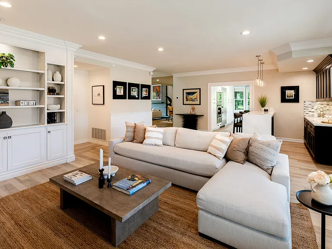
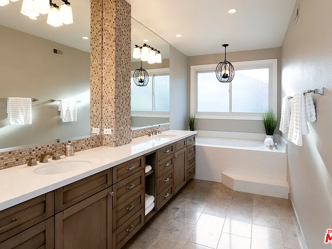
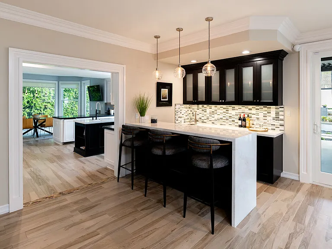
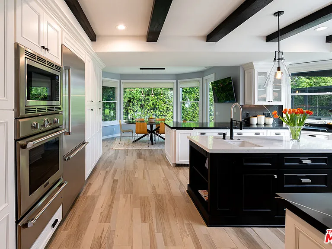
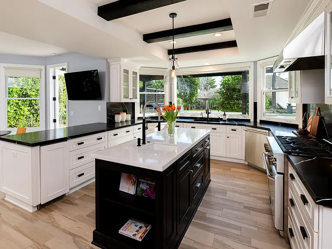
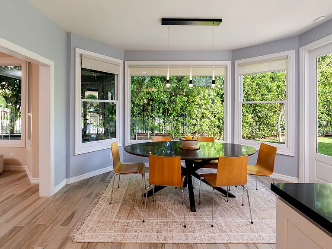
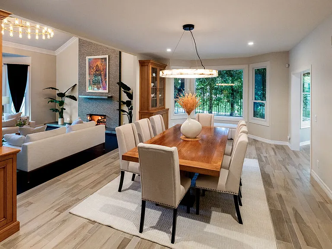
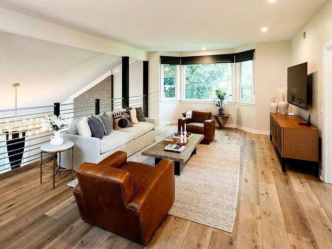
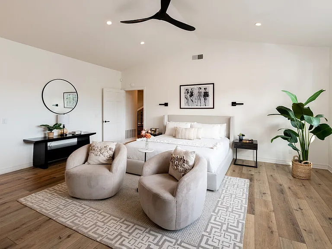
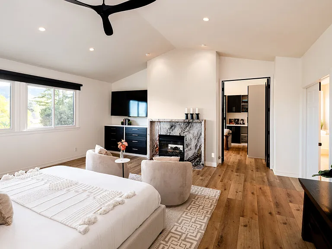
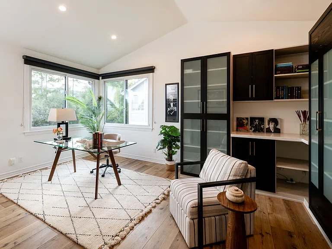
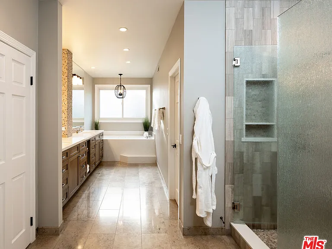
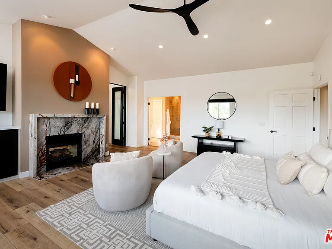
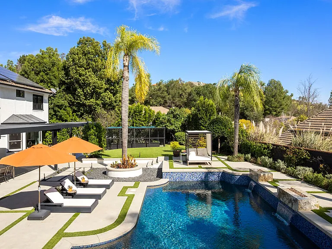
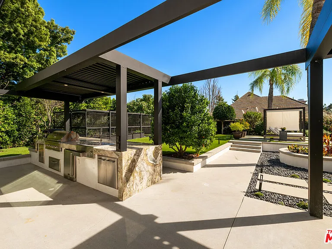
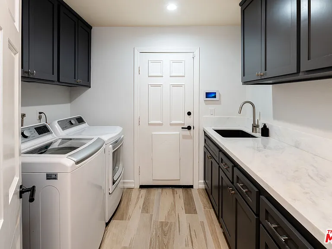
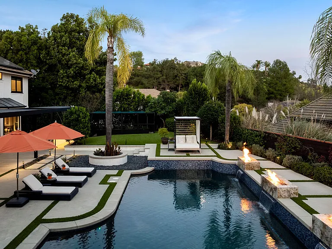
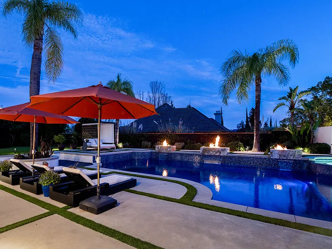
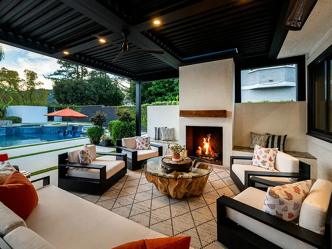
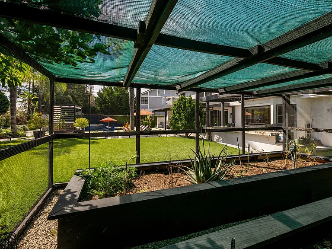
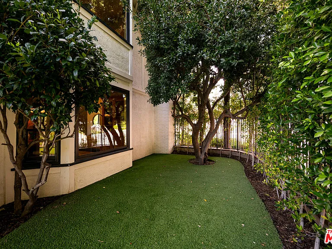
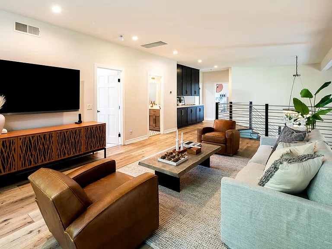
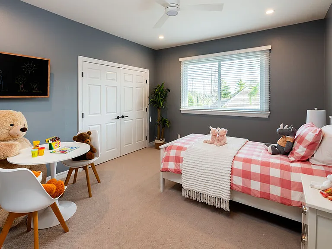
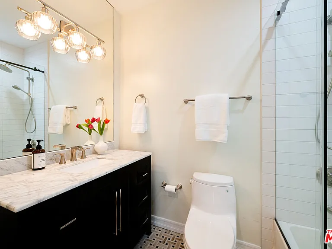
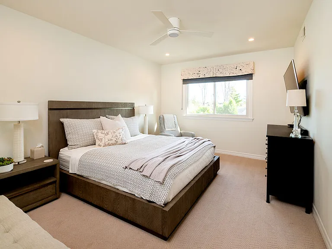
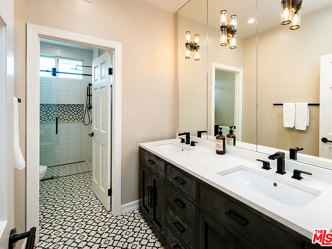
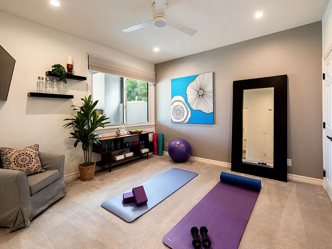
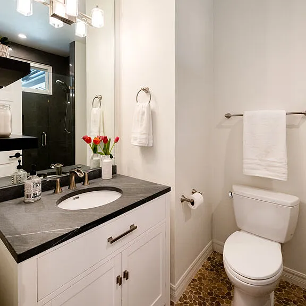
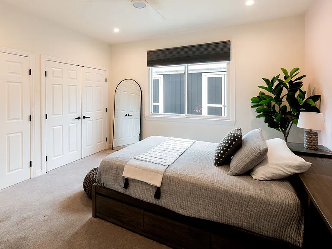
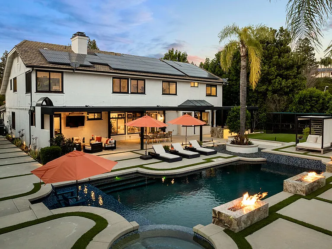
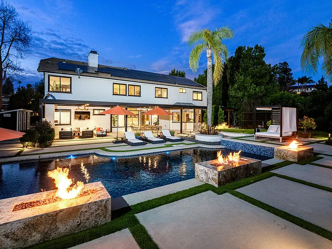
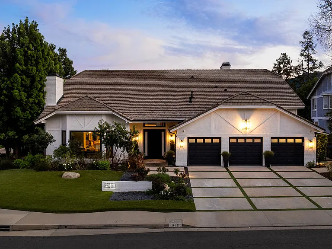
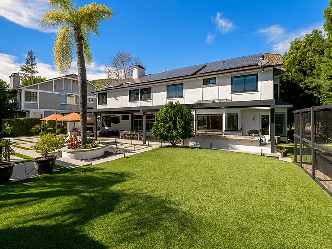
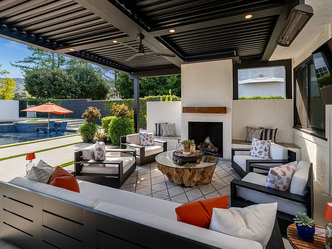
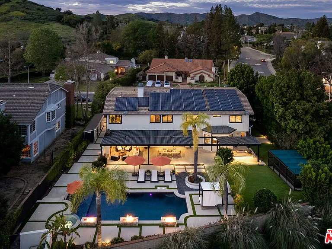
The jewel of Morrison Highlands, this sophisticated, completely reimagined estate blends timeless elegance with resort-style living on an expansive, beautifully landscaped lot. A highly desirable floor plan offers two bedrooms on the main level, ideal for guests, multigenerational living, or a private office. A redesigned driveway, manicured grounds, and refined hardscape create a striking first impression. Inside, every detail has been thoughtfully curated over the past three years. The designer chef's kitchen features premium finishes and flows effortlessly into elegant living spaces. New windows throughout flood the home with natural light, while custom flooring, designer tile, bespoke lighting, reimagined fireplaces, and sophisticated finishes create an atmosphere of understated luxury. Spa-inspired bathrooms, custom-organized closets, a fully updated HVAC system, dual Nest thermostats, Ring security, enhanced WiFi, Rachio smart irrigation, built-ins, a second upstairs laundry, and a full-home solar system complete the home. The resort-inspired backyard offers a newer pool with waterfalls and fire features, covered outdoor kitchen, outdoor fireplace, premium sound system, lush landscaping, and breathtaking Ladyface Mountain views. Minutes from Westlake Village and Oaks Christian School.

The property manager

Nearby schools

Students who live in 29402 Deerview Ct attend the following Las Virgenes Unified School District public schools:
GreatSchools ratings are based on test scores and additional metrics when available.

29402 Deerview Ct
By contacting this property, you agree to our Terms of Use. Visit our Privacy Portal for more information. When you click “Send message”, we’ll send your inquiry to the property manager so they can reach out and answer your questions.
Find similar homes

Spot something off?Good catch. Flag it and help keep listings legit.