2940 S Williams St

2940 S Williams St — Photo 1
2940 S Williams St — Photo 2
2940 S Williams St — Photo 3
2940 S Williams St — Photo 4
2940 S Williams St — Photo 5

$3,500/ mo
Total price
Now includes required monthly fees in total price
4 beds3 baths2280 sqft house
2940 S Williams St

Your booked tour

What you get

No petsLaundryParkingAir conditioning

Costs, fees, and lease terms

Lease terms

a) No smoking is allowed upon the Premises or any common area adjacent to the Premises unless explicitly designated for the purpose of smoking. "Smoke" or "Smoking" means the burning of, the possession of, the inhalation of, or the exhalation of smoke, aerosol, or vapor from any lighted or heated cigar, cigarette, pipe, electronic delivery device, or any other natural or synthetic tobacco or plant product. "Electronic delivery device" means any product that can be used to deliver aerosolized or vaporized nicotine, lobelia, or any other substance to the person inhaling from the device, including, but not limited to, an e-cigarette, e-cigar, e-pipe, or vape pen. Smoking on the Premises shall constitute a Default under this Lease.Renter is responsible for all utilities. No smoking, vaping, drug use

Pricing comparison

$135

At $3,500, this listing is priced $135 more than the current market rate for a 4 bedroom home in University.

Pets

  • Dogs

    Not allowed
  • Cats

    Not allowed

The neighborhood

About the building

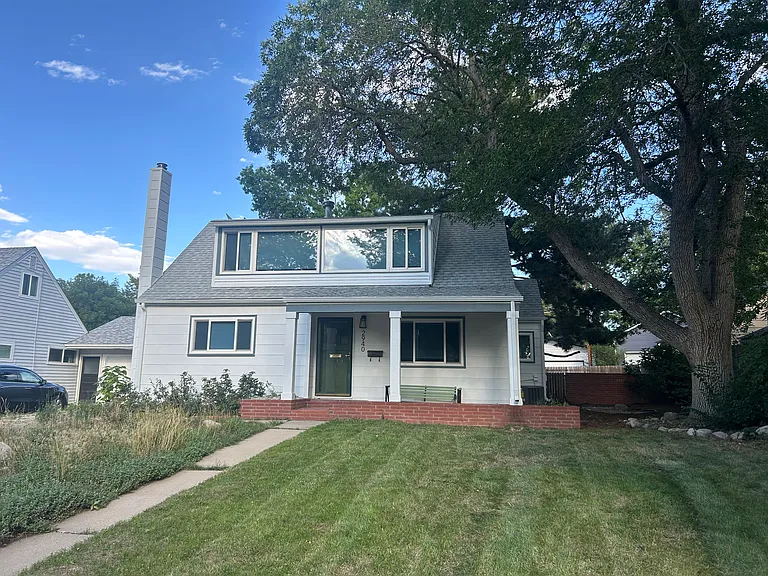
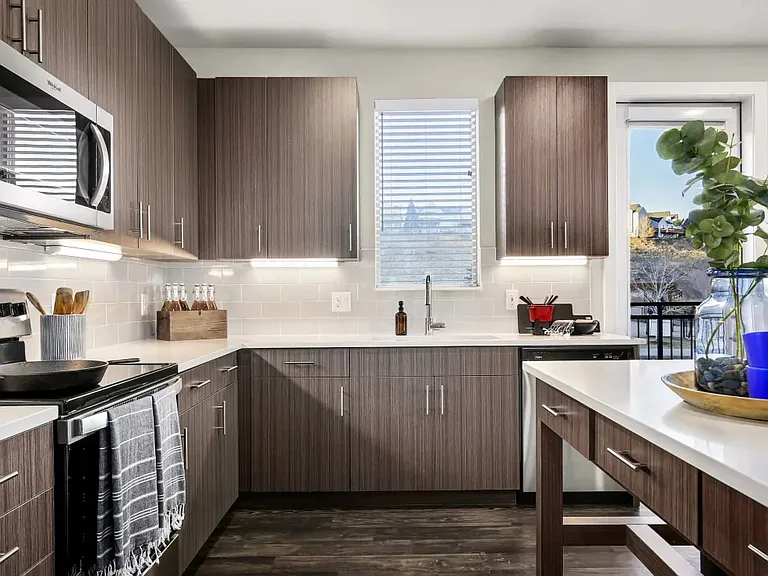
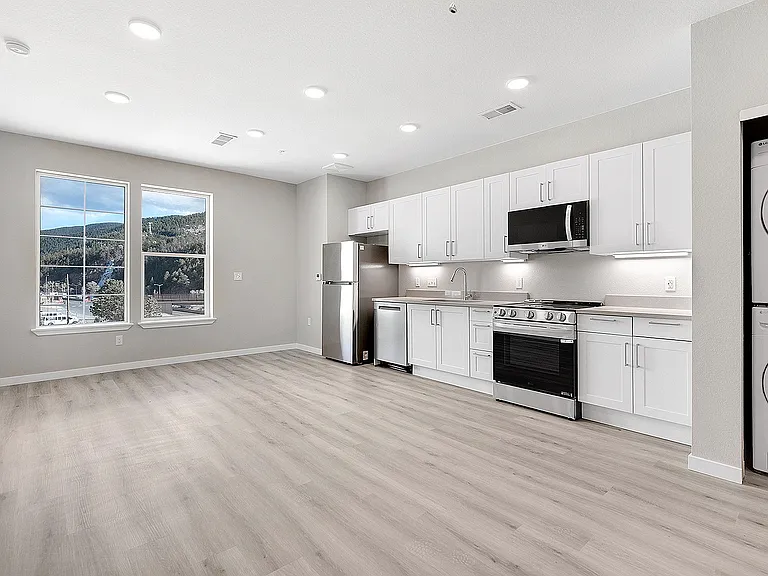
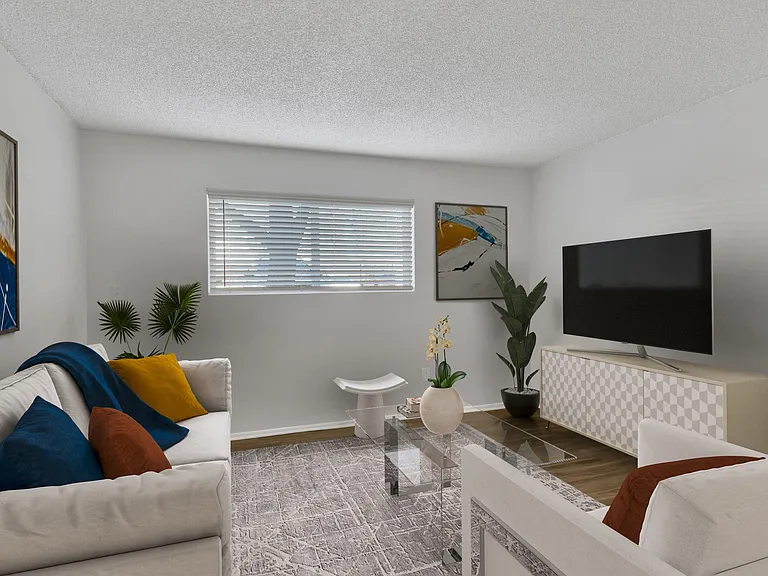
Attractive 2280 sq.ft chalet with cute covered front patio on a 7700 sq.ft lot in the Cherry Hills Vista subdivision. Groceries are within 2 miles; Public K-HS schools within 3 miles Bedroom 4, Bathrooms 3. Upper Level 608 sqft; Main Level 904 sqft; The finished basement with egress safety window has family room, one of the bedrooms, bathroom, and laundry room, 768 sqft. Main level remodeled with additions 6 years ago; newer paint, hardwood on main and upper floors; main floor hardwood ; carpet in lower floor; granite counter top in kitchen; tiles in all bathrooms and laundry; termopane windows. Living 16'8" x 13'5"; Kitchen 11' x 8'; Dining room 10' x 9'; Bedroom 12' x 11'; Bedroom 11' x 9'. Upper level : Master bedroom 25' x 11'; upper level: Study 8' x 7'. Basement : Family room 20'x14'; Bedroom 10'x8'; Laundry 8' x 6'. 2-car detached garage (28'x21') with remotes; fenced in backyard with gazebo featuring water atomizer for hot summer days. Newer Furnace and Central Air. Gas stove, refrigerator, dishwasher. Washer-Dryer as is. Please note that Denver Water has determined that the premises have NO lead water service line as some old properties do in the Denver area (Nov. 13, 2023 notification). 1.5 miles to Denver University, 1.5 mile to Porter Adventist Hospital, 1.5 miles to Hampden Avenue, 3 miles to Englewood City Center, 3.5 miles to Washington Park, 9 miles to Downtown Denver. One year lease, one month deposit at signature of lease. Let us talk about pets. No Smoking. Up to date Credit Report required. Electricity/gas, water/sewer, garbage collection, phone, cable are the responsibility of tenant. information in this ad is believed to be reliable although not guaranteed; distances and measurements are approximate and subject to correction

The property manager

Nearby schools

Students who live in 2940 S Williams St attend the following Denver County 1 School District (Unified School District) public schools:

GreatSchools ratings are based on test scores and additional metrics when available.

2940 S Williams St

By contacting this property, you agree to our Terms of Use. Visit our Privacy Portal for more information. When you click “Send message”, we’ll send your inquiry to the property manager so they can reach out and answer your questions.

Find similar homes

Spot something off?Good catch. Flag it and help keep listings legit.