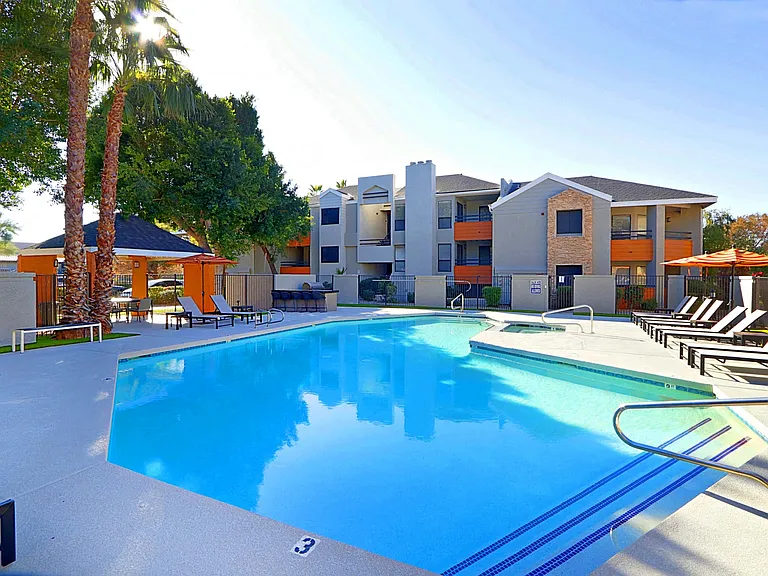
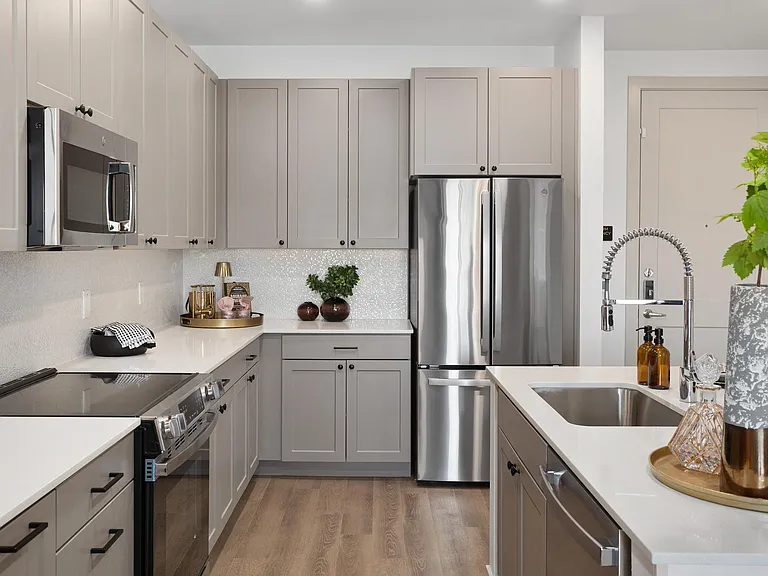
2935 N 68th St #121

2935 N 68th St #121 — Photo 1
2935 N 68th St #121 — Photo 2
2935 N 68th St #121 — Photo 3
2935 N 68th St #121 — Photo 4
2935 N 68th St #121 — Photo 5
2935 N 68th St #121 — Photo 6
2935 N 68th St #121 — Photo 7
2935 N 68th St #121 — Photo 8
2935 N 68th St #121 — Photo 9
2935 N 68th St #121 — Photo 10
2935 N 68th St #121 — Photo 11
2935 N 68th St #121 — Photo 12
2935 N 68th St #121 — Photo 13
2935 N 68th St #121 — Photo 14
2935 N 68th St #121 — Photo 15
2935 N 68th St #121 — Photo 16
2935 N 68th St #121 — Photo 17
2935 N 68th St #121 — Photo 18
2935 N 68th St #121 — Photo 19
2935 N 68th St #121 — Photo 20
2935 N 68th St #121 — Photo 21
2935 N 68th St #121 — Photo 22
2935 N 68th St #121 — Photo 23
2935 N 68th St #121 — Photo 24
2935 N 68th St #121 — Photo 25
2935 N 68th St #121 — Photo 26
2935 N 68th St #121 — Photo 27
2935 N 68th St #121 — Photo 28
2935 N 68th St #121 — Photo 29
2935 N 68th St #121 — Photo 30
2935 N 68th St #121 — Photo 31
2935 N 68th St #121 — Photo 32
2935 N 68th St #121 — Photo 33
2935 N 68th St #121 — Photo 34
2935 N 68th St #121 — Photo 35
2935 N 68th St #121 — Photo 36
2935 N 68th St #121 — Photo 37
2935 N 68th St #121 — Photo 38
2935 N 68th St #121 — Photo 39
2935 N 68th St #121 — Photo 40
2935 N 68th St #121 — Photo 41
2935 N 68th St #121 — Photo 42

$2,095/ mo
Doesn't include deposits and fees
2 beds2 baths1109 sqft condo
2935 N 68th St #121

Your booked tour

What you get

Dog-friendlyIn-unit laundryParkingAir conditioningPool

Costs, fees, and lease terms

Lease terms

Minimum 1 year lease

Pricing comparison

$399

At $2,095, this listing is priced $399 cheaper than the current market rate for a 2 bedroom home in Scottsdale.

Pets

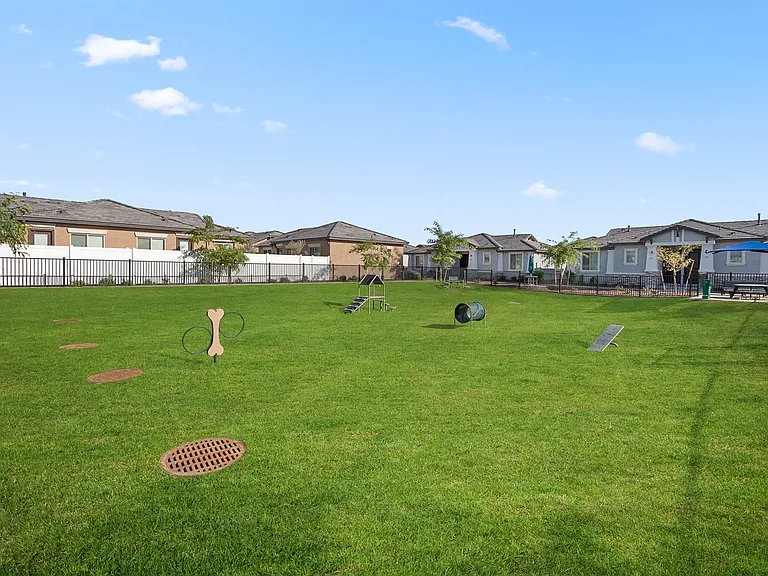
  • Dogs

    Allowed
    Number allowed2
  • Cats

    Not allowed

The neighborhood

About the building

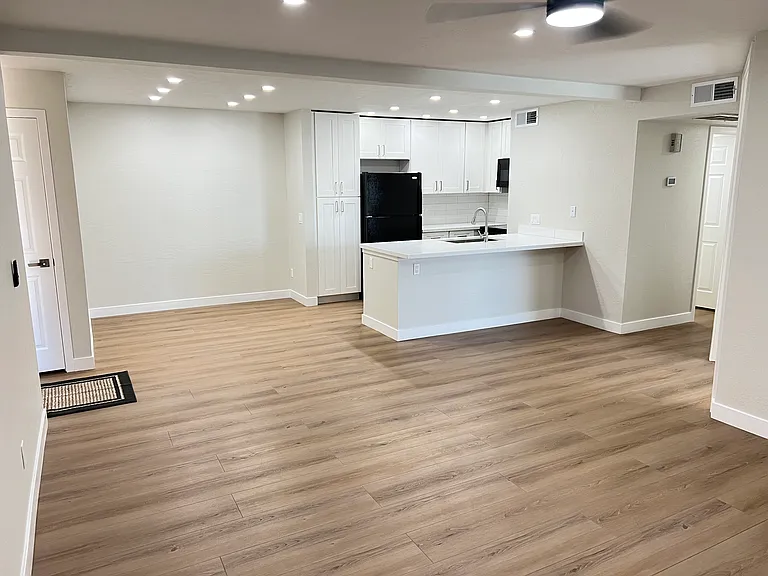
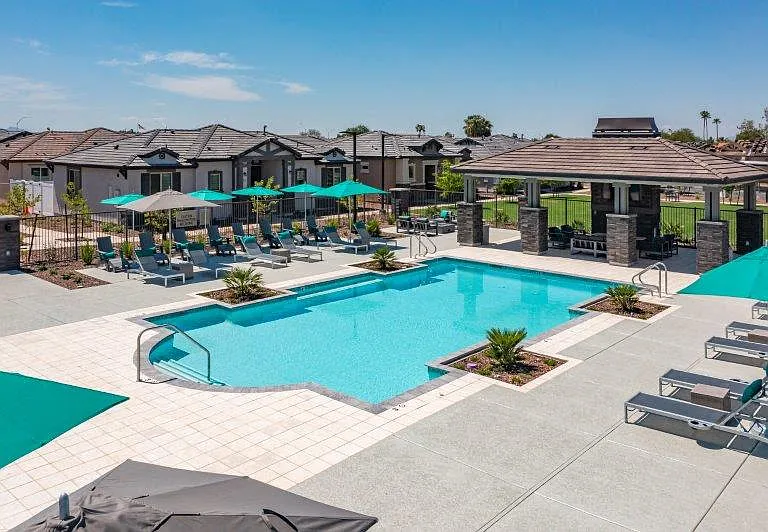
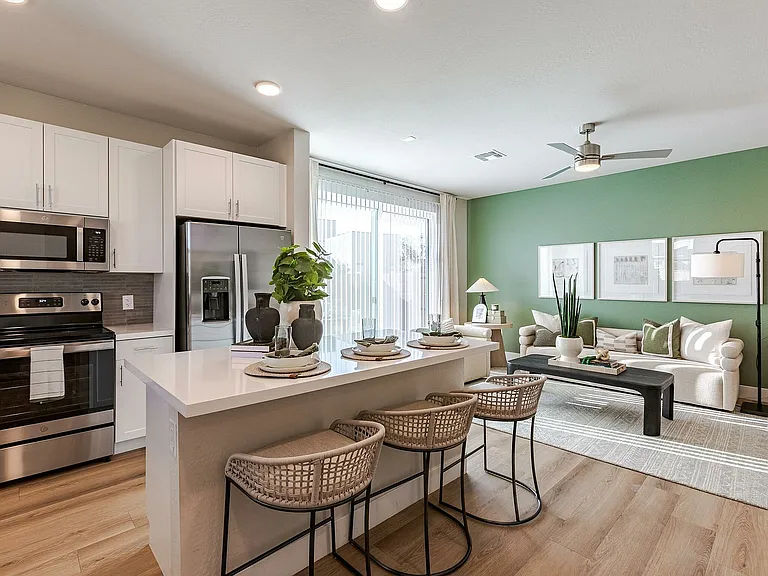
Luxury, Fully Remodeled Old Town Scottsdale Condo Summer 2026 Renovation Experience modern luxury in the heart of Old Town Scottsdale's most desirable location. This stunning renovated first-floor 2-bedroom, 2-bath condo underwent a complete, high-end remodel in Summer 2026, featuring premium flooring, custom cabinetry, beautifully redesigned custom bathrooms and custom kitchen, soaring raised ceilings and cozy wood-burning fireplace. COX cable with 1Gb internet! Master shower is a custom spa-caliber rain shower with attached spray handle and high end glass doors. Nearly every surface, fixture, and appliance is brand new, creating a home that is both elegant and exceptionally comfortable. Entire condo has dimmable LED lighting, bathrooms with three lit mirrors and nickel waterfall faucets. Water, trash, HOA fees and covered parking space included. Property Details: Location: Old Town Scottsdale Unit: Condo, first-floor unit 2 BR / 2 BA Square Footage: 1,109 sq ft Parking: 1 covered, assigned spot Renovation: Fully gutted and luxury remodeled, Summer 2026 Included: One covered parking space, water, trash, HOA fees/assessments, washer and dryer 1Gb Cox Cable internet Large community pool and jacuzzi Property Features Complete Luxury Renovation All new Summer 2026 Complete interior remodel + bathrooms with premium finishes throughout Master bathroom with tile, rain shower, handheld spray nozzle and redesigned temperature controls with premium glass door Raised ceilings in key living areas with added insulation for a more spacious and open feel. Completed in kitchen, dining room, and both bathrooms for enhanced comfort and sound reduction New luxury flooring throughout the entire home beautiful, sound damping and quiet underfoot better than traditional tile Dual flush toilets Waterfall faucets LED recessed dimmable lighting and electrical outlets throughout unit Freshly painted throughout using premium Dunn-Edwards paint in modern neutral tones Water heater Designer Kitchen Brand-new soft-close cabinetry with built-in garbage bins Elegant quartz countertops with spacious kitchen counter top and breakfast bar Large, deep stainless steel sink and brushed nickel spray faucet, new disposal Flat-top electric range and oven, refrigerator, new microwave, new dishwasher Beautifully Remodeled Bedrooms - All New Primary Bedroom and Bathroom Over $18k invested in a custom renovation with walk-in tile shower Rainfall shower head with handheld spray nozzle Innovative plumbing design allows the water to reach your preferred temperature before entering the shower Premium glass sliding shower enclosure Two illuminated touch mirrors with adjustable color temperature and built-in anti-fog heaters Upgraded brushed nickel waterfall faucet Soft-close drawer and sink cabinetry Large walk-in closet Second large closet Private patio with premium concrete granite grip surface Second Bedroom/Den and Bathroom Spacious flexible room with large closet and window with blinds Over $12k invested in a complete renovation Shower head, water control, tub faucets and new bathtub Premium glass sliding shower doors Illuminated touch mirror with adjustable lighting Upgraded brushed nickel waterfall faucet Soft-close vanity cabinetry Lighting & Comfort LED lighting inside and out with dimmable recessed LED lighting in: o Kitchen o Kitchen island o Dining room o Living room o Primary bedroom o Guest bedroom New remote-controlled ceiling fans with integrated lighting in: o Living room o Primary bedroom o Second bedroom Living Areas Spacious open living room with a genuine wood-burning fireplace Abundant natural light Large dining area Modern neutral color palette complements any decor Outdoor Living Private family room and master patios Secure exterior storage room Additional recessed LED lighting on the patio Premium concrete granite grip surface Unique Design Feature Both bathroom doors have been redesigned to swing outward, creating additional usable space and improving functionality. Custom raised ceilings for a more open and spacious feel Utilities & Convenience Large pool and jacuzzi First-floor location with easy access Very energy-efficient with low electric costs Water included HOA dues included in the rent Trash included Sewer included One reserved covered parking space 1Gb Cox Cable internet capable (not included) Hardwired CenturyLink phone capable Wi-Fi enabled remotely controlled and programmable thermostat 3 Interior Storage Closets Coat closet by entrance Utility hallway closet Linen closet

The property manager

2935 N 68th St #121
Eric Johnson

Nearby schools

Students who live in 2935 N 68th St #121 attend the following Scottsdale Unified District (Unified School District) public schools:

GreatSchools ratings are based on test scores and additional metrics when available.

2935 N 68th St #121

By contacting this property, you agree to our Terms of Use. Visit our Privacy Portal for more information. When you click “Send message”, we’ll send your inquiry to the property manager so they can reach out and answer your questions.

Find similar homes

Similar listings comparison

This listing

2935 N 68th St #121

Studio$1,325+$1,360+
1 bed$1,458+$1,712+$1,626+$1,678+$1,725+$1,737+$1,423+
2 beds$2,095$1,908+$2,305+$1,859+$1,840+$2,300+$1,895+$2,180+$1,744+
3 beds$2,382$2,598+$3,374+$3,161+
Total monthly price
Total price
Total price
Total price
Total price
Distance4.8 miles away0.9 miles away7.6 miles away5.3 miles away3.6 miles away1.5 miles away3.7 miles away3.4 miles away
PetsDogs AllowedCats and Dogs AllowedCats and Dogs AllowedCats and Dogs AllowedCats and Dogs AllowedCats and Dogs AllowedCats and Dogs AllowedCats and Dogs AllowedCats and Dogs Allowed
LaundryIn UnitIn UnitIn UnitIn UnitIn UnitIn UnitIn UnitIn Unit
SecurityGated EntryGated EntryGated EntryControlled AccessControlled Access
A/CYesYesYesYesYesYes
DishwasherYesYesYes
ParkingYesYesYesYesYesYes
GymYesYesYesYesYesYes
PoolYesYesYesYesYesYesYesYes
Spot something off?Good catch. Flag it and help keep listings legit.