Back to search
Contact
Tour

2934 Hunter Way

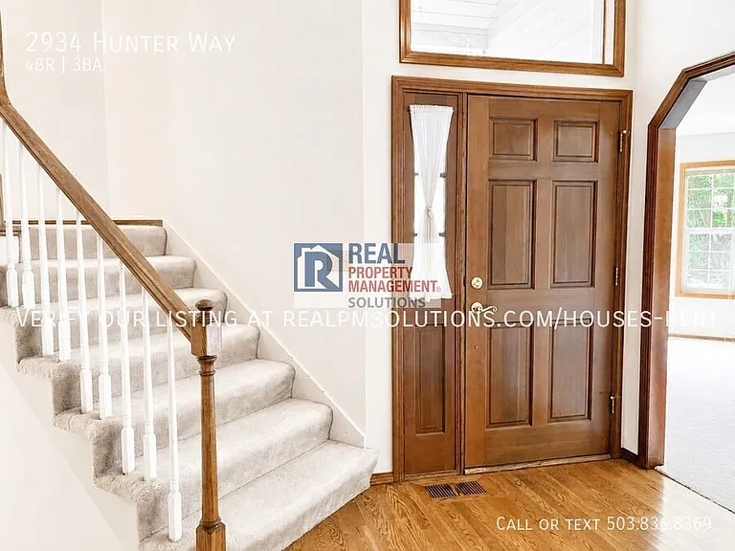
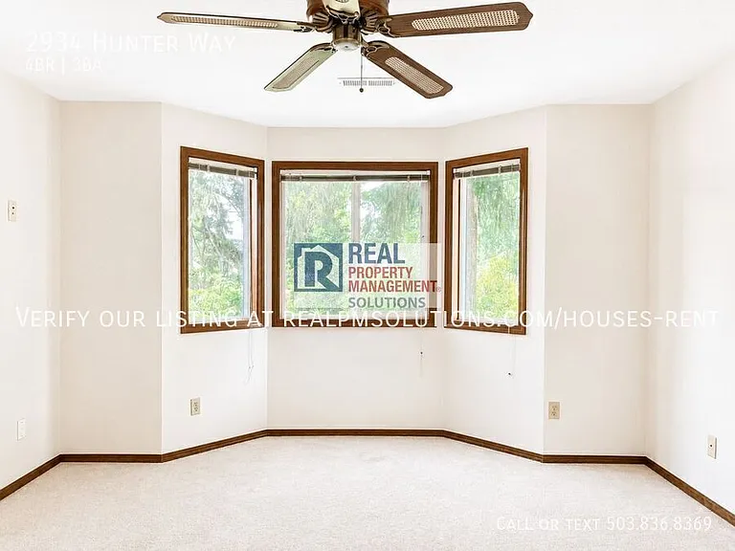
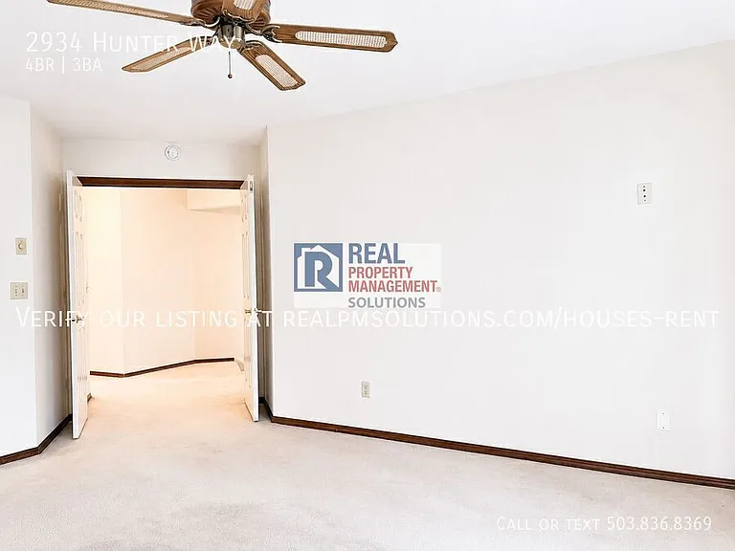
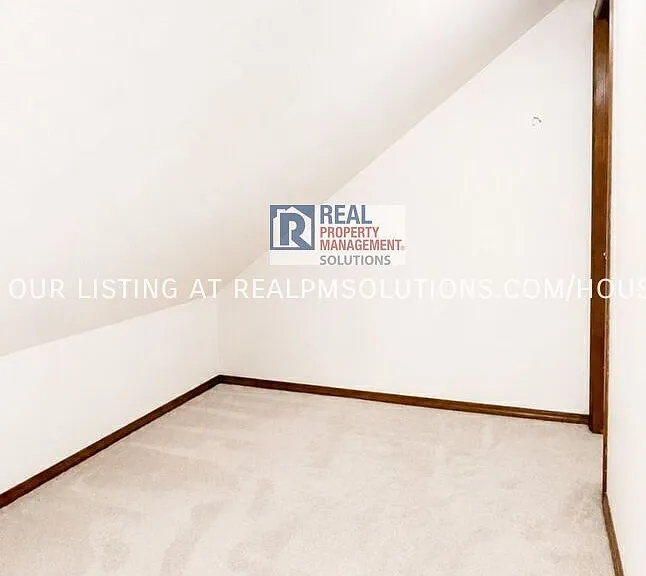
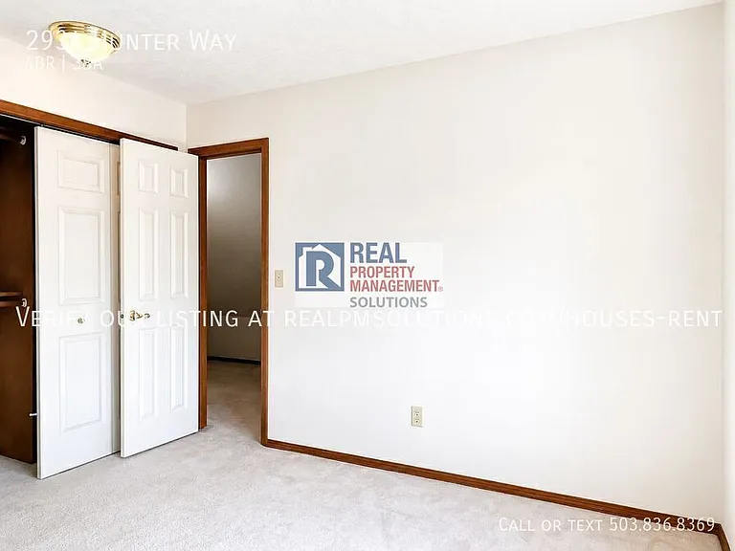
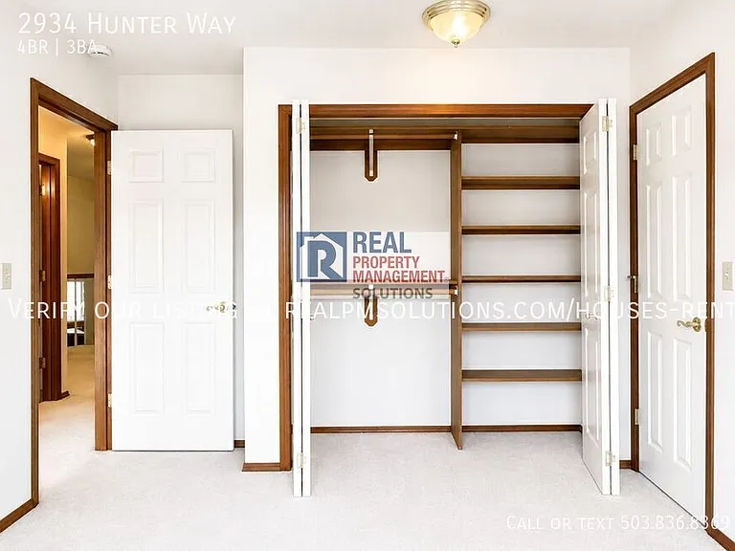
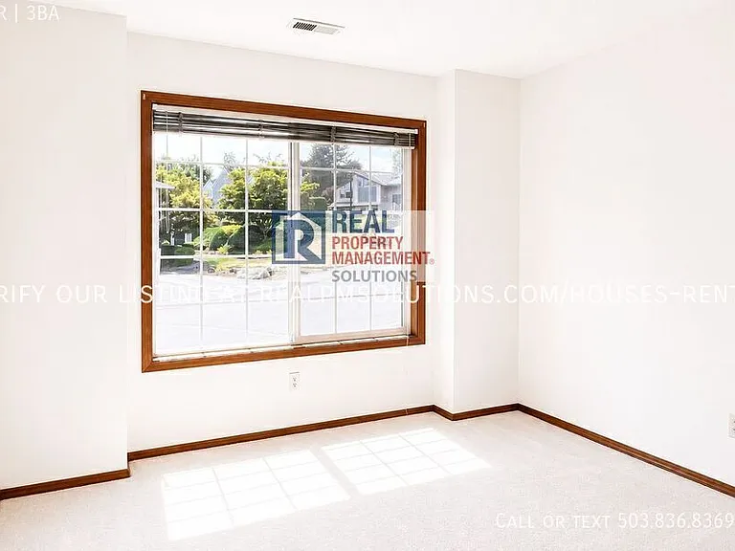
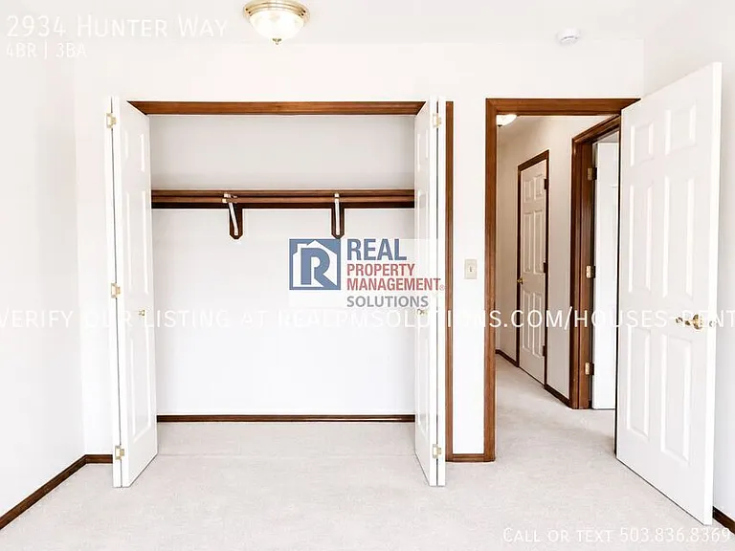
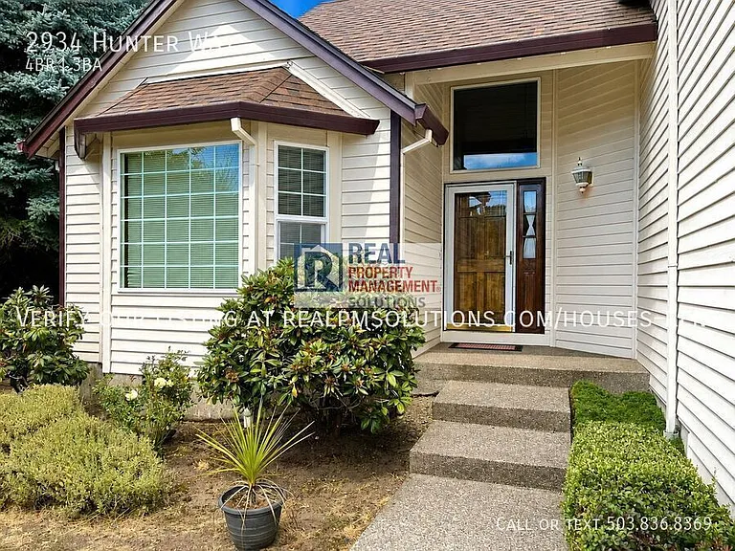
2934 Hunter Way — Photo 1
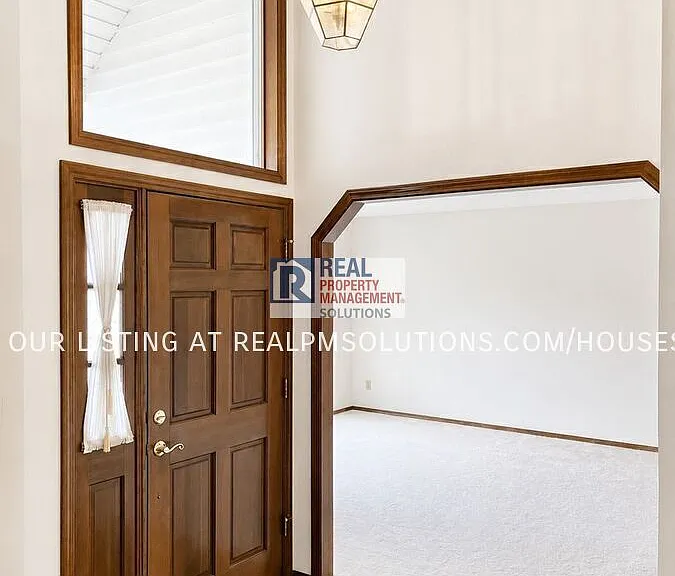
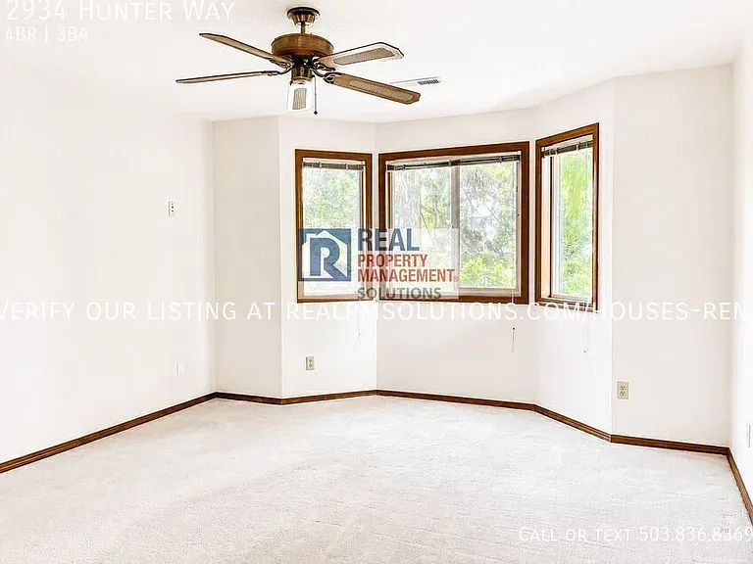
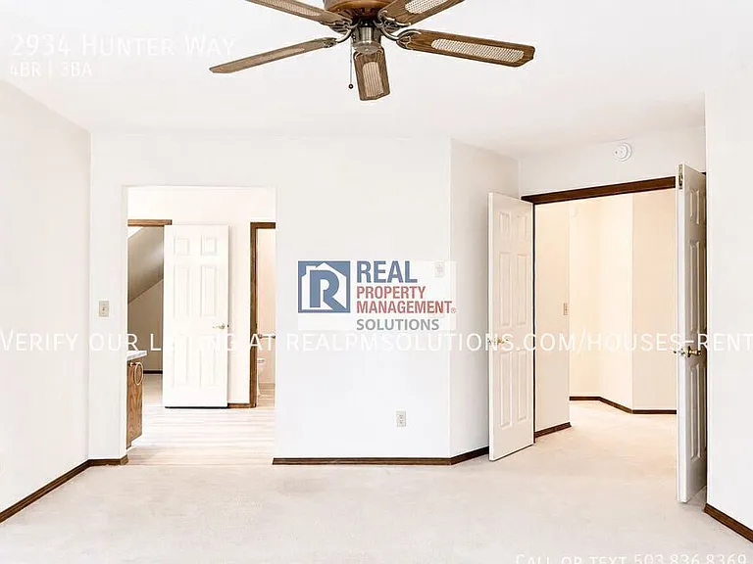
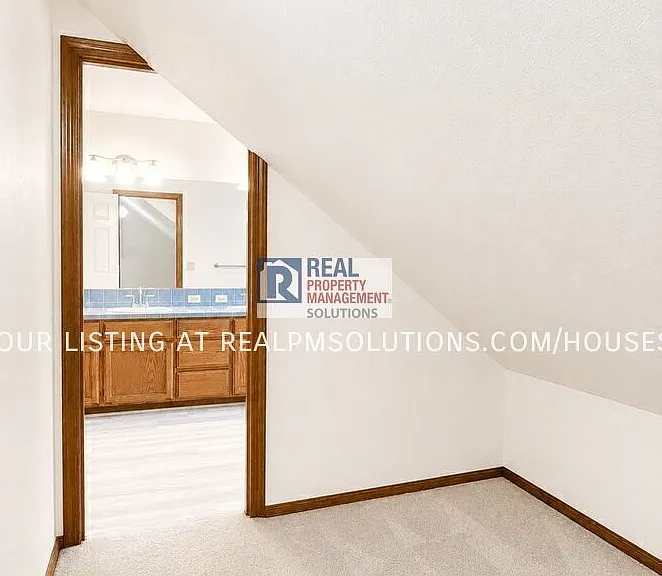
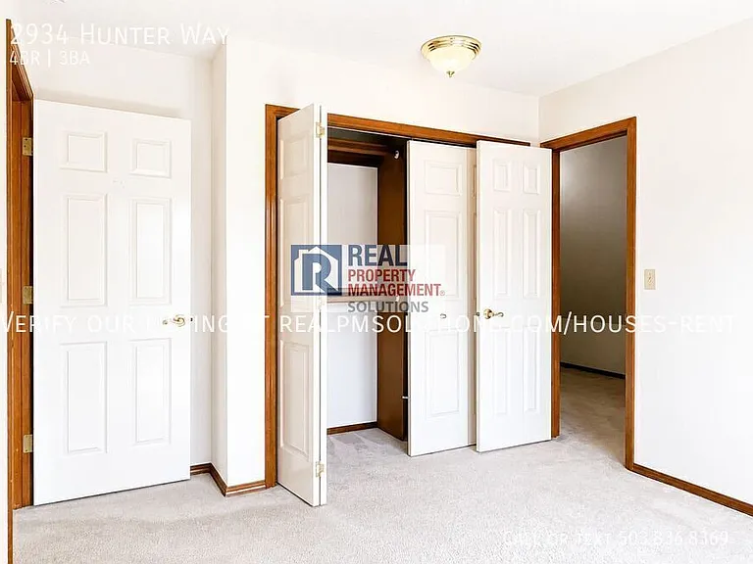
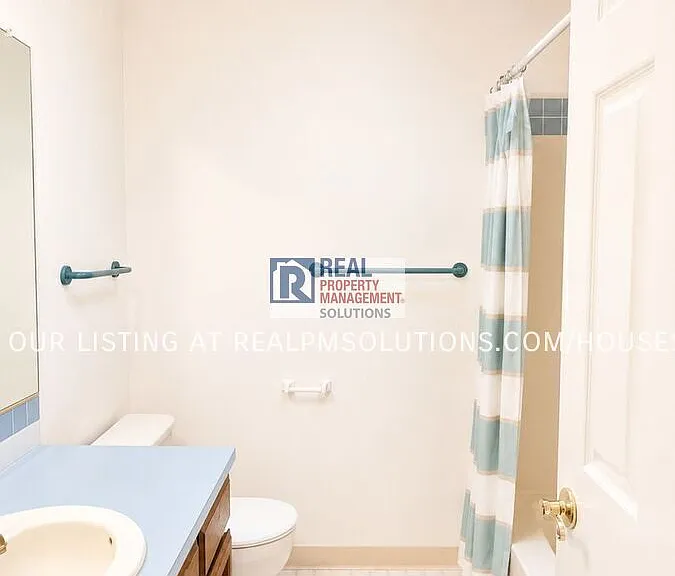
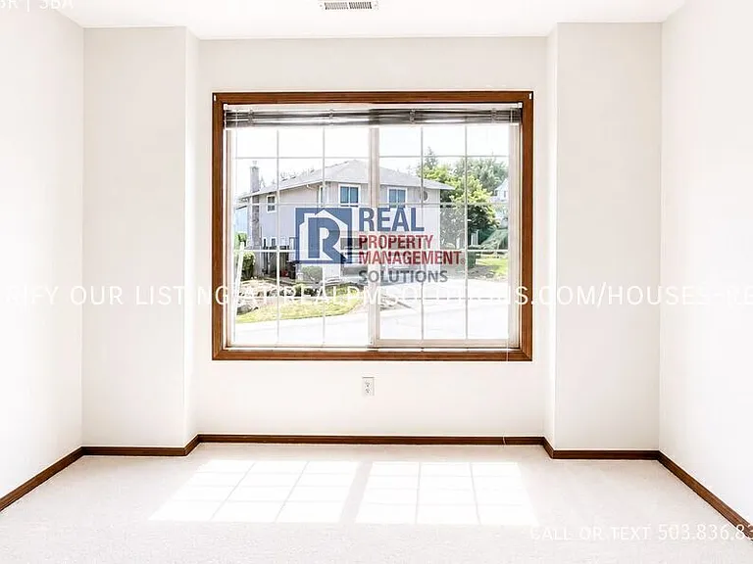
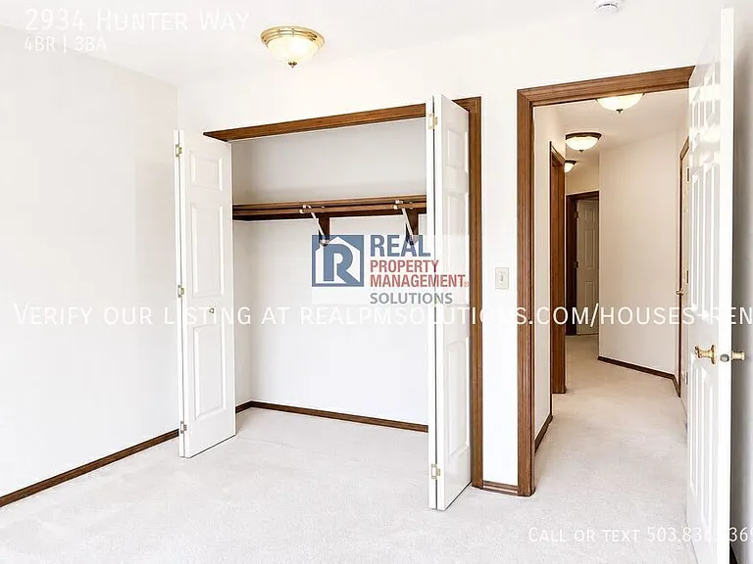
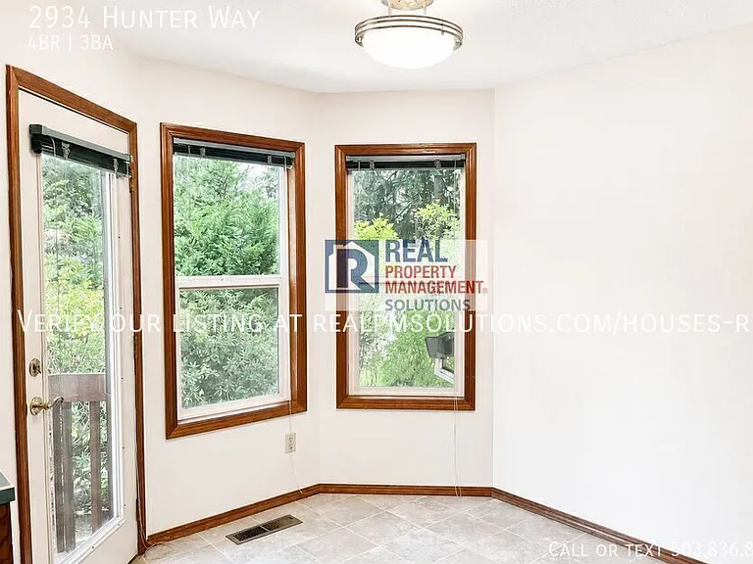
2934 Hunter Way — Photo 2
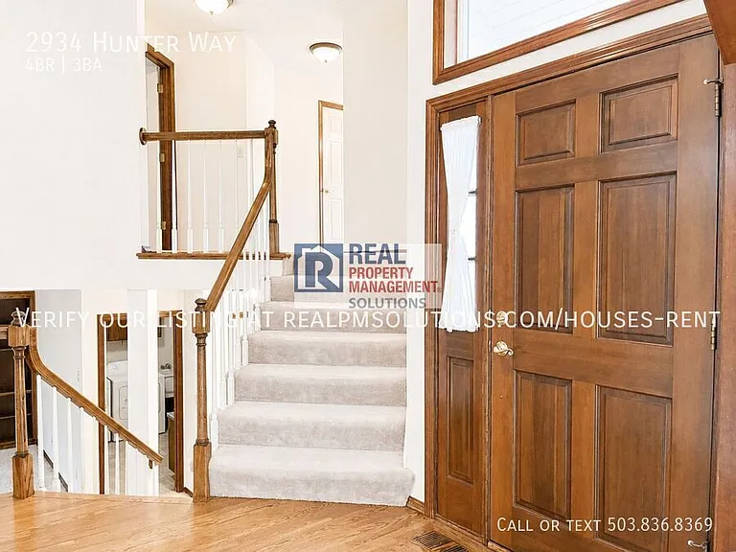
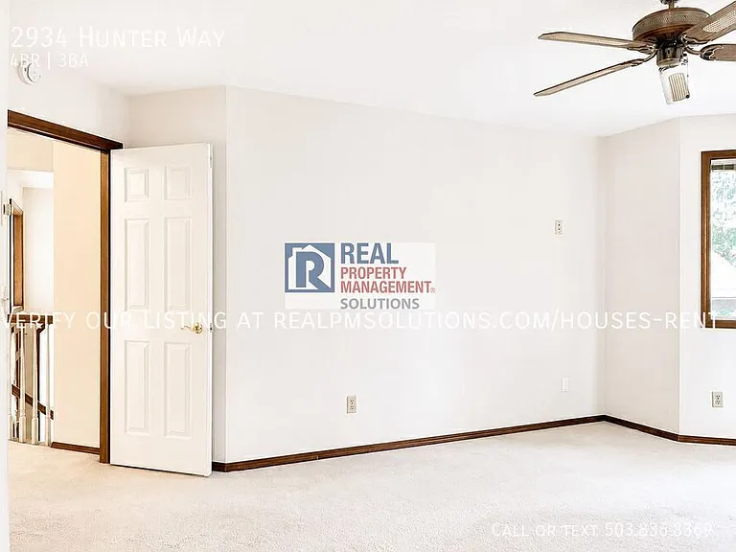
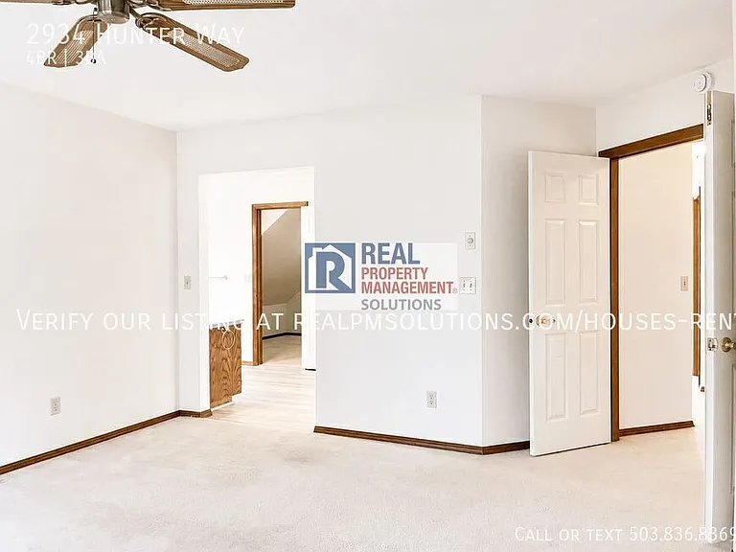
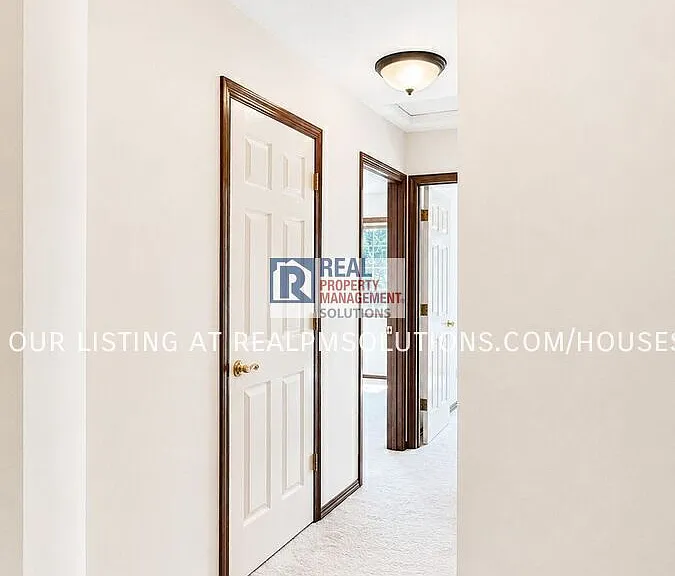
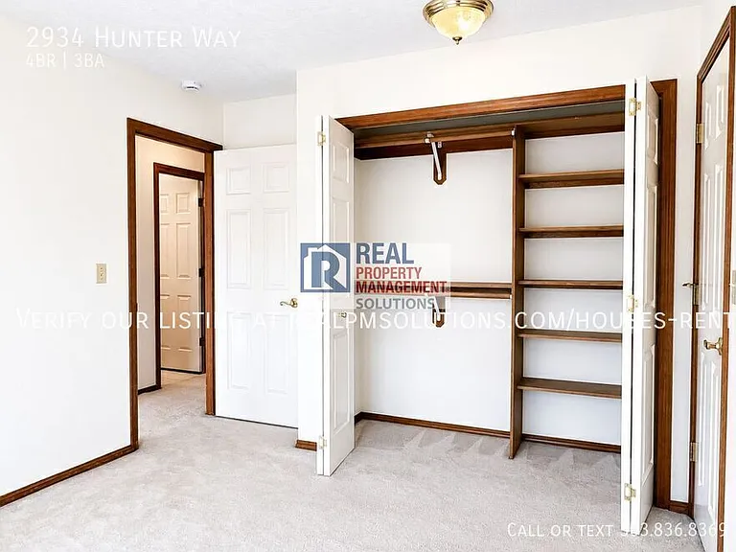
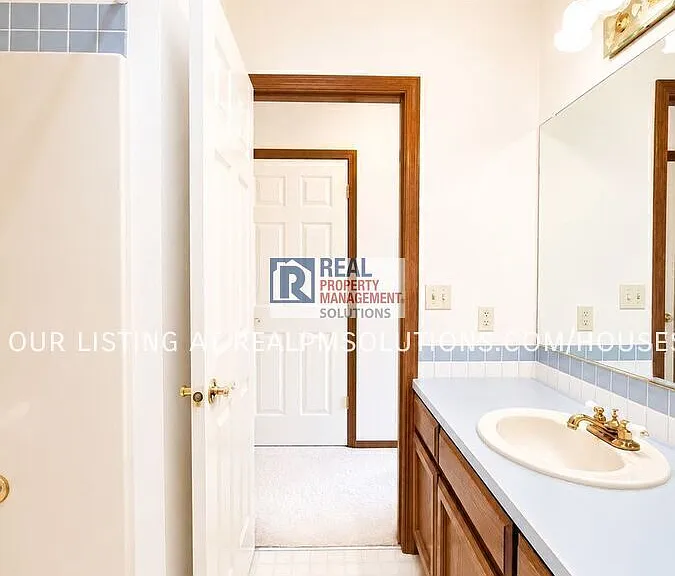
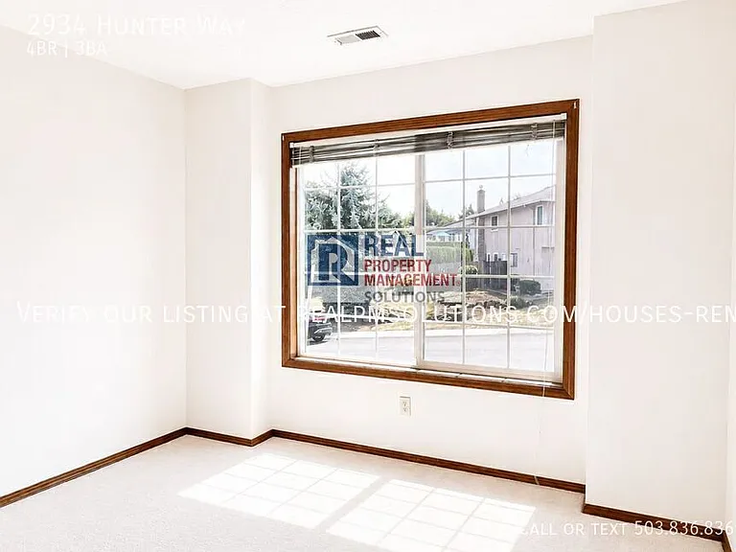
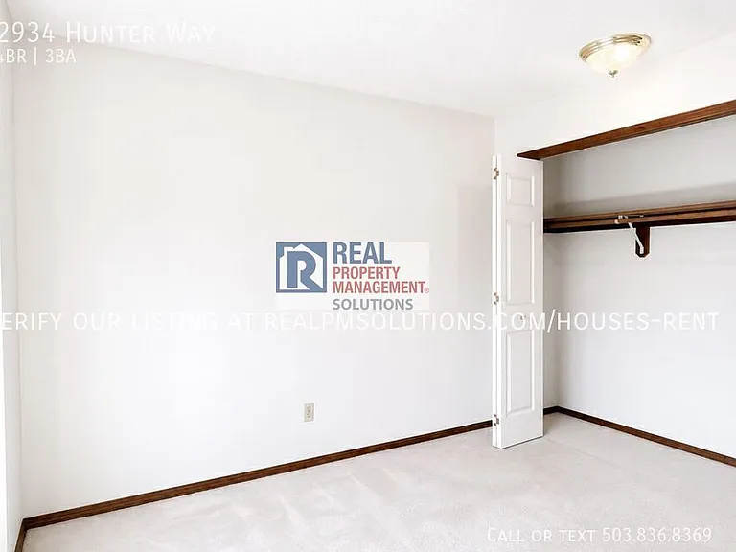
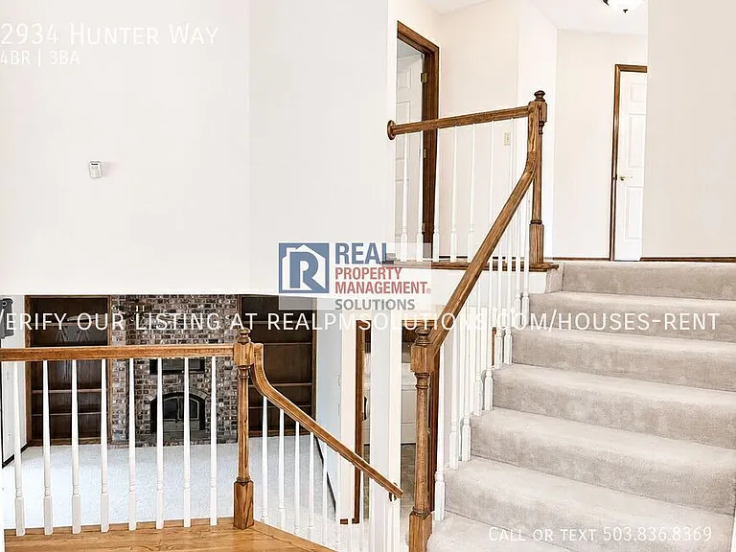
2934 Hunter Way — Photo 3
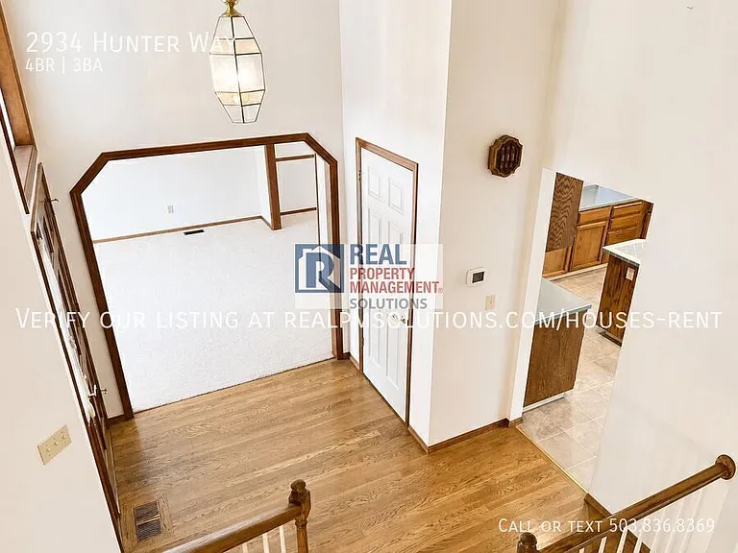
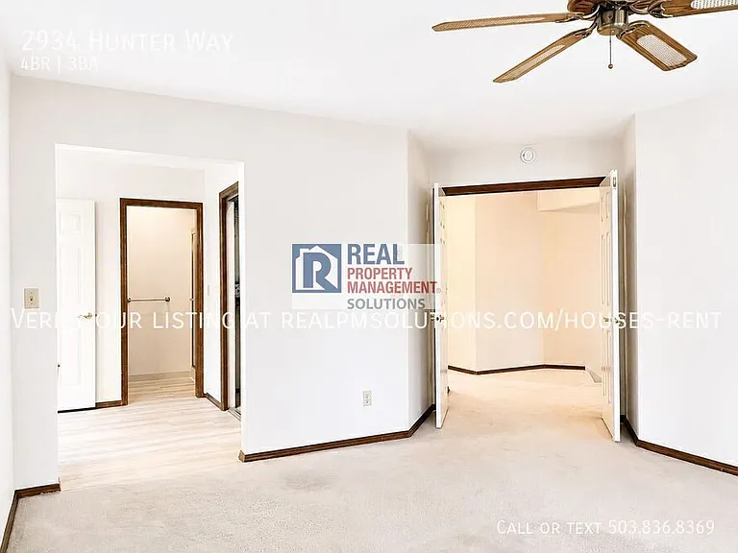
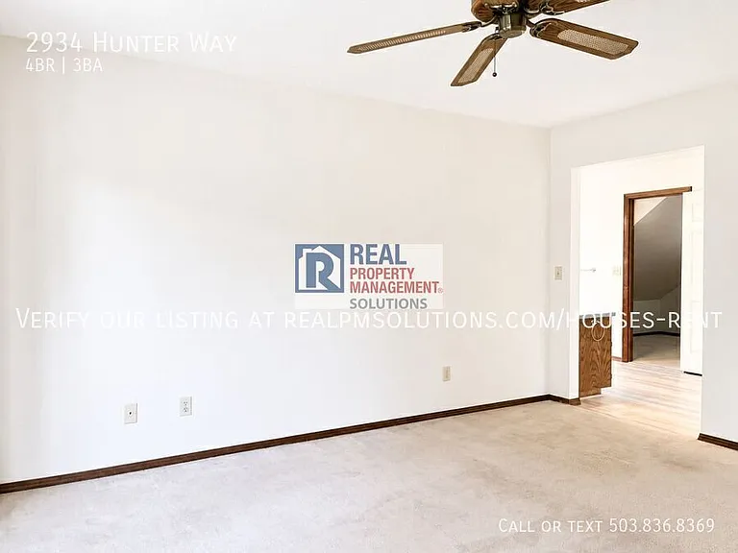
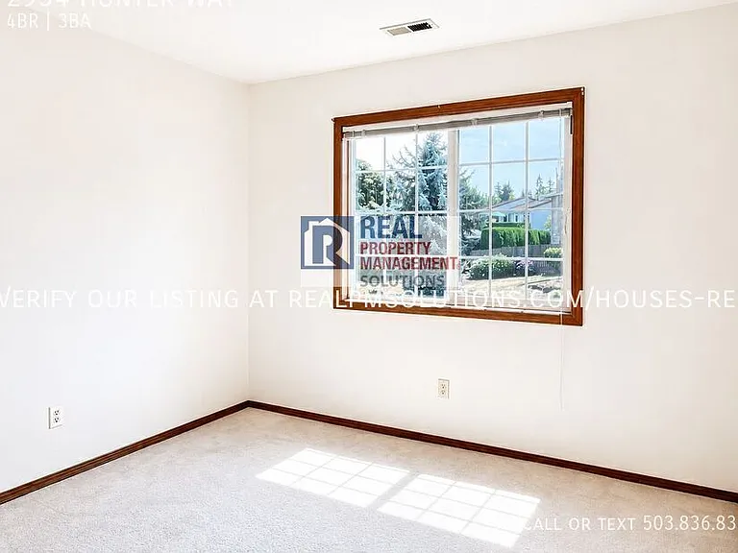
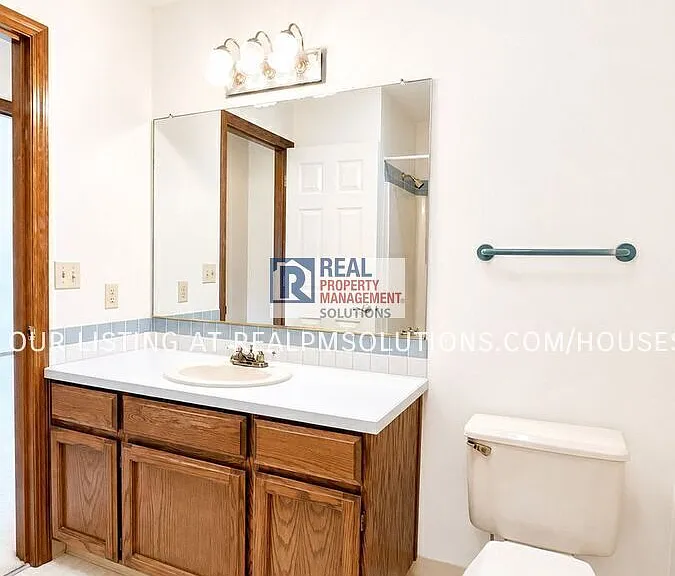
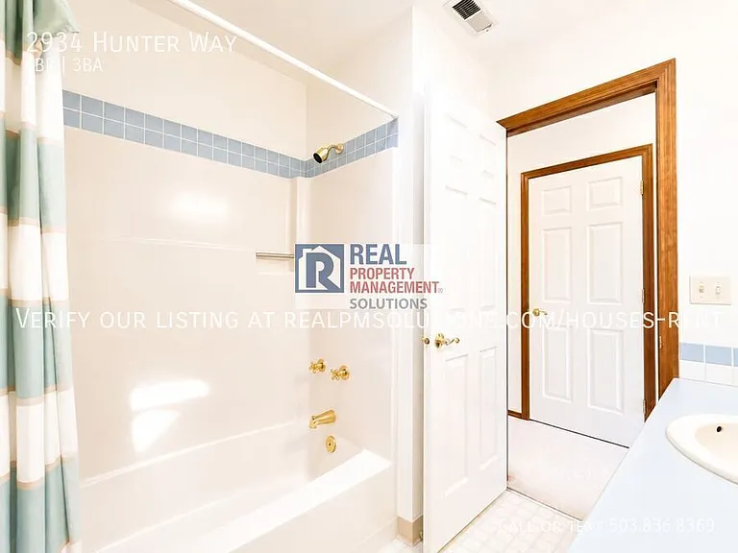
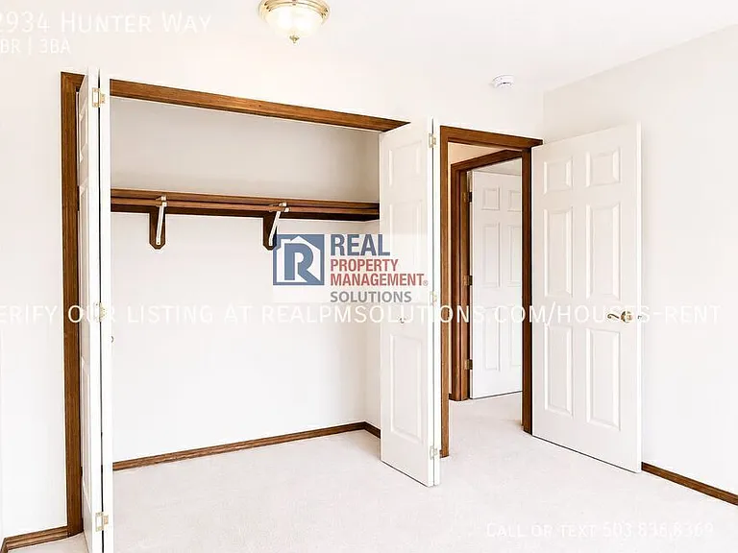
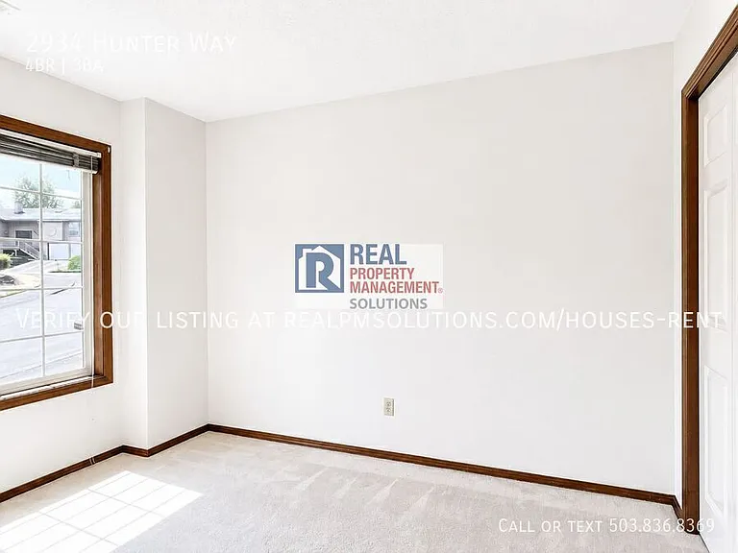
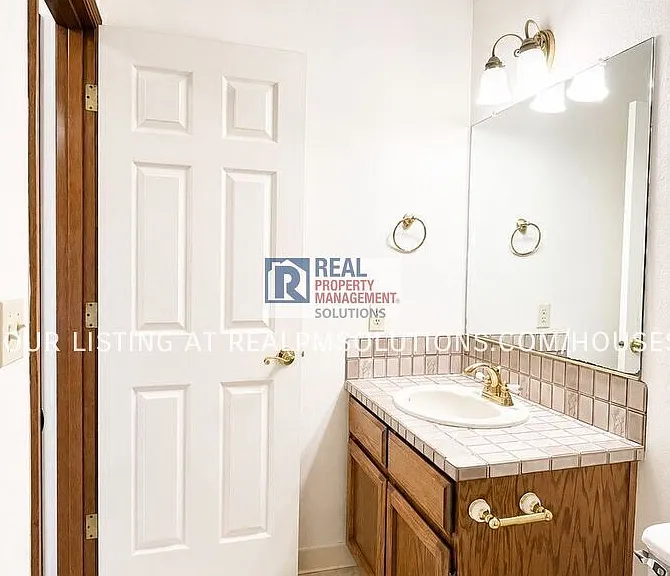
2934 Hunter Way — Photo 4
2934 Hunter Way — Photo 5
2934 Hunter Way — Photo 6
2934 Hunter Way — Photo 7
2934 Hunter Way — Photo 8
2934 Hunter Way — Photo 9
2934 Hunter Way — Photo 10
2934 Hunter Way — Photo 11
2934 Hunter Way — Photo 12
2934 Hunter Way — Photo 13
2934 Hunter Way — Photo 14
2934 Hunter Way — Photo 15
2934 Hunter Way — Photo 16
2934 Hunter Way — Photo 17
2934 Hunter Way — Photo 18
2934 Hunter Way — Photo 19
2934 Hunter Way — Photo 20
2934 Hunter Way — Photo 21
2934 Hunter Way — Photo 22
2934 Hunter Way — Photo 23
2934 Hunter Way — Photo 24
2934 Hunter Way — Photo 25
2934 Hunter Way — Photo 26
2934 Hunter Way — Photo 27
2934 Hunter Way — Photo 28
2934 Hunter Way — Photo 29
2934 Hunter Way — Photo 30
2934 Hunter Way — Photo 31
2934 Hunter Way — Photo 32
2934 Hunter Way — Photo 33
2934 Hunter Way — Photo 34
2934 Hunter Way — Photo 35
2934 Hunter Way — Photo 36
2934 Hunter Way — Photo 37
2934 Hunter Way — Photo 38
2934 Hunter Way — Photo 39
2934 Hunter Way — Photo 40
2934 Hunter Way — Photo 41
2934 Hunter Way — Photo 42
2934 Hunter Way — Photo 43
2934 Hunter Way — Photo 44
2934 Hunter Way — Photo 45
2934 Hunter Way — Photo 46
2934 Hunter Way — Photo 47
2934 Hunter Way — Photo 48
2934 Hunter Way — Photo 49
2934 Hunter Way — Photo 50
2934 Hunter Way — Photo 51
2934 Hunter Way — Photo 52
2934 Hunter Way — Photo 53
2934 Hunter Way — Photo 54
2934 Hunter Way — Photo 55
2934 Hunter Way — Photo 56
2934 Hunter Way — Photo 57
2934 Hunter Way — Photo 58
2934 Hunter Way — Photo 59
2934 Hunter Way — Photo 60
2934 Hunter Way — Photo 61
2934 Hunter Way — Photo 62
2934 Hunter Way — Photo 63
2934 Hunter Way — Photo 64
2934 Hunter Way — Photo 65
2934 Hunter Way — Photo 66
2934 Hunter Way — Photo 67
2934 Hunter Way — Photo 68
2934 Hunter Way — Photo 69
2934 Hunter Way — Photo 70
2934 Hunter Way — Photo 71
2934 Hunter Way — Photo 72
2934 Hunter Way — Photo 73
2934 Hunter Way — Photo 74
2934 Hunter Way — Photo 75
2934 Hunter Way — Photo 76
2934 Hunter Way — Photo 77
2934 Hunter Way — Photo 78
2934 Hunter Way — Photo 79
2934 Hunter Way — Photo 80
2934 Hunter Way — Photo 81
2934 Hunter Way — Photo 82
2934 Hunter Way — Photo 83
2934 Hunter Way — Photo 84
2934 Hunter Way — Photo 85
2934 Hunter Way — Photo 86
2934 Hunter Way — Photo 87
2934 Hunter Way — Photo 88
2934 Hunter Way — Photo 89
2934 Hunter Way — Photo 90
2934 Hunter Way — Photo 91
2934 Hunter Way — Photo 92
2934 Hunter Way — Photo 93
2934 Hunter Way — Photo 94
2934 Hunter Way — Photo 95
2934 Hunter Way — Photo 96
2934 Hunter Way — Photo 97
2934 Hunter Way — Photo 98
2934 Hunter Way — Photo 99
2934 Hunter Way — Photo 100
2934 Hunter Way — Photo 101
2934 Hunter Way — Photo 102
2934 Hunter Way — Photo 103
2934 Hunter Way — Photo 104
2934 Hunter Way — Photo 105

$3,495/ mo
Doesn't include deposits and fees
4 beds3 baths2700 sqft house
2934 Hunter Way
Your booked tour

What you get

Pet-friendly

Costs, fees, and lease terms

Pricing comparison

$477

At $3,495, this listing is priced $477 cheaper than the current market rate for a 4 bedroom home in West Linn.

Pets

  • Dogs

    Allowed
  • Cats

    Allowed

The neighborhood

About the building

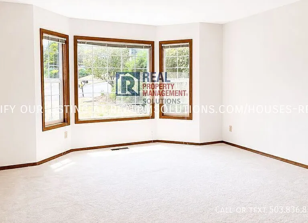
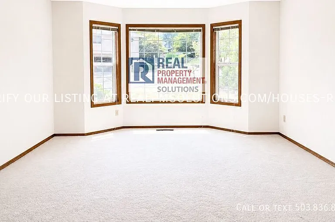
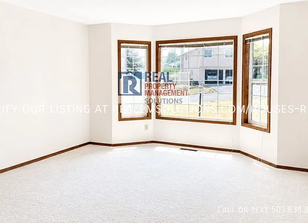
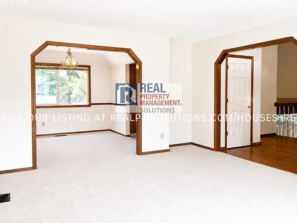
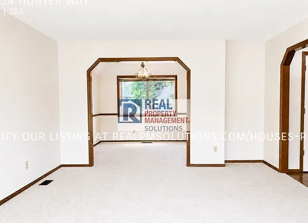
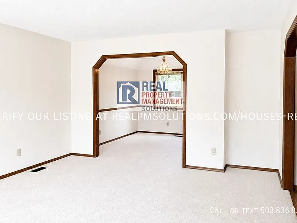
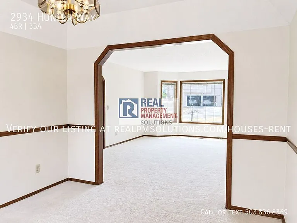
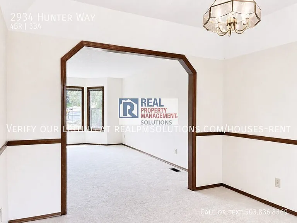
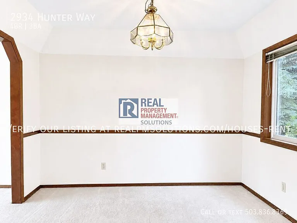
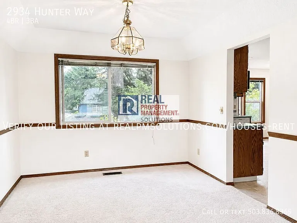
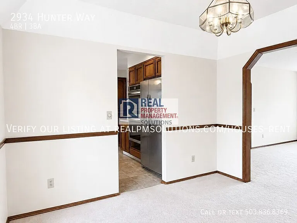
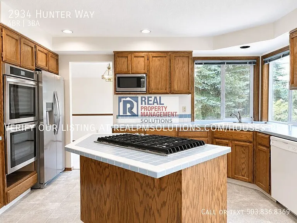
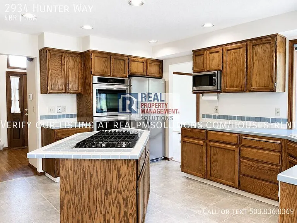
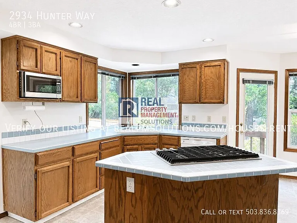
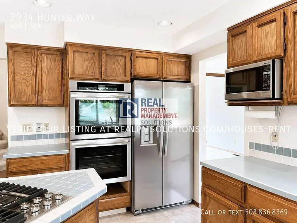
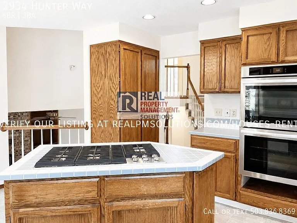
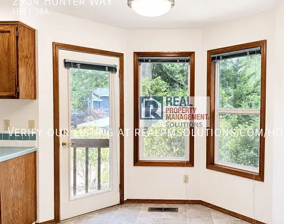
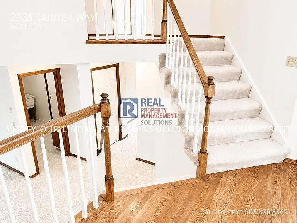
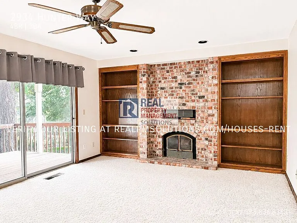
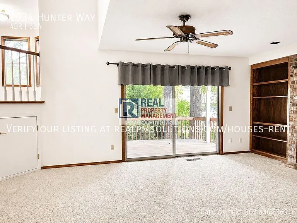
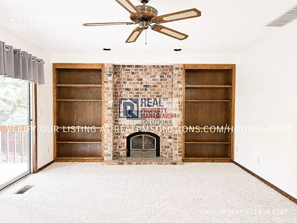
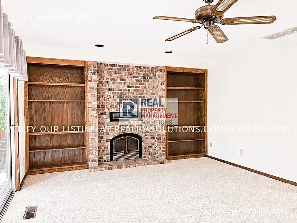
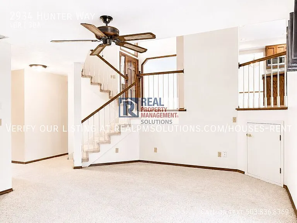
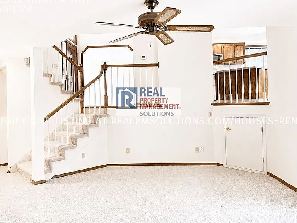
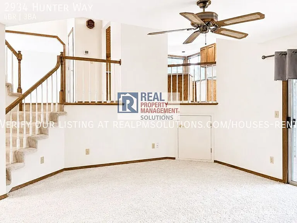
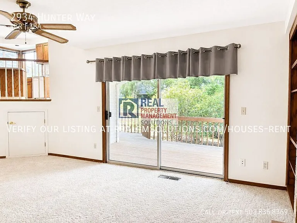
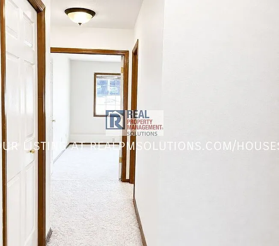
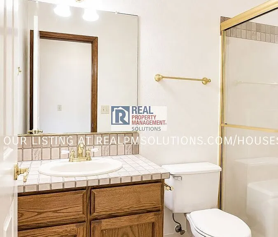
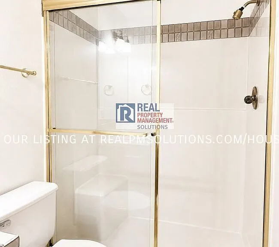
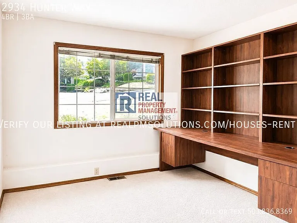
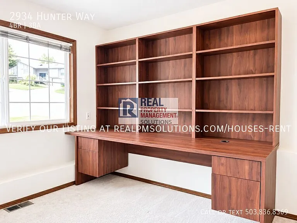
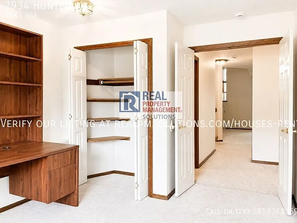
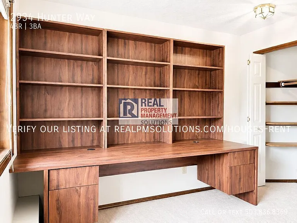
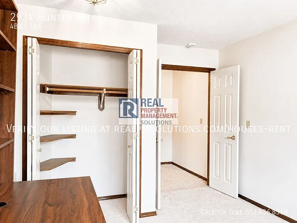
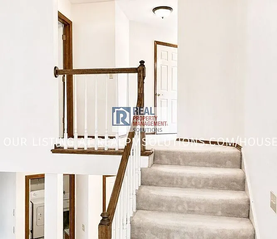
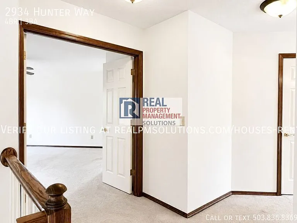
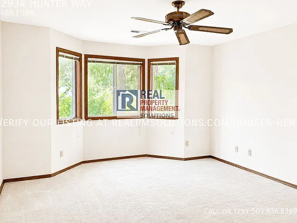
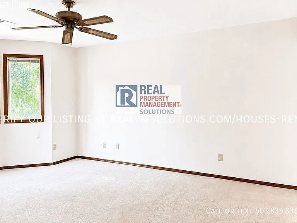
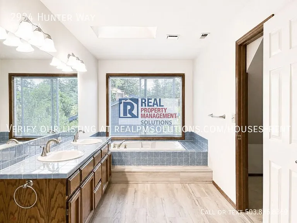
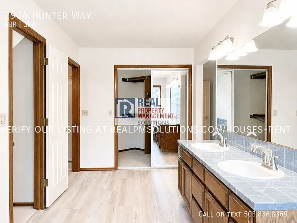
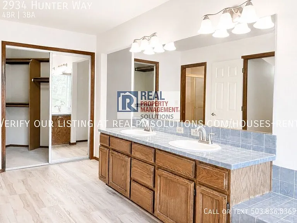
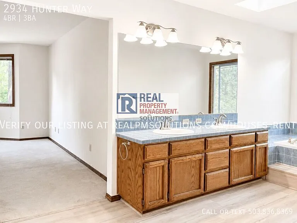
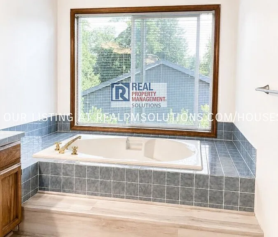
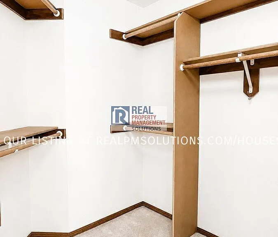
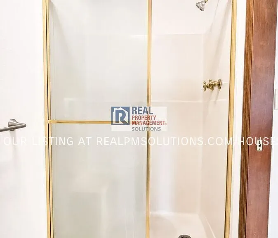
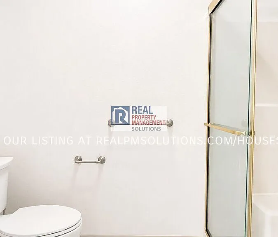
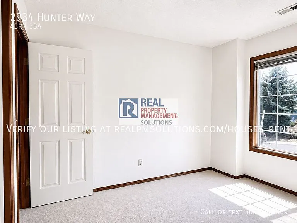
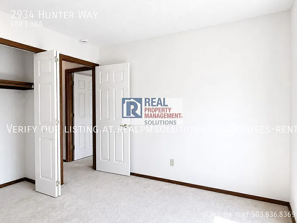
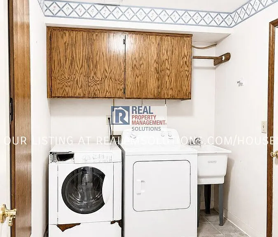
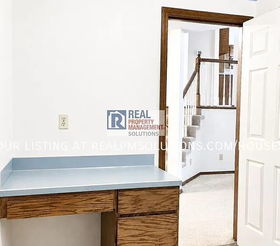
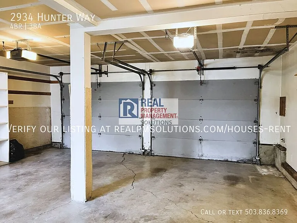
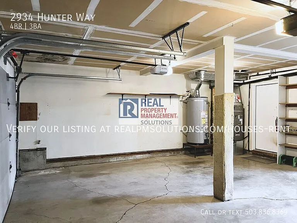
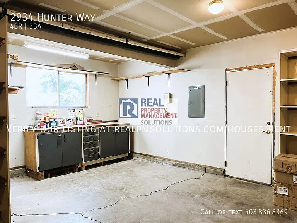
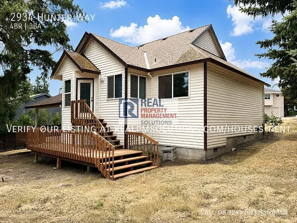
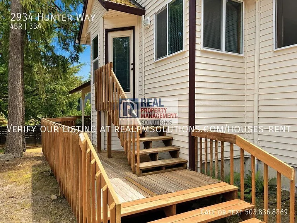
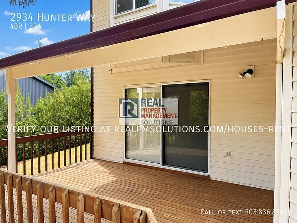
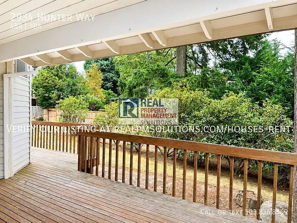
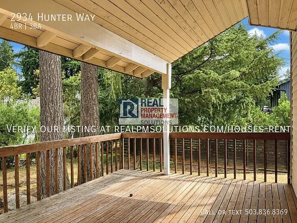
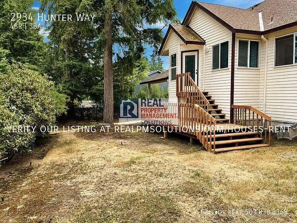
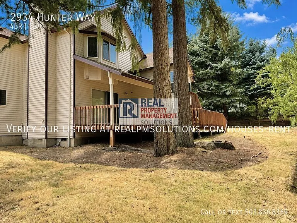
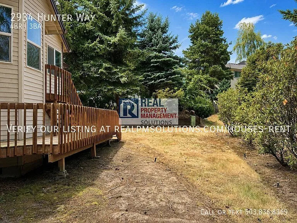
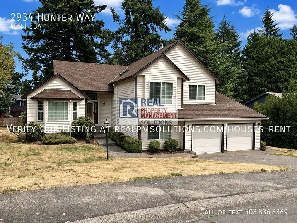
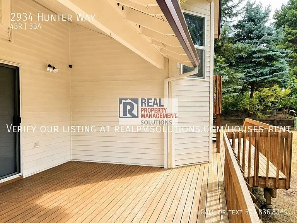
Hidden Springs Beauty with Greenbelt Views | 4 Bed + Bonus Living Space | 2,700 Sq Ft Nestled in the highly desirable Hidden Springs neighborhood, this spacious 4-bedroom, 3-bathroom home offers approximately 2,700 square feet of comfortable living space with multiple gathering areas, generous bedrooms, and a peaceful backyard overlooking a natural greenbelt. With a functional multi-level floor plan, abundant storage, and an oversized deck perfect for entertaining, this home provides the ideal balance of space, comfort, and privacy. Step inside to discover bright formal living and dining rooms highlighted by beautiful bay windows that fill the home with natural light. The spacious kitchen is designed for both everyday living and entertaining, featuring a gas cooktop island, abundant cabinetry, generous counter space, and a sunny dining nook overlooking the backyard. Just off the kitchen, the inviting family room offers custom built-in shelving and sliding glass doors leading to the expansive covered deck. Whether you're hosting friends or enjoying a quiet evening, you'll appreciate the serene views of the surrounding greenbelt and the large backyard. The upper level features a spacious primary suite complete with a large walk-in closet and an en-suite bathroom offering dual vanities, a relaxing soaking tub, and a separate shower. Two additional generously sized bedrooms and a full bathroom complete the upper level. The lower level provides exceptional flexibility with a fourth bedroom featuring built-in cabinetry, an additional full bathroom, and a dedicated laundry roomperfect for guests, a home office, or multigenerational living. Additional features include: Approximately 2,700 sq. ft. 4 Bedrooms | 3 Full Bathrooms -Spacious primary suite with soaking tub, separate shower & walk-in closet -Open kitchen with gas cooktop island & eating area -Formal living and dining rooms with bay windows -Family room with custom built-ins -Large covered deck overlooking a peaceful greenbelt -Generous backyard with mature landscaping -Dedicated laundry room -Attached oversized two-car garage with automatic openers -Excellent storage throughout -Prime Location Enjoy the convenience of living just minutes from everything you need, including: -Nike World Headquarters -Intel campuses -Tanasbourne Town Center -Streets of Tanasbourne shopping, dining, and entertainment -Cedar Hills Crossing -Bethany Village -Forest Park and numerous neighborhood walking trails -Sunset Highway (US-26) for an easy commute to Portland or Hillsboro -Nearby grocery stores including New Seasons, Trader Joe's, Safeway, Costco, and Fred Meyer -Excellent parks, playgrounds, coffee shops, restaurants, and recreation nearby This exceptional Hidden Springs home offers spacious living, timeless comfort, and a peaceful natural settingall in one of the area's most convenient locations. PET POLICY: The Pet Policy for this home is: No more than 2 pets and 45lbs weight limit. Pet rent applies. For more information on pets go to the FAQ link located at the top right of the listing description. For more information on pets go to the FAQ link located at the top right of the listing description. SMOKING: No Smoking Allowed in the Property For disclaimers and more information such as, but not limited to, application details, fees not included in the rent and renters liability insurance requirements, visit our Frequently Asked Questions page. A link to our FAQ can be located in the upper right side of listing description just below the Application Criteria link UTILITIES & YARD CARE: Yardcare included. Resident is responsible for establishing and maintaining all utility services in their name and for all associated utility costs. AVOID INACCURACIES AND SCAMS: Only work with verified representatives of Real Property Management Solutions. 3rd Party Sites are the most common locations of false listings and inaccurate information.

The property manager

Nearby schools

Students who live in 2934 Hunter Way attend the following West Linn-wilsonville School District 3j (Unified School District) public schools:
GreatSchools ratings are based on test scores and additional metrics when available.

2934 Hunter Way
By contacting this property, you agree to our Terms of Use. Visit our Privacy Portal for more information. When you click “Send message”, we’ll send your inquiry to the property manager so they can reach out and answer your questions.
Find similar homes

Spot something off?Good catch. Flag it and help keep listings legit.