2933 McBride Ct

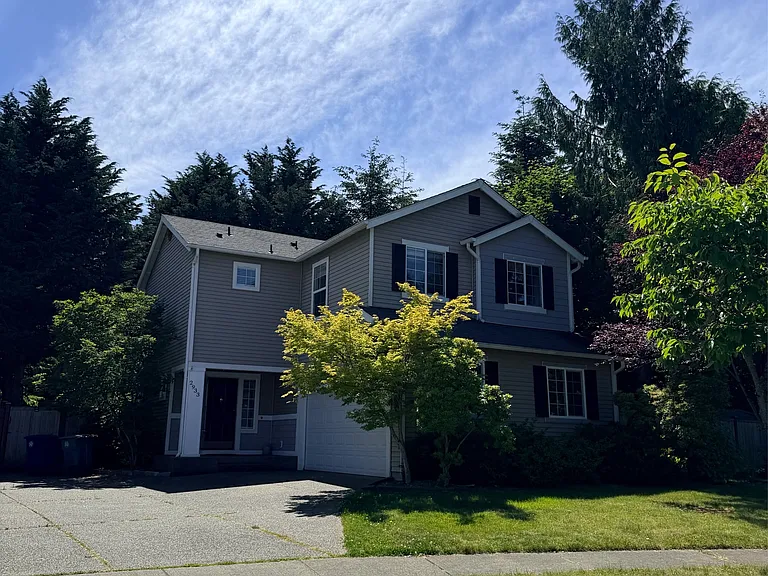
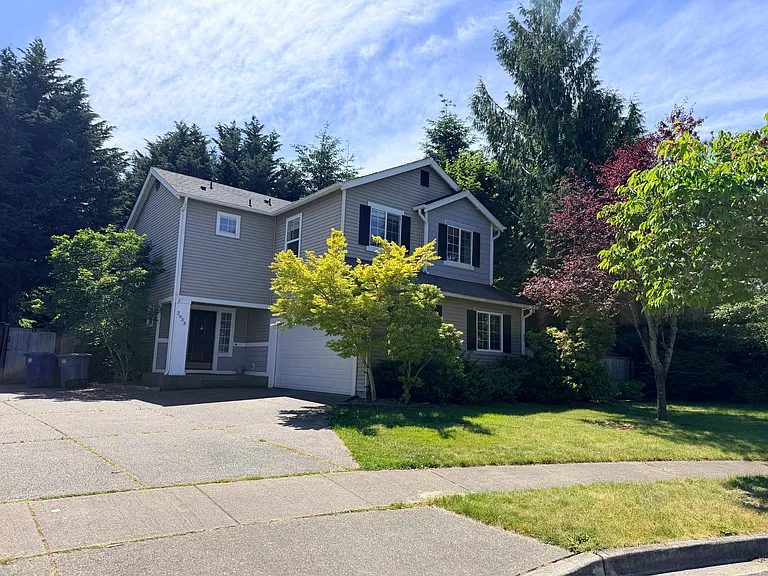
Front of the house- shared driveway and a massive front yard, end unit of a cul de sac
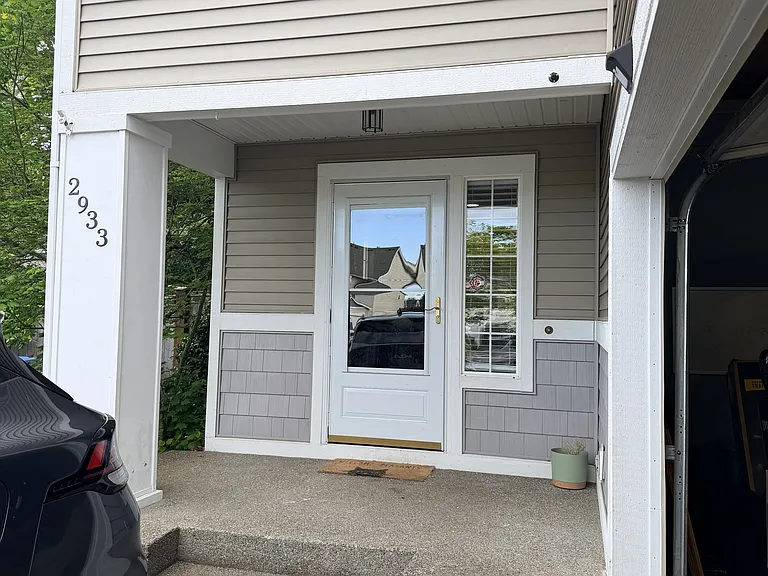
Front porch. 2 car driveway and garage.
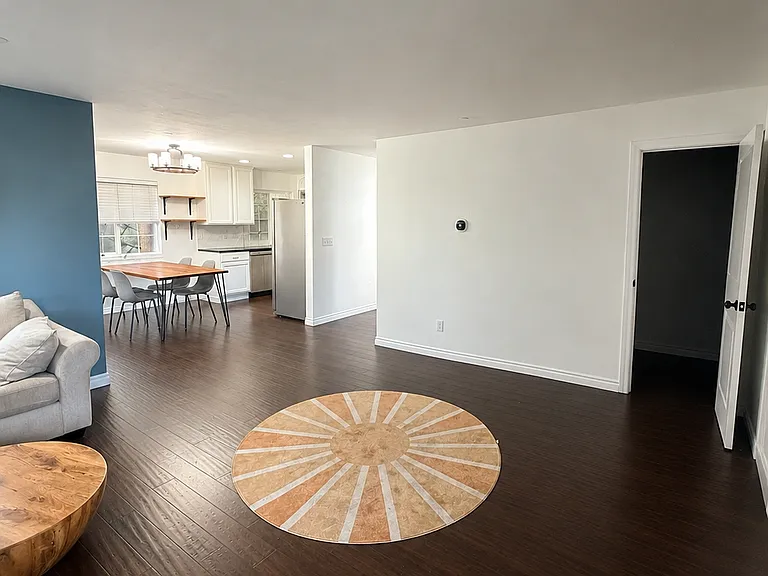
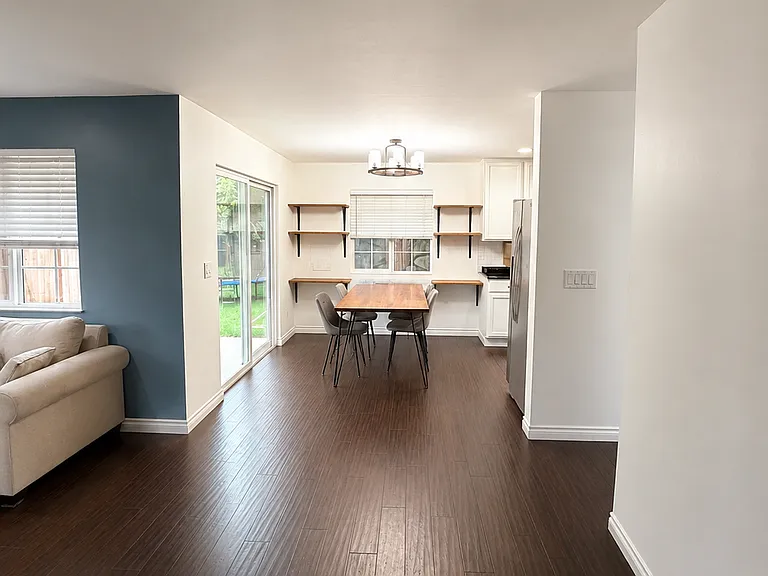
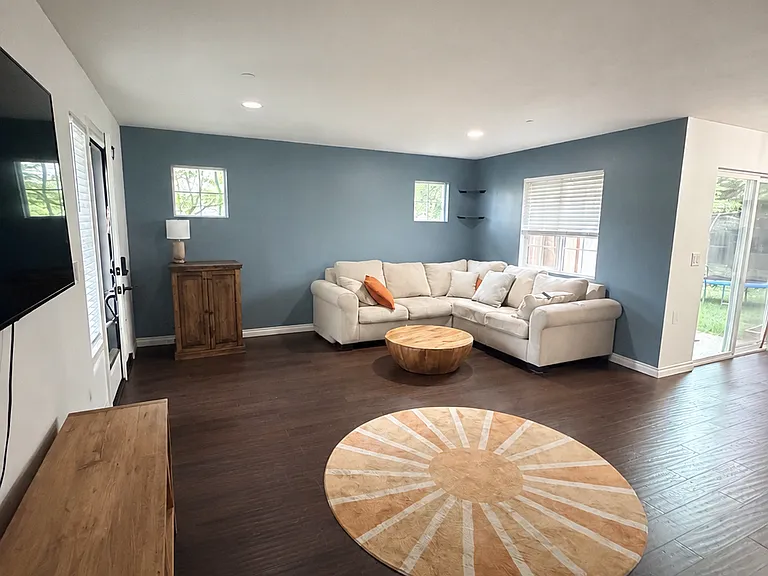
Upon entering the home: living room opens to the dining space and kitchen.
Dining space, with sliding back doors to the fully fenced backyard.
2933 McBride Ct — Photo 5
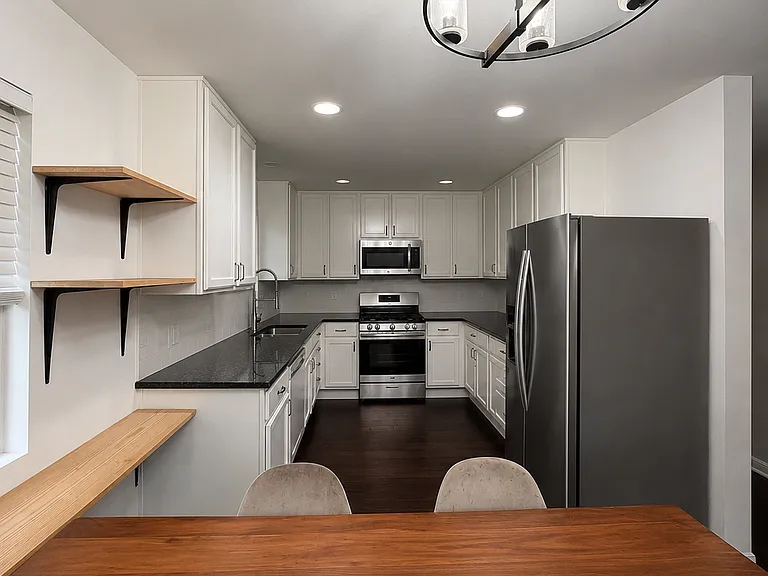
Updated white kitchen with all kitchen appliances.
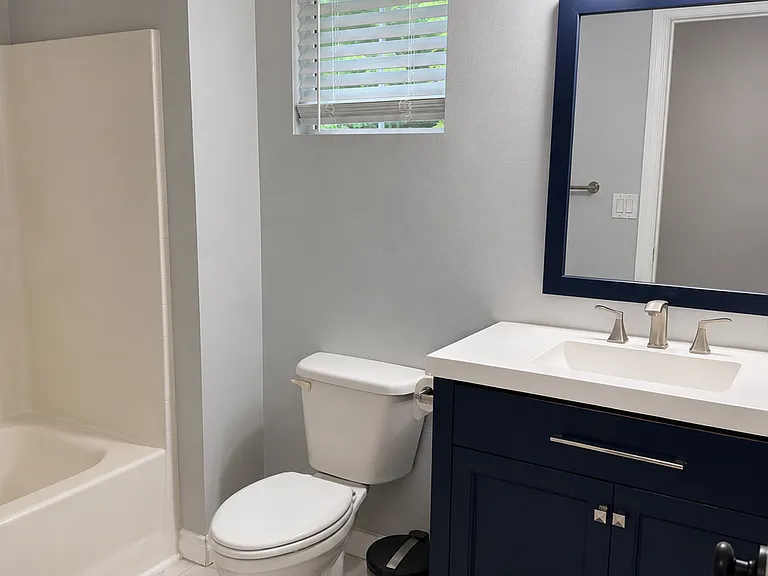
Upstairs full bathroom: shower + tub between the bedrooms.
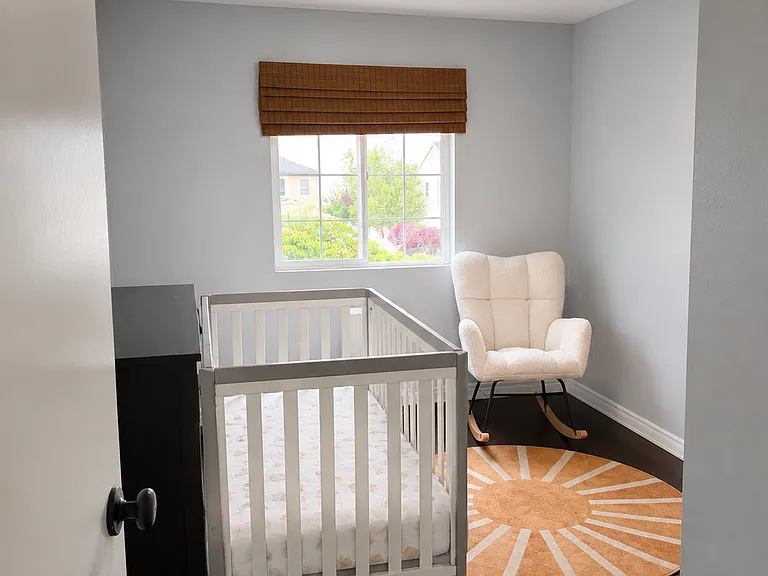
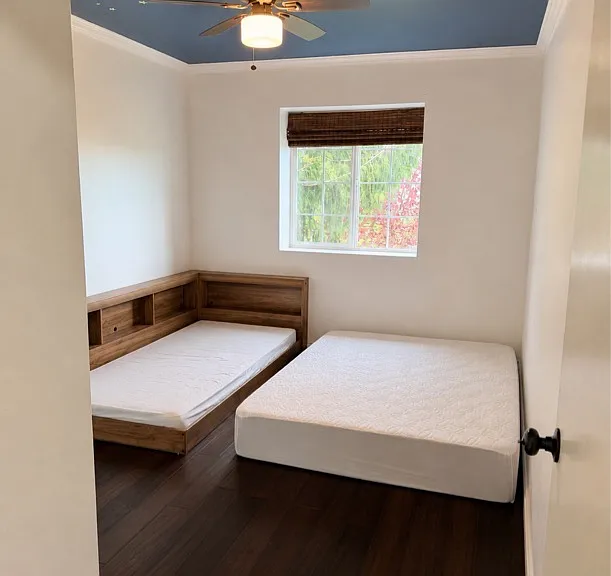
Bedroom 1
Bedroom 2
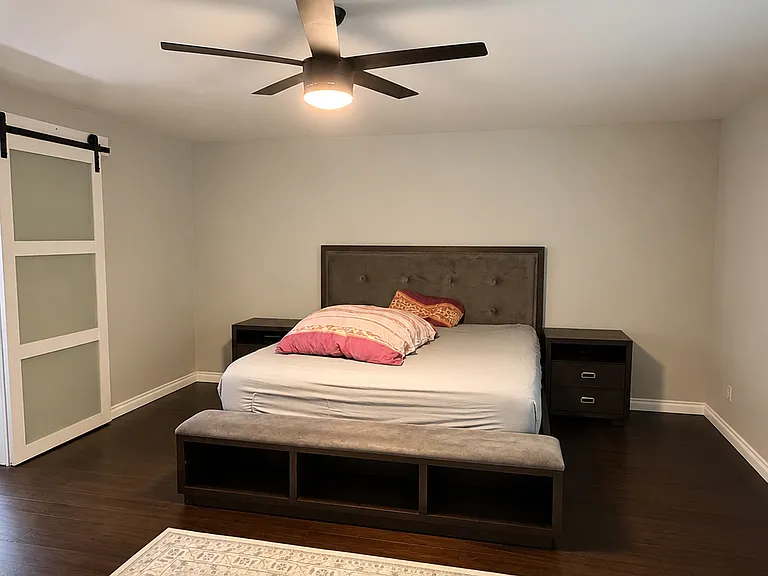
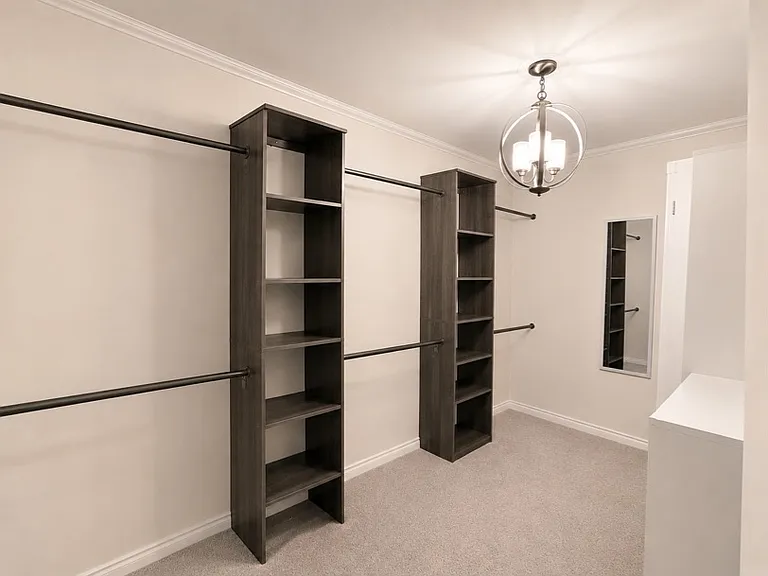
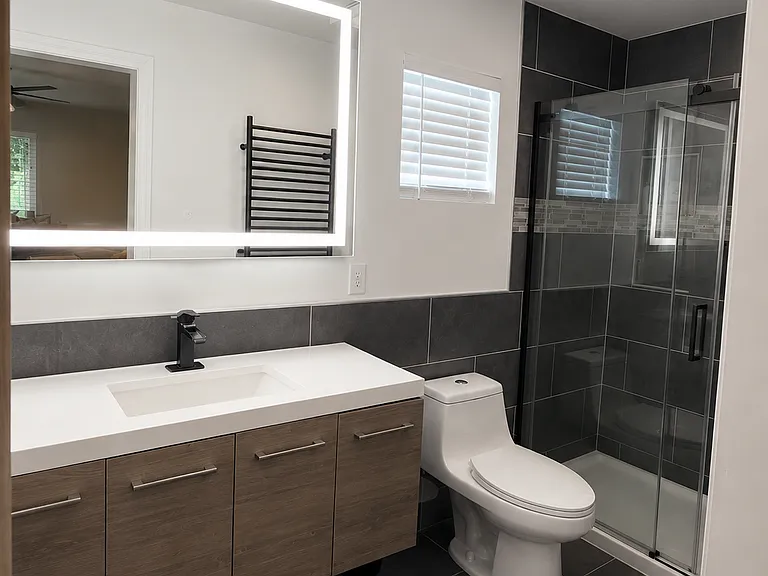
Primary bedroom with ensuite bathroom and large walk-in closet.
Primary walk-in closet with built in closet system.
primary bathroom
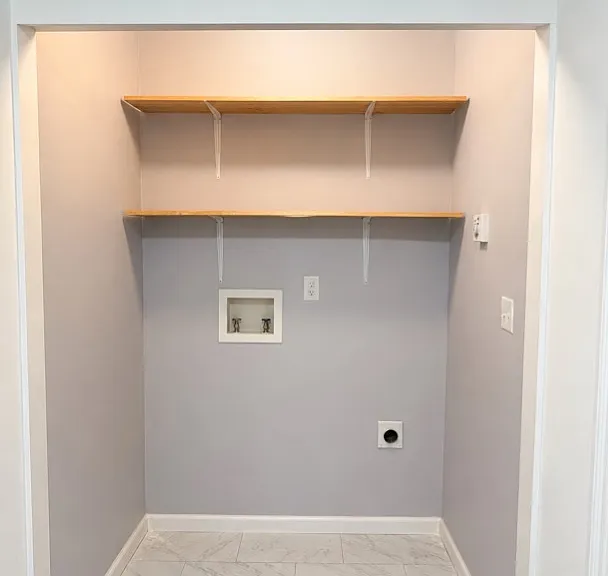
Upstairs washer/dryer hook ups: situated between all bedrooms. Fits full size units.
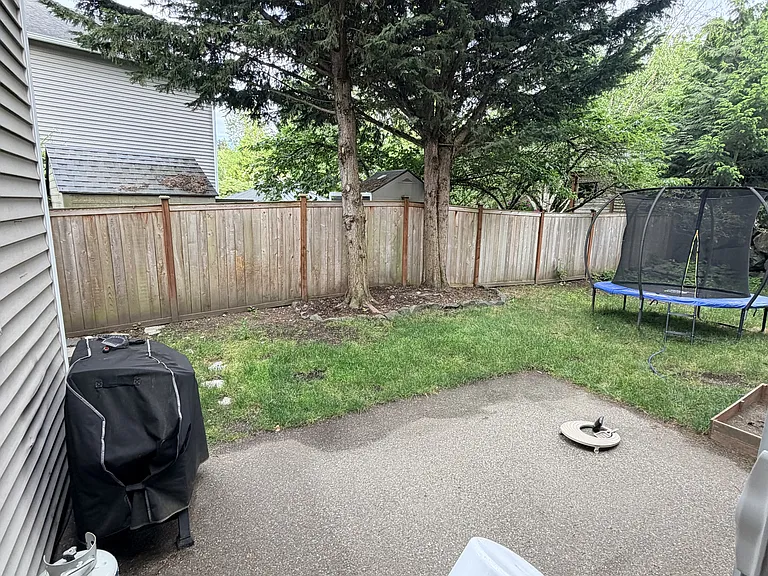
Backyard patio
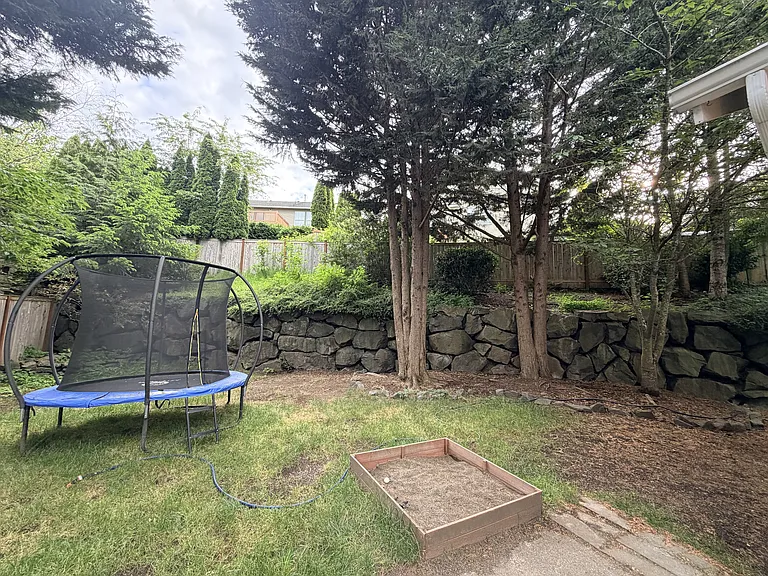
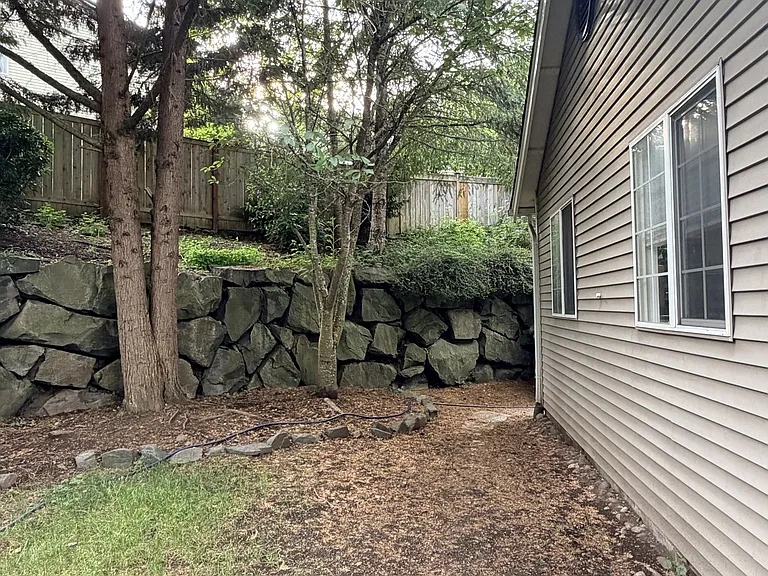
Big backyard with retaining wall. Ample room to run around and play. Fenced off in 2 sections.
2933 McBride Ct — Photo 16
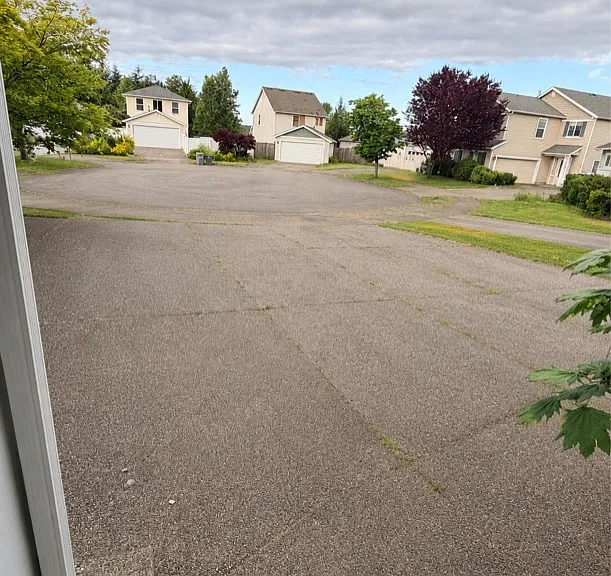
Driveway view: great spot on a cul de sac!
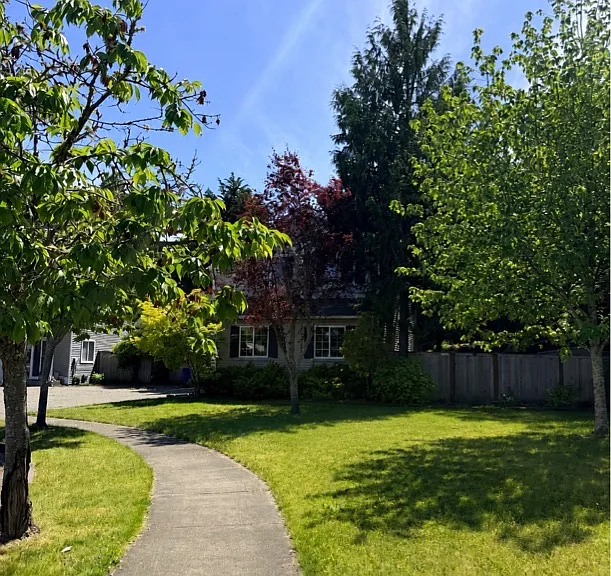
Sidewalk in front of the house. Large front yard giving you lots of space to spread out.
2933 McBride Ct — Photo 19
Verified

$3,100/ mo
Doesn't include deposits and fees
3 beds2.5 baths1700 sqft house
Available June 10
2933 McBride Ct
Your booked tour

What you get

Pet-friendlyLaundryParkingAir conditioningSecurity

Costs, fees, and lease terms

Pricing comparison

$495

At $3,100, this listing is priced $495 more than the current market rate for a 3 bedroom home in Dupont.

Pets

  • Dogs

    Allowed
  • Cats

    Allowed

The neighborhood

About the building

Welcome to this well-maintained 3-bedroom home in the heart of Dupont, ideally located on a spacious cul-de-sac end lot. Enjoy the convenience of being just minutes from everything in Dupont, including a neighborhood park within walking distance and less than a 5-minute drive to the freeway entrance. Inside, the home features an open-concept main floor with a great flow for everyday living and entertaining. Upstairs you'll find all three bedrooms along with the laundry area for added convenience. The home has the much coveted Air Conditioning in addition to thoughtful upgrades throughout. Outside, a sprinkler system and fully fenced backyard that is divided into two generously sized sections. A 2-car garage provides plenty of storage and parking space, as well as the 2 car shared driveway. A great combination of location, layout, and outdoor space makes this home one you won't want to miss. Rental Criteria includes, but is not limited to the following: Lease term of 1 year. Tenant pays all utilities. Gross Household Monthly income must be 2.75x rent. Minimum credit score 625. Background and credit check. No Indoor smoking-home or garage. Security Deposit: $3100. Pet Deposit: $250 per Pet. Inquire about pets! Application Fee: $50 per adult (18 and older must apply).

The property manager

PCS Home Group
Verified listing

Nearby schools

Students who live in 2933 McBride Ct attend the following Steilacoom Hist. School District (Unified School District) public schools:

GreatSchools ratings are based on test scores and additional metrics when available.

2933 McBride Ct

Verified listing

By contacting this property, you agree to our Terms of Use. Visit our Privacy Portal for more information. When you click “Send message”, we’ll send your inquiry to the property manager so they can reach out and answer your questions.

Find similar homes

Frequently asked questions

What is this home's pet policy?

There are cats and dogs allowed at 2933 McBride Ct. Please contact the property manager for up to date pet policy and fee information.

Is there laundry in the house?

This building offers washer/dryer hookups laundry.

Does the home offer parking?

Yes, 2933 McBride Ct provides parking.

What Dupont neighborhood is 2933 McBride Ct in?

Your new apartment would be located in the Dupont neighborhood.

What school district is this home in?

2933 McBride Ct is within the Steilacoom Hist. School District. Check out the additional Nearby Schools for more boundary details.

When was this listing last updated?

The property manager updated this rental listing 17 hours, 53 minutes ago.

Spot something off?Good catch. Flag it and help keep listings legit.