2933 Cedar Glade Dr

2933 Cedar Glade Dr — Photo 1
2933 Cedar Glade Dr — Photo 2
2933 Cedar Glade Dr — Photo 3
2933 Cedar Glade Dr — Photo 4
2933 Cedar Glade Dr — Photo 5
2933 Cedar Glade Dr — Photo 6
2933 Cedar Glade Dr — Photo 7
2933 Cedar Glade Dr — Photo 8
2933 Cedar Glade Dr — Photo 9
2933 Cedar Glade Dr — Photo 10
2933 Cedar Glade Dr — Photo 11
2933 Cedar Glade Dr — Photo 12
2933 Cedar Glade Dr — Photo 13
2933 Cedar Glade Dr — Photo 14
2933 Cedar Glade Dr — Photo 15
2933 Cedar Glade Dr — Photo 16
2933 Cedar Glade Dr — Photo 17
2933 Cedar Glade Dr — Photo 18
2933 Cedar Glade Dr — Photo 19
2933 Cedar Glade Dr — Photo 20
2933 Cedar Glade Dr — Photo 21
2933 Cedar Glade Dr — Photo 22

$2,300/ mo
Doesn't include deposits and fees
2 beds2.5 baths1400 sqft townhouse
Available August 15
2933 Cedar Glade Dr
Your booked tour

What you get

No petsIn-unit laundryParkingAir conditioning

Costs, fees, and lease terms

Lease terms

The landlord is open to & hoping for long-term tenants. A 12-month lease is required, and a 24-month lease is preferred. The tenant takes care of utilities, lawn, and snow removal. Minimum Requirements - Salary 3x Rent, 660 or more Credit Score, Stable Rental & Employment History Background check required by HOA. $75 Application Fee per applicant, which includes credit and background check. DO NOT complete credit/Background check online by yourself. Application fee is non refundable. One month standard Security Deposit. Additional security deposit (over legal security deposit) may apply for low credit.

Pricing comparison

$45

At $2,300, this listing is priced $45 more than the current market rate for a 2 bedroom home in Woodlake.

Pets

  • Dogs

    Not allowed
  • Cats

    Not allowed

The neighborhood

About the building

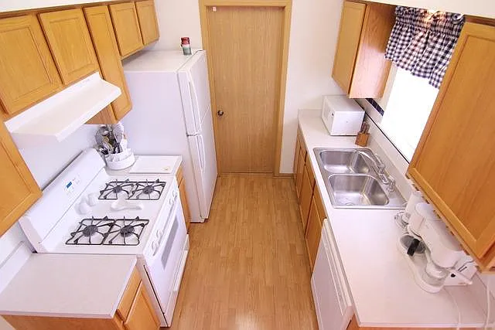
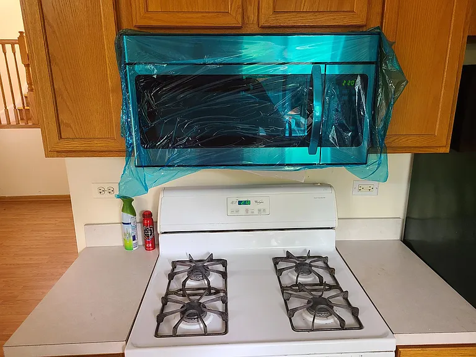
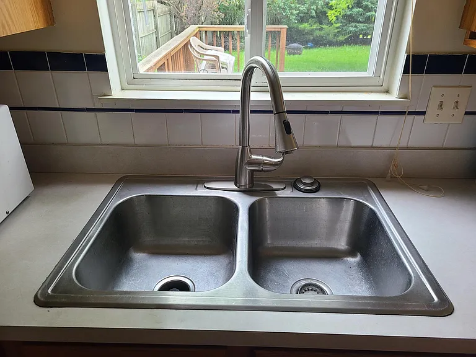
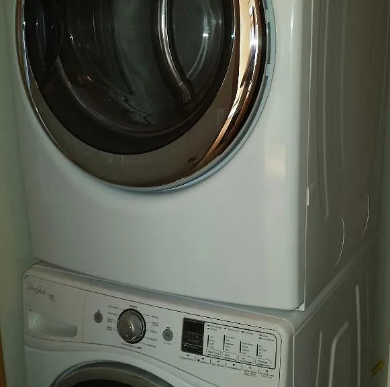
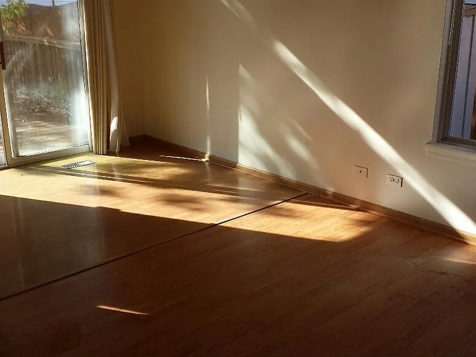
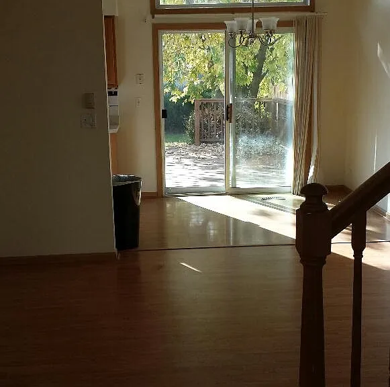
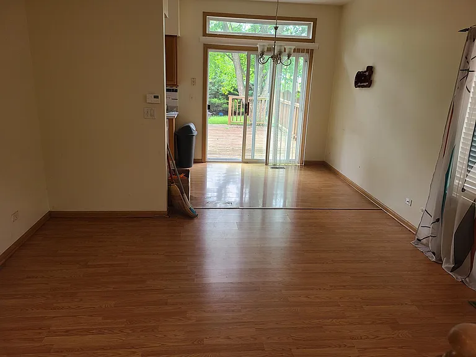
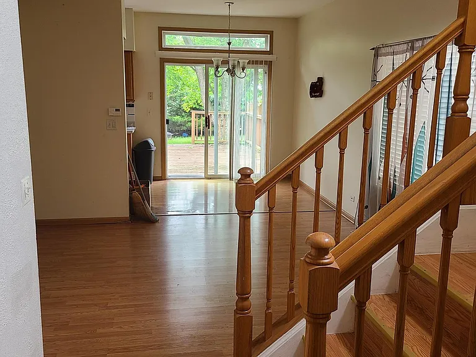
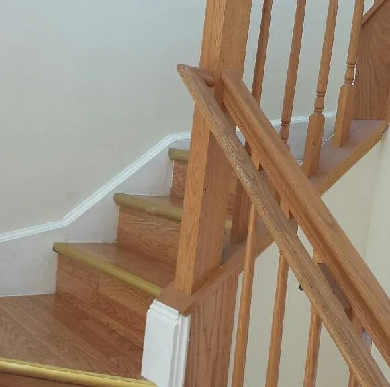
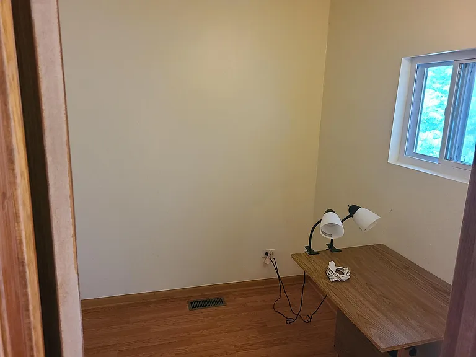
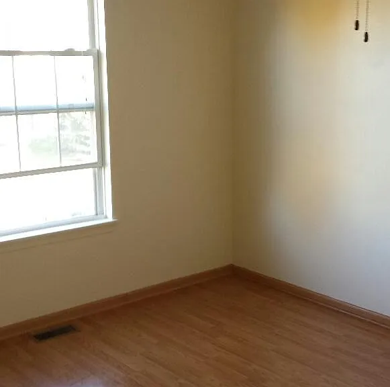
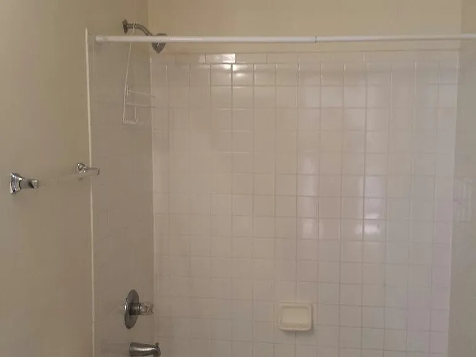
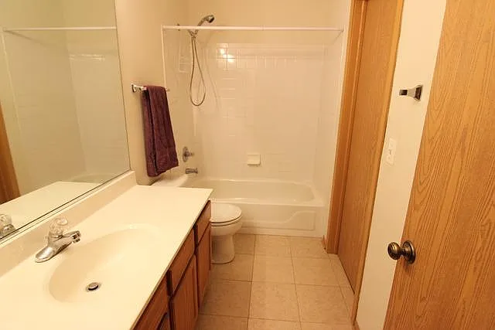
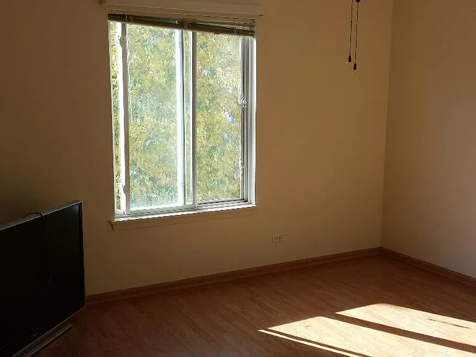
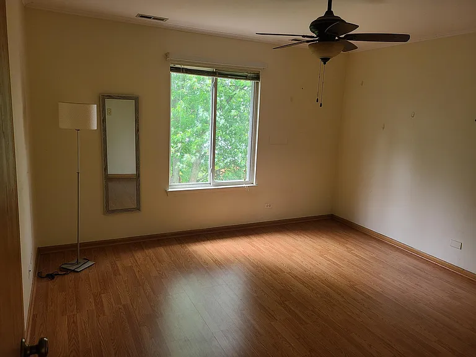
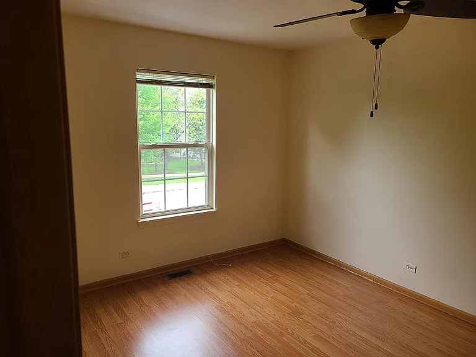
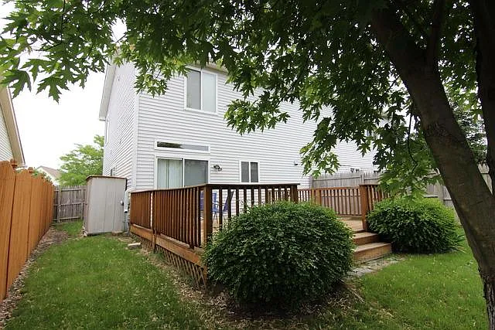
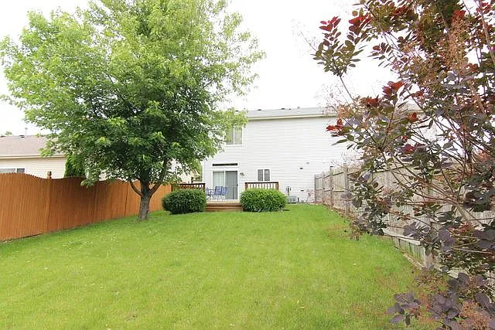
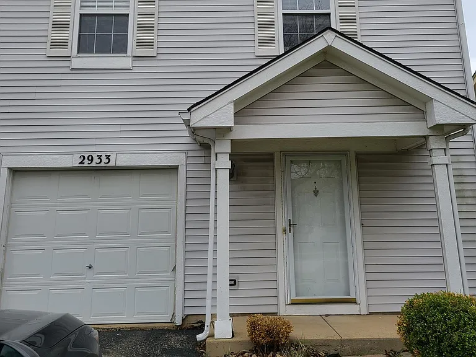
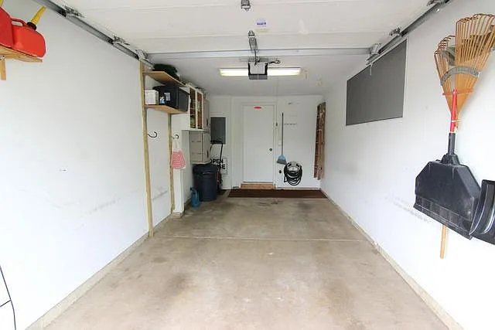
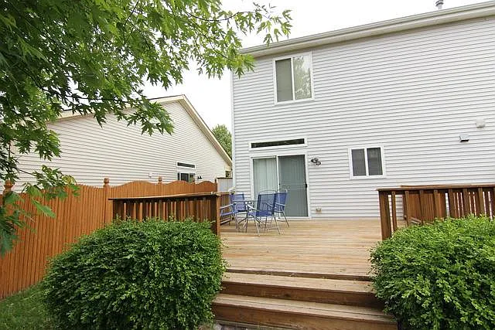
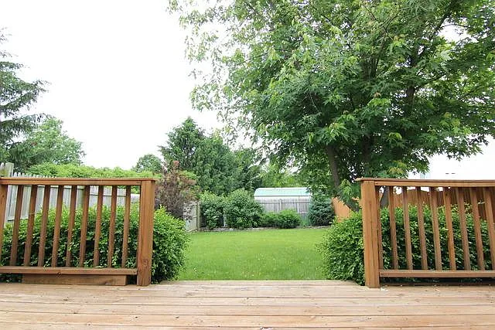
Move-In Ready! Beautifully Updated 2-Bedroom + Office Duplex in Naperville 204 Location, location, location! Welcome to this beautifully updated, bright and spacious 3-bedroom, 2.5-bath duplex with a separate enclosed office/study, ideally situated on a private street in highly desirable Naperville District 204. This home has been remodeled and refreshed from top to bottom, featuring fresh interior and exterior paint, new flooring, hardwood floors, newer appliances, and stylish modern finishes throughout. It is truly move-in ready and offers the perfect combination of comfort, convenience, and location. A Home You'll Love Coming Home To Step inside from the attached 1-car garage and immediately notice the bright, clean, and welcoming interior. The main level features: - Beautiful hardwood flooring and new flooring throughout - Fresh, modern paint colors - Updated kitchen with clean cabinetry, updated faucet, and stainless-steel appliance package - Convenient main-floor half bath - Separate enclosed office/study, perfect for working from home, studying, or a playroom - Spacious living and dining areas filled with natural light Upstairs, you'll find: - Generously sized primary bedroom with a walk-in closet - Private primary bathroom - Two additional bedrooms - Convenient second-floor laundry - Freshly updated flooring and finishes Your Own Private Outdoor Retreat One of the best features of this home is the fenced-in backyard and private patio/deck area. It's an ideal space for outdoor dining, grilling, relaxing, or enjoying time with family. The property sits on a premium lot backing to the park, providing a wonderful sense of openness and privacy. The private street and family-friendly setting make this an especially desirable place to call home. And for families with young children, Welch Elementary School is just a short walk away! An Exceptional Naperville Location Enjoy the convenience of being close to everything you need: - Short walk to Welch Elementary School - Highly sought-after Naperville District 204 schools - Neuqua Valley High School - Scullen Middle School - Parks and walking paths - Grocery stores and shopping - Restaurants and entertainment - Library - Theater - Fitness and recreation - Convenient access to Route 59 and 95th Street - Major highways and commuter routes nearby This is more than just a rental it's a beautifully updated home in one of Naperville's most desirable locations, where you can enjoy excellent schools, parks, shopping, dining, and everyday conveniences all within easy reach. Rental Requirements - Minimum 1-year lease - Minimum credit score: 675 - Household income of at least 3x monthly rent - All applicants age 18 and older must complete a rental application - Tenant responsible for all utilities, including electric, gas, water/sewer, and garbage - Tenant responsible for lawn care and snow removal - No pets - No smoking Don't Miss This One! Beautifully updated. Freshly painted. New flooring. Fenced yard. Park backing. Private street. Walk to Welch Elementary. Naperville District 204. Homes with this combination of condition, location, schools, and outdoor space are hard to find. Schedule your private showing today you won't want to miss this one!

The property manager

Nearby schools

Students who live in 2933 Cedar Glade Dr attend the following Indian Prairie Community Unit School District 204 (Unified School District) public schools:
GreatSchools ratings are based on test scores and additional metrics when available.

2933 Cedar Glade Dr
By contacting this property, you agree to our Terms of Use. Visit our Privacy Portal for more information. When you click “Send message”, we’ll send your inquiry to the property manager so they can reach out and answer your questions.

Find similar homes

Spot something off?Good catch. Flag it and help keep listings legit.