- 100.6 mi
Jenks Elementary School
Public, Grades N - N
What you get
Status: ParkingStatus: No petsStatus: Shared laundryStatus: 1 Bedroom Down - Not Primary BRStatus: Architecture Style: Traditional
Costs, fees, and lease terms
Pricing comparison
Pets
- Status: Not allowed
Dogs
- Status: Not allowed
Cats
The neighborhood
2931 Oakdale Landing Ct, Katy, TX, 77494
Loading map
About the building
GORGEOUS ESTATE-STYLE HOME SITTING AT THE END OF A QUIET CULDESAC STREET ON AN OVERSIZED LOT IN THE ACCLAIMED SILVER RANCH COMMUNITY. BUILT BY K. HOVNANIAN HOMES, THE MANDALAY FLOOR PLAN DESIGN.
The property manager
7 bed, 5.0 bath, 4200 sqft, $3,950
RE/MAX Southwest
Nearby schools
Students who live in 7 bed, 5.0 bath, 4200 sqft, $3,950 attend the following Katy Independent School District public schools:
- 100.6 mi
Jenks Elementary School
Public, Grades N - N
- 100.6 mi
Tays Junior High School
Public
- 90.6 mi
Obra D Tompkins High School
Public, Grades 9 - 11
GreatSchools ratings are based on test scores and additional metrics when available.
Find similar homes
| Similar listings | 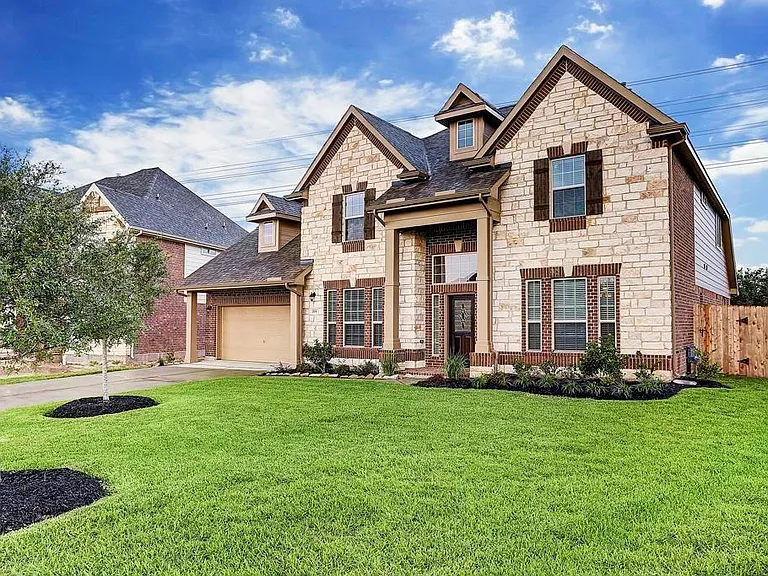 This listing 7 bed, 5.0 bath, 4200 sqft, $3,950 | 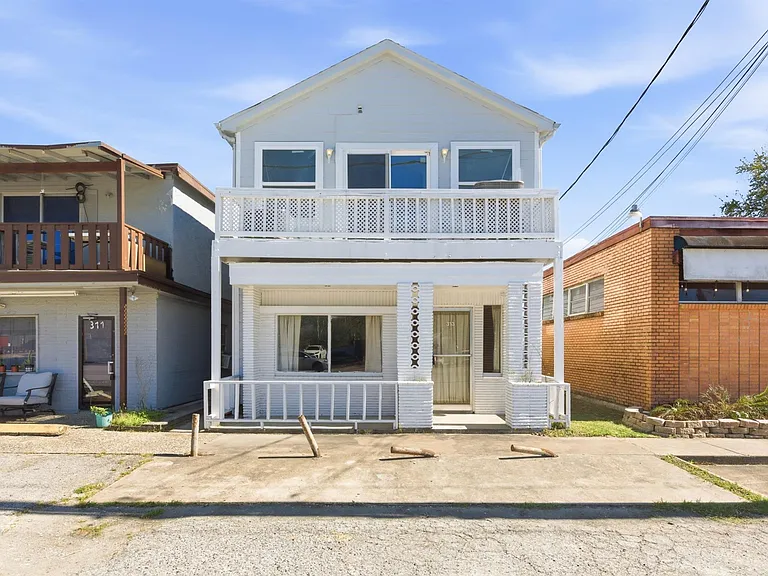 7 bed, 7.0 bath, 3840 sqft, $3,400 | 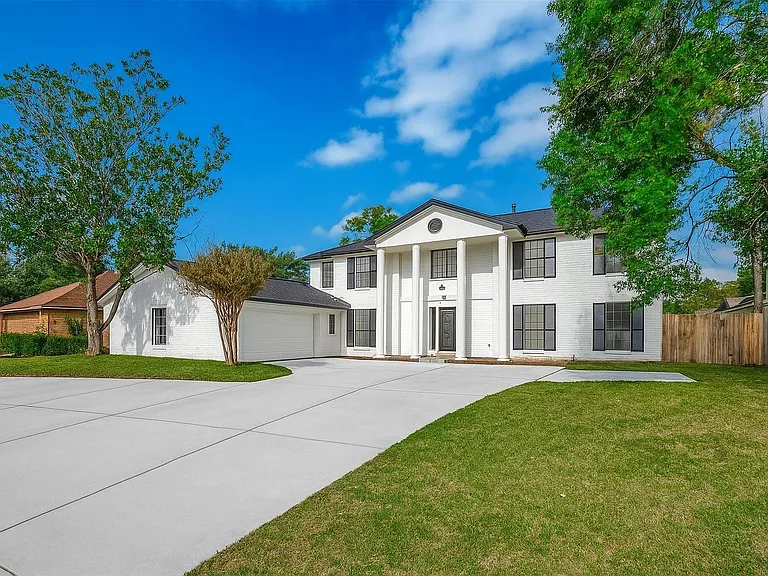 7 bed, 4.5 bath, 5564 sqft, $4,400 | 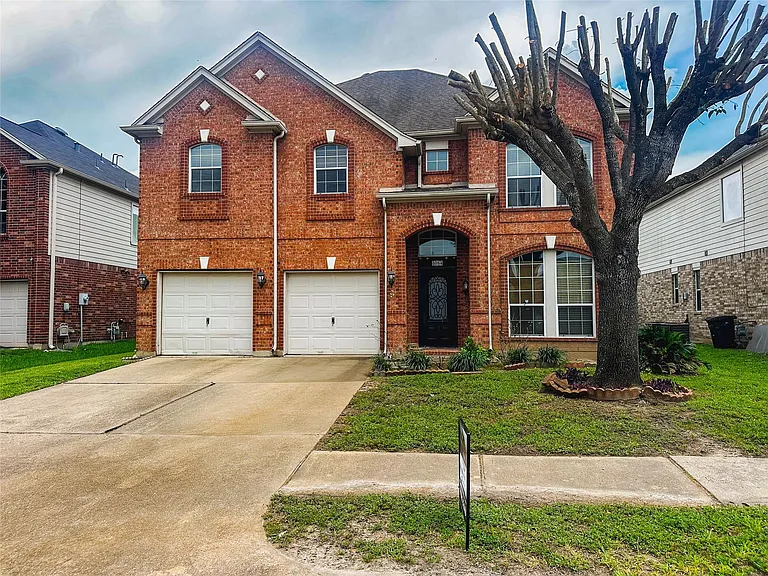 7 bed, 5.0 bath, 4019 sqft, $3,290 | 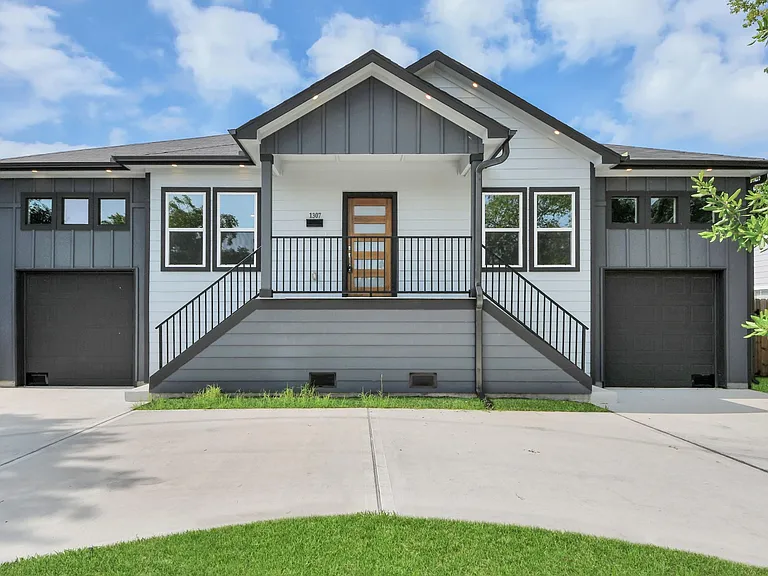 7 bed, 4.0 bath, 4700 sqft, $4,500 | 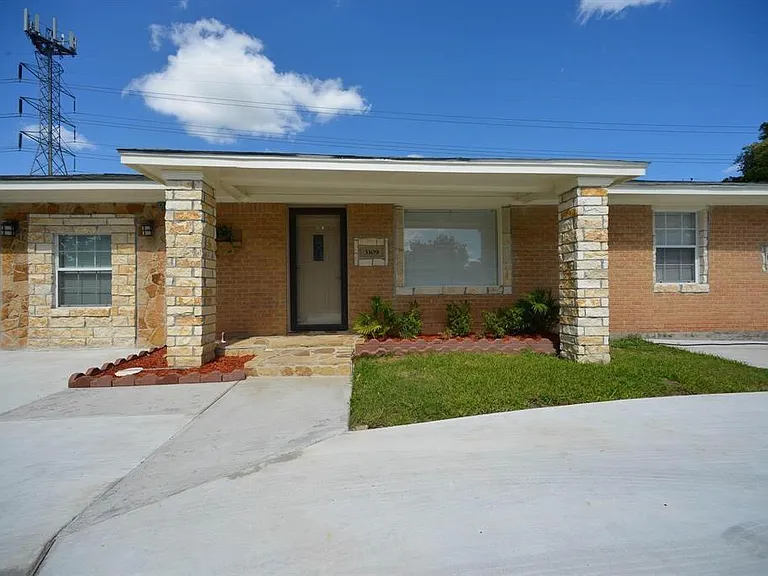 7 bed, 3.0 bath, 1285 sqft, $3,400 |
|---|
More from this provider
Most popular nearby
Pet-friendly rentals nearby
Recently viewed homes
Legal info
Listing source
Spot something off?Good catch. Flag it and help keep listings legit.