2930 Vista Creek Dr

2930 Vista Creek Dr — Photo 1
2930 Vista Creek Dr — Photo 2
2930 Vista Creek Dr — Photo 3
2930 Vista Creek Dr — Photo 4
2930 Vista Creek Dr — Photo 5
2930 Vista Creek Dr — Photo 6
2930 Vista Creek Dr — Photo 7
2930 Vista Creek Dr — Photo 8
2930 Vista Creek Dr — Photo 9
2930 Vista Creek Dr — Photo 10
2930 Vista Creek Dr — Photo 11
2930 Vista Creek Dr — Photo 12
2930 Vista Creek Dr — Photo 13
2930 Vista Creek Dr — Photo 14
2930 Vista Creek Dr — Photo 15
2930 Vista Creek Dr — Photo 16
2930 Vista Creek Dr — Photo 17
2930 Vista Creek Dr — Photo 18
2930 Vista Creek Dr — Photo 19

$3,450/ mo
Doesn't include deposits and fees
4 beds2.5 baths1904 sqft house
2930 Vista Creek Dr
Your booked tour

What you get

Pet-friendlyIn-unit laundryParkingAir conditioning

Costs, fees, and lease terms

Lease terms

Owners is in charge of electricity and water, while tenant is in charge of lawn care, trash pick up, sewage and Garbage

Pets

  • Dogs

    Allowed
    Number allowed1
  • Cats

    Allowed
    Number allowed1

The neighborhood

About the building

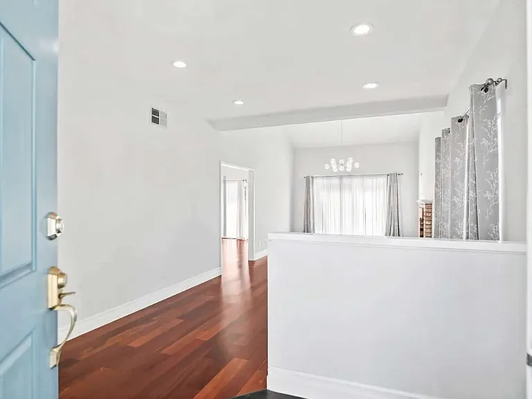
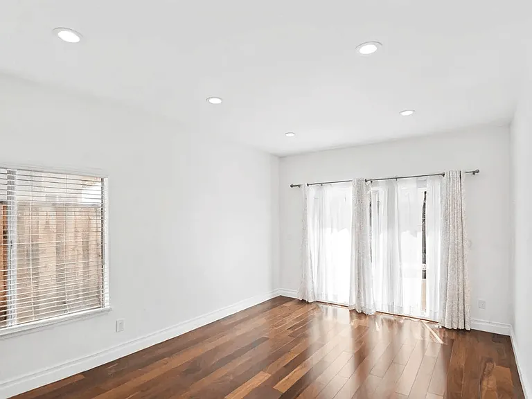
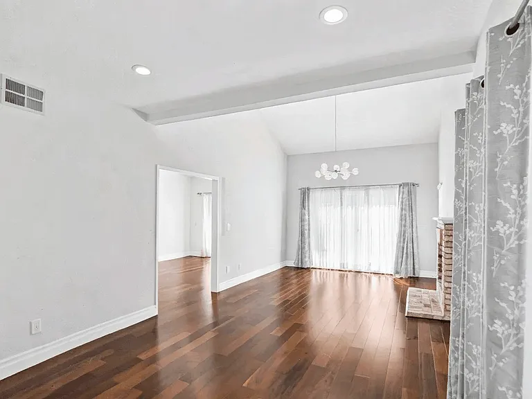
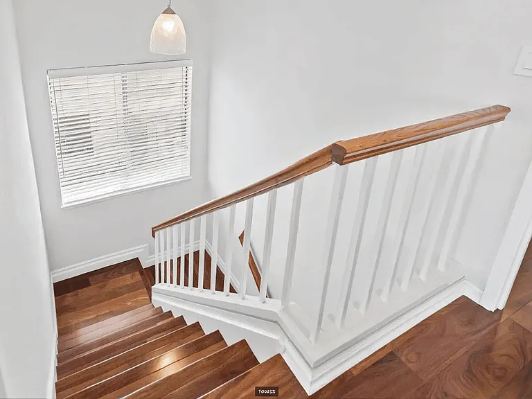
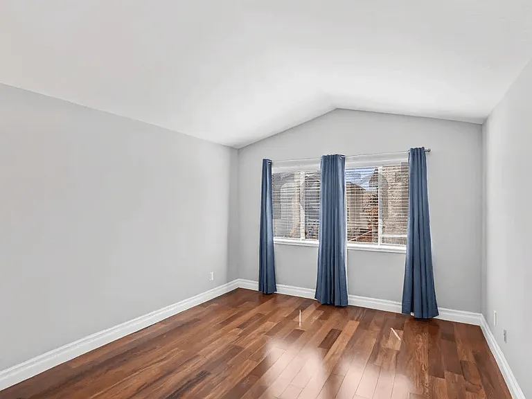
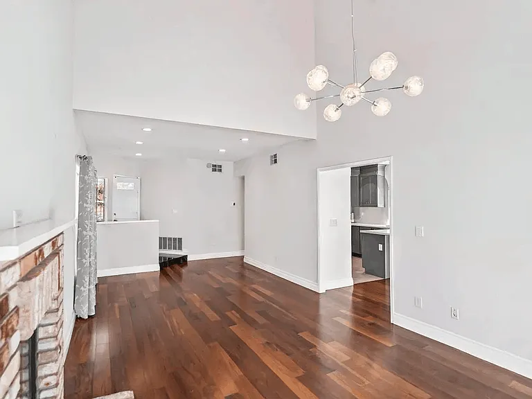
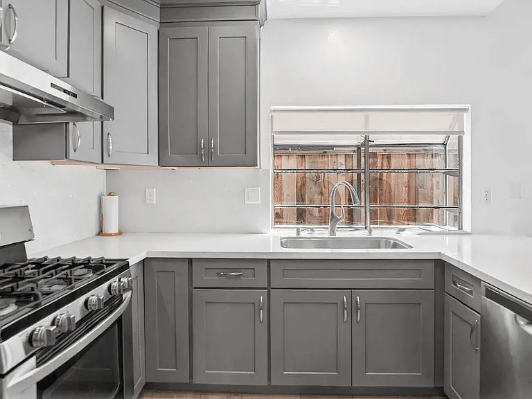
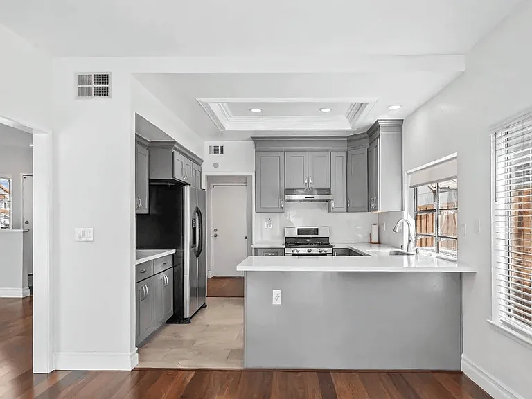
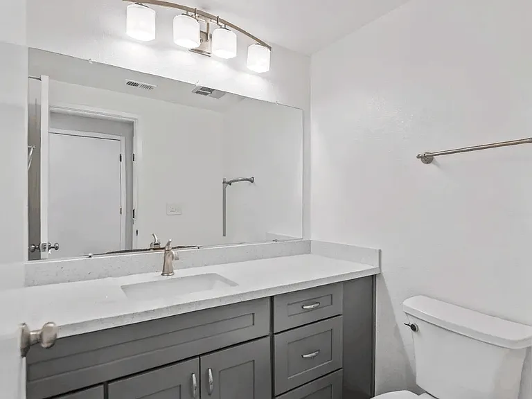
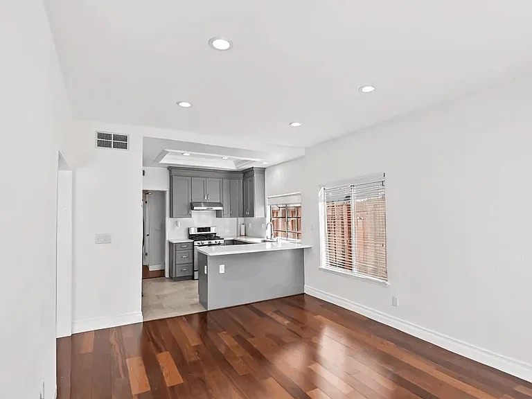
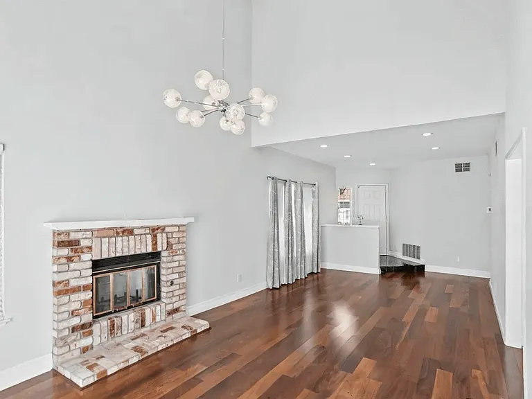
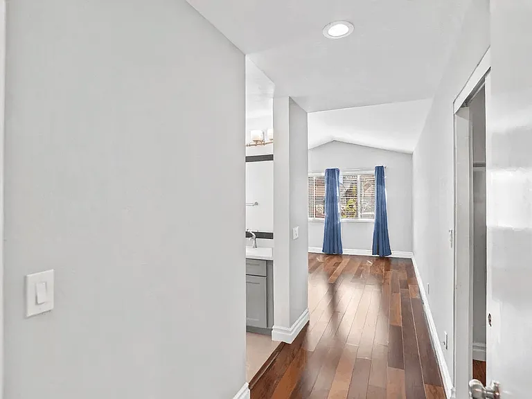
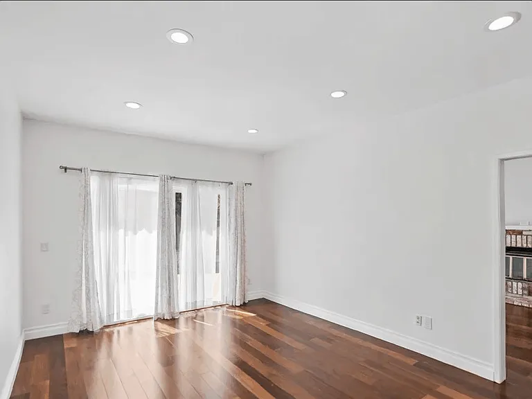
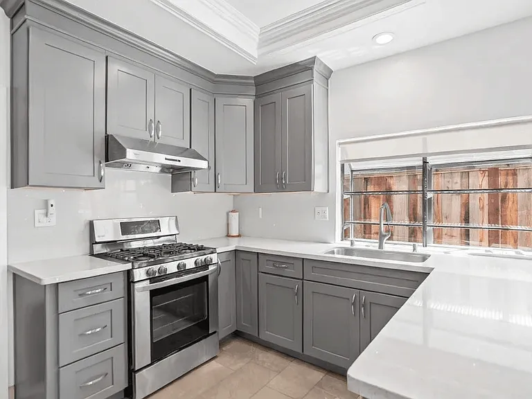
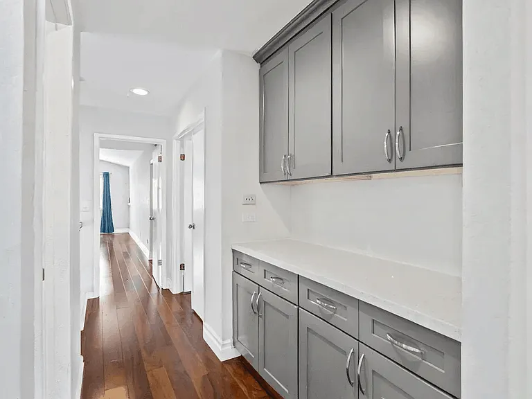
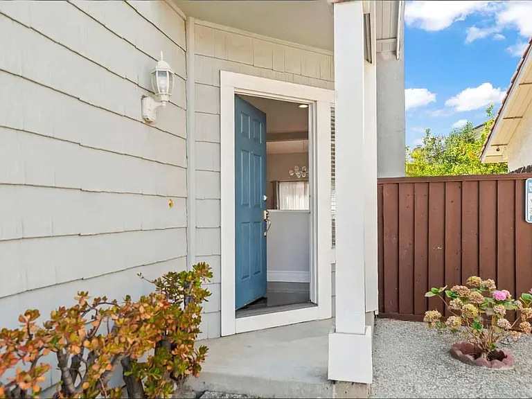
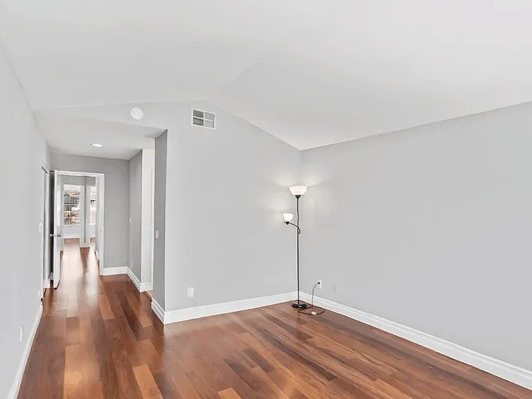
Step inside through the inviting blue front door to find gleaming hardwood floors, crisp white walls, and recessed lighting that illuminate the spacious open-concept layout. The expansive living area boasts soaring vaulted ceilings, a charming brick fireplace perfect for cozy evenings, and large windows adorned with elegant drapes that bathe the space in natural light. Adjacent to this, a contemporary kitchen awaits, featuring stylish grey cabinetry, sparkling white quartz countertops, a chic subway tile backsplash, and stainless steel appliances including a gas range and refrigerator. A convenient breakfast bar offers additional seating, while a sliding glass door provides seamless access to the private backyard. A modern half-bathroom on the main level adds to the home's functionality. Ascend the hardwood staircase to the upper level, where comfort and privacy await. The generous primary suite impresses with vaulted ceilings, rich hardwood floors, ample natural light from multiple windows, and a spacious walk-in closet. Its ensuite bathroom is a spa-like retreat, showcasing a double vanity with grey cabinetry, contemporary fixtures, and a sleek tiled walk-in shower with a glass enclosure. Two additional well-appointed bedrooms also feature hardwood flooring and bright windows, sharing an updated full bathroom complete with a modern vanity and a shower/tub combination with a sliding glass door. Practical amenities include a two-car garage with laundry facilities, and a low-maintenance backyard featuring a paved patio and decorative gravel, perfect for outdoor enjoyment. This prime San Jose location offers excellent proximity to major tech campuses, freeways, shopping, dining, and parks, making it an ideal place to call home.

The property manager

Nearby schools

Students who live in 2930 Vista Creek Dr attend the following Berryessa Union Elementary School District (Unified School District) and East Side Union High School District (Unified School District) public schools:

GreatSchools ratings are based on test scores and additional metrics when available.

2930 Vista Creek Dr

By contacting this property, you agree to our Terms of Use. Visit our Privacy Portal for more information. When you click “Send message”, we’ll send your inquiry to the property manager so they can reach out and answer your questions.

Find similar homes

Spot something off?Good catch. Flag it and help keep listings legit.