2930 Northampton Dr #A1

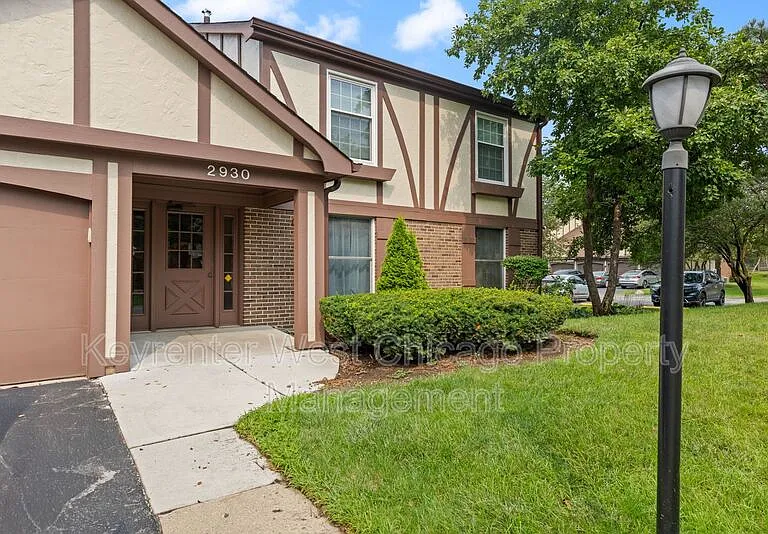
2930 Northampton Dr #A1 — Photo 1
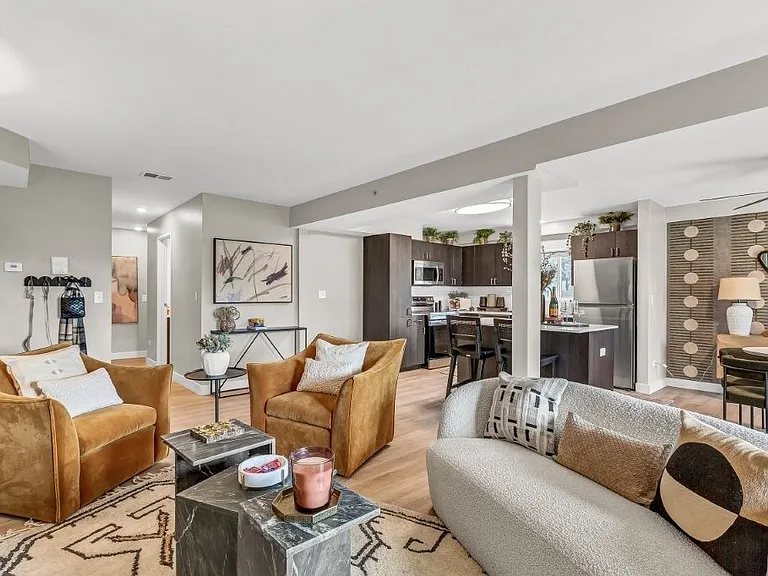
2930 Northampton Dr #A1 — Photo 2
2930 Northampton Dr #A1 — Photo 3
2930 Northampton Dr #A1 — Photo 4
2930 Northampton Dr #A1 — Photo 5
2930 Northampton Dr #A1 — Photo 6
2930 Northampton Dr #A1 — Photo 7
2930 Northampton Dr #A1 — Photo 8
2930 Northampton Dr #A1 — Photo 9
2930 Northampton Dr #A1 — Photo 10
2930 Northampton Dr #A1 — Photo 11
2930 Northampton Dr #A1 — Photo 12
2930 Northampton Dr #A1 — Photo 13
2930 Northampton Dr #A1 — Photo 14
2930 Northampton Dr #A1 — Photo 15
2930 Northampton Dr #A1 — Photo 16
2930 Northampton Dr #A1 — Photo 17
2930 Northampton Dr #A1 — Photo 18
2930 Northampton Dr #A1 — Photo 19
2930 Northampton Dr #A1 — Photo 20

$3,250/ mo
Doesn't include deposits and fees
3 beds2 bathscondo
Available August 15
2930 Northampton Dr #A1

Your booked tour

What you get

Dog-friendly

Costs, fees, and lease terms

Pets

  • Dogs

    Not allowed
  • Cats

    Not allowed

The neighborhood

About the building

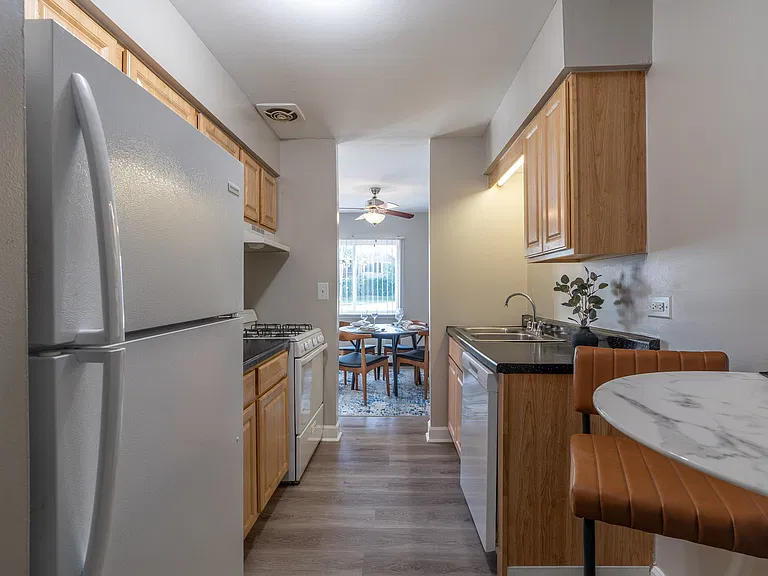
Beautifully Updated 3 Bedroom/2 Bathroom First-Floor Condo with Attached Garage,2026 Upgrades, In-Unit Laundry, Private Patio and Option To Be Furnished Welcome home to this freshly updated 3 bedroom, 2 bathroom condo in the highly desirable Willow Bend subdivision. At approximately 1,300 square feet, this is one of the largest layouts in the community, offering modern finishes, fresh paint throughout, 2026 upgrades, in-unit laundry, hardwood floors, private patio with yard access and lowmaintenance living with key utilities and exterior care (garbage/snow removal and lawn maintenance) included. This unit comes with the option to be furnished at an additional negotiable cost. Home Features: - 3 bedrooms (Primary 15" x 12", Bedroom 2: 12" x 10", Bedroom 3: 10" x 10") with good closet space - 2 full bathrooms - Approximately 1300 square feet of living space (generous living space compared to many neighboring units, giving you room to spread out and enjoy) - Bright, open living area with lots of natural light - Attached 1-car garage with remote garage opener and 2 additional dedicated driveway parking spaces - Private patio with rare dual direct access from the kitchen & living room to a well-kept yard area, great for grilling, relaxing or entertaining outdoors - First-floor convenience with easy access - Central heating and cooling (Air Ducts to be vacuumed and HVAC serviced prior to move-in) - In-unit laundry/washer and dryer - Quiet, professionally maintained residential community in a prime location Recent Upgrades & Interior Finishes: - Updated light fixtures (2026) for a modern look - Freshly painted interior throughout (living room, bathroom and bedrooms) - Stainless steel appliances - Recently replaced Dishwasher (2025) - Newer Refrigerator (2020) - Granite kitchen countertops - Hardwood floors throughout the home for a clean, modern look for ease of maintainence Optional Furnished Rental (Additional Fee) - This property includes a option to rent furnished for an additional negotiated fee (items as pictured in listing), or available for purchase from owner to offset monthly rent pricegreat for relocations or those wanting a turnkey setup. Ask for details. - Living Room (Sony 4K UHD Television, Entertainment Center, 2 Piece Sofa with Ottoman) - Dining Room (Dining Table with 6 Chairs) - Primary Bedroom (King Size Bed with Matching Bedframe, Dresser, Floor Mirror, Nightstand Table Set and Lamps) - Bedroom 2 (Queen Size Bed and Bedframe, Work Desk, End Table, Lamp, and Wardrobe) - Bedroom 3 (Queen Size Bed, Bedframe, End Table and Lamp) HOA & Included Services: - HOA managed property for added convenience including lawn maintenance, leaf blowing, and driveway snow removal - HOA included garbage/trash - Guest parking available Highways & Transportation - Easy access to major routes and transportation options, ideal for commuters. - O'Hare International Airport (15-20 Min Away) - Kennedy Expressway I-90 - Eisenhower Expressway I-290 - Elgin O'Hare I-390 - Route 53 - Algonquin Rd (62) - Golf Rd (58) - Arlington Heights Rd - Arlington Park Metra Station - Pace Northwest Transportation Center - Rosemont CTA Blue Line Stop (20-30 min away) Location & Nearby Amenities - Just minutes away close to major shopping, dining, entertainment, and outdoor recreation including: - Woodfield Mall - Streets of Woodfield - Meijer - Lowes - Mitsuwa Market Place - Walmart - Target - Trader Joe's - H Mart - IKEA - Whole Foods - Costco - Schaumburg Convention Center - Busse Woods (trails, biking, and outdoor recreation) Situated within the highly regarded Rolling Meadows area school district: - District 15: Elementary School: Willow Bend Elementary School - District 15: Carl Sandburg Junior High School - District 214: Rolling Meadows High School Rental Details: - Available 8/15 - Rent: $3250 per month (plus additional negotiated fee for furnished option) - Security Deposit: $3250 - Tenant responsible for Electric, Gas, Water/Sewer utilities (garbage/trash included in HOA amenities) - No smoking - $50 application fee per adult - Pet policy: Small dogs considered subject to pet screening and applicable fees - Qualification Guidelines: 600+ Credit, 2.5-3x Monthly Rent In Gross Monthly Income Required, Good Rental History, No Evictions - Application & Screening: All applicants 18 and older must complete an application and are subject to credit/background check, income and employment verification, and rental history verification

The property manager

2930 Northampton Dr #A1
Keyrenter West Chicago Property Management

Nearby schools

Students who live in 2930 Northampton Dr #A1 attend the following Township Hsd 214 School District (Unified School District) and Palatine Central Consolidated School District 15 (Unified School District) public schools:

GreatSchools ratings are based on test scores and additional metrics when available.

2930 Northampton Dr #A1

By contacting this property, you agree to our Terms of Use. Visit our Privacy Portal for more information. When you click “Send message”, we’ll send your inquiry to the property manager so they can reach out and answer your questions.

Find similar homes

Spot something off?Good catch. Flag it and help keep listings legit.