29291 Grande Vista Ave

29291 Grande Vista Ave — Photo 1
29291 Grande Vista Ave — Photo 2
29291 Grande Vista Ave — Photo 3
29291 Grande Vista Ave — Photo 4
29291 Grande Vista Ave — Photo 5
29291 Grande Vista Ave — Photo 6
29291 Grande Vista Ave — Photo 7
29291 Grande Vista Ave — Photo 8
29291 Grande Vista Ave — Photo 9
29291 Grande Vista Ave — Photo 10
29291 Grande Vista Ave — Photo 11
29291 Grande Vista Ave — Photo 12
29291 Grande Vista Ave — Photo 13
29291 Grande Vista Ave — Photo 14
29291 Grande Vista Ave — Photo 15
29291 Grande Vista Ave — Photo 16
29291 Grande Vista Ave — Photo 17
29291 Grande Vista Ave — Photo 18
29291 Grande Vista Ave — Photo 19
29291 Grande Vista Ave — Photo 20
29291 Grande Vista Ave — Photo 21
29291 Grande Vista Ave — Photo 22
29291 Grande Vista Ave — Photo 23
29291 Grande Vista Ave — Photo 24
29291 Grande Vista Ave — Photo 25
29291 Grande Vista Ave — Photo 26
29291 Grande Vista Ave — Photo 27
29291 Grande Vista Ave — Photo 28
29291 Grande Vista Ave — Photo 29
29291 Grande Vista Ave — Photo 30
29291 Grande Vista Ave — Photo 31
29291 Grande Vista Ave — Photo 32
29291 Grande Vista Ave — Photo 33
29291 Grande Vista Ave — Photo 34
29291 Grande Vista Ave — Photo 35
29291 Grande Vista Ave — Photo 36
29291 Grande Vista Ave — Photo 37
29291 Grande Vista Ave — Photo 38
29291 Grande Vista Ave — Photo 39
Verified

$3,050/ mo
Doesn't include deposits and fees
4 beds3 baths2606 sqft house
29291 Grande Vista Ave

Your booked tour

What you get

Pet-friendly

Costs, fees, and lease terms

Pricing comparison

$456

At $3,050, this listing is priced $456 cheaper than the current market rate for a 4 bedroom home in Menifee.

Pets

  • Dogs

    Not allowed
  • Cats

    Allowed

The neighborhood

About the building

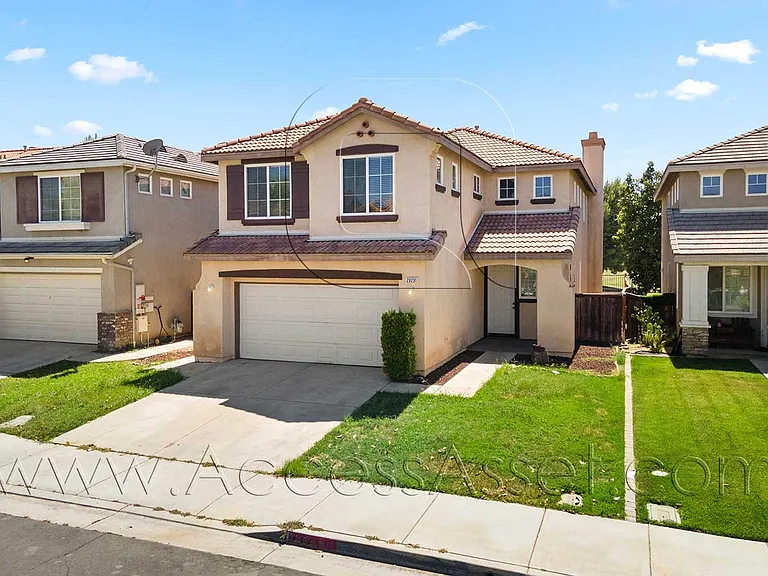
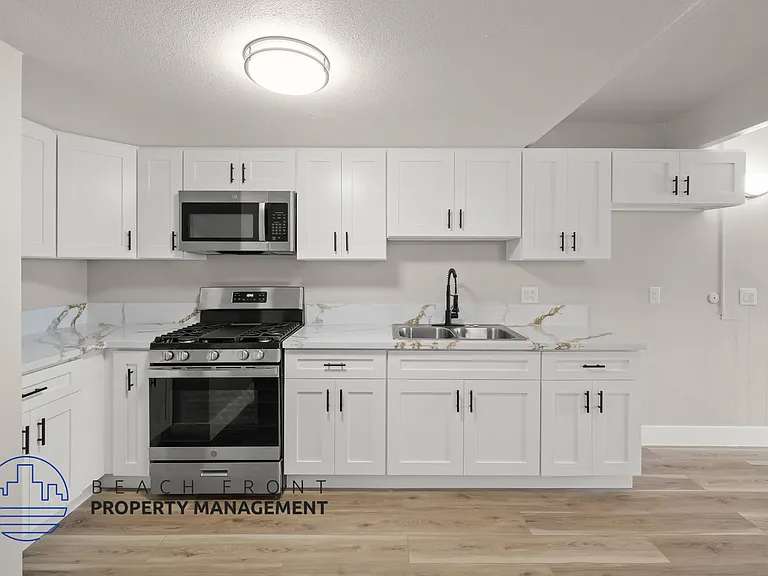
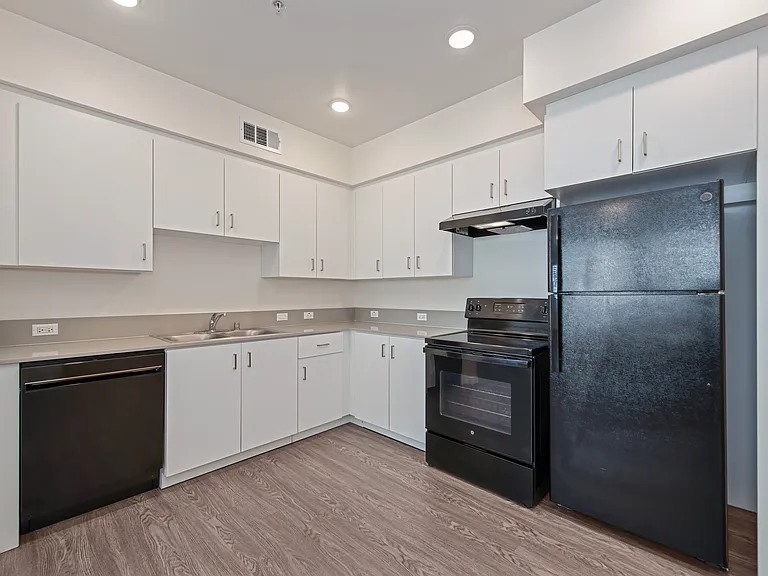
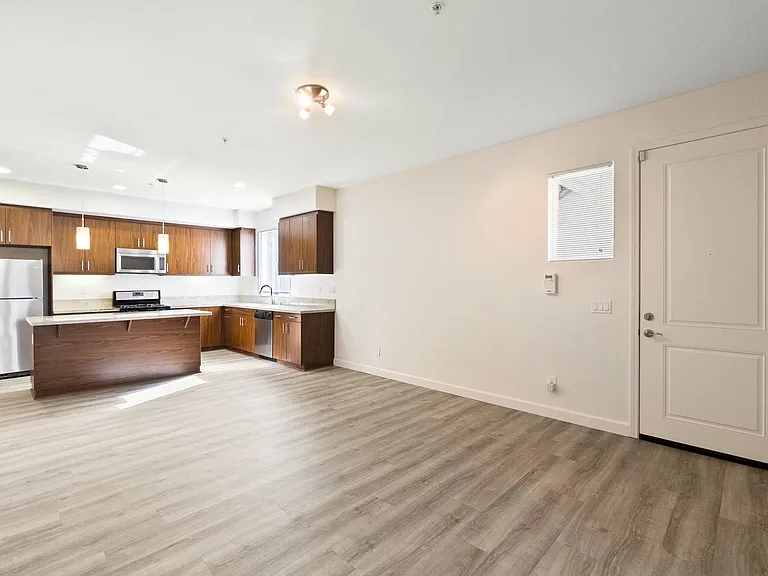
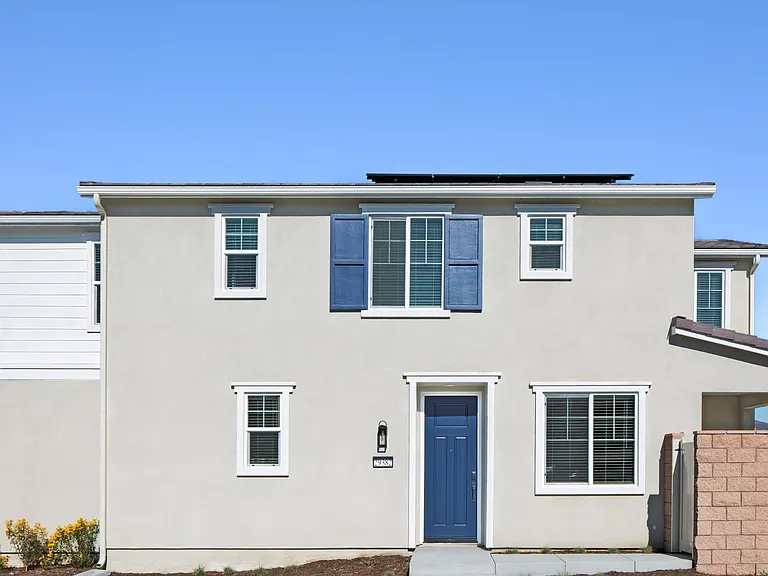
Welcome to 29291 Grande Vista, a stunning 2,606-square-foot residence designed for comfortable living and sophisticated entertaining. This 2005-built gem features an expansive open-concept floor plan illuminated by elegant recessed lighting and accented by stylish laminate flooring. At the heart of the home, the chef-inspired kitchen boasts a central island, a high-efficiency induction cooktop, and an abundance of cabinet space, seamlessly flowing into the inviting living area anchored by a warm gas fireplace. This exceptional home offers an ideal blend of space, comfort, and breathtaking scenery, featuring 4 spacious bedrooms, 3 bathrooms, a dedicated office, and a versatile loft designed to accommodate today's lifestyle. Whether you're working from home, entertaining guests, or simply enjoying everyday living, this thoughtfully designed floor plan provides room for it all. The expansive living spaces are complemented by stunning golf course views, creating a peaceful backdrop that can be enjoyed from the comfort of your home. With its functional layout, generous living areas, and picturesque setting, this property is a rare opportunity to experience luxury, convenience, and resort-style living all in one. Relaxation awaits in the generous primary suite, featuring mirrored closet doors and a ensuite bathroom complete with double sinks, a dedicated soaking tub, and a separate shower. Three additional carpeted bedrooms offer versatility for a home office or guest quarters. Practicality meets convenience with a full-sized laundry room and a spacious two-car garage. Step outside to your own private oasis, where a fully fenced backyard and side yard provide the perfect backdrop for outdoor gatherings or quiet afternoons in the sun. With its perfect blend of modern amenities and timeless charm, this home is ready to welcome its next residents. Don't miss your opportunity to experience this exceptional property firsthand. If you move in BEFORE July 31st your first month's rent will be $3,000.00. Small pets only. Subject to owner approval. Additional pet rent of $45/month and/or increase in security deposit of $250.00 per pet may apply. Photos displayed for this property are deemed reliable, but are not a guaranteed representation of the subject property. Renters must obtain a liability insurance policy as a requirement of tenancy. Twelve (12) month lease term minimum unless otherwise stated. Security deposit required prior to move in. Minimum security deposit equal to one (1) months rent. Due to restrictions in California regarding increased security deposits, Landlord reserves the right to decline an applicant at the advertised rental rate and offer a higher rental rate to offset any perceived or actual risk associated with an applicant's household eligibility.

The property manager

Access Asset Management
Verified listing

Nearby schools

Students who live in 29291 Grande Vista Ave attend the following Menifee Union Elementary School District (Unified School District) public schools:

GreatSchools ratings are based on test scores and additional metrics when available.

29291 Grande Vista Ave

Verified listing

By contacting this property, you agree to our Terms of Use. Visit our Privacy Portal for more information. When you click “Send message”, we’ll send your inquiry to the property manager so they can reach out and answer your questions.

Find similar homes

Frequently asked questions

What is this home's pet policy?

There are cats and small dogs allowed at 29291 Grande Vista Ave. Please contact the property manager for up to date pet policy and fee information.

Is there laundry in the house?

Please contact 29291 Grande Vista Ave for information regarding laundry amenities.

Does the home offer parking?

For up to date tenant parking information, please contact 29291 Grande Vista Ave.

What Menifee neighborhood is 29291 Grande Vista Ave in?

Your new apartment would be located in the Menifee neighborhood.

What school district is this home in?

29291 Grande Vista Ave is within the Menifee Union Elementary School District. Check out the additional Nearby Schools for more boundary details.

When was this listing last updated?

The property manager updated this rental listing 7 hours, 30 minutes ago.

Spot something off?Good catch. Flag it and help keep listings legit.