2929 Firefly Dr

2929 Firefly Dr — Photo 1
2929 Firefly Dr — Photo 2
2929 Firefly Dr — Photo 3
2929 Firefly Dr — Photo 4
2929 Firefly Dr — Photo 5
2929 Firefly Dr — Photo 6
2929 Firefly Dr — Photo 7
2929 Firefly Dr — Photo 8
2929 Firefly Dr — Photo 9
2929 Firefly Dr — Photo 10
2929 Firefly Dr — Photo 11
2929 Firefly Dr — Photo 12
2929 Firefly Dr — Photo 13
2929 Firefly Dr — Photo 14
2929 Firefly Dr — Photo 15
2929 Firefly Dr — Photo 16
2929 Firefly Dr — Photo 17
2929 Firefly Dr — Photo 18
2929 Firefly Dr — Photo 19
2929 Firefly Dr — Photo 20
2929 Firefly Dr — Photo 21
2929 Firefly Dr — Photo 22
2929 Firefly Dr — Photo 23

$1,950/ mo
Doesn't include deposits and fees
4 beds2 baths2031 sqft house
Available September 1
2929 Firefly Dr
Your booked tour

What you get

Pet-friendlyIn-unit laundryParkingAir conditioning

Costs, fees, and lease terms

Lease terms

Minimum 12-month lease. Tenant is responsible for electric, gas, water, trash, internet, and lawn care. No smoking or vaping inside the home. Maximum of 2 pets with owner approval. Pet fee and monthly pet rent apply. Rent is due on the 1st of each month. Tenant must maintain the property in good condition and promptly report maintenance issues.

Pets

  • Dogs

    Allowed
    Number allowed1
  • Cats

    Allowed
    Number allowed1

The neighborhood

About the building

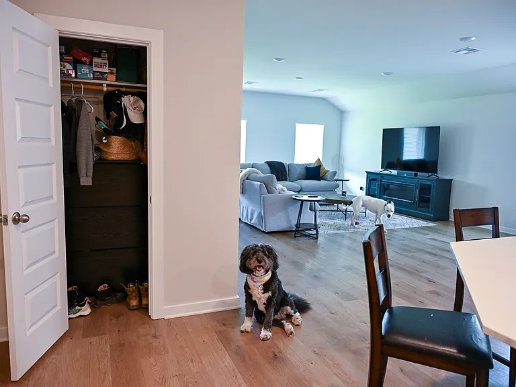
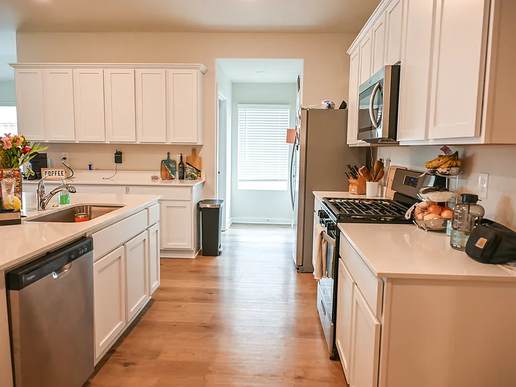
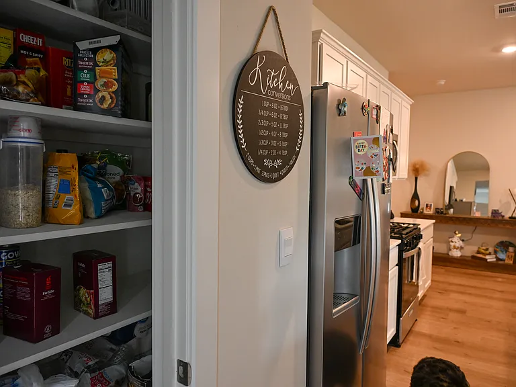
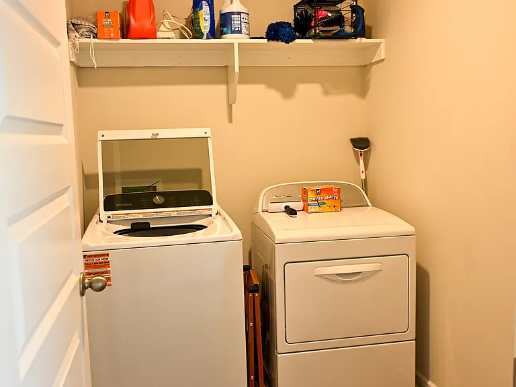
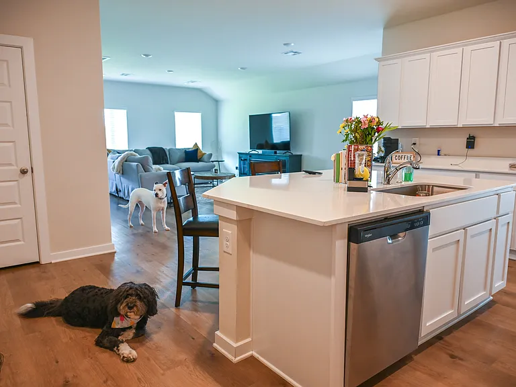
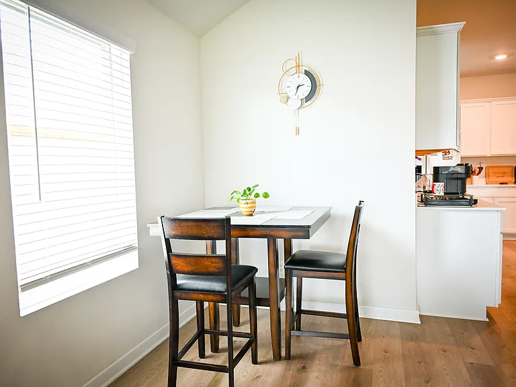
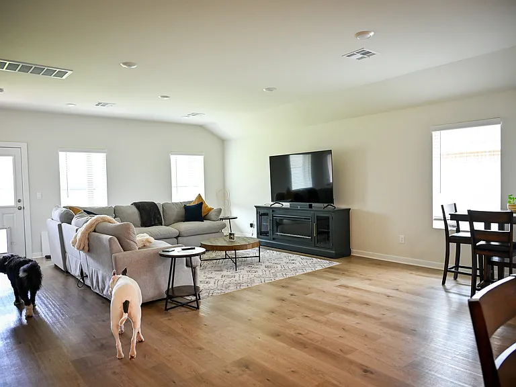
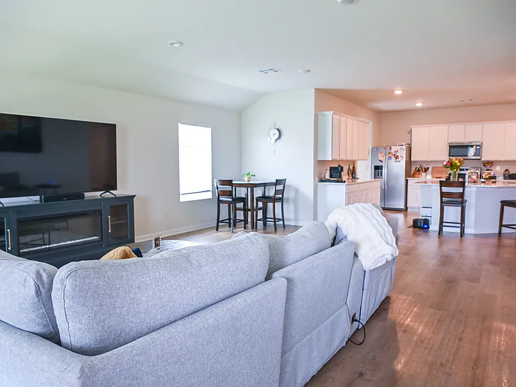
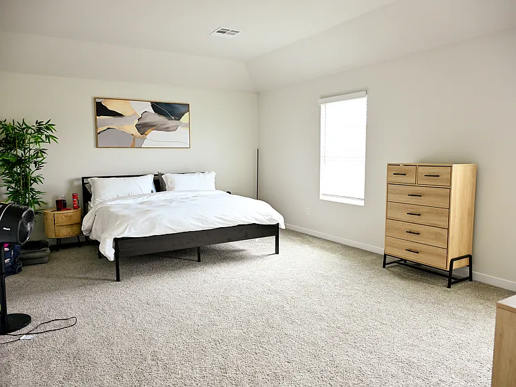
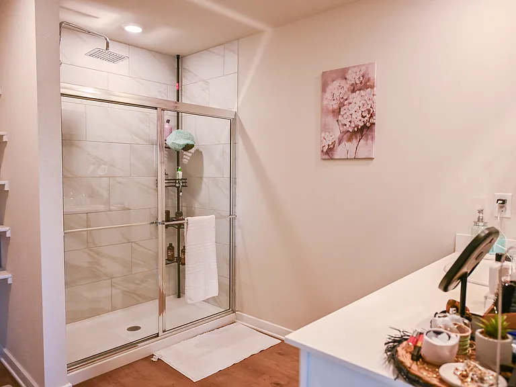
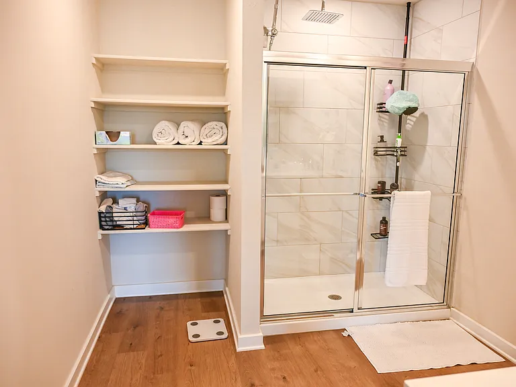
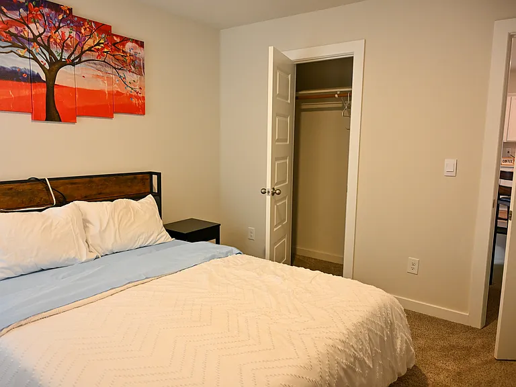
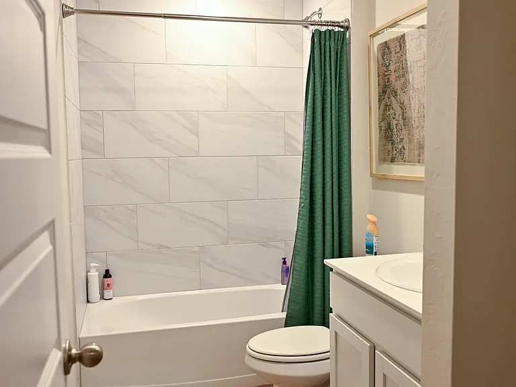
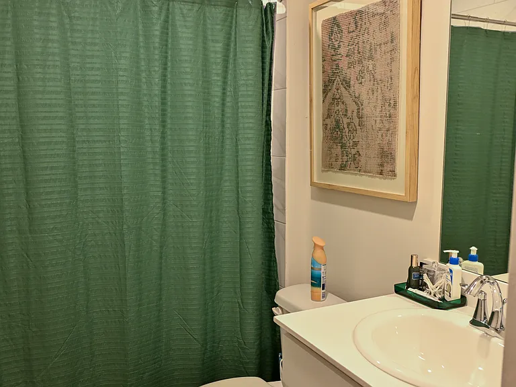
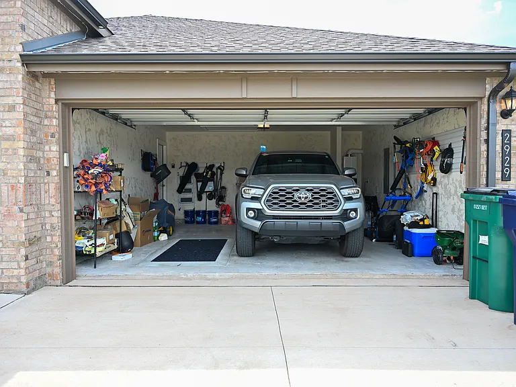
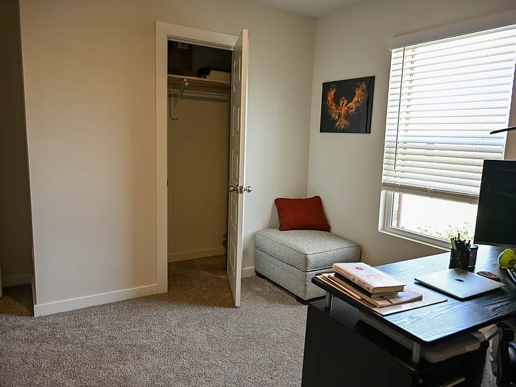
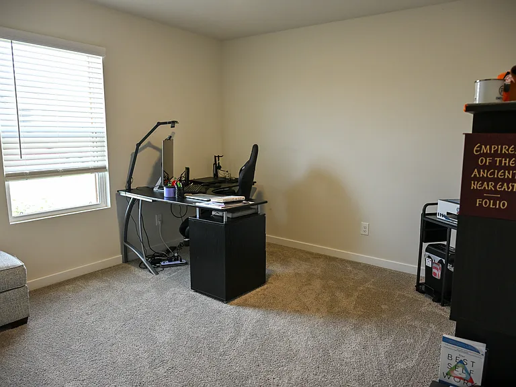
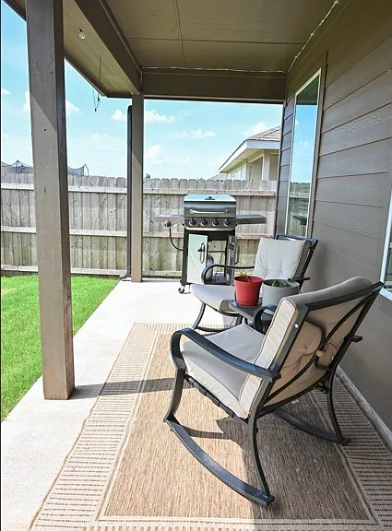
Built in 2025, this well-maintained 4-bedroom, 2-bath home is located in the Fireside Creek community in Yukon and offers modern finishes with a functional layout. The open floor plan is perfect for everyday living, and the kitchen features granite countertops, stainless steel appliances, a large island, a spacious pantry, and plenty of cabinet space. The primary suite includes a private bath and a large walk-in closet. This energy-efficient home also features smart home technology, a built-in storm shelter, a covered back patio, a fully fenced backyard, an installed doggy door, and a two-car garage. The home comes equipped with a refrigerator, stove, microwave, dishwasher, washer, and dryer, making it truly move-in ready. Up to 2 pets are welcome with owner approval. Located in the Mustang School District, the assigned schools are just minutes away, and the neighborhood school bus stop is right on the street, making school mornings a little easier. You'll have convenient access to I-40 and the Kilpatrick Turnpike, with shopping, restaurants, grocery stores, and everyday essentials just minutes away. Tinker Air Force Base is about a 30-minute drive, making it an easy commute for military members and civilian employees alike. Available September 1. Move-in timing has some flexibility to accommodate military PCS schedules and other relocation needs. As this was my own home, I'm looking for tenants who will enjoy it and take great care of it.

The property manager

Nearby schools

Students who live in 2929 Firefly Dr attend the following Putnam City School District (Unified School District) public schools:

GreatSchools ratings are based on test scores and additional metrics when available.

2929 Firefly Dr

By contacting this property, you agree to our Terms of Use. Visit our Privacy Portal for more information. When you click “Send message”, we’ll send your inquiry to the property manager so they can reach out and answer your questions.

Find similar homes

Spot something off?Good catch. Flag it and help keep listings legit.