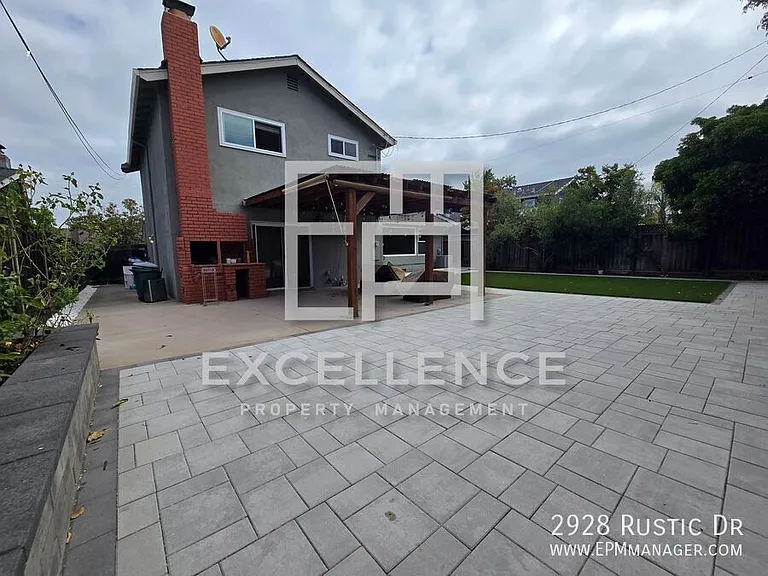
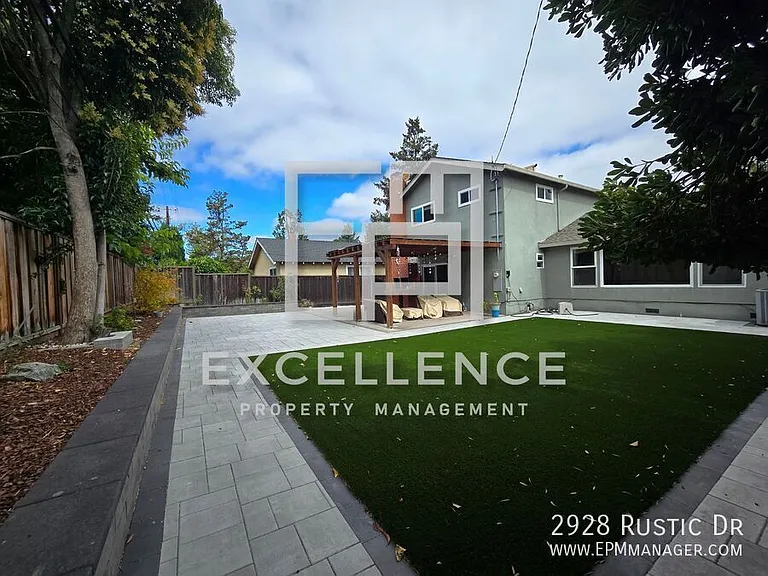
2928 Rustic Dr

2928 Rustic Dr — Photo 1
2928 Rustic Dr — Photo 2
2928 Rustic Dr — Photo 3
2928 Rustic Dr — Photo 4
2928 Rustic Dr — Photo 5
2928 Rustic Dr — Photo 6
2928 Rustic Dr — Photo 7
2928 Rustic Dr — Photo 8
2928 Rustic Dr — Photo 9
2928 Rustic Dr — Photo 10
2928 Rustic Dr — Photo 11
2928 Rustic Dr — Photo 12
2928 Rustic Dr — Photo 13
2928 Rustic Dr — Photo 14
2928 Rustic Dr — Photo 15
2928 Rustic Dr — Photo 16
Verified

$4,995/ mo
Doesn't include deposits and fees
3 beds2.5 baths1560 sqft house
2928 Rustic Dr
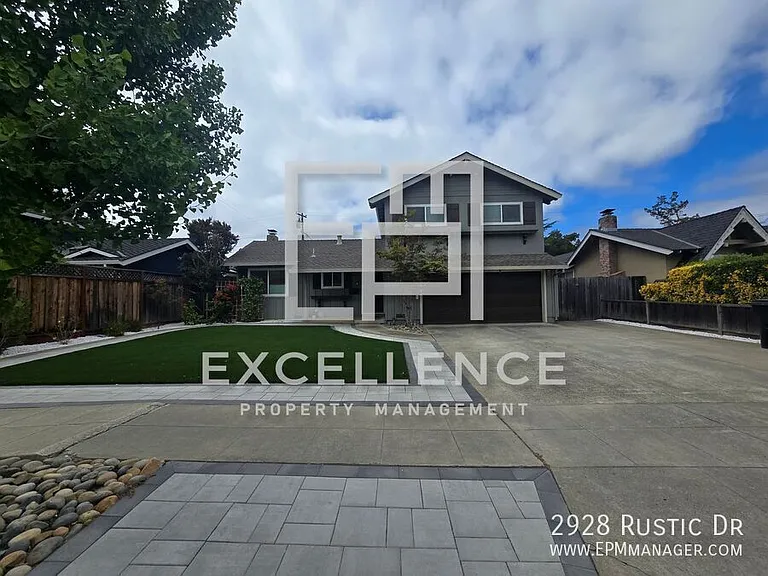
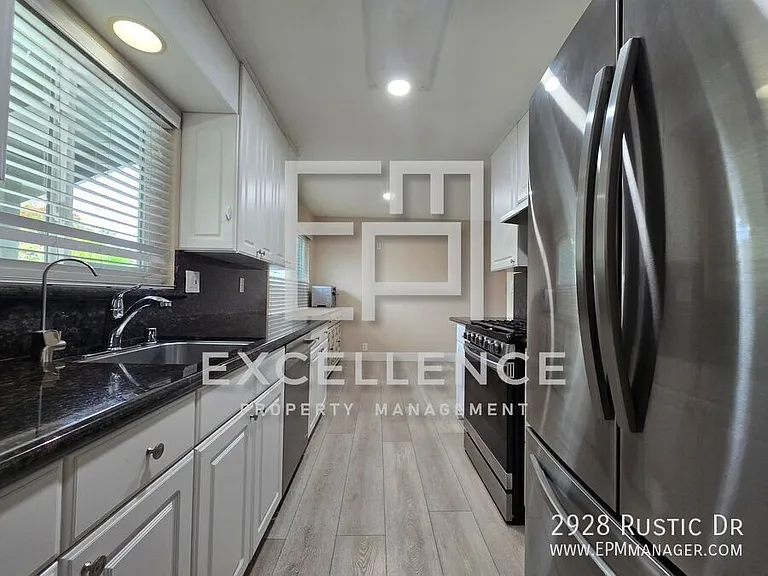
Your booked tour

What you get

No pets

Costs, fees, and lease terms

Pets

  • Dogs

    Not allowed
  • Cats

    Not allowed

The neighborhood

About the building

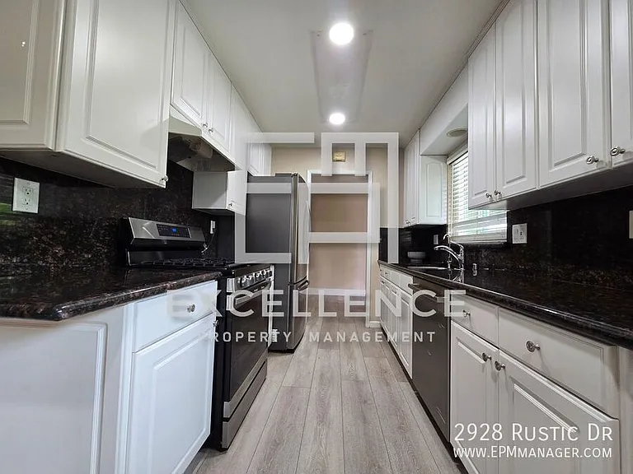
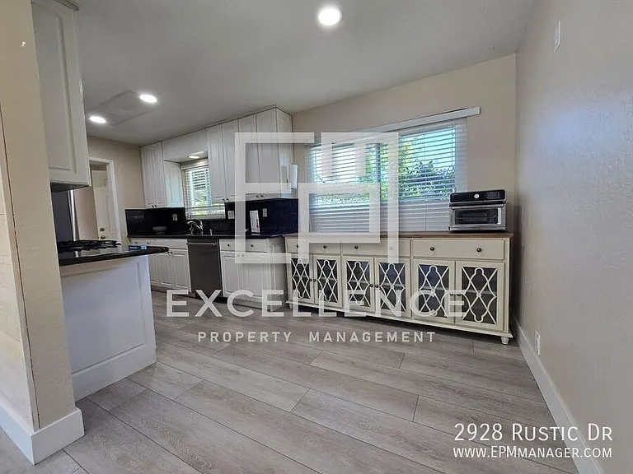
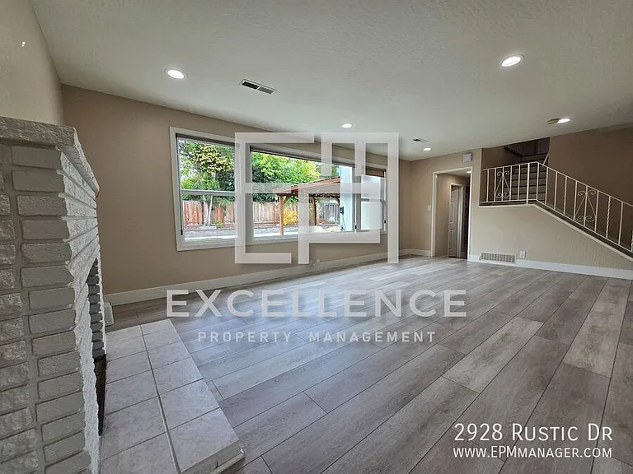
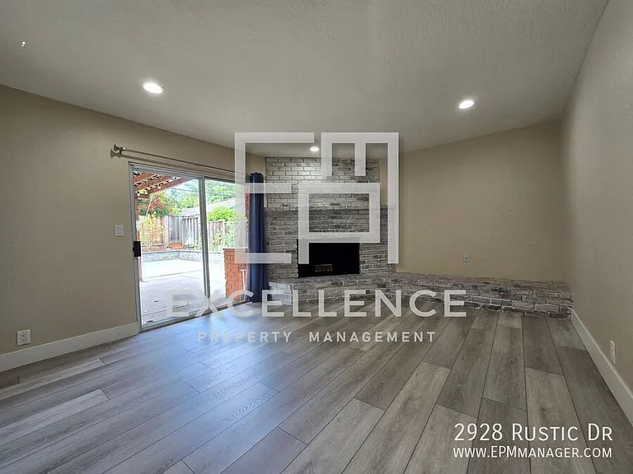
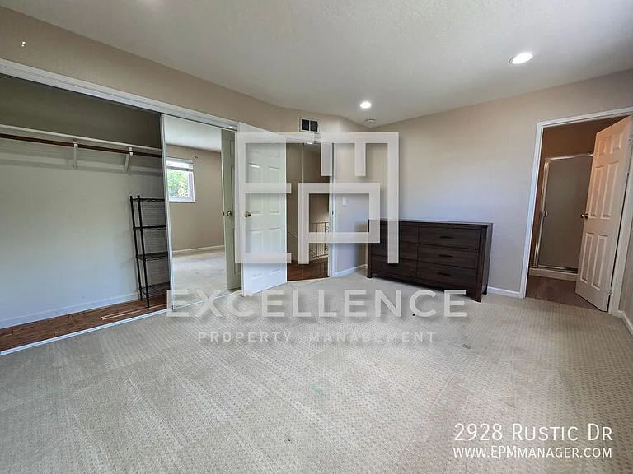
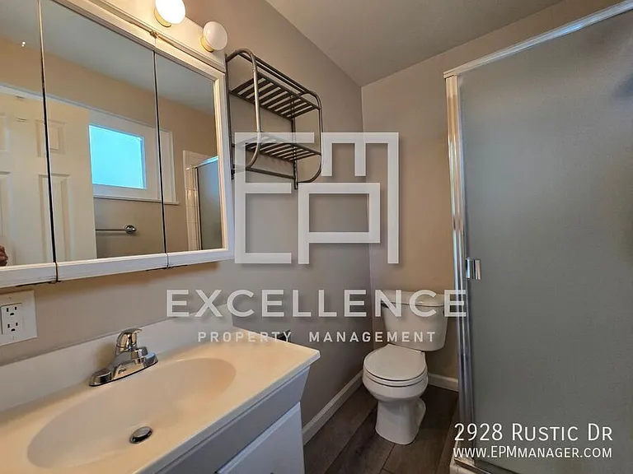
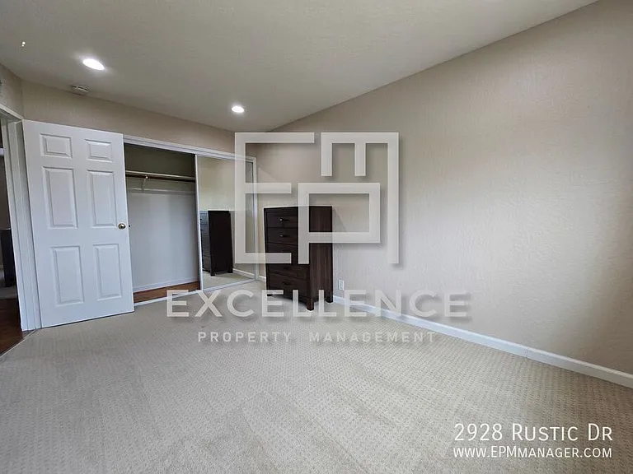
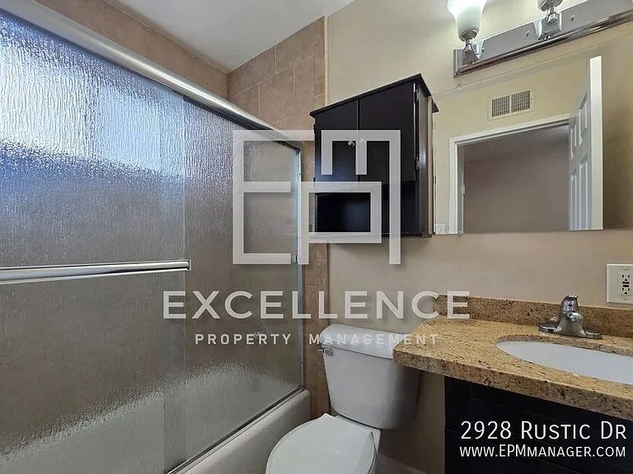
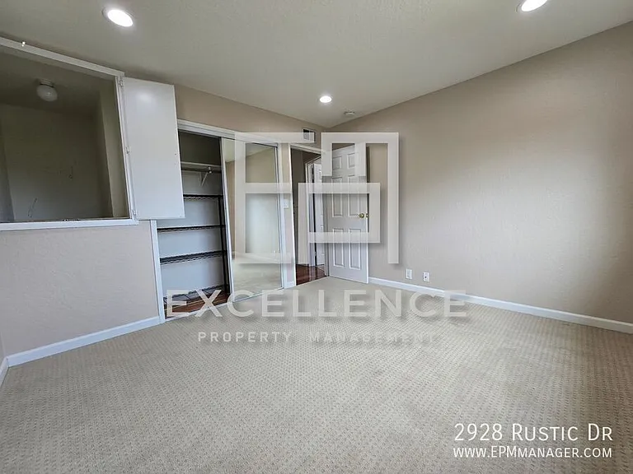
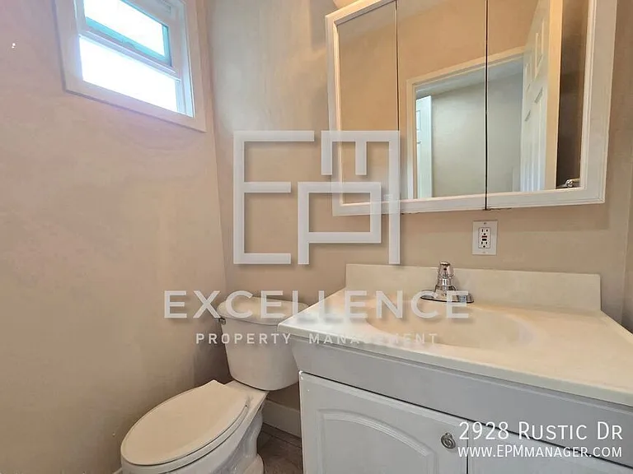
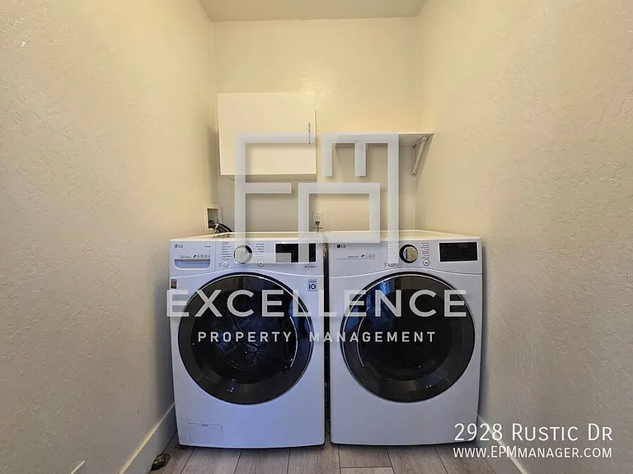
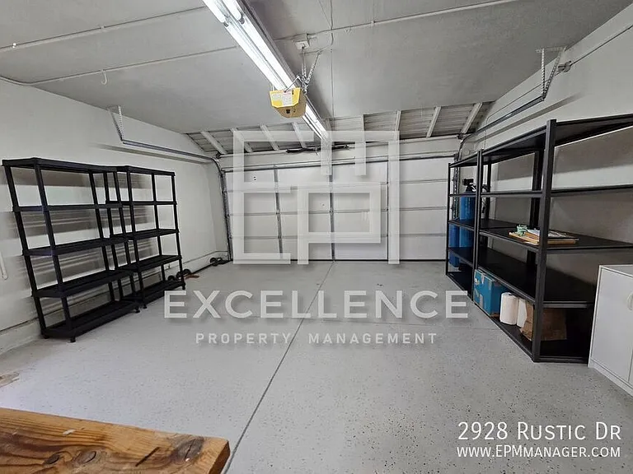
Beautiful 3-bedroom, 2.5-bath two-story home located in a highly desirable neighborhood with excellent schools. This spacious 1,560 sq. ft. home features a bright kitchen with granite countertops, stainless steel appliances, a gas stove, side-by-side refrigerator, dishwasher, and a convenient eat-in dining area with a built-in buffet cabinet for extra storage. The home offers both a living room and a step-down family room, each with its own fireplace, creating plenty of space for relaxing and entertaining. Additional features include recessed lighting, central air conditioning, double-pane windows, luxury vinyl plank flooring throughout the main living areas, and carpeted bedrooms. The primary suite includes a private bathroom with a walk-in shower. Enjoy the low-maintenance backyard with artificial turf, a covered patio, outdoor fireplace grill, and patio furniture that can remain for tenant use. The laundry room includes a washer, dryer, and additional storage. A two-car garage offers built-in storage, along with a water filtration system and softener. Gardener service is included. Two dressers can be left for tenant use if desired. Sorry, no pets. RENTAL FEATURES Bedrooms: 3 Bathrooms: 2.5 Square Footage: 1560SF Kitchen Granite Counters Gas Stove Stainless Steel Appliances Side by Side Refrigerator Dishwasher Eat In Kitchen Buffet Cabinet For Storage Living Room With Fireplace Step Down Family Room With Fireplace Slider To Yard Recessed Lighting Carpets In Bedrooms & LVT Throughout Master Bedroom Master Bathroom Walk In Shower Double Pane Windows Laundry Room With Storage Washer and Dryer Central AC Yard With Artificial Turf Covered Patio Outdoor Fireplace Grill Patio Furniture Left 2 Car Garage Built In Storage Water Filtration System and Softener Sorry, No Pets Gardener Included Two Dressers Can Be Left If You Want Them REQUIREMENTS: ALL TENANTS OVER 18 MUST SUBMIT AN APPLICATION MINIMUM CREDIT SCORE OF 700 REQUIRED TO QUALIFY COMBINED INCOME OF 2.5 TIMES THE RENT WE DO NOT ACCEPT CO-SIGNERS WE DO NOT ACCEPT ZILLOW APPLICATIONS Artifical Turf Yard Central Ac Covered Patio Double Pane Windows Garbage Gardener Lvt Flooring Washer And Dryer

Nearby schools

Students who live in 2928 Rustic Dr attend the following Campbell Union High School District (Unified School District) and Cambrian School District (Unified School District) public schools:

GreatSchools ratings are based on test scores and additional metrics when available.

2928 Rustic Dr

Verified listing

By contacting this property, you agree to our Terms of Use. Visit our Privacy Portal for more information. When you click “Send message”, we’ll send your inquiry to the property manager so they can reach out and answer your questions.

Find similar homes

Frequently asked questions

What is this home's pet policy?

There are no pets allowed at 2928 Rustic Dr. Please contact the property manager for up to date pet policy and fee information.

Is there laundry in the house?

Please contact 2928 Rustic Dr for information regarding laundry amenities.

Does the home offer parking?

For up to date tenant parking information, please contact 2928 Rustic Dr.

What San Jose neighborhood is 2928 Rustic Dr in?

Your new apartment would be located in the Willow Glen neighborhood.

What school district is this home in?

2928 Rustic Dr is within the Campbell Union High School District. Check out the additional Nearby Schools for more boundary details.

When was this listing last updated?

The property manager updated this rental listing 6 hours, 32 minutes ago.

Spot something off?Good catch. Flag it and help keep listings legit.