2928 Aylesbury Dr

2928 Aylesbury Dr — Photo 1
2928 Aylesbury Dr — Photo 2
2928 Aylesbury Dr — Photo 3
2928 Aylesbury Dr — Photo 4
2928 Aylesbury Dr — Photo 5
2928 Aylesbury Dr — Photo 6
2928 Aylesbury Dr — Photo 7
2928 Aylesbury Dr — Photo 8
2928 Aylesbury Dr — Photo 9
2928 Aylesbury Dr — Photo 10
2928 Aylesbury Dr — Photo 11
2928 Aylesbury Dr — Photo 12
2928 Aylesbury Dr — Photo 13
2928 Aylesbury Dr — Photo 14
2928 Aylesbury Dr — Photo 15
2928 Aylesbury Dr — Photo 16
2928 Aylesbury Dr — Photo 17
2928 Aylesbury Dr — Photo 18
2928 Aylesbury Dr — Photo 19
2928 Aylesbury Dr — Photo 20
2928 Aylesbury Dr — Photo 21
2928 Aylesbury Dr — Photo 22
2928 Aylesbury Dr — Photo 23
2928 Aylesbury Dr — Photo 24
2928 Aylesbury Dr — Photo 25
2928 Aylesbury Dr — Photo 26
2928 Aylesbury Dr — Photo 27
2928 Aylesbury Dr — Photo 28
2928 Aylesbury Dr — Photo 29
2928 Aylesbury Dr — Photo 30
2928 Aylesbury Dr — Photo 31
2928 Aylesbury Dr — Photo 32
2928 Aylesbury Dr — Photo 33
2928 Aylesbury Dr — Photo 34
2928 Aylesbury Dr — Photo 35
2928 Aylesbury Dr — Photo 36
2928 Aylesbury Dr — Photo 37

$1,995/ mo
Doesn't include deposits and fees
3 beds2.5 baths1596 sqft house
Available August 1
2928 Aylesbury Dr
Your booked tour

What you get

Pet-friendly

Costs, fees, and lease terms

Pricing comparison

$181

At $1,995, this listing is priced $181 more than the current market rate for a 3 bedroom home in Belair.

Pets

  • Dogs

    Allowed
  • Cats

    Allowed

The neighborhood

About the building

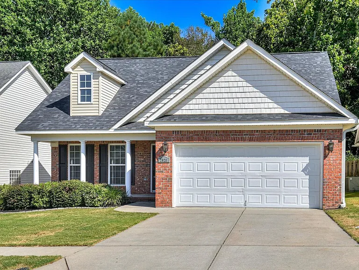
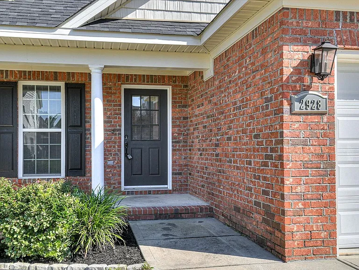
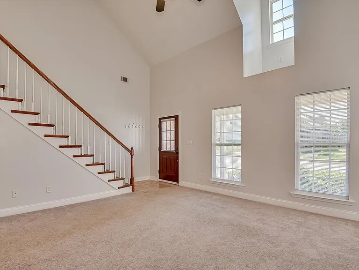
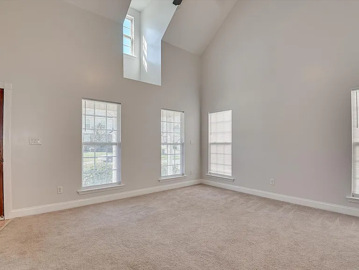
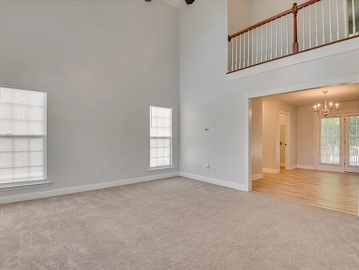
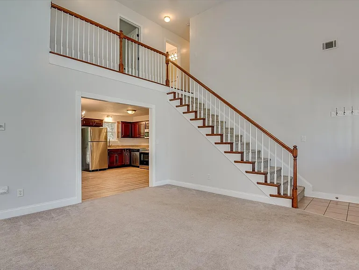
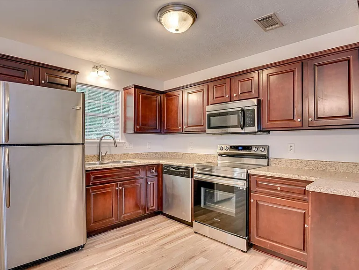
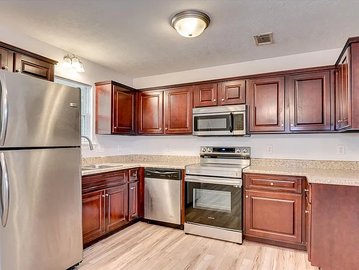
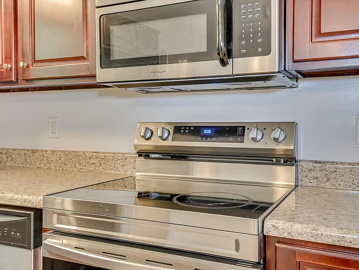
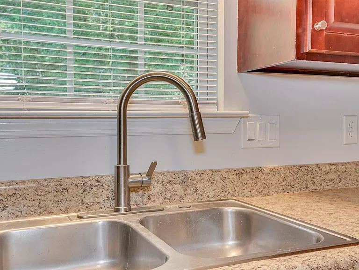
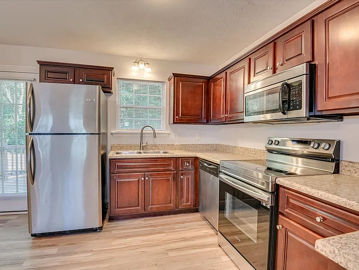
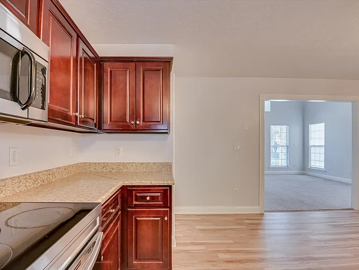
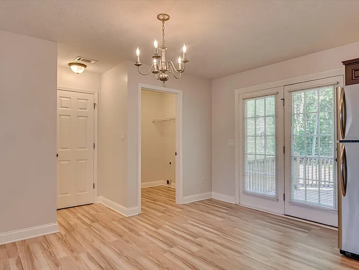
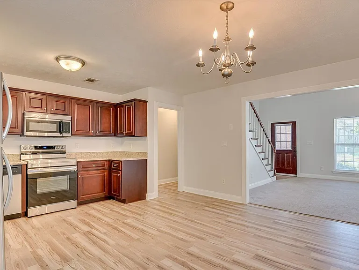
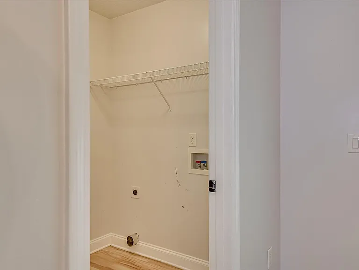
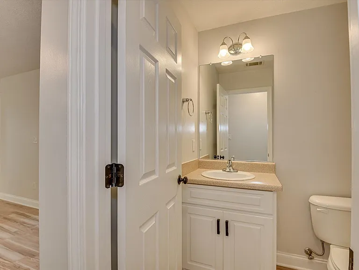
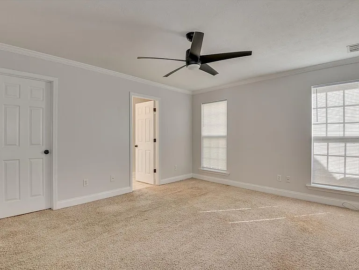
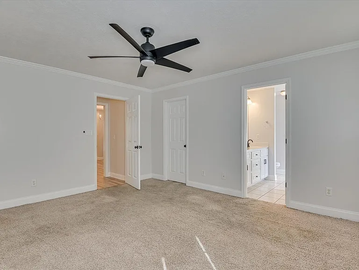
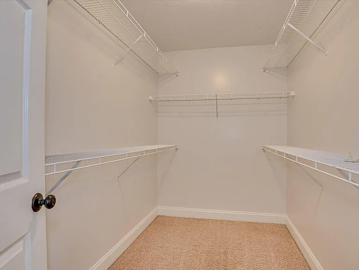
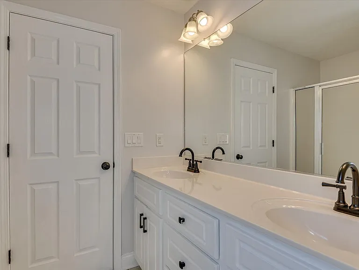
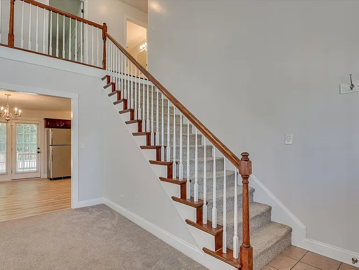
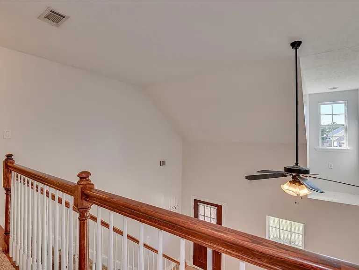
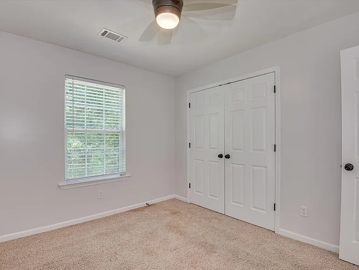
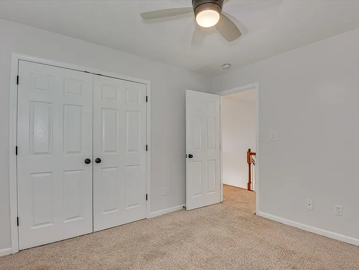
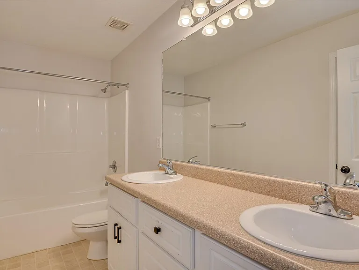
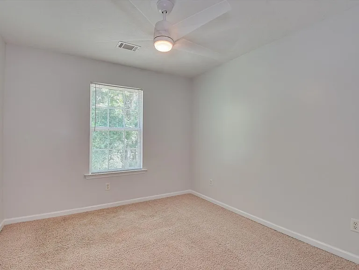
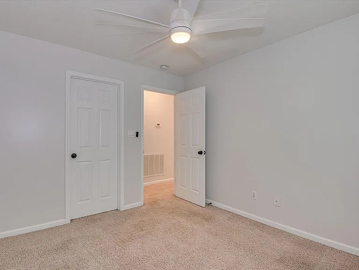
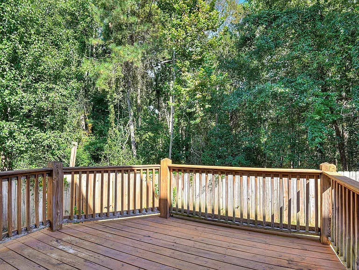
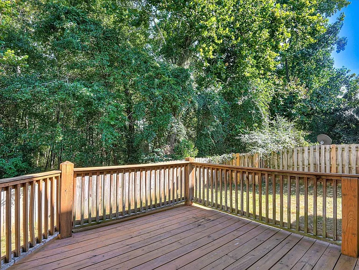
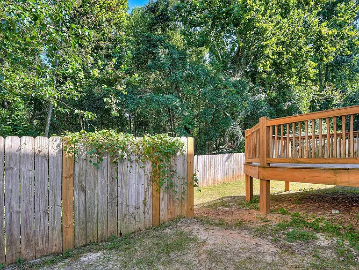
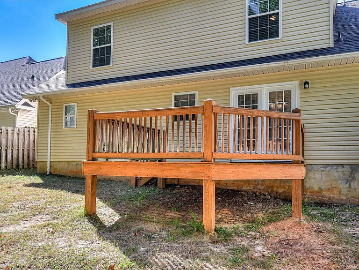
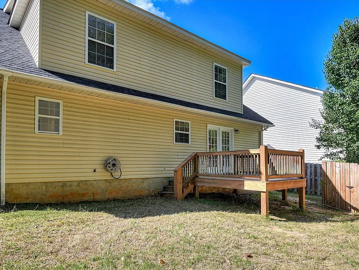
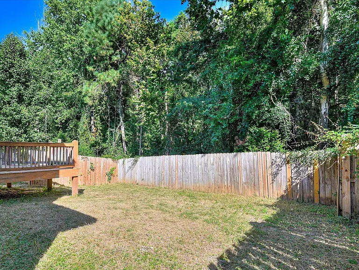
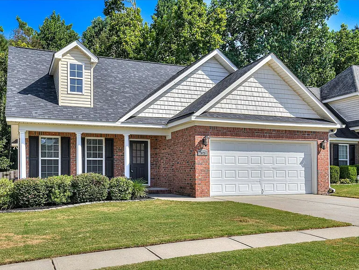
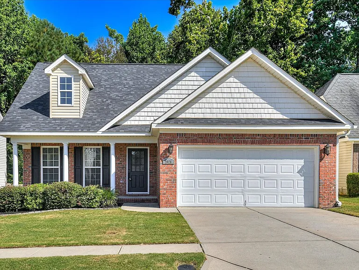
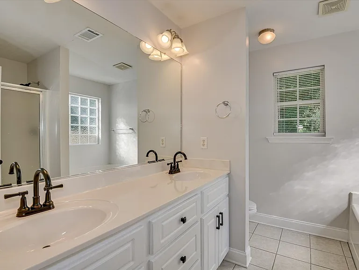
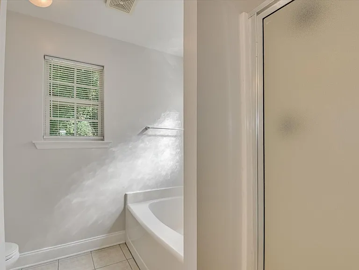
This 3 Bed/ 2.5 Bath 1596 heated Sq/ft charming brick-accented home greets you with a covered front porch, perfect for relaxing in a rocking chair and enjoying the neighborhood. Step inside to a spacious great room with high ceilings that create an open, airy feel and set the tone for the home's wonderful flow. The great room and kitchen feature beautiful luxury vinyl flooring. The kitchen includes a bright breakfast area, with the laundry just steps away for everyday convenience. All appliances included: Range, Microwave, Dishwasher and Refrigerator. The owner suite is located on the main level, offering both privacy and comfort. It features a walk-in closet and a beautifully appointed master bathroom with a double-sink vanity. Upstairs, you'll find two additional bedrooms and a full bath, ideal for family or guests. Outdoor living is a delight with a back deck overlooking the fully fenced backyard and the serene green space beyond the fence. A two-car garage with a pull-down access to the attic providing extra storage space and a front sprinkler system. YEAR ROUND LAWN MAINTENANCE INCLUDED!! Easy access to Ft. Gordon, medical district, university and shopping.

The property manager

Nearby schools

Students who live in 2928 Aylesbury Dr attend the following Richmond County School District (Unified School District) public schools:
GreatSchools ratings are based on test scores and additional metrics when available.

2928 Aylesbury Dr
By contacting this property, you agree to our Terms of Use. Visit our Privacy Portal for more information. When you click “Send message”, we’ll send your inquiry to the property manager so they can reach out and answer your questions.

Find similar homes

Spot something off?Good catch. Flag it and help keep listings legit.