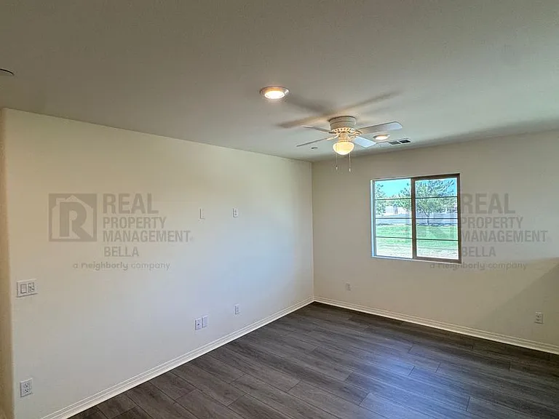
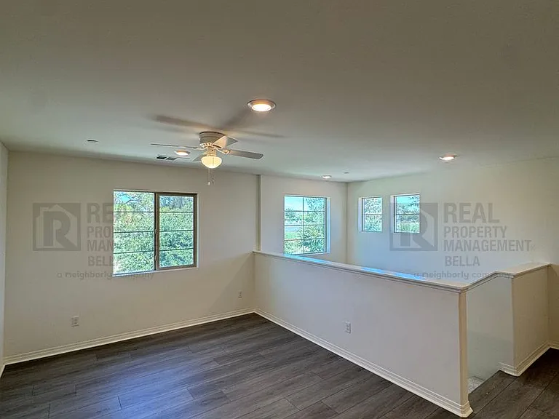
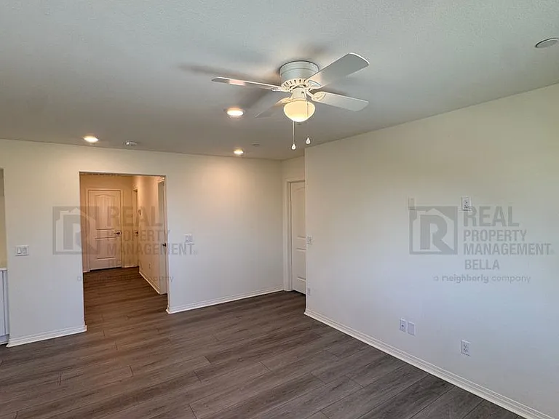
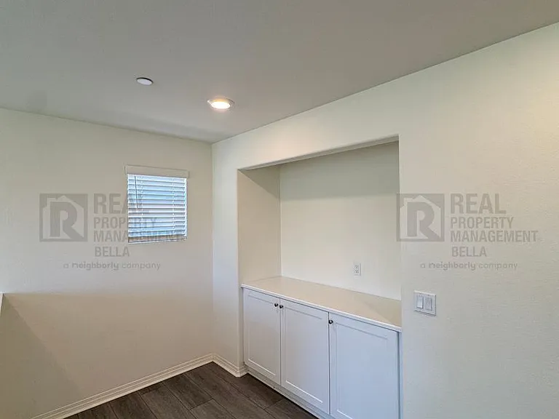
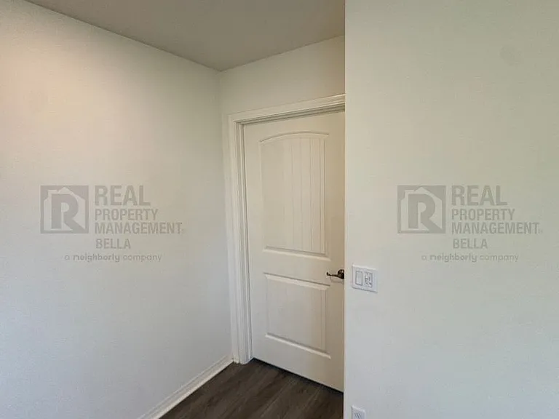
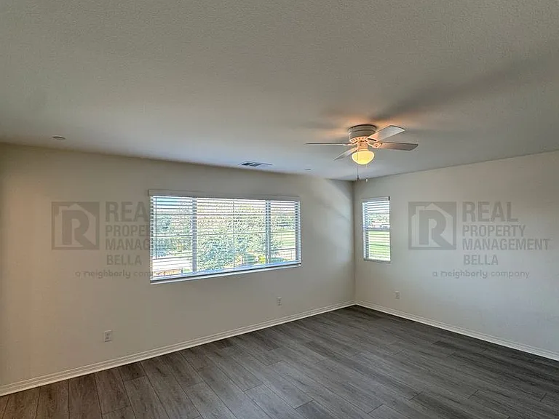
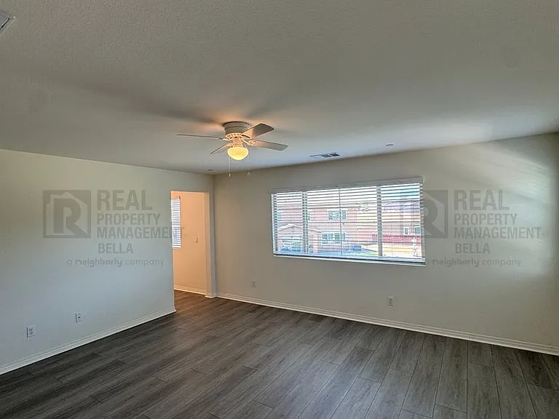
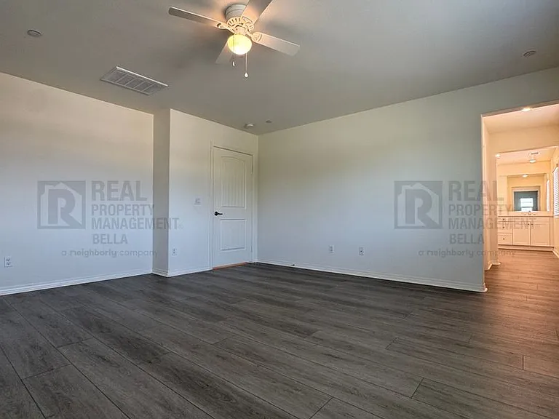
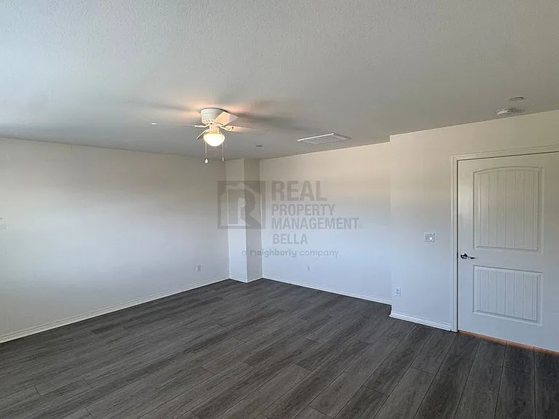
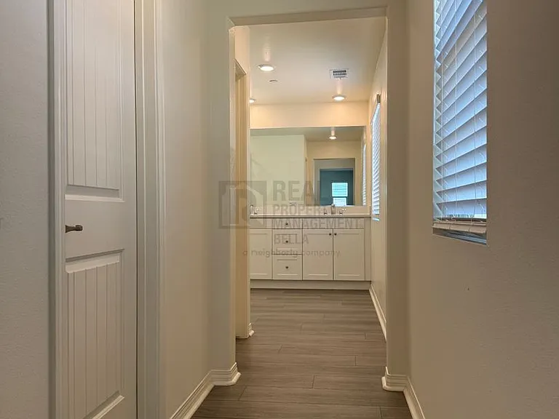
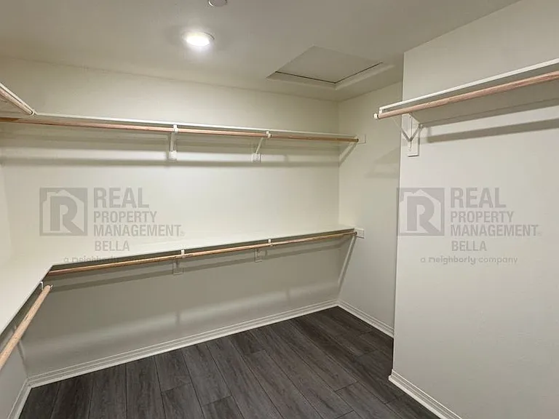
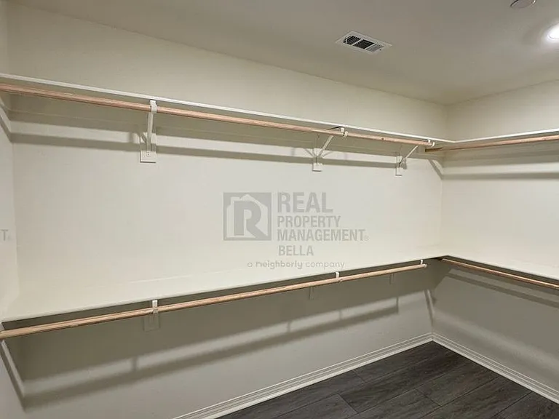
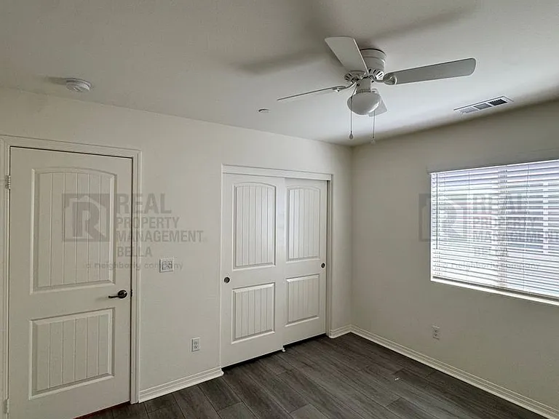
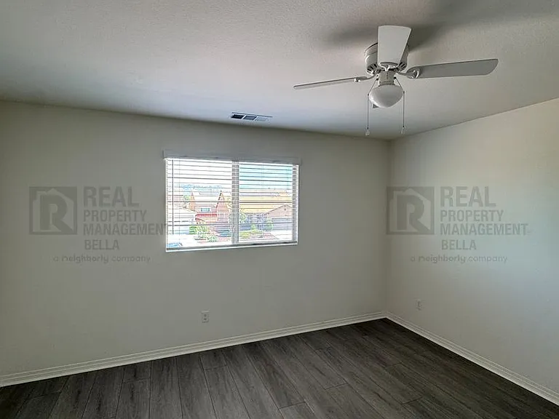
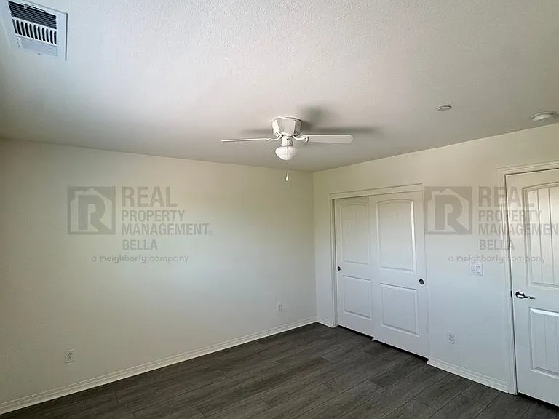
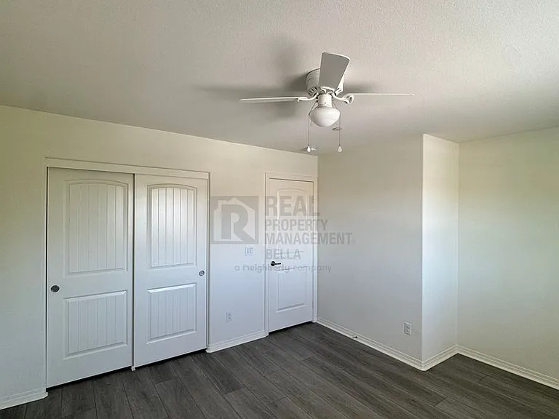
29261 Humboldt Ct

29261 Humboldt Ct — Photo 1
29261 Humboldt Ct — Photo 2
29261 Humboldt Ct — Photo 3
29261 Humboldt Ct — Photo 4
29261 Humboldt Ct — Photo 5
29261 Humboldt Ct — Photo 6
29261 Humboldt Ct — Photo 7
29261 Humboldt Ct — Photo 8
29261 Humboldt Ct — Photo 9
29261 Humboldt Ct — Photo 10
29261 Humboldt Ct — Photo 11
29261 Humboldt Ct — Photo 12
29261 Humboldt Ct — Photo 13
29261 Humboldt Ct — Photo 14
29261 Humboldt Ct — Photo 15
29261 Humboldt Ct — Photo 16
29261 Humboldt Ct — Photo 17
29261 Humboldt Ct — Photo 18
29261 Humboldt Ct — Photo 19
29261 Humboldt Ct — Photo 20
29261 Humboldt Ct — Photo 21
29261 Humboldt Ct — Photo 22
29261 Humboldt Ct — Photo 23
29261 Humboldt Ct — Photo 24
29261 Humboldt Ct — Photo 25
29261 Humboldt Ct — Photo 26
29261 Humboldt Ct — Photo 27
29261 Humboldt Ct — Photo 28
29261 Humboldt Ct — Photo 29
29261 Humboldt Ct — Photo 30
29261 Humboldt Ct — Photo 31
29261 Humboldt Ct — Photo 32
29261 Humboldt Ct — Photo 33
29261 Humboldt Ct — Photo 34
29261 Humboldt Ct — Photo 35
29261 Humboldt Ct — Photo 36
29261 Humboldt Ct — Photo 37
29261 Humboldt Ct — Photo 38
29261 Humboldt Ct — Photo 39
29261 Humboldt Ct — Photo 40
29261 Humboldt Ct — Photo 41
29261 Humboldt Ct — Photo 42
29261 Humboldt Ct — Photo 43
29261 Humboldt Ct — Photo 44
29261 Humboldt Ct — Photo 45
29261 Humboldt Ct — Photo 46
29261 Humboldt Ct — Photo 47
29261 Humboldt Ct — Photo 48
29261 Humboldt Ct — Photo 49
29261 Humboldt Ct — Photo 50
29261 Humboldt Ct — Photo 51
29261 Humboldt Ct — Photo 52
29261 Humboldt Ct — Photo 53
29261 Humboldt Ct — Photo 54
29261 Humboldt Ct — Photo 55
29261 Humboldt Ct — Photo 56
29261 Humboldt Ct — Photo 57
29261 Humboldt Ct — Photo 58
29261 Humboldt Ct — Photo 59
29261 Humboldt Ct — Photo 60
29261 Humboldt Ct — Photo 61
Verified

$3,700/ mo
Doesn't include deposits and fees
4 beds3 baths2907 sqft house
Available July 28
29261 Humboldt Ct
Your booked tour

What you get

No petsIn-unit laundryPool

Costs, fees, and lease terms

Pricing comparison

$209

At $3,700, this listing is priced $209 more than the current market rate for a 4 bedroom home in Menifee.

Pets

  • Dogs

    Not allowed
  • Cats

    Not allowed

The neighborhood

About the building

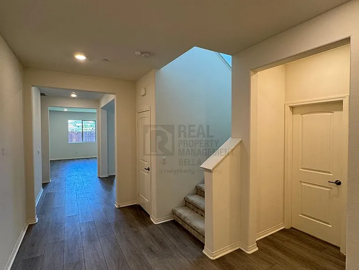
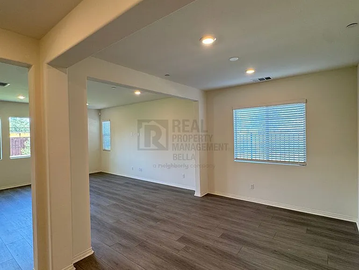
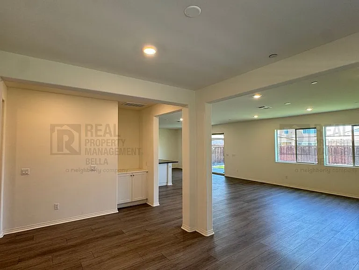
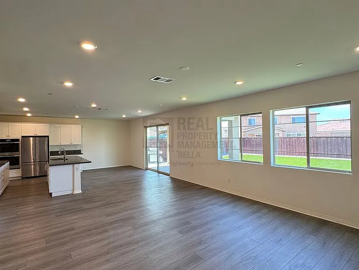
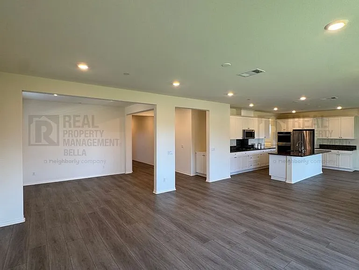
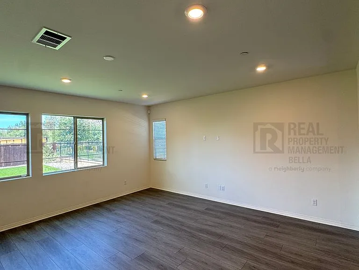
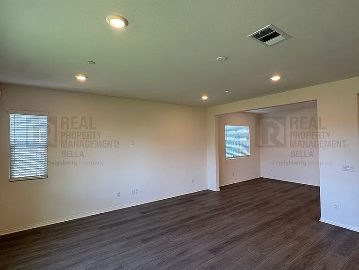
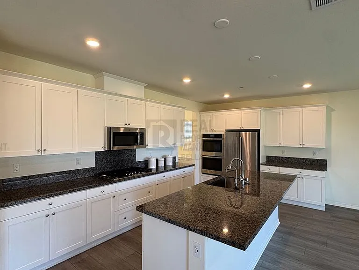
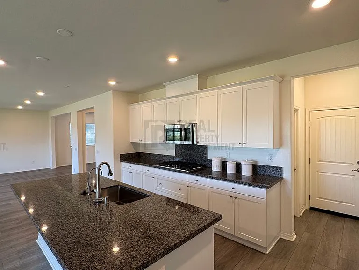
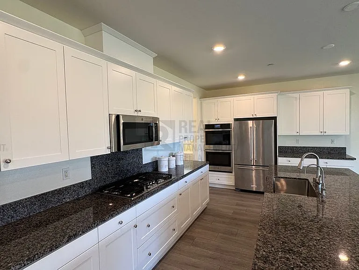
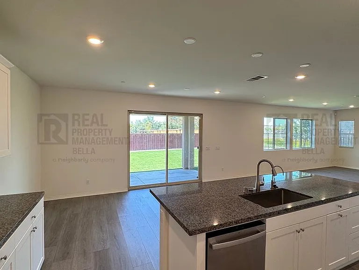
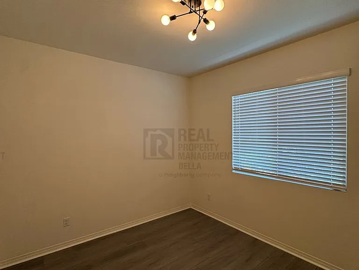
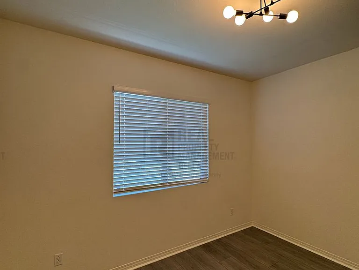
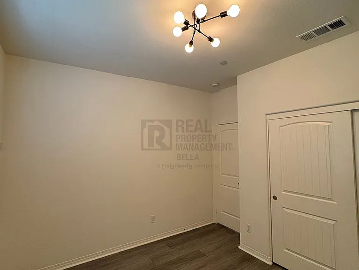
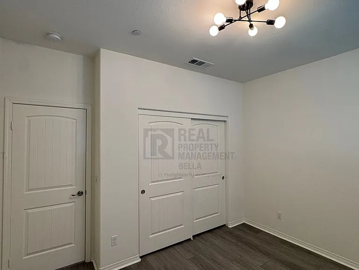
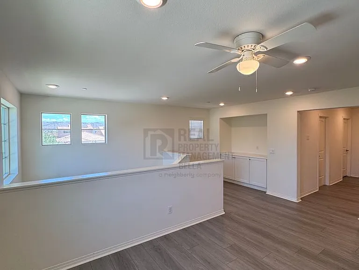
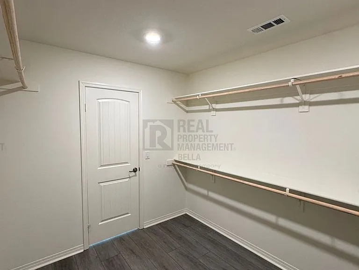
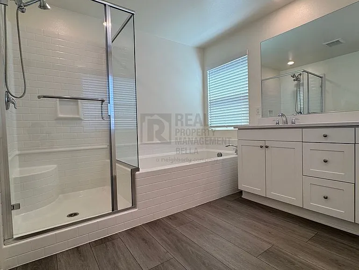
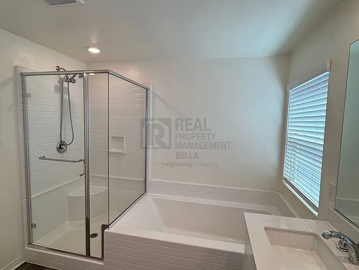
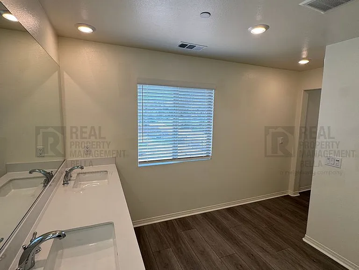
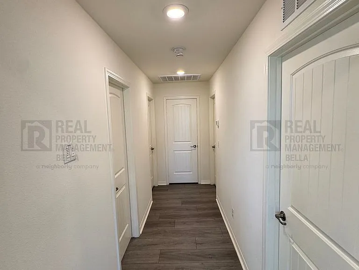
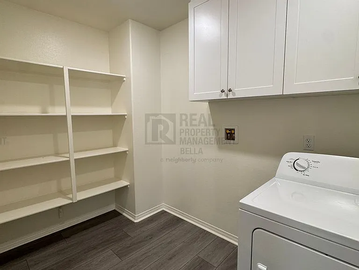
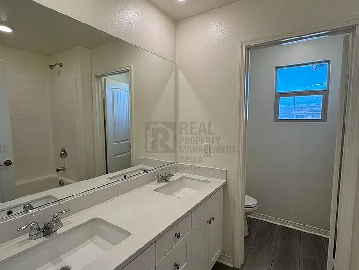
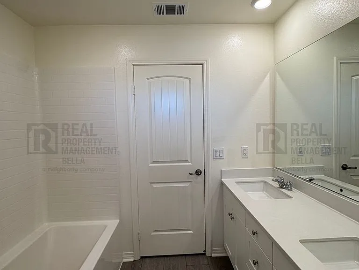
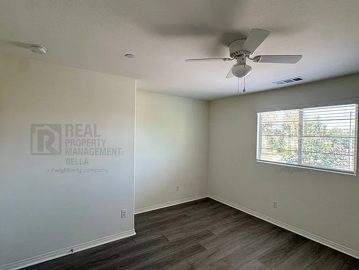
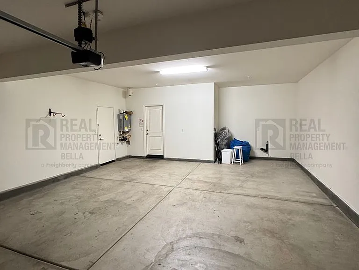
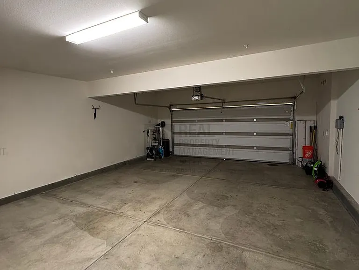
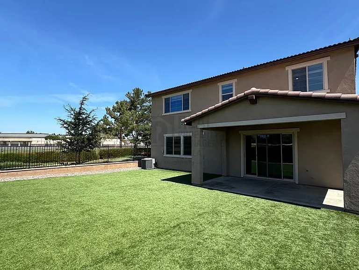
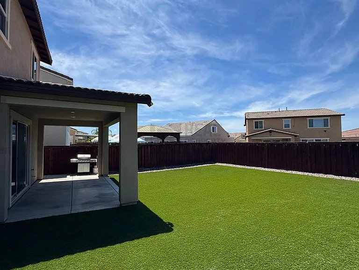
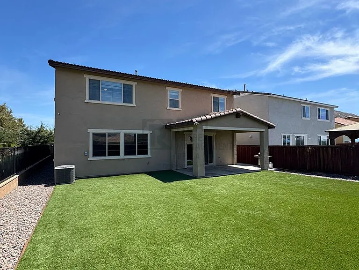
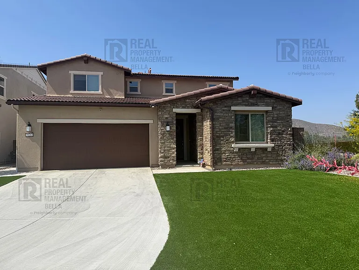
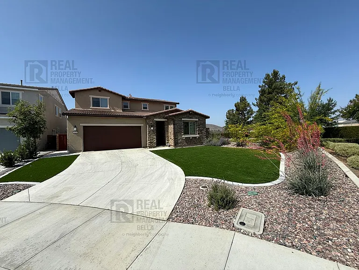
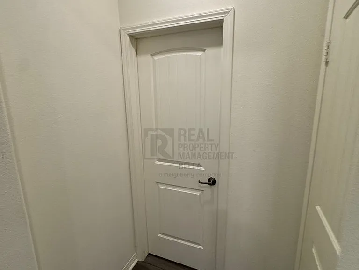
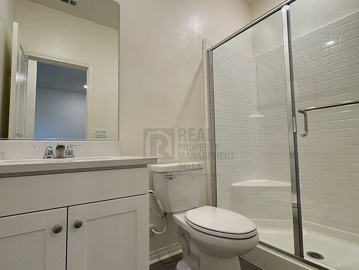
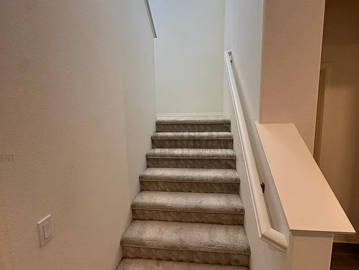
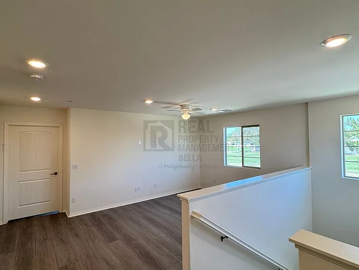
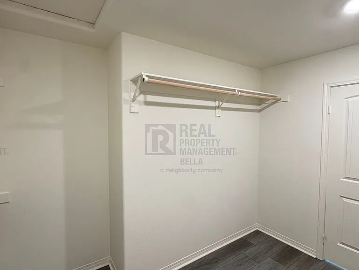
This 4-bedroom, 3-bathroom home is ideally located at the end of a quiet cul-de-sac in the highly desirable Heritage Lake community in Menifee. Featuring a bright, open layout and a functional floor plan, this home offers comfort, space, and convenient modern living. The exterior showcases great curb appeal with a beautifully maintained front yard and low-maintenance turf. Step inside to a light and bright interior filled with natural light. Just off the entryway is a downstairs bedroom and full bathroom, perfect for guests, extended family, or a home office. The open-concept great room provides a spacious layout that seamlessly connects the living and dining areas, creating an ideal space for both everyday living and entertaining. The kitchen overlooks the main living space and features a large center island, abundant cabinetry, generous counter space, and excellent storage. Upstairs, a large loft offers additional flexible living space that can be used as a second living area, game room, or office. The secondary bedrooms are well-sized and share a full bathroom featuring a dual-sink vanity, with a private toilet room, providing added functionality for busy households. The primary suite serves as a private retreat with an ensuite bathroom featuring dual sinks, a soaking tub, a separate walk-in shower, and a spacious walk-in closet. The upstairs laundry room adds convenience with built-in cabinetry and shelving for extra storage. The backyard features a covered patio and low-maintenance turf, offering a clean and easy-to-maintain outdoor space ideal for relaxing or entertaining. Located in the desirable Heritage Lake community, residents enjoy access to resort-style amenities including a 25-acre lake with paddle boating and catch-and-release fishing, scenic walking trails, multiple parks, playgrounds, a clubhouse, splash park, junior Olympic-sized pool, and sports areas. The community is also conveniently located near schools, shopping, dining, and provides easy access to the I-215 and I-15 freeways. This home offers a perfect combination of space, functionality, and access to one of Menifee's most sought-after master-planned communities. Resident is responsible for $170/month solar charge. $60.00 application fee/per applicant over the age of 18 At Real Property Management Bella, we strive to provide an experience that is cost-effective and convenient. That's why we provide a Resident Benefits Package (RBP) to address common headaches for our residents. Our program handles insurance, identity protection, air filter changes, utility set up, credit building, rent rewards, and (optional) group rate internet at a rate of $40.95, plus $65 for group rate internet/, and includes 24/7 premium support and setup to help get you connected at move-in. Residents can opt out during the move in flow. If you provide your own insurance policy, the RBP cost will be reduced by the amount of the insurance premium billed by Second Nature Insurance Services (NPN No. 20224621). **PETSCREENING IS A REQUIRED PART OF THE APPLICATION PROCESS FOR ALL APPLICANTS: To help ensure ALL of our residents understand our pet and animal-related policies, we use a third-party screening service and require EVERYONE to complete a profile. This process ensures we have formalized pet and animal-related policy acknowledgments and more accurate records to create greater mutual accountability. If you need accommodation in another way, please contact your housing provider. NO PETS ALLOWED AT THIS PROPERTY Note: Real Property Management Bella is not responsible for the content listed on third-party websites.

The property manager

Real Property Management Bella
Verified listing

Nearby schools

Students who live in 29261 Humboldt Ct attend the following Romoland Elementary School District (Unified School District) public schools:
GreatSchools ratings are based on test scores and additional metrics when available.

29261 Humboldt Ct
Verified listing

By contacting this property, you agree to our Terms of Use. Visit our Privacy Portal for more information. When you click “Send message”, we’ll send your inquiry to the property manager so they can reach out and answer your questions.

Find similar homes

Frequently asked questions

What is this home's pet policy?

There are no pets allowed at 29261 Humboldt Ct. Please contact the property manager for up to date pet policy and fee information.

Is there laundry in the house?

This building offers in unit laundry.

Does the home offer parking?

For up to date tenant parking information, please contact 29261 Humboldt Ct.

What Menifee neighborhood is 29261 Humboldt Ct in?
Your new apartment would be located in the Menifee neighborhood.

What school district is this home in?

29261 Humboldt Ct is within the Romoland Elementary School District. Check out the additional Nearby Schools for more boundary details.
When was this listing last updated?

The property manager updated this rental listing 1 day, 13 hours ago.

Spot something off?Good catch. Flag it and help keep listings legit.