2925 Cashmere Dr

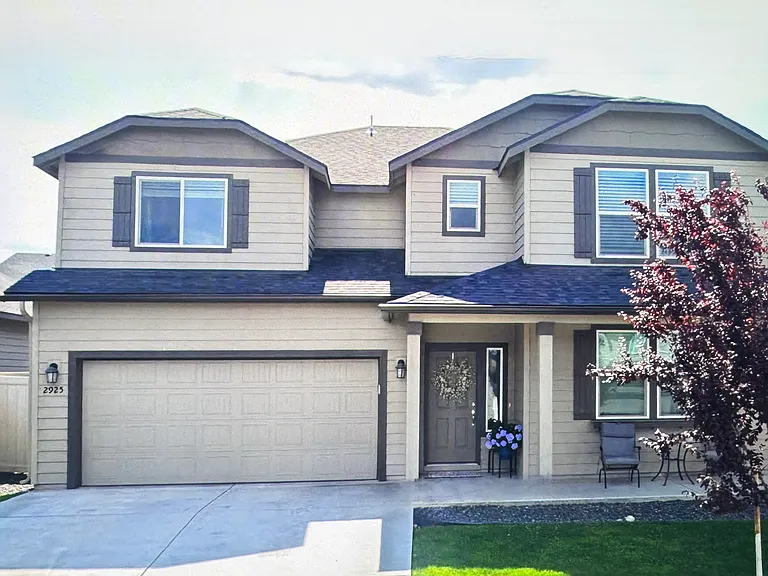
2925 Cashmere Dr — Photo 1
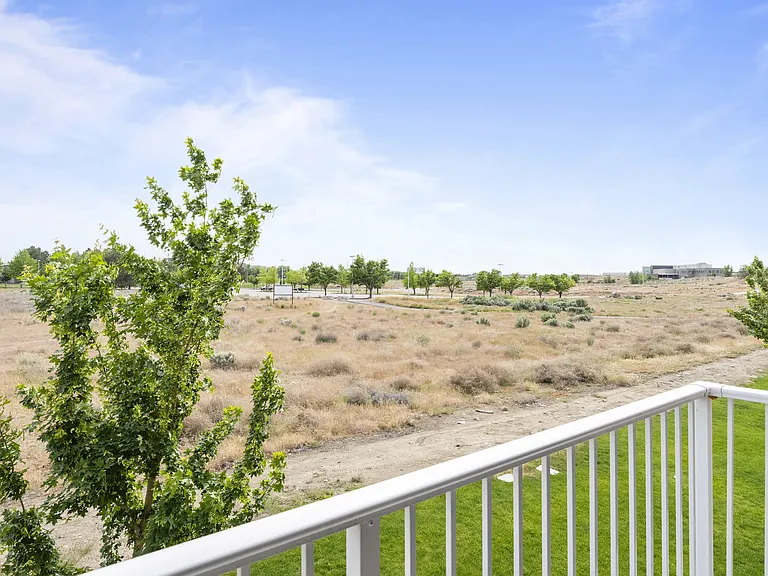
2925 Cashmere Dr — Photo 2
2925 Cashmere Dr — Photo 3
2925 Cashmere Dr — Photo 4
2925 Cashmere Dr — Photo 5
2925 Cashmere Dr — Photo 6
2925 Cashmere Dr — Photo 7
2925 Cashmere Dr — Photo 8
2925 Cashmere Dr — Photo 9
2925 Cashmere Dr — Photo 10
2925 Cashmere Dr — Photo 11
2925 Cashmere Dr — Photo 12
2925 Cashmere Dr — Photo 13
2925 Cashmere Dr — Photo 14
2925 Cashmere Dr — Photo 15
2925 Cashmere Dr — Photo 16
2925 Cashmere Dr — Photo 17
2925 Cashmere Dr — Photo 18
2925 Cashmere Dr — Photo 19
2925 Cashmere Dr — Photo 20
2925 Cashmere Dr — Photo 21
2925 Cashmere Dr — Photo 22
2925 Cashmere Dr — Photo 23
2925 Cashmere Dr — Photo 24
2925 Cashmere Dr — Photo 25
2925 Cashmere Dr — Photo 26
2925 Cashmere Dr — Photo 27
2925 Cashmere Dr — Photo 28
2925 Cashmere Dr — Photo 29

$3,195/ mo
Doesn't include deposits and fees
4 beds3 baths2968 sqft house
Available August 20
2925 Cashmere Dr

Your booked tour

What you get

No petsLaundryParkingAir conditioning

Costs, fees, and lease terms

Pricing comparison

$1259

At $3,195, this listing is priced $1259 more than the current market rate for a 4 bedroom home in Richland.

Pets

  • Dogs

    Not allowed
  • Cats

    Not allowed

The neighborhood

About the building

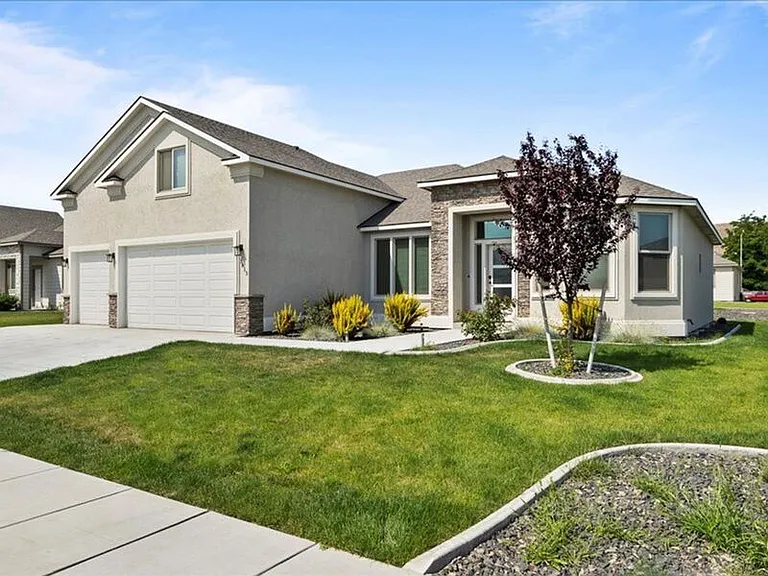
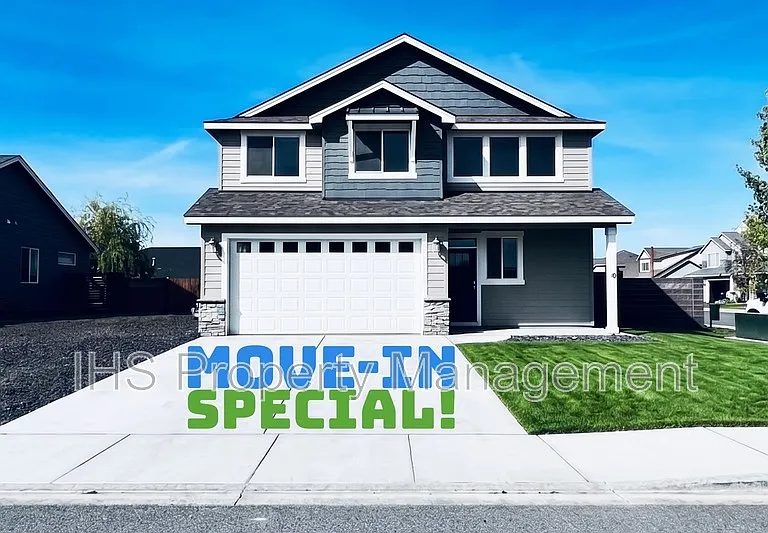
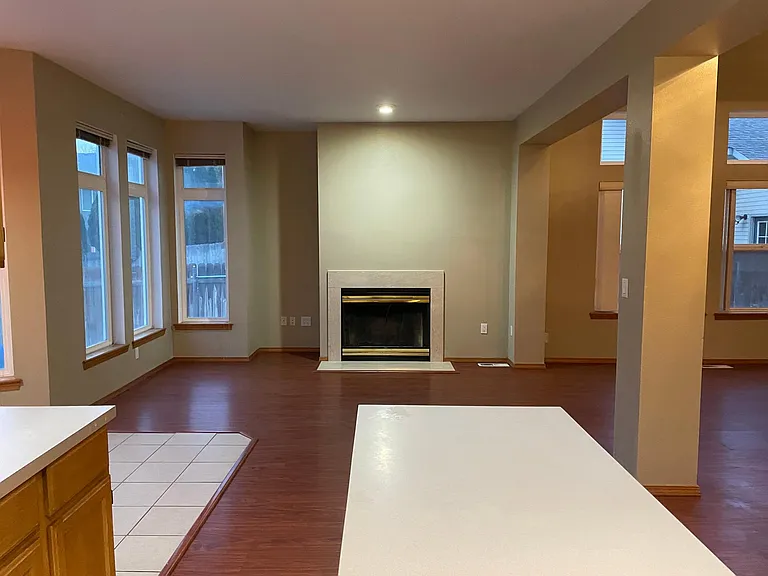
Beautiful South Richland Home | 4 Bedrooms | 3 Bathrooms | Bonus Room | Main-Level Suite Welcome to this beautifully maintained 4-bedroom, 3-bathroom home offering 2,968 square feet of thoughtfully designed living space in one of South Richland's most desirable neighborhoods. Combining comfort, functionality, and modern convenience, this spacious home features an oversized bonus room, a main-level bedroom with a full bathroom, and is located within the highly regarded Kennewick School District. The open-concept main floor creates a bright and welcoming atmosphere with a comfortable living room featuring a cozy gas fireplace, a generous dining area, and a beautifully designed kitchen complete with stainless steel appliances, a large center island, abundant cabinetry, and a walk-in pantry. Whether you're preparing family meals or entertaining guests, this thoughtfully designed layout offers both style and practicality. A main-level bedroom and adjacent full bathroom provide excellent flexibility for guests, multi-generational living, or a private home office. Upstairs, the primary suite offers a relaxing retreat with dual vanities, a soaking tub, a separate shower, and a large walk-in closet. Two additional bedrooms, another full bathroom, a convenient laundry room, and an oversized bonus room provide flexible space for family living, working from home, a playroom, or a media room. Additional features include central heating and air conditioning, an on-demand gas water heater, an attached two-car garage, and a fully fenced backyard with a patio perfect for relaxing outdoors or enjoying time with family and friends. Conveniently located just minutes from Claybell Park, Amon Creek Natural Preserve, Meadow Springs Country Club, shopping, restaurants, schools, and major commuter routes, this home offers an exceptional combination of space, comfort, and convenience in one of South Richland's most sought-after communities. Property Features: *4 Bedrooms *3 Full Bathrooms *2,968 Sq Ft *Oversized Bonus Room *Main-Level Bedroom & Full Bathroom *Open-Concept Floor Plan *Cozy Gas Fireplace *Stainless Steel Appliances *Large Center Island *Walk-In Pantry *Spacious Primary Suite *Dual Vanities *Soaking Tub *Separate Shower *Large Walk-In Closet *Convenient Laundry Room *Central Heating & Air Conditioning *On-Demand Gas Water Heater *Attached Two-Car Garage *Fully Fenced Backyard *Backyard Patio *Kennewick School District Rental Information: *Rent: $3,195 per month *Available: Flexible move in (approximately 15 days after lease signing) *Lease Term: 12 months Lease *No Smoking *No Pets *Tenant is responsible for all utilities and routine yard maintenance. *Renters insurance is required.

The property manager

Nearby schools

Students who live in 2925 Cashmere Dr attend the following Kennewick School District (Unified School District) public schools:

GreatSchools ratings are based on test scores and additional metrics when available.

2925 Cashmere Dr

By contacting this property, you agree to our Terms of Use. Visit our Privacy Portal for more information. When you click “Send message”, we’ll send your inquiry to the property manager so they can reach out and answer your questions.

Find similar homes

Spot something off?Good catch. Flag it and help keep listings legit.