2921 Rawson St

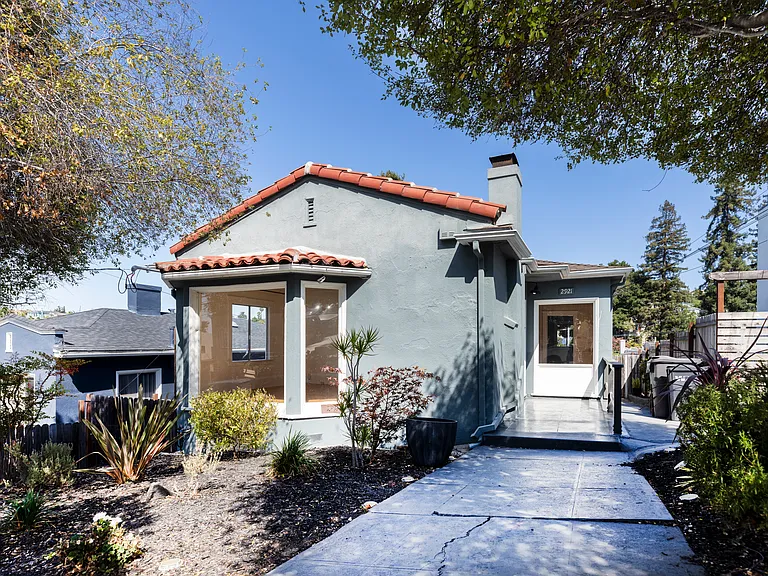
2921 Rawson St — Photo 1
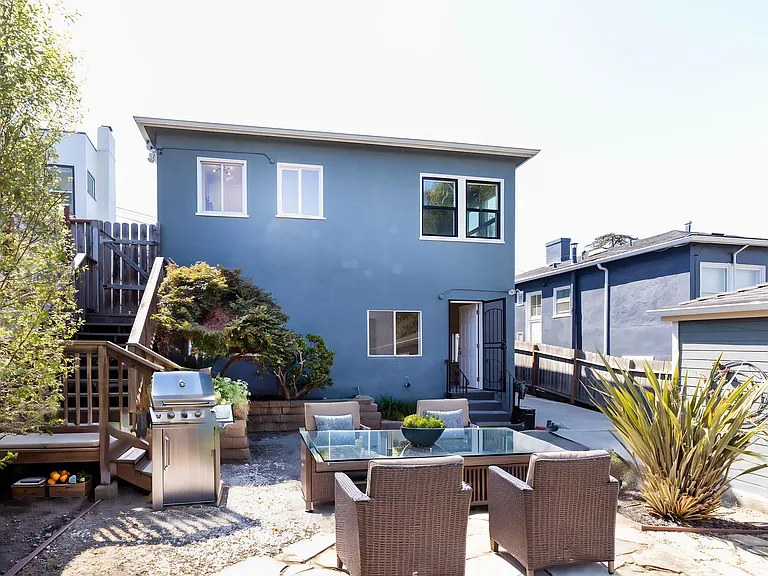
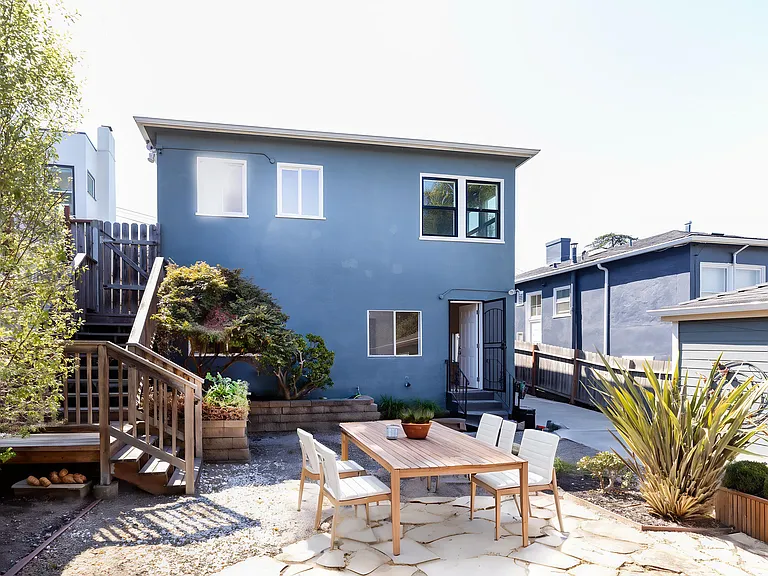
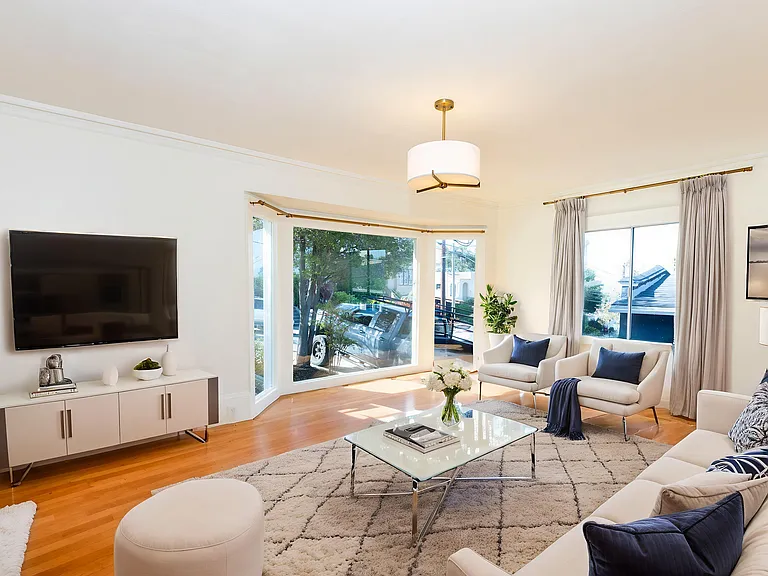
furniture is virtual
2921 Rawson St — Photo 10
2921 Rawson St — Photo 11
2921 Rawson St — Photo 12
2921 Rawson St — Photo 13
2921 Rawson St — Photo 14
2921 Rawson St — Photo 15
2921 Rawson St — Photo 16
2921 Rawson St — Photo 17
2921 Rawson St — Photo 18
2921 Rawson St — Photo 19
2921 Rawson St — Photo 20
2921 Rawson St — Photo 21
2921 Rawson St — Photo 22
2921 Rawson St — Photo 23
2921 Rawson St — Photo 24
2921 Rawson St — Photo 25
2921 Rawson St — Photo 26
2921 Rawson St — Photo 27
2921 Rawson St — Photo 28
2921 Rawson St — Photo 29
2921 Rawson St — Photo 30
2921 Rawson St — Photo 31
2921 Rawson St — Photo 32
2921 Rawson St — Photo 33
2921 Rawson St — Photo 34
2921 Rawson St — Photo 35
2921 Rawson St — Photo 36
2921 Rawson St — Photo 37
2921 Rawson St — Photo 38
2921 Rawson St — Photo 39
2921 Rawson St — Photo 40
2921 Rawson St — Photo 41
2921 Rawson St — Photo 42
2921 Rawson St — Photo 43
2921 Rawson St — Photo 44
2921 Rawson St — Photo 45
2921 Rawson St — Photo 46
furniture is virtual
2921 Rawson St — Photo 49

$4,888/ mo
Doesn't include deposits and fees
4 beds2 baths1752 sqft house
2921 Rawson St
Your booked tour

What you get

Pet-friendlyIn-unit laundryParkingAir conditioning

Costs, fees, and lease terms

Lease terms

1 year lease or multi-year leases are available. Tenant pays for PGE, Water, Garbage, Cable, Internet, and Gardening

Pricing comparison

$96

At $4,888, this listing is priced $96 more than the current market rate for a 4 bedroom home in Bay Area.

Pets

  • Dogs

    Allowed
    Number allowed1
  • Cats

    Allowed
    Number allowed1

The neighborhood

About the building

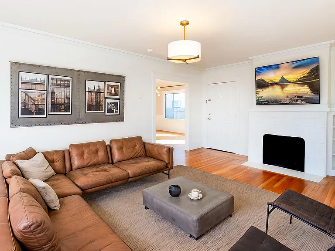
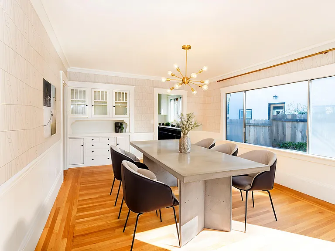
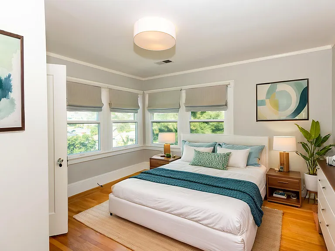

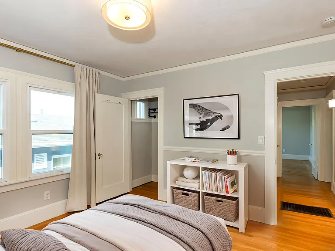
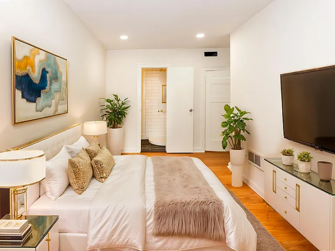
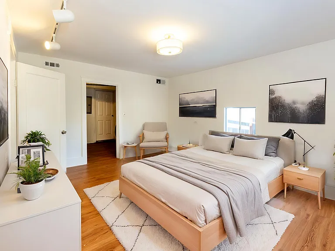
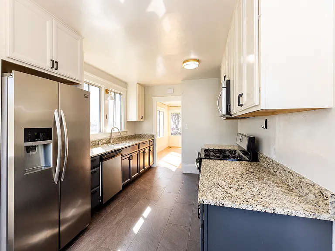
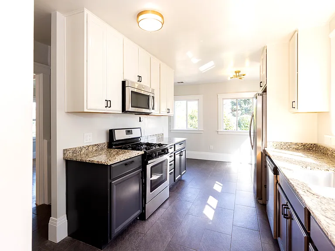
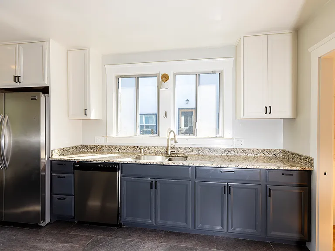
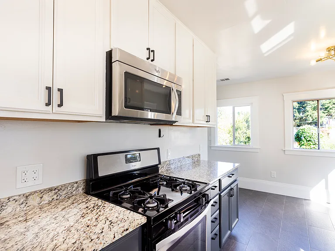
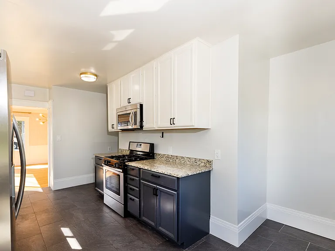
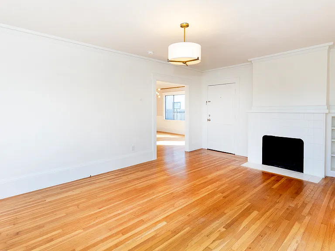
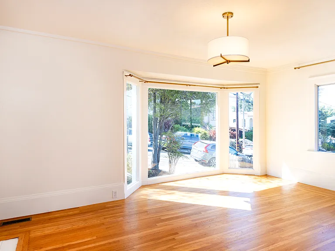
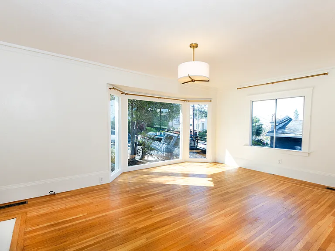
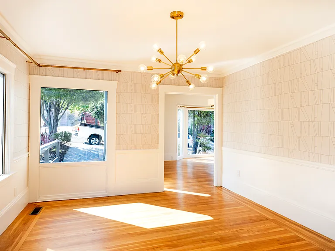
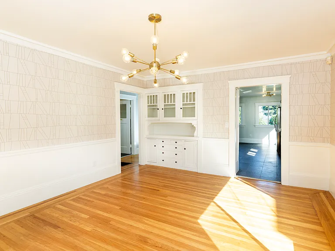
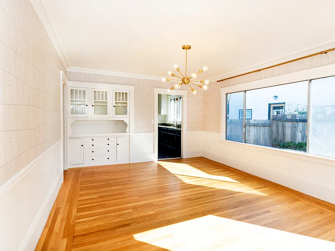
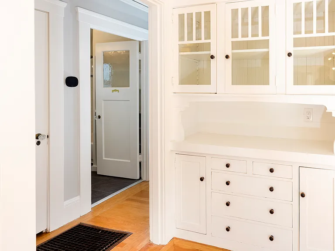
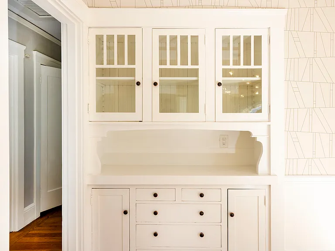
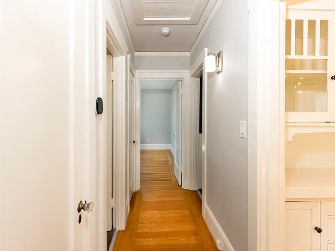
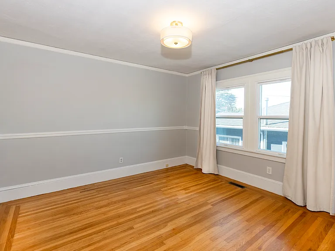
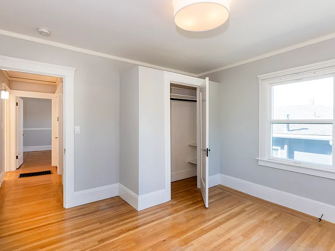
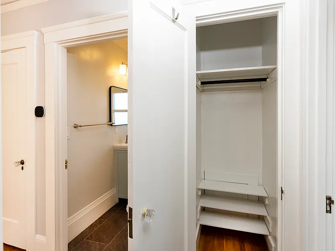
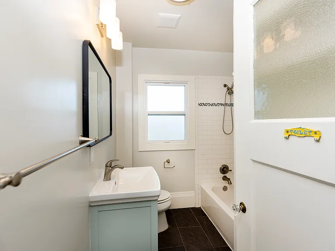
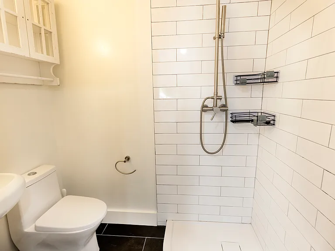
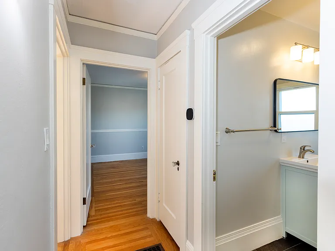
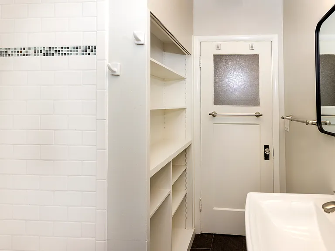
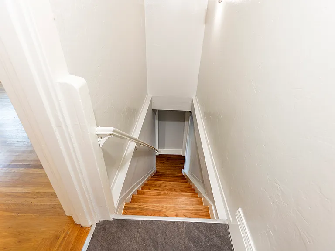
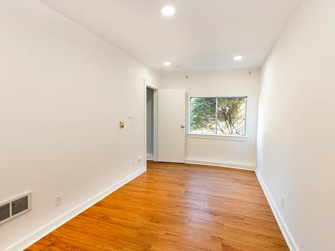
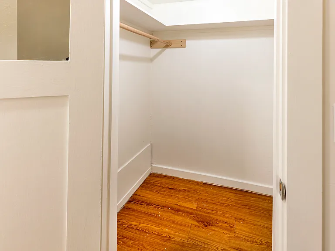
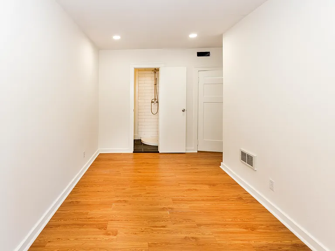
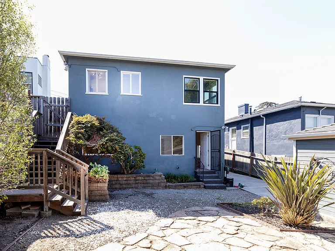
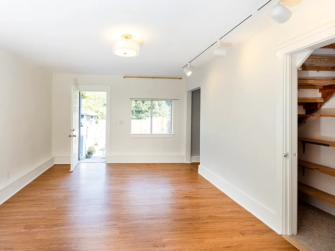
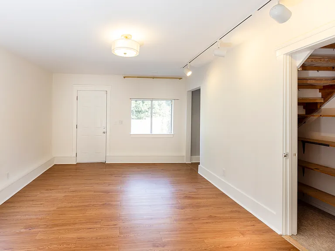
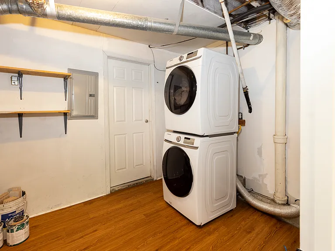
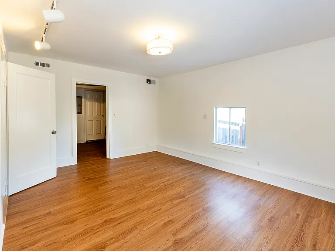
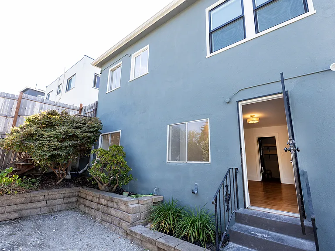
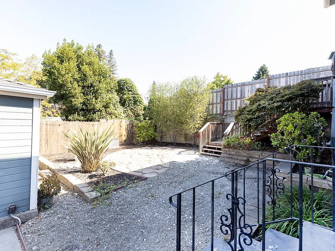
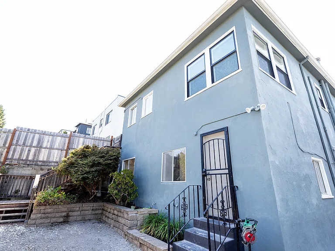
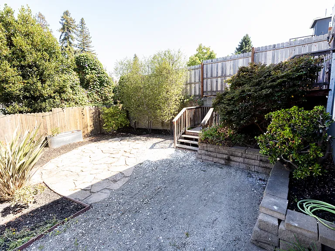
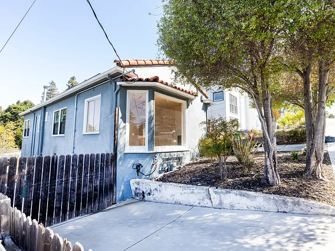
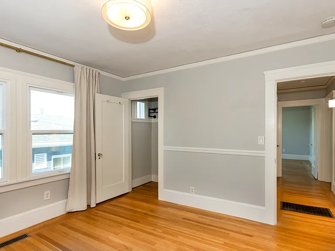
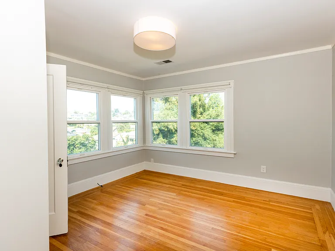
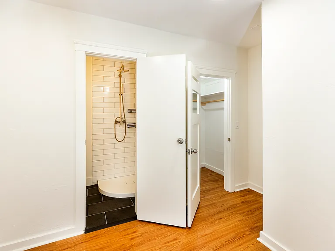
There is something wonderfully inviting about 2921 Rawson Street, a home that blends original Oakland character with thoughtful modern updates, generous living spaces, and a backyard that feels like its own private retreat. Located in Oakland's charming Maxwell Park neighborhood, this Four-bedroom, two-full-bath home offers beautiful original hardwood floors, crisp white interiors, stylish lighting, multiple living spaces, a spacious kitchen, and a beautifully landscaped, fully fenced backyard. Come take a walk through. From the street, the home immediately has a welcoming presence. Along the left side of the property is an impressively long driveway, providing valuable additional outdoor space and convenient access alongside the home. On the opposite side, a long walkway leads toward the entrance and continues through a gate into the fully fenced backyard. The landscaping has been thoughtfully designed to remain attractive without demanding constant upkeep, with beautiful plantings adding softness and color around the property. As evening arrives, solar-powered ground lights illuminate the landscaping, giving the exterior a warm, polished glow after sunset. The moment you enter, the character of the home begins to show. Original hardwood flooring stretches throughout the main level, complemented by crisp white walls and carefully selected modern light fixtures. The combination feels bright and refreshed while still preserving the warmth and craftsmanship of the home's original architecture. Immediately to your left is the main living room, a generous and comfortable space anchored by large front-facing windows that bring in plenty of natural light and provide a lovely view toward the front yard. A beautiful fireplace creates a natural focal point, while built-in shelving positioned beside it adds both charm and functionality. Whether styled with books, artwork, plants, or personal collections, the shelving gives the room an architectural detail that makes it feel distinctly different from a typical rental. Across the entryway to your right is the formal dining room, and this room has a personality all its own. A striking linear geometric wallpaper adds an elegant contemporary element without overwhelming the room. Overhead, a modern statement light fixture gives the dining area a polished finish, while large windows allow natural light to play across the original wood floors. Built-in cabinetry provides additional storage and display space, making this a wonderful room for everything from quiet dinners to hosting a beautifully set table for guests. Continue directly ahead and enter the large kitchen. The kitchen offers the kind of space that allows you to actually spread out while cooking. There is an abundance of counter space, cabinetry, and storage, with a sophisticated mix of finishes tying everything together. Gray tile flooring coordinates beautifully with the gray lower cabinetry, while the upper cabinets are finished in white to blend seamlessly into the walls. The two tone cabinetry gives the kitchen a clean, modern look while allowing the room to retain its warmth. The kitchen comes equipped with stainless steel appliances, including a gas range and oven, refrigerator and freezer, dishwasher, and microwave. And just when you think you've reached the end of the kitchen, there is one more lovely surprise. At the far end is a cozy breakfast nook surrounded by large windows overlooking the backyard. It is an easy space to imagine enjoying your morning coffee, sitting down for a casual breakfast, working from a laptop, or simply watching the changing light and greenery outside. Now we'll make our way toward the left side of the main floor, where you'll find the first two bedrooms. Both bedrooms feature wood flooring, large windows, crisp white walls, and generous closets, creating bright and comfortable spaces that are easy to make your own. Conveniently positioned between the two bedrooms is the first full bathroom. The hallway offers additional storage with large closets on both sides, while the bathroom features a shower over tub combination with clean white tile, built-in shelving, bright white walls, and contrasting gray tile flooring for a fresh, timeless look. Now, let's head downstairs. As you walk to the lower level, the home's cohesive design continues with wood flooring and crisp white walls, keeping the space bright and polished. At the bottom of the stairs, turn right to enter the third bedroom, a private and comfortable retreat featuring recessed lighting, large windows overlooking the backyard, and plenty of natural light. The bedroom includes its own attached full bathroom with a walk-in shower surrounded by white tile, crisp white walls, and gray tile flooring for a fresh, clean finish. Just beside the bathroom is a very large closet, providing generous storage for clothing, shoes, luggage, and more. Turn back toward the stairs and head to the left, where the lower level opens into a spacious second living room/multipurpose area/work space. With wood flooring, modern light fixtures, a large backyard facing window, direct outdoor access, and a spacious closet, this room can easily serve as a second lounge, media room, home office, creative studio, workout space, or playroom. At the far end is the dedicated laundry area, equipped with a stacked washer and dryer as well as an additional freezer. Now, step outside into one of the home's most inviting spaces. The fully fenced backyard is beautifully landscaped and thoughtfully designed with low maintenance materials while still feeling lush, warm, and welcoming. A broad arrangement of stone pavers creates the perfect centerpiece for outdoor dining, lounge seating, or a barbecue setup, while gravel and decorative stone add texture and help keep the space neat and easy to maintain. Home comes with air conditioning and heating and nest control operations for all your heating and cooling needs. Equipped with solar panels for low low electricity bills. Established plants line the fence, softening the perimeter and giving the backyard the feel of a thoughtfully designed garden rather than simply an open yard. There is plenty of room to add planters, an herb garden, outdoor lanterns, or your own decorative touches, while the direct access from the lower living space creates a wonderful indoor-outdoor connection. Located in Maxwell Park, the home is close to the Laurel District and its collection of local restaurants, cafes, shops, and neighborhood businesses. Farmer Joe's is nearby for everyday groceries, Northeastern University's Oakland campus, MacArthur Boulevard, High Street, and I-580. Public transportation is available throughout the surrounding area via AC Transit, with convenient connections toward Fruitvale BART and other parts of Oakland and the greater Bay Area. With four bedrooms, two full bathrooms, two separate living spaces, a spacious kitchen, generous storage, dedicated laundry, and a beautifully designed backyard, 2921 Rawson Street offers a wonderful combination of character, comfort, and flexibility in a convenient Oakland location. DRE #: 01367626 NMLS ID: 237089

The property manager

Nearby schools

Students who live in 2921 Rawson St attend the following Oakland Unified School District public schools:
Showing 4 of 6 schools.

GreatSchools ratings are based on test scores and additional metrics when available.

2921 Rawson St
By contacting this property, you agree to our Terms of Use. Visit our Privacy Portal for more information. When you click “Send message”, we’ll send your inquiry to the property manager so they can reach out and answer your questions.
Find similar homes

Spot something off?Good catch. Flag it and help keep listings legit.