2920 Cajuiles Dr

2920 Cajuiles Dr — Photo 1
2920 Cajuiles Dr — Photo 2
2920 Cajuiles Dr — Photo 3
2920 Cajuiles Dr — Photo 4
2920 Cajuiles Dr — Photo 5
2920 Cajuiles Dr — Photo 6
2920 Cajuiles Dr — Photo 7
2920 Cajuiles Dr — Photo 8
2920 Cajuiles Dr — Photo 9
2920 Cajuiles Dr — Photo 10
2920 Cajuiles Dr — Photo 11
2920 Cajuiles Dr — Photo 12
2920 Cajuiles Dr — Photo 13
2920 Cajuiles Dr — Photo 14
2920 Cajuiles Dr — Photo 15
2920 Cajuiles Dr — Photo 16
2920 Cajuiles Dr — Photo 17
2920 Cajuiles Dr — Photo 18
2920 Cajuiles Dr — Photo 19
2920 Cajuiles Dr — Photo 20
2920 Cajuiles Dr — Photo 21
2920 Cajuiles Dr — Photo 22
2920 Cajuiles Dr — Photo 23
2920 Cajuiles Dr — Photo 24
2920 Cajuiles Dr — Photo 25
2920 Cajuiles Dr — Photo 26
2920 Cajuiles Dr — Photo 27
2920 Cajuiles Dr — Photo 28
2920 Cajuiles Dr — Photo 29
2920 Cajuiles Dr — Photo 30
2920 Cajuiles Dr — Photo 31
2920 Cajuiles Dr — Photo 32
2920 Cajuiles Dr — Photo 33
2920 Cajuiles Dr — Photo 34
2920 Cajuiles Dr — Photo 35
2920 Cajuiles Dr — Photo 36

$2,800/ mo
Doesn't include deposits and fees
4 beds2 baths2281 sqft house
Available July 8
2920 Cajuiles Dr
Your booked tour

What you get

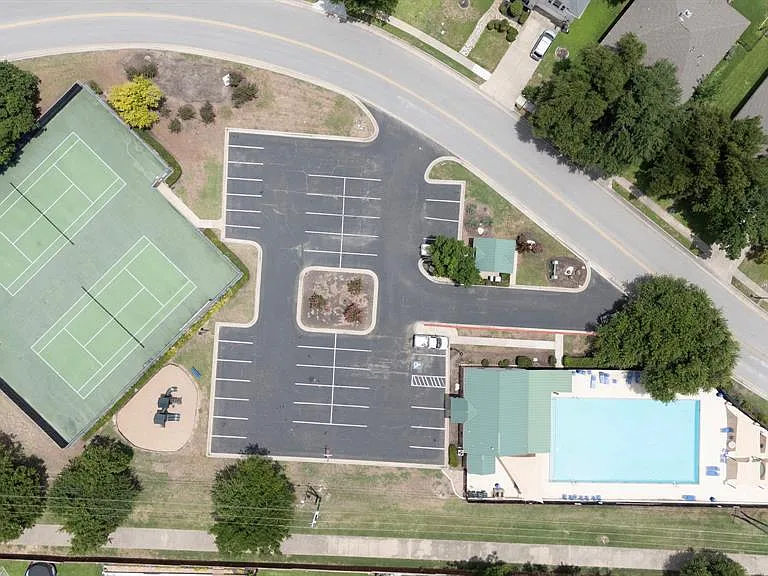
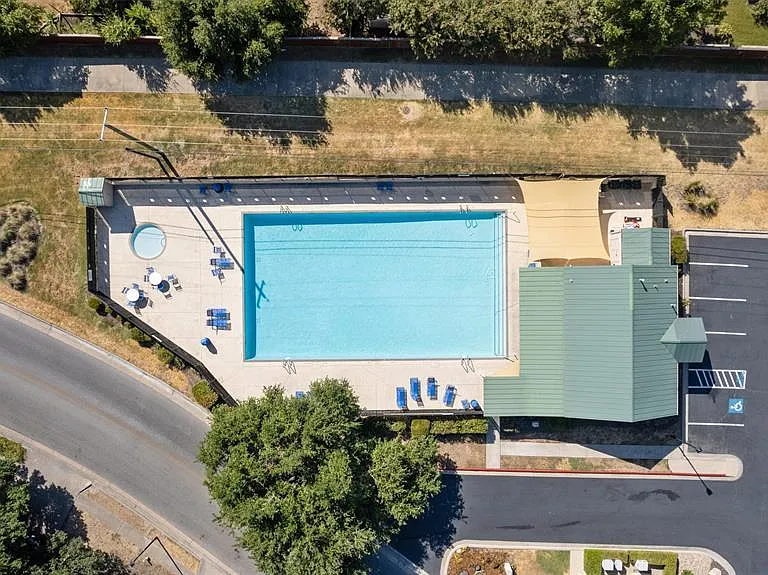
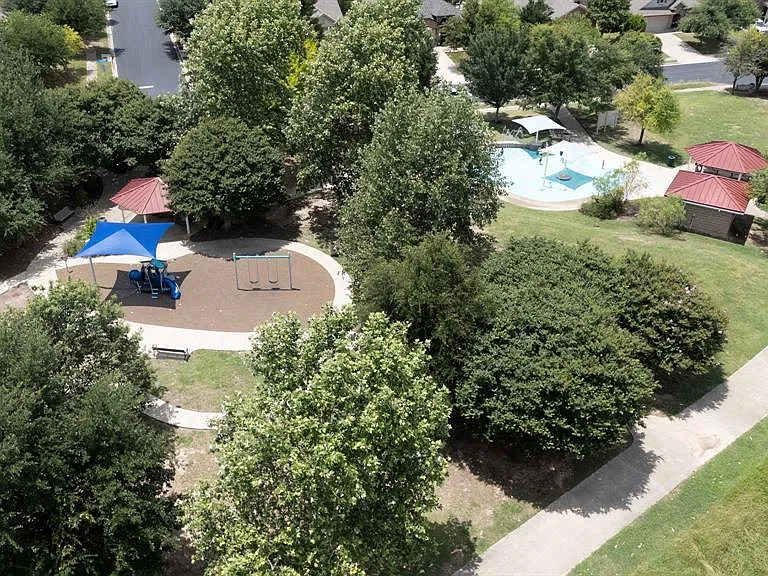
Pet-friendlyLaundryParkingAir conditioningPool

Costs, fees, and lease terms

Lease terms

12 Months

Pets

  • Dogs

    Allowed
  • Cats

    Allowed

The neighborhood

About the building

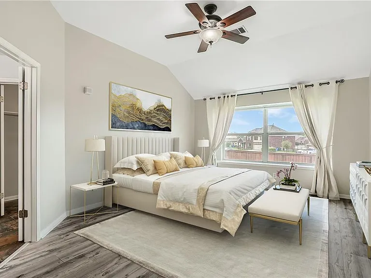
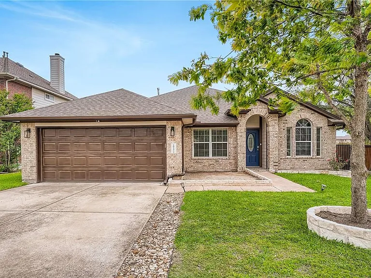
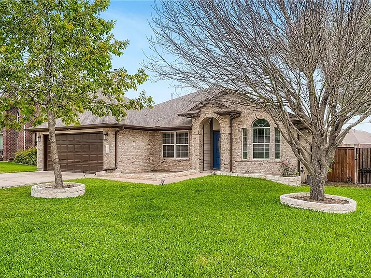
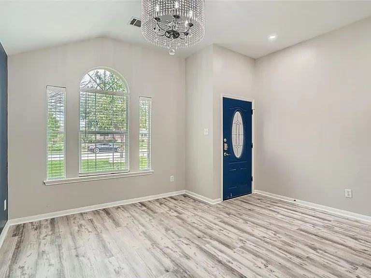
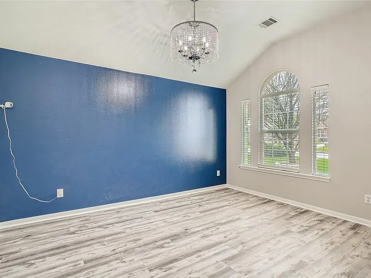
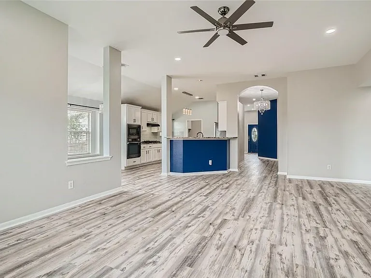
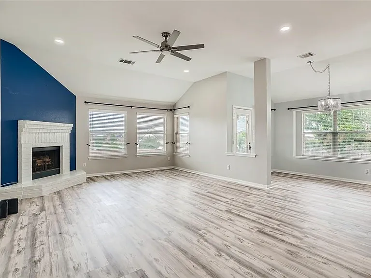
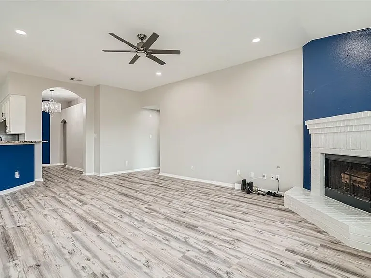
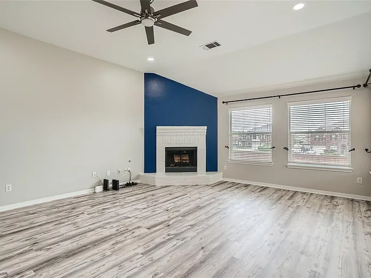
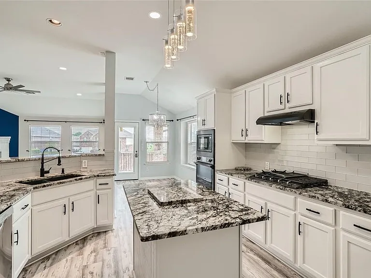
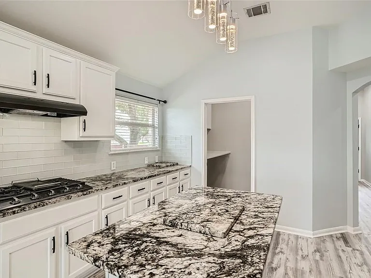
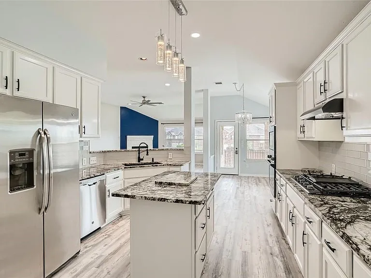
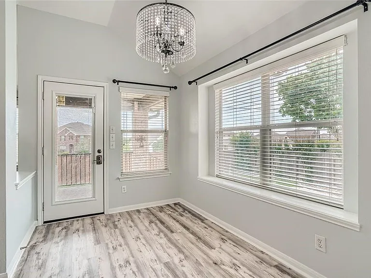
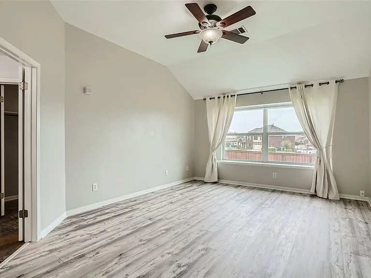
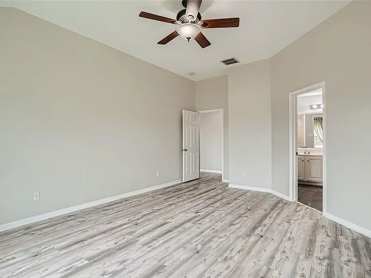
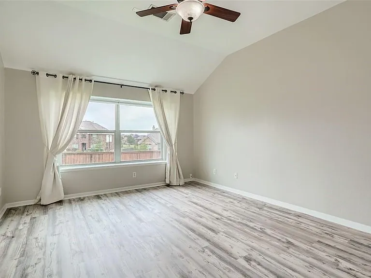
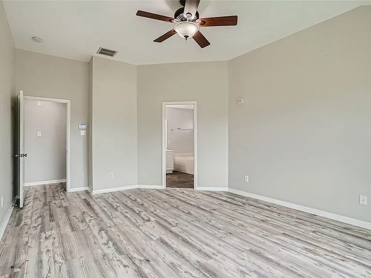
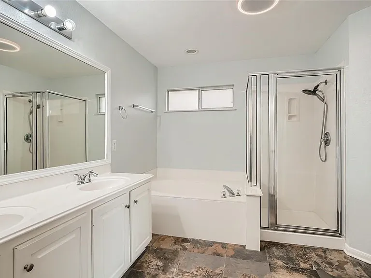
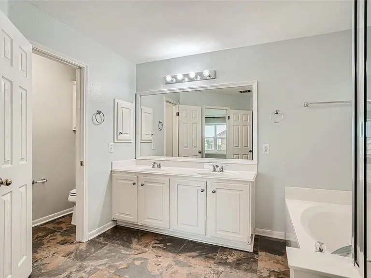
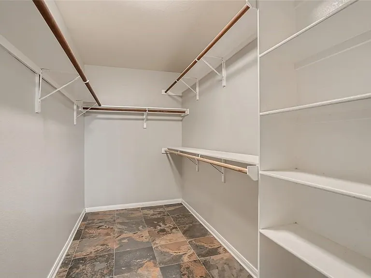
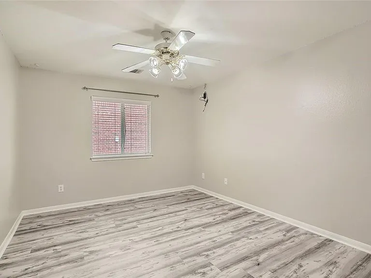
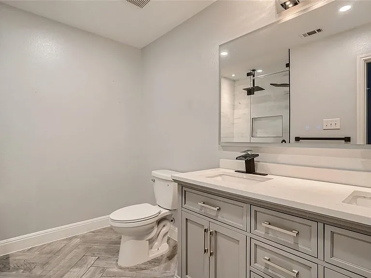
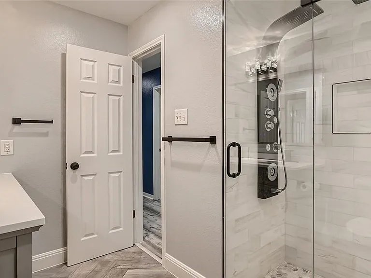
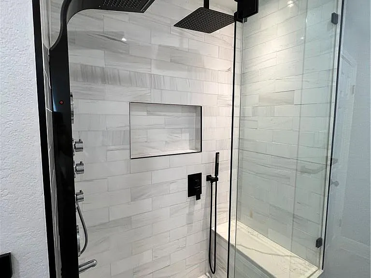
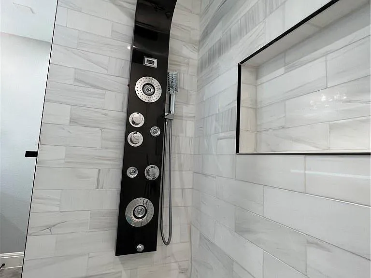
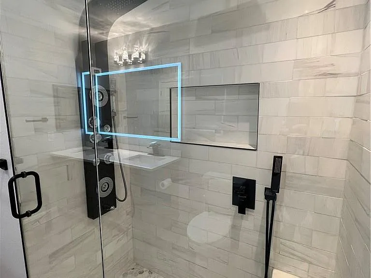
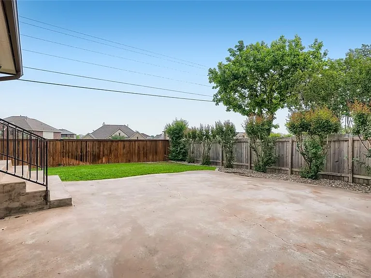
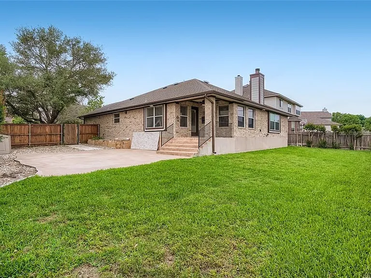
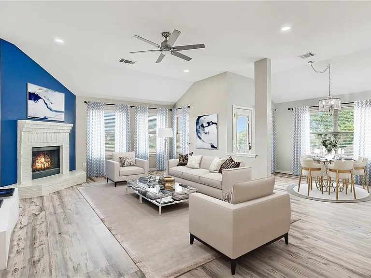
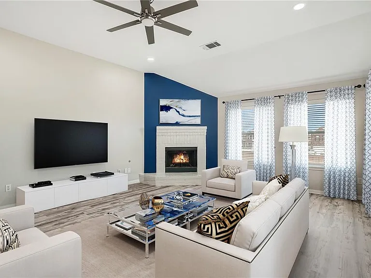
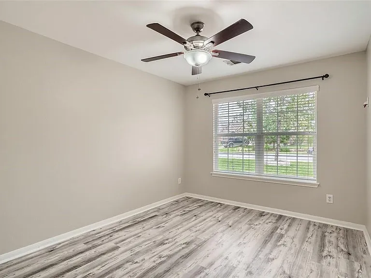
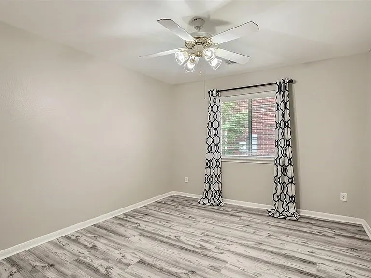
LUXURY ON THE FAIRWAYS! Modern remodeled luxury home in the desirable Fairways at Blackhawk neighborhood. Fantastic single level floorplan with high ceilings, luxury finish out, grey luxury vinyl plank flooring throughout, designer colors and great backyard. The foyer welcomes with recessed LED lighting and opens to a flex space suitable for a formal dining, formal living, office or play area, with a designer chandelier. Continue inside to the large gourmet kitchen, featuring high end granite counters and stainless appliances, white cabinets, black hardware, glass tile backsplash, gas range with griddle, wall oven, built in microwave, center island, chefs pulldown faucet, black granite sink, and designer pendant lighting. Refrigerator included! A large pantry/utility room is off the kitchen and features a quartz counter over the laundry hookups for a clean look and easy folding. The kitchen opens with a breakfast bar to the living and breakfast area. Grand living room with soaring ceilings, designer remote controlled ceiling fan, recessed lighting, a wall of windows, contrast wall, and a wood burning fireplace with gas starter. Fabulous mother-in-law floorplan puts the primary suite at the rear of the house off the living room, complete with ceiling fan, blackout shades, and curtains. The tile floor primary bath is generously sized with double vanity, potty closet, separate soaking tub and shower, and an XL walk in closet. Three more large bedrooms are placed down another hallway, each with ceiling fans, and closet organizers, including one more walk in closet. Hall bath is a spa-like dream, with herringbone tile floor, double vanity with marble top, lighted mirror, and an incredible walk-in shower with more showerheads than I can count. Pet friendly and ready for immediate move in. Call for a showing today!

The property manager

Nearby schools

Students who live in 2920 Cajuiles Dr attend the following Pflugerville Independent School District (Unified School District) public schools:
GreatSchools ratings are based on test scores and additional metrics when available.

2920 Cajuiles Dr
By contacting this property, you agree to our Terms of Use. Visit our Privacy Portal for more information. When you click “Send message”, we’ll send your inquiry to the property manager so they can reach out and answer your questions.

Find similar homes

Spot something off?Good catch. Flag it and help keep listings legit.