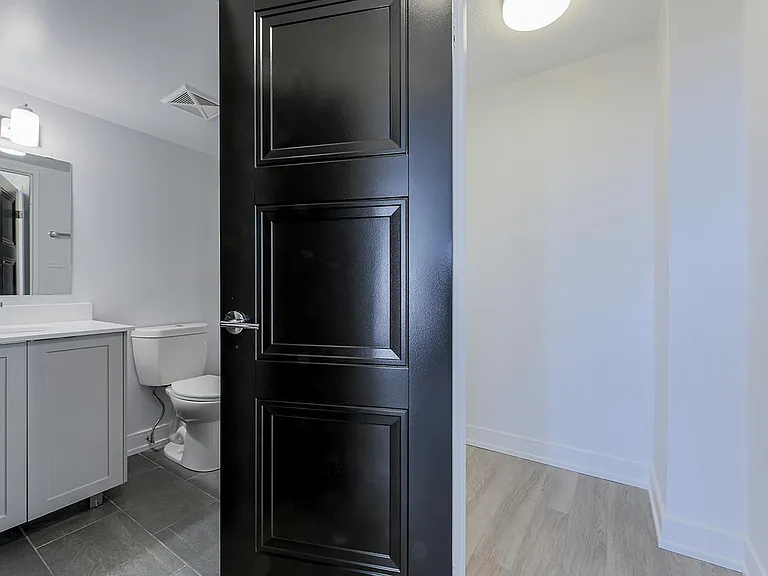
• Primary Photo - 292 Oakdale Ave
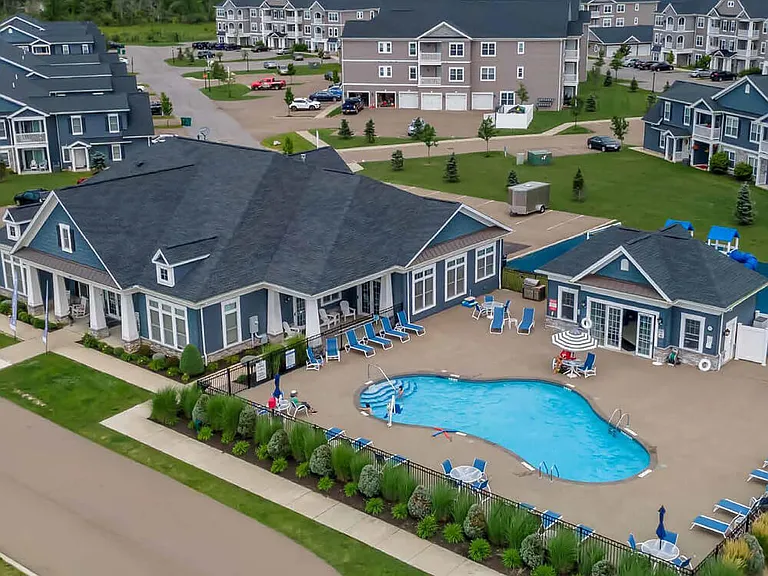
  • Building Photo - 292 Oakdale Ave
1/25

292 Oakdale Ave

Saint Catharines, ON L2P3T3

$1,631 - $1,874
1 - 2
Beds
1
Bath
Doesn't include required deposits and fees

Highlights

  • Apartment Building
  • Dogs Allowed
  • Updated 11 hours ago

Apartment floor plans

Matches1 Bed2 Beds
1 bed
1 bath681 sqft
Rent / mo
Available
Unit
$1,631
2 beds
1 bath873 sqft
Rent / mo
Available
Unit
$1,799 - $1,874

Commute

Loading

Loading commute times...

About 292 Oakdale Ave

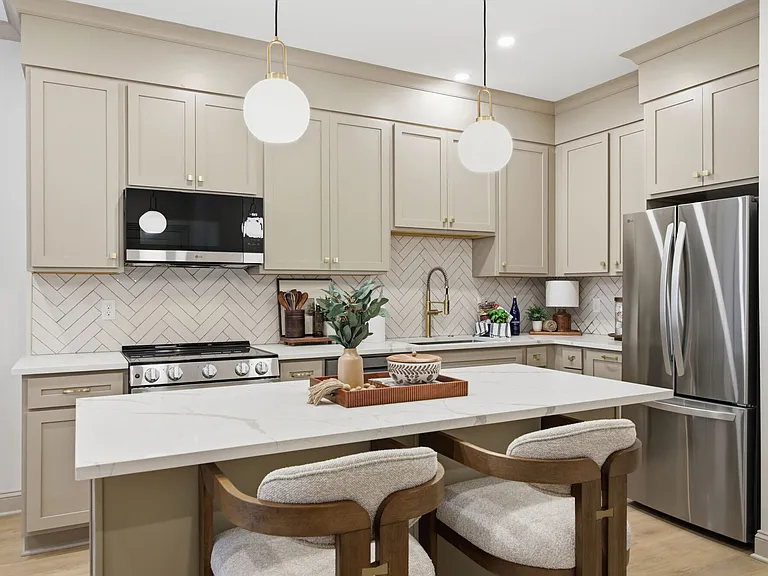
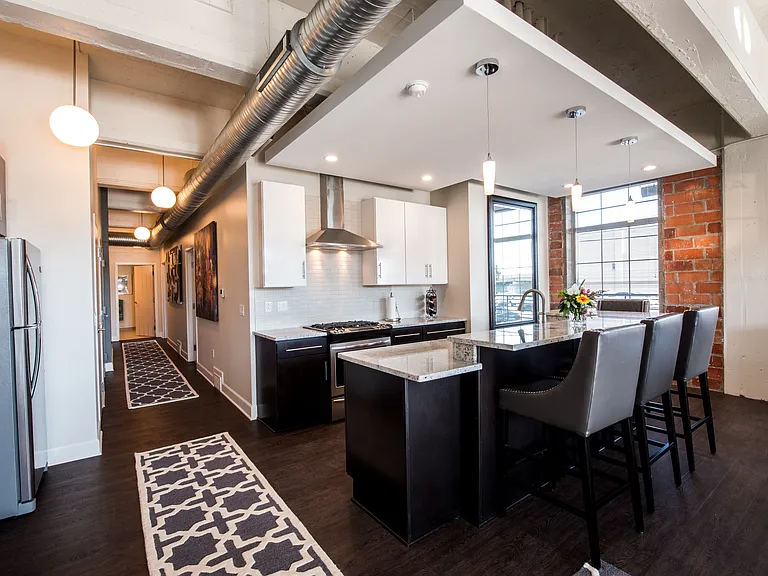
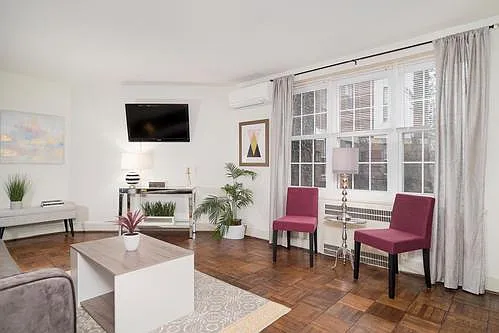
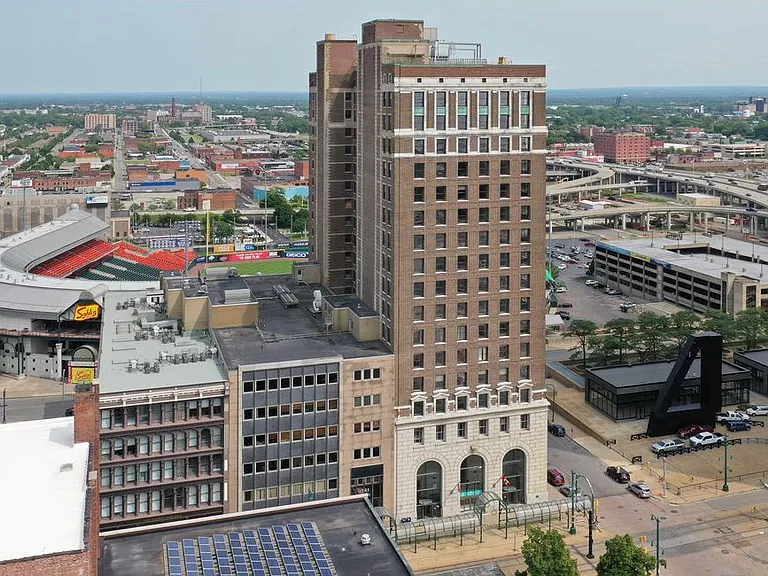
About 292 Oakdale is located in the heart of downtown in the Queenston neighbourhood of St. Catharines. This rental community is convenient with public transit at your doorstep and steps from Canal Valley plus St. Catherines Factory Outlet Flea Market, Food Basics, Shoppers Drug Mart, Home Hardware, Walmart Supercentre, HomeSense, Zehrs and Giant Tiger all close by. Variety of schools around including French Immersion. Emeral Tower at 292 Oakdale is easly accessible via Highway 406 at Westechester & Oakdale. Your condo-style renovated suite offers an open-concept kitchen featuring modern features and finishes including chrome accents, breakfast bar, laminate countertops, new overmount sink, and tiled backsplash. A full stainless-steel appliance package is included. Bathrooms include upgraded fixtures, new mirror, and new vanity with laminate countertop. Throughout the unit you will find newly finished flooring either polished and refinished harwood flooring or luxury vinyl plank flooring new tiles in the kitchen and bathrooms, and brand-new light fixtures. Interior walls and doors have been upgraded with fresh paint and modern hardware to complete the look and feel of your bright and modern space. Heat and water are included. Residents enjoy the convenience of the location and living among the serenity of a lovely neighbourhood. The building features on-site laundry, on-site staff, elevators, assigned parking and storage. The safest way to find your new home. On-line options available at all properties for ease of rental payments, maintenance requests, and communication with property management all accessible from your preferred personal device. Please schedule a personalized video call or tour to view available units and amenities by calling, texting or emailing our leasing agents. Disclaimer Photos, Video, and 360 Virtual Tour for reference only, which give a general sense of building & unit layouts and finishes. Available units and prices may vary based on unit size, location, features, finishes, floor plan, and the occupancy date. Prices stated on the website are starting prices for each unit type, and are subject to change without notice. Errors & Omissions Excepted (E&OE). Community Amenities - Assigned Parking - On-Site Management - On-Site Laundry - Storage - Controlled Access Suite Amenities - Balcony Utilities Included - Heat - Water

Apartment amenities

Property amenities
  • Heating included in rent
  • Water included in rent

    Pet policy

    Dogs allowed

      Nearby schools

      GreatSchools ratings are based on test scores and additional metrics when available.
      By contacting this property, you agree to our Terms of Use. Visit our Privacy Portal for more information. When you click "Send message", we'll send your inquiry to the property manager so they can reach out and answer your questions.

      Find similar homes