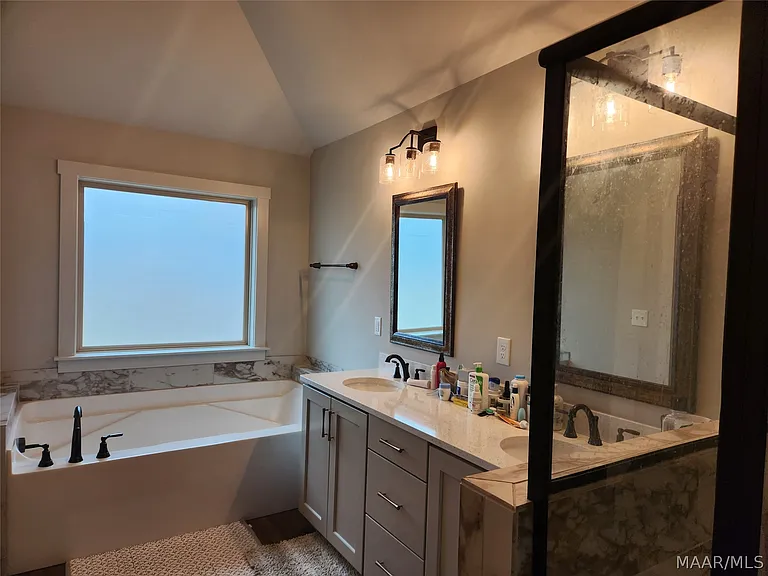
292 Hedgefield Dr

292 Hedgefield Dr — Photo 1
292 Hedgefield Dr — Photo 2
292 Hedgefield Dr — Photo 3
292 Hedgefield Dr — Photo 4
292 Hedgefield Dr — Photo 5
292 Hedgefield Dr — Photo 6
292 Hedgefield Dr — Photo 7
292 Hedgefield Dr — Photo 8
292 Hedgefield Dr — Photo 9
292 Hedgefield Dr — Photo 10
292 Hedgefield Dr — Photo 11
292 Hedgefield Dr — Photo 12
292 Hedgefield Dr — Photo 13
292 Hedgefield Dr — Photo 14
292 Hedgefield Dr — Photo 15
292 Hedgefield Dr — Photo 16
292 Hedgefield Dr — Photo 17
292 Hedgefield Dr — Photo 18
292 Hedgefield Dr — Photo 19
292 Hedgefield Dr — Photo 20
292 Hedgefield Dr — Photo 21
292 Hedgefield Dr — Photo 22
292 Hedgefield Dr — Photo 23
292 Hedgefield Dr — Photo 24
292 Hedgefield Dr — Photo 25
292 Hedgefield Dr — Photo 26
292 Hedgefield Dr — Photo 27
292 Hedgefield Dr — Photo 28
292 Hedgefield Dr — Photo 29
292 Hedgefield Dr — Photo 30
292 Hedgefield Dr — Photo 31
292 Hedgefield Dr — Photo 32
292 Hedgefield Dr — Photo 33
292 Hedgefield Dr — Photo 34
292 Hedgefield Dr — Photo 35
292 Hedgefield Dr — Photo 36
292 Hedgefield Dr — Photo 37
292 Hedgefield Dr — Photo 38
292 Hedgefield Dr — Photo 39

$2,400/ mo
Doesn't include deposits and fees
4 beds2 baths2013 sqft house
Available August 7
292 Hedgefield Dr
Your booked tour

What you get

In-unit laundryParkingAir conditioningPool

Costs, fees, and lease terms

Pricing comparison

$313

At $2,400, this listing is priced $313 more than the current market rate for a 4 bedroom home in Prattville.

The neighborhood

About the building

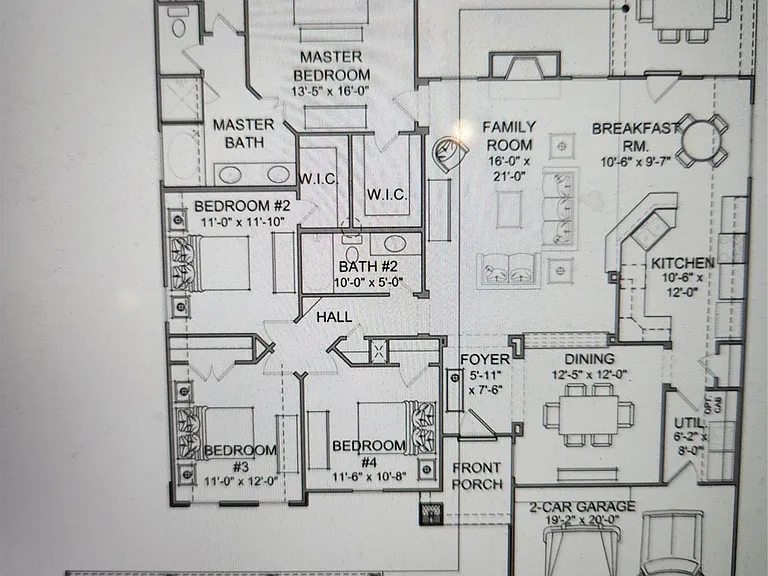
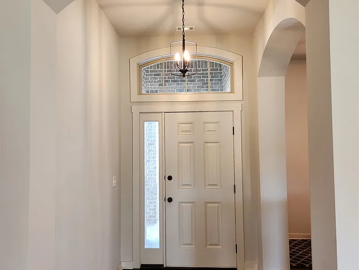
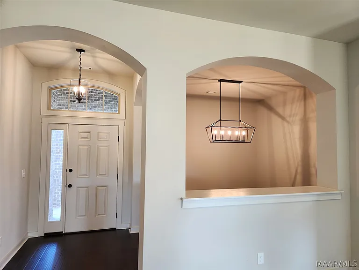
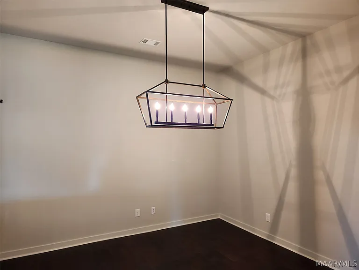
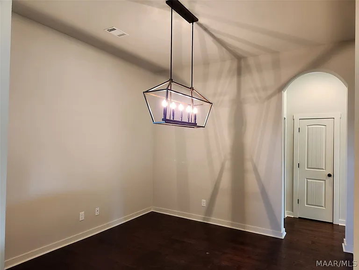
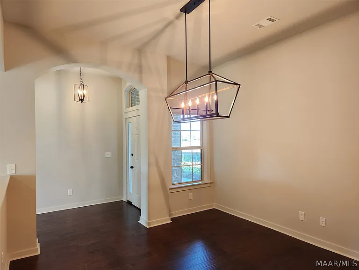
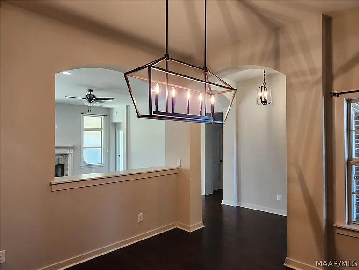
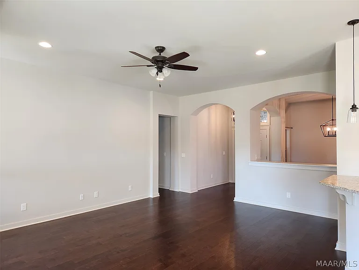
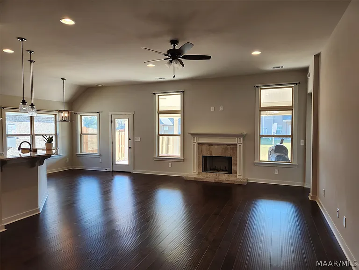
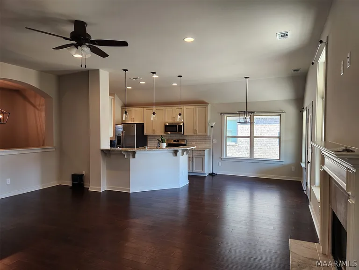
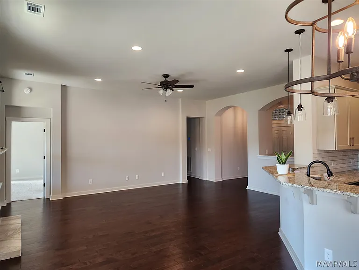
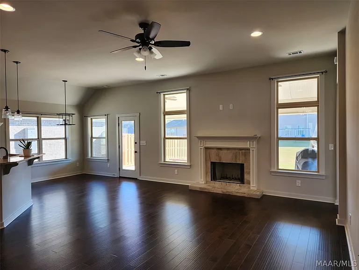
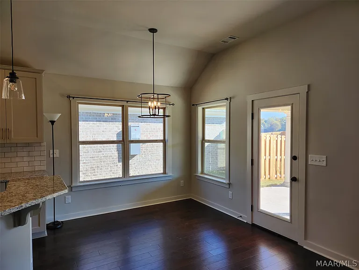
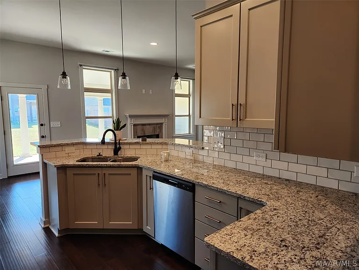
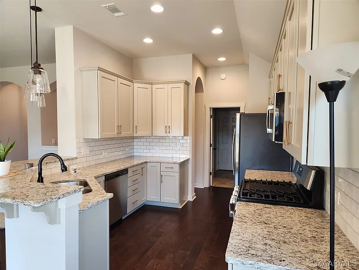
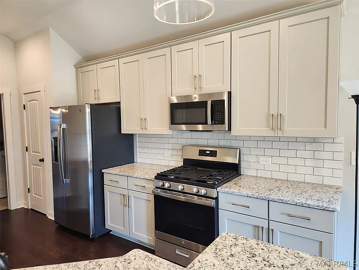
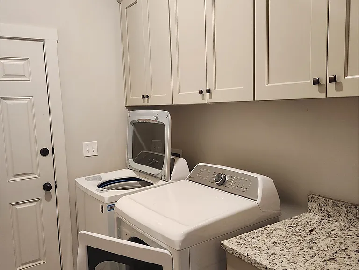
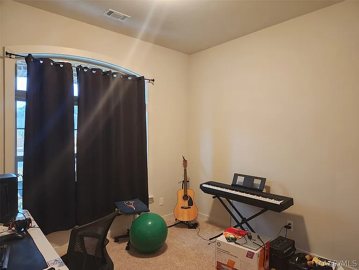
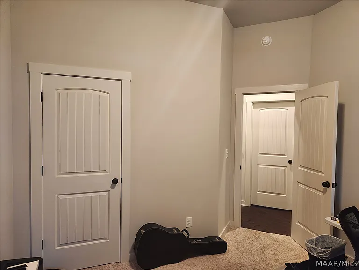
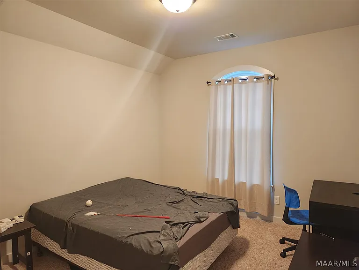
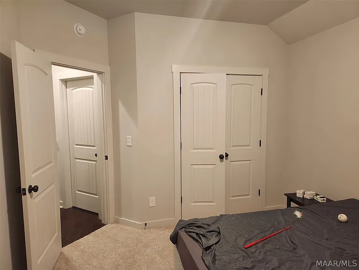
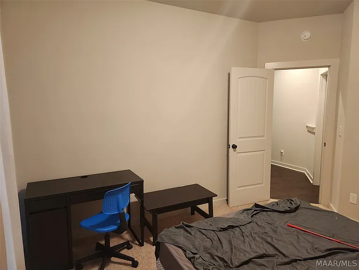
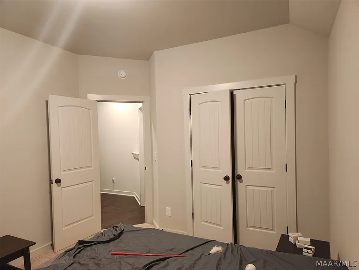
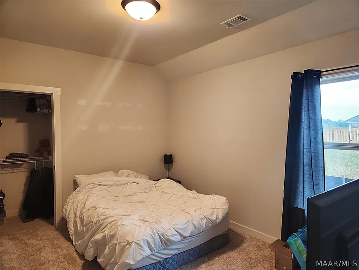
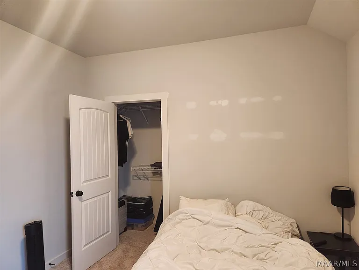
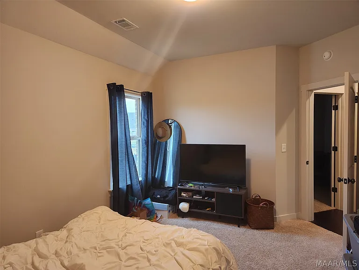
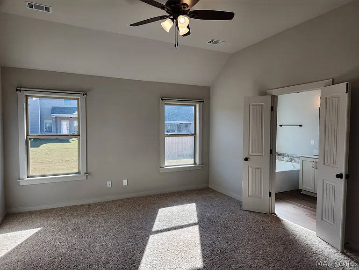
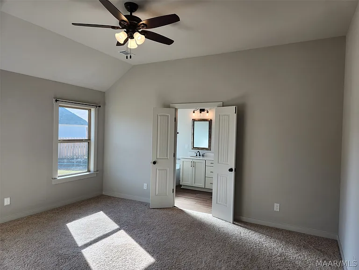
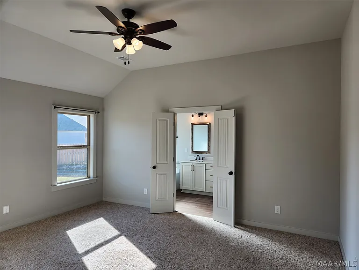
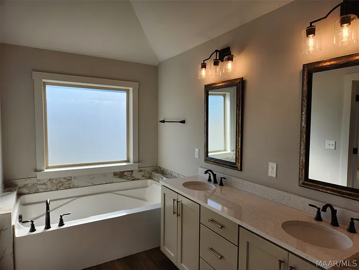
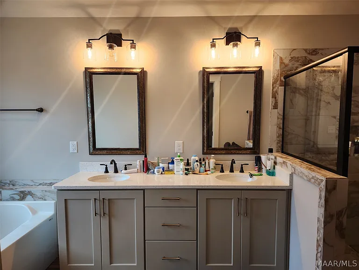
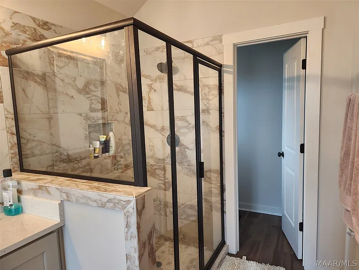
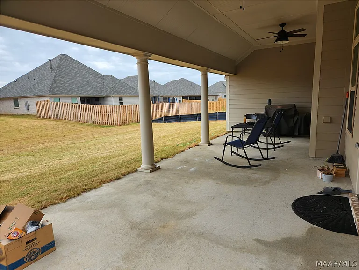
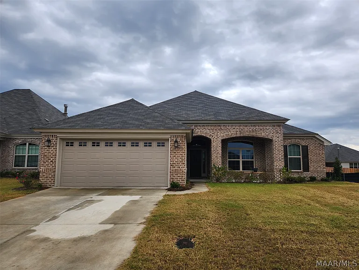
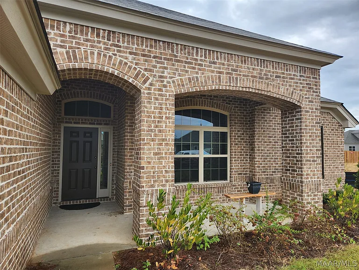
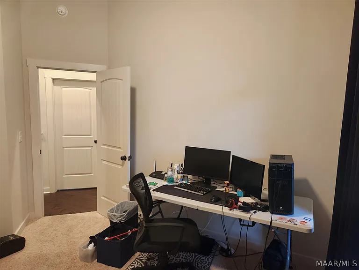
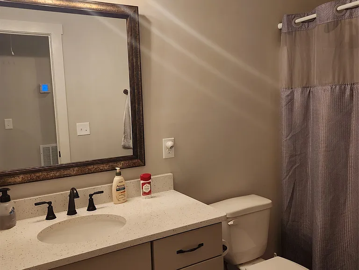
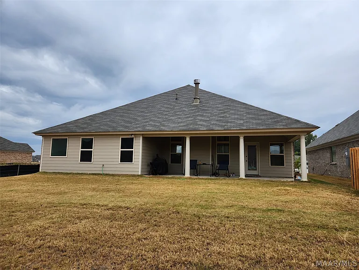
Available August 7, 2026 - The Boxwood III - a Beautiful one story four bedroom floor plan that offers everything you could want - Formal Dining Room with an open Arch to the living room: this area could also be used as a Home Office if needed. Breakfast Room by the Kitchen along with a raised Breakfast Bar. Kitchen comes with built in microwave, dishwasher, oven and refrigerator. Plenty of room to arrange furniture in the Living Room. This is a split bedroom plan with 3 guest bedrooms down the front hallway and the Primary Bedroom on the back of the house. The Primary Bedroom has a large Walk In Closet and one of the Guest Bedrooms also has a walk in closet for extra storage! The Laundry Room which is off the garage comes complete with Washer and Dryer. The exterior of the home features 3 sides brick and Hardie Board, a covered porch and a large covered back patio. There are attic access pull down stairs in the garage and in the house. The energy features include Spray Foam Insulation in the attic, traditional Batt insulation in the walls, a tankless gas water heater, and double paned Low E windows. Hedgefield offers a pond with a walking trail, sidewalks, street lights, street curbs, street gutters, and an HOA. Pets are negotiable and up to owner to approve size and type, max of two pets if approved.

The property manager

Nearby schools

Students who live in 292 Hedgefield Dr attend the following Elmore County School District (Unified School District) public schools:
GreatSchools ratings are based on test scores and additional metrics when available.

292 Hedgefield Dr
By contacting this property, you agree to our Terms of Use. Visit our Privacy Portal for more information. When you click “Send message”, we’ll send your inquiry to the property manager so they can reach out and answer your questions.
Find similar homes

Spot something off?Good catch. Flag it and help keep listings legit.