2916 Skyline Loop

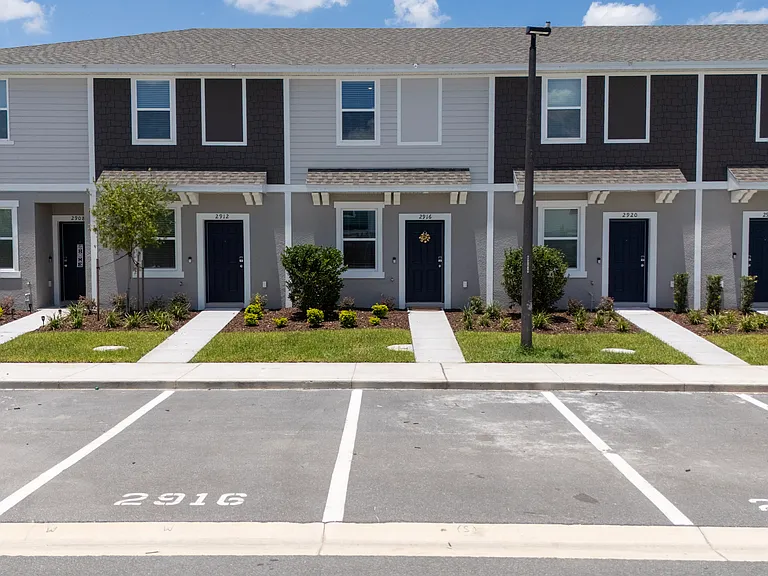
2916 Skyline Loop — Photo 1
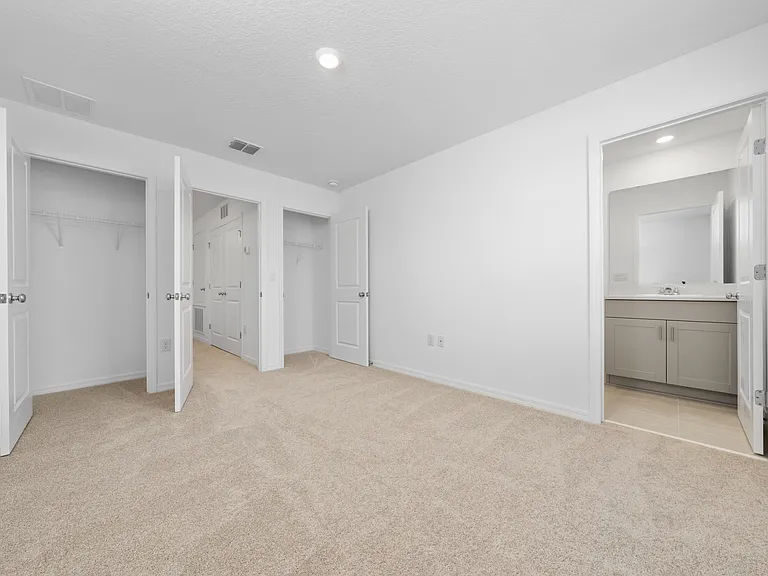
2916 Skyline Loop — Photo 2
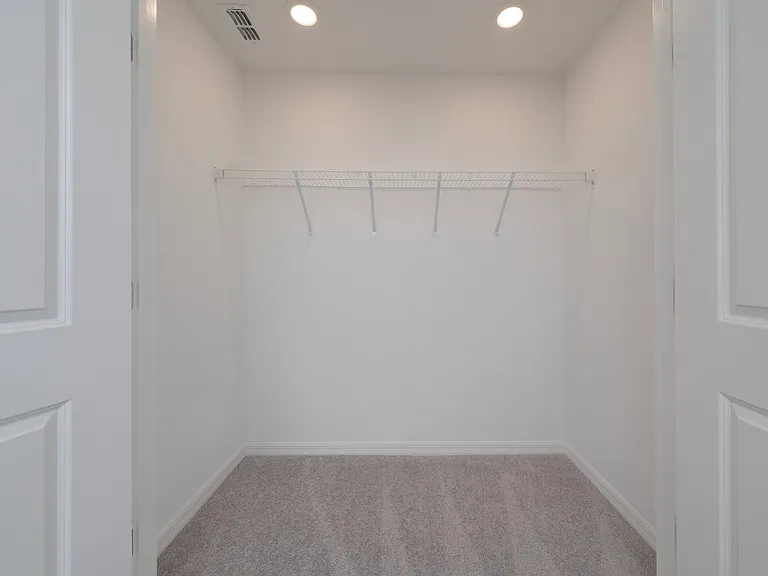
2916 Skyline Loop — Photo 3
2916 Skyline Loop — Photo 4
2916 Skyline Loop — Photo 5
2916 Skyline Loop — Photo 6
2916 Skyline Loop — Photo 7
2916 Skyline Loop — Photo 8
2916 Skyline Loop — Photo 9
2916 Skyline Loop — Photo 10
2916 Skyline Loop — Photo 11
2916 Skyline Loop — Photo 12
2916 Skyline Loop — Photo 13
2916 Skyline Loop — Photo 14
2916 Skyline Loop — Photo 15
2916 Skyline Loop — Photo 16
2916 Skyline Loop — Photo 17
2916 Skyline Loop — Photo 18
2916 Skyline Loop — Photo 19
2916 Skyline Loop — Photo 20
2916 Skyline Loop — Photo 21
2916 Skyline Loop — Photo 22
2916 Skyline Loop — Photo 23
2916 Skyline Loop — Photo 24
2916 Skyline Loop — Photo 25
2916 Skyline Loop — Photo 26
2916 Skyline Loop — Photo 27
2916 Skyline Loop — Photo 28
2916 Skyline Loop — Photo 29
2916 Skyline Loop — Photo 30
2916 Skyline Loop — Photo 31
2916 Skyline Loop — Photo 32
2916 Skyline Loop — Photo 33
2916 Skyline Loop — Photo 34
2916 Skyline Loop — Photo 35
2916 Skyline Loop — Photo 36

$1,750/ mo
Doesn't include deposits and fees
2 beds2.5 baths1187 sqft townhouse
2916 Skyline Loop
Your booked tour

What you get

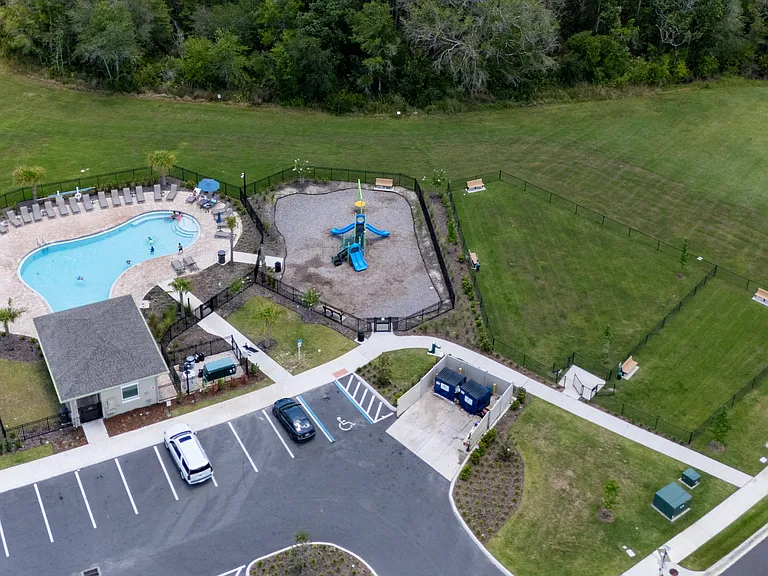
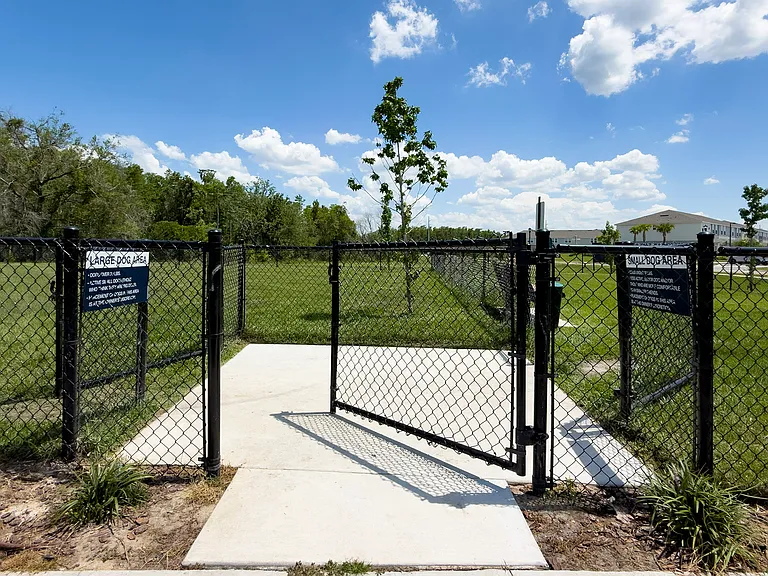
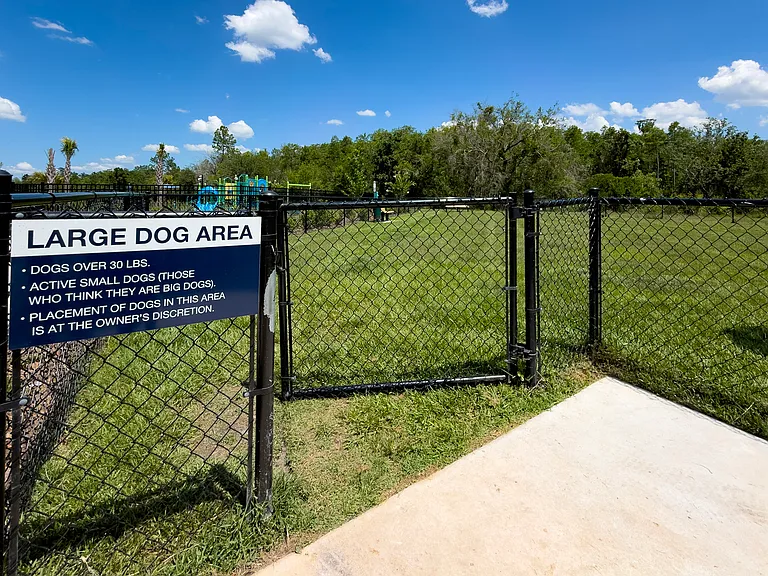
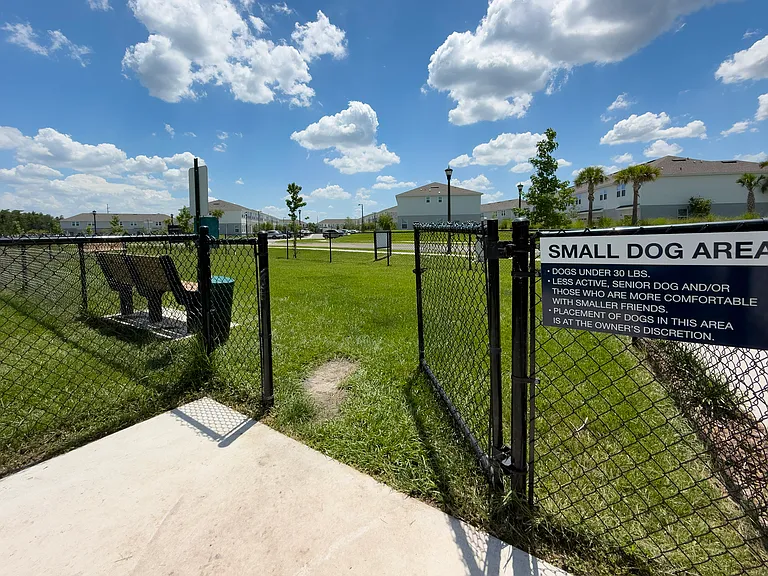
Pet-friendlyIn-unit laundryParkingAir conditioningPool

Costs, fees, and lease terms

Lease terms

Duration: 12-month minimum lease term (Long-term renters preferred). Rent & Deposit: $1,800/month rent. First month's rent + security deposit (typically equal to 1 month's rent) required prior to move-in. Income & Credit Requirements: Proof of stable income (minimum 3x the monthly rent) and a clean background/credit check required for all adult applicants. Utilities: Tenant is responsible for electricity, water, and internet/cable. HOA fees and community amenity access are included in the rent. Pet Policy: Pets allowed on a case-by-case basis (small to medium dogs/cats). Requires a non-refundable pet deposit/fee. Maintenance: Renter is responsible for minor interior maintenance (replacing AC filters monthly, lightbulbs) and maintaining the property in pristine condition.

Pricing comparison

$99

At $1,750, this listing is priced $99 more than the current market rate for a 2 bedroom home in Haines City.

Pets

  • Dogs

    Allowed
    Number allowed1
  • Cats

    Allowed
    Number allowed1

The neighborhood

About the building

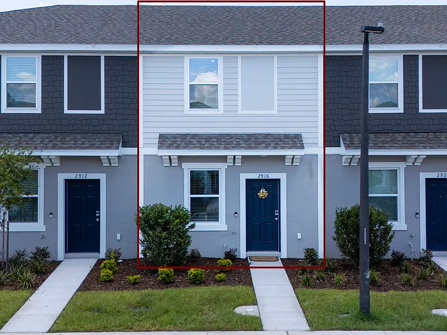
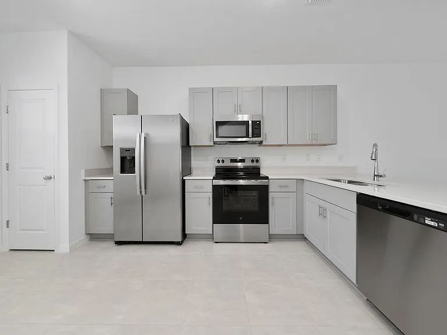
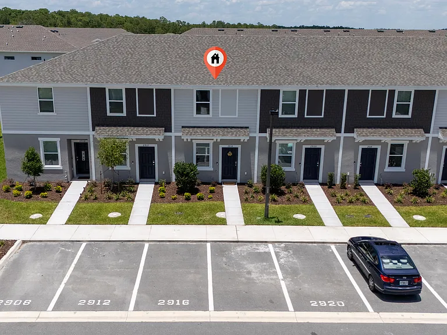
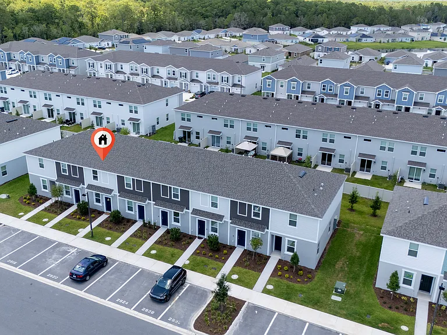
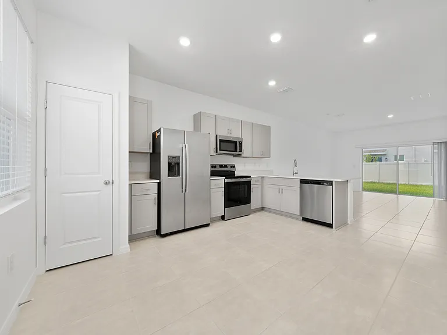
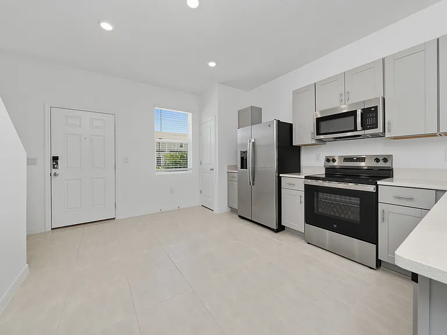
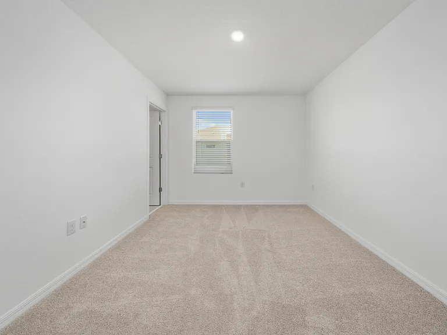
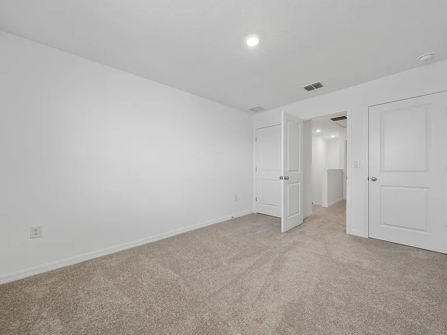
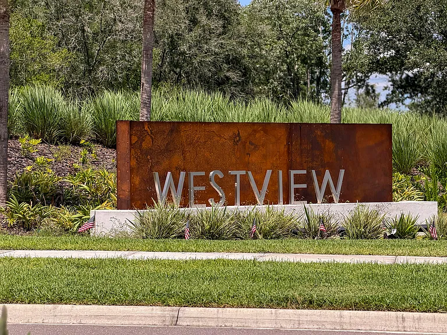
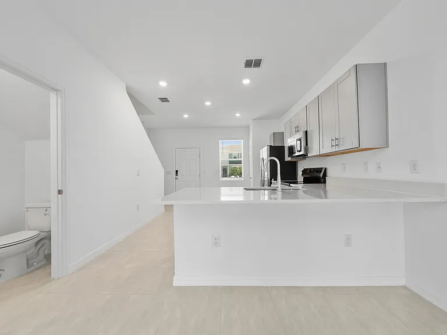
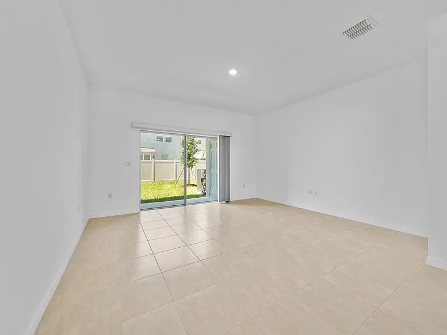
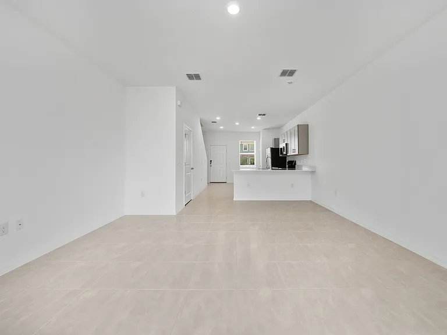
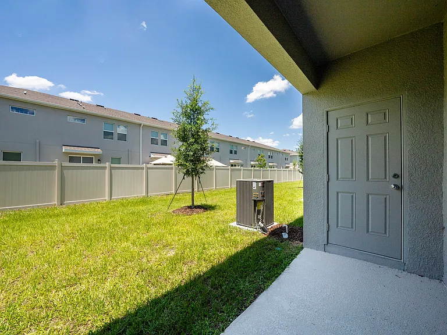
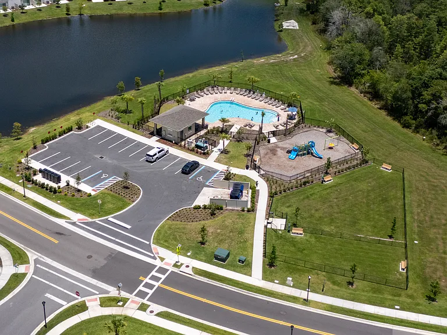
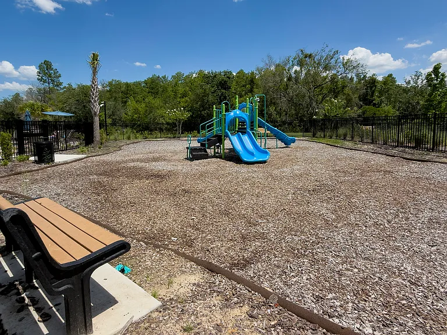
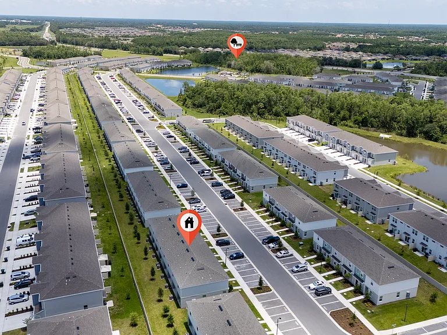
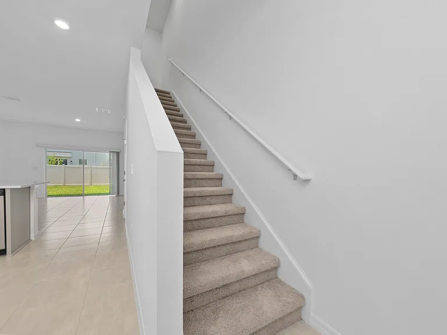
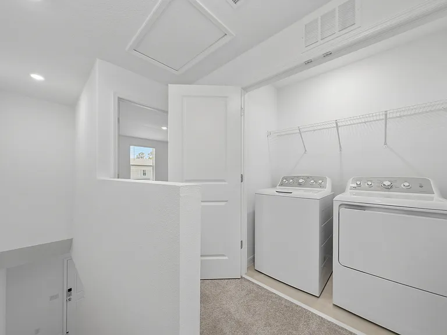
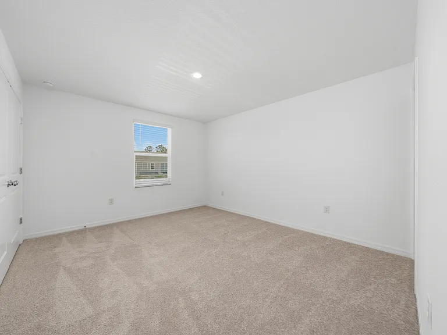
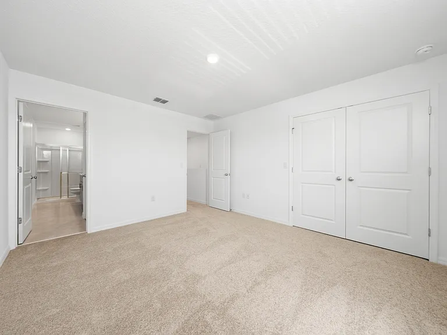
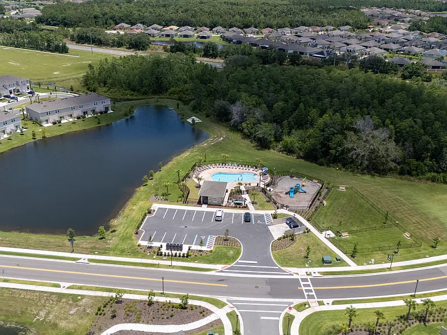
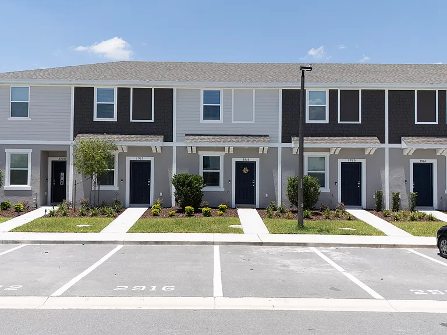
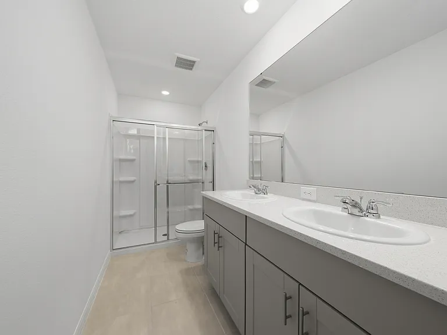
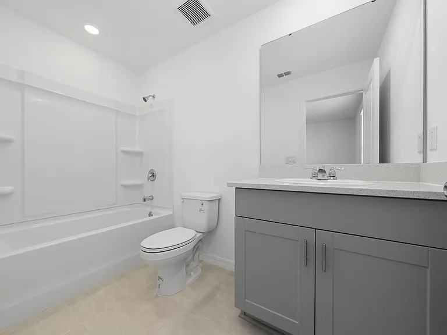
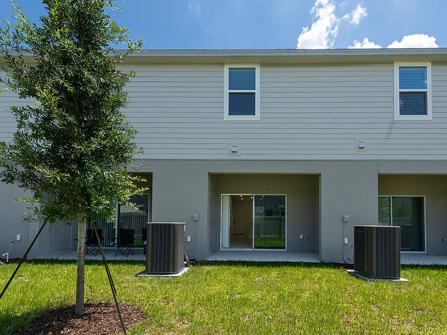
Amazing Opportunity to Live in a Brand-New Townhome! Be the very first to enjoy this beautiful, never-lived-in, luxury townhome offering 1,187 sq. ft. of perfectly designed living space. Featuring 2 spacious bedrooms, 2.5 bathrooms, and premium modern finishes throughout, this home seamlessly blends comfort, style, and convenience. Desirable Home Features & Upgrades Bright Open-Concept Living: The main floor boasts a seamless flow between the living room, dining area, and kitchen, enhanced by large windows that flood the home with abundant natural light. Modern Chef's Kitchen: Fully equipped with brand-new stainless steel appliances, a dishwasher, a built-in microwave, an expansive pantry for ultimate storage, and elegant countertops. Luxury Flooring: Stylish, easy-to-clean flooring on the main level with plush, brand-new carpeting in the bedrooms upstairs. Spacious Bedrooms & Storage: The upper level features two master suites, including walk-in closets with generous storage space, and in-unit laundry hookups for your convenience. Energy-Efficient & Smart Home Ready: Equipped with central air conditioning, an energy-efficient heating and cooling system, and programmable smart thermostat features to keep utility costs low. Outdoor Relaxation: Step outside to your private, covered lanai the perfect spot for morning coffee or relaxing after a long day. Prime Central Florida Location Situated in Westview, one of Central Florida's fastest-growing and premier master-planned communities in the Kissimmee/Davenport area. Convenience: Just minutes away from top-rated schools, brand-new shopping centers, dining, and major hospitals. Easy Commute: Quick access to major highways, making your drive to Walt Disney World, world-famous theme parks, and downtown Orlando a breeze. Lease Terms & Restrictions Rent: $1,800/month. Move-In Requirements: First month's rent + security deposit. Background and credit check required for all adult applicants. Utilities: Tenant is responsible for electricity, water, and internet/cable. HOA fees and full access to community amenities are included in the rent! Pet Policy: Pets are considered on a case-by-case basis (restrictions and pet fees apply). HOA Rules: Residents must comply with all community HOA regulations to maintain a peaceful environment. Strictly non-smoking. Don't miss the opportunity to make this stunning, brand-new townhome your next home. Schedule your private showing today!

The property manager

Nearby schools

Students who live in 2916 Skyline Loop attend the following Polk (Unified School District) public schools:
GreatSchools ratings are based on test scores and additional metrics when available.

2916 Skyline Loop
By contacting this property, you agree to our Terms of Use. Visit our Privacy Portal for more information. When you click “Send message”, we’ll send your inquiry to the property manager so they can reach out and answer your questions.

Find similar homes

Spot something off?Good catch. Flag it and help keep listings legit.