2914 E Dunbar Dr

2914 E Dunbar Dr — Photo 1
2914 E Dunbar Dr — Photo 2
2914 E Dunbar Dr — Photo 3
2914 E Dunbar Dr — Photo 4
2914 E Dunbar Dr — Photo 5
2914 E Dunbar Dr — Photo 6
2914 E Dunbar Dr — Photo 7
2914 E Dunbar Dr — Photo 8
2914 E Dunbar Dr — Photo 9
2914 E Dunbar Dr — Photo 10
2914 E Dunbar Dr — Photo 11
2914 E Dunbar Dr — Photo 12
2914 E Dunbar Dr — Photo 13
2914 E Dunbar Dr — Photo 14
2914 E Dunbar Dr — Photo 15
2914 E Dunbar Dr — Photo 16
2914 E Dunbar Dr — Photo 17
2914 E Dunbar Dr — Photo 18
2914 E Dunbar Dr — Photo 19
2914 E Dunbar Dr — Photo 20
2914 E Dunbar Dr — Photo 21
2914 E Dunbar Dr — Photo 22
2914 E Dunbar Dr — Photo 23
2914 E Dunbar Dr — Photo 24
2914 E Dunbar Dr — Photo 25
2914 E Dunbar Dr — Photo 26
2914 E Dunbar Dr — Photo 27
2914 E Dunbar Dr — Photo 28
2914 E Dunbar Dr — Photo 29
2914 E Dunbar Dr — Photo 30
2914 E Dunbar Dr — Photo 31
2914 E Dunbar Dr — Photo 32
2914 E Dunbar Dr — Photo 33
2914 E Dunbar Dr — Photo 34
2914 E Dunbar Dr — Photo 35
2914 E Dunbar Dr — Photo 36
2914 E Dunbar Dr — Photo 37
2914 E Dunbar Dr — Photo 38
2914 E Dunbar Dr — Photo 39
2914 E Dunbar Dr — Photo 40
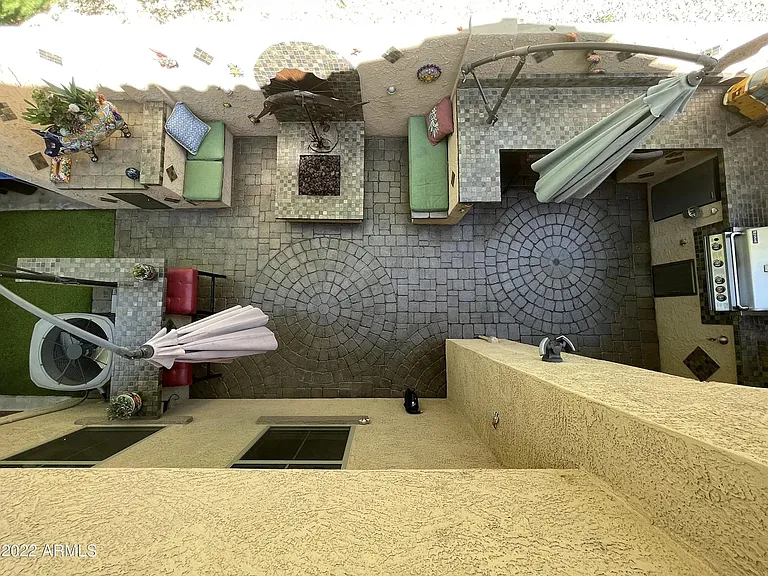
Patio from above!
Patio
Patio
2914 E Dunbar Dr — Photo 44
Patio
Patio
2914 E Dunbar Dr — Photo 47
Patio
2914 E Dunbar Dr — Photo 49
2914 E Dunbar Dr — Photo 50
2914 E Dunbar Dr — Photo 51
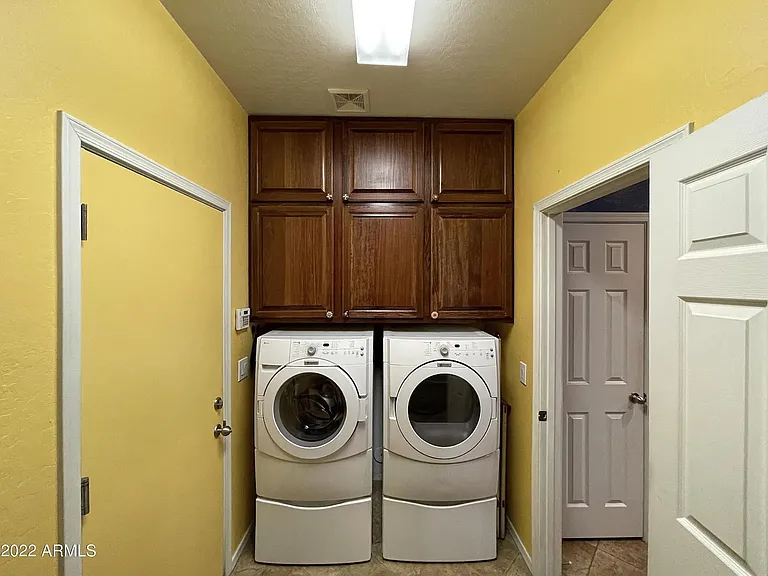
In-home laundry
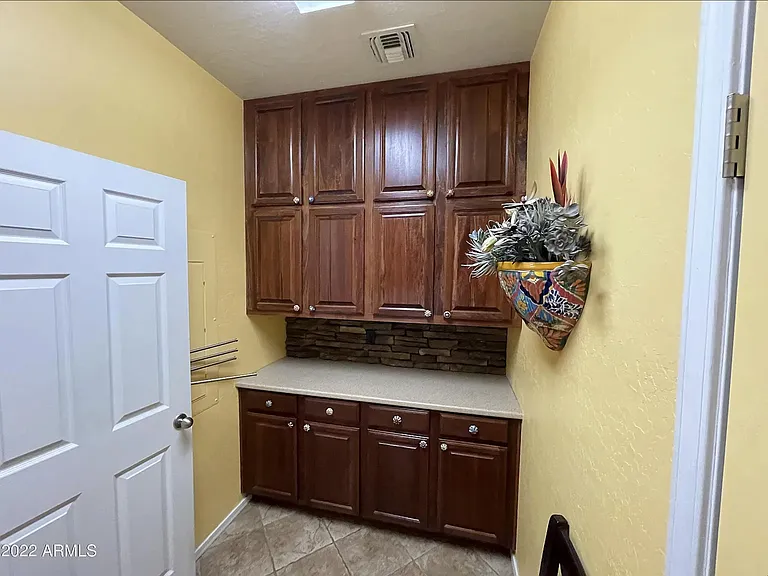
Laundry Room reverse view
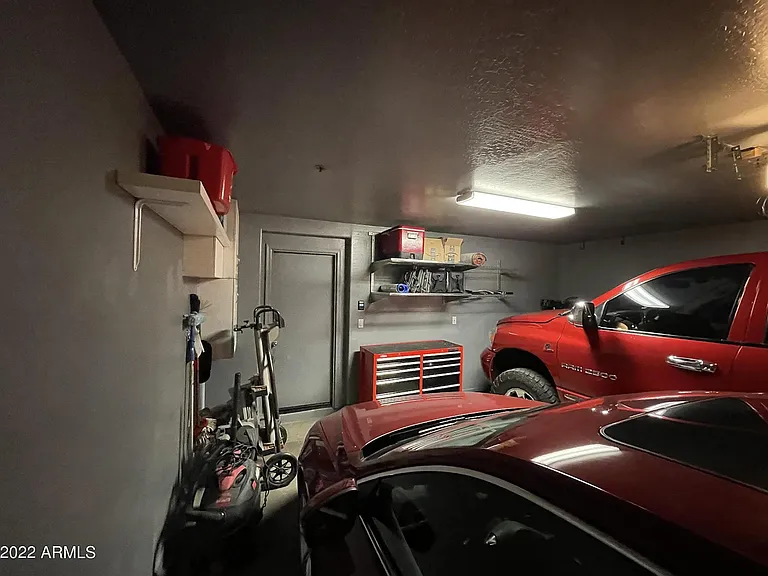
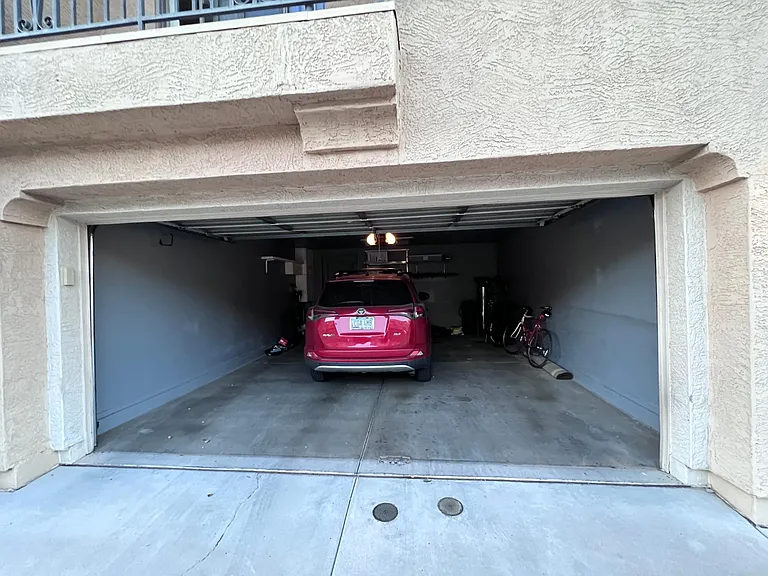
2 Car Garage
2 Car Garage
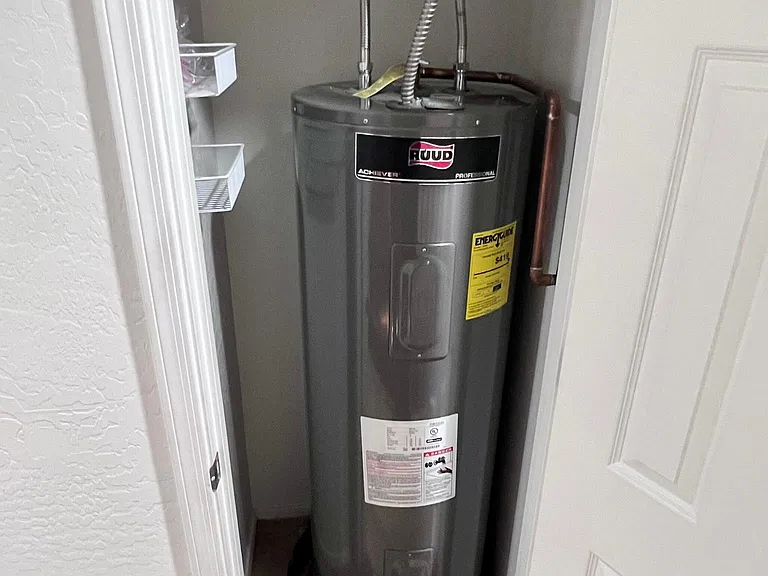
New water heater 2022
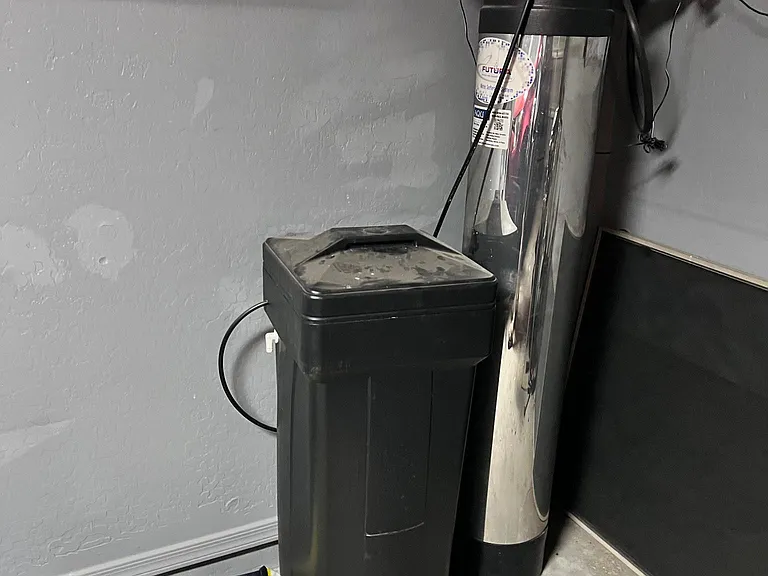
In-unit Soft Water System
2 Car Garage
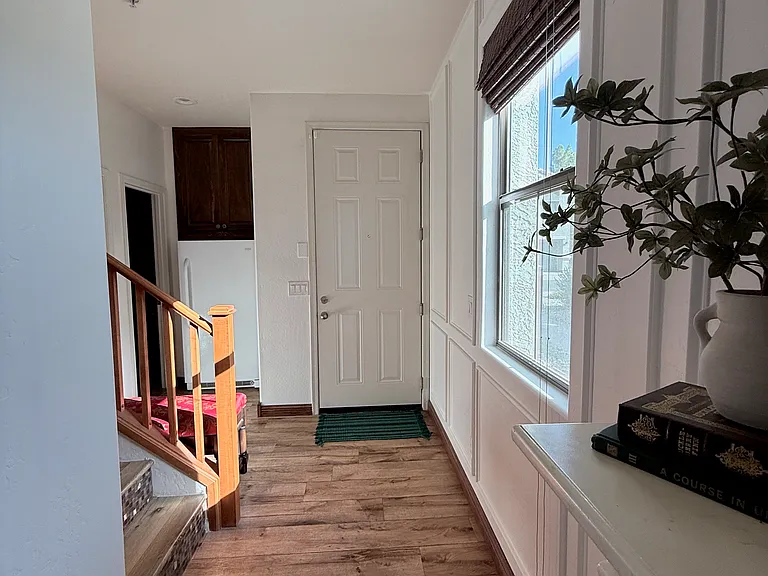
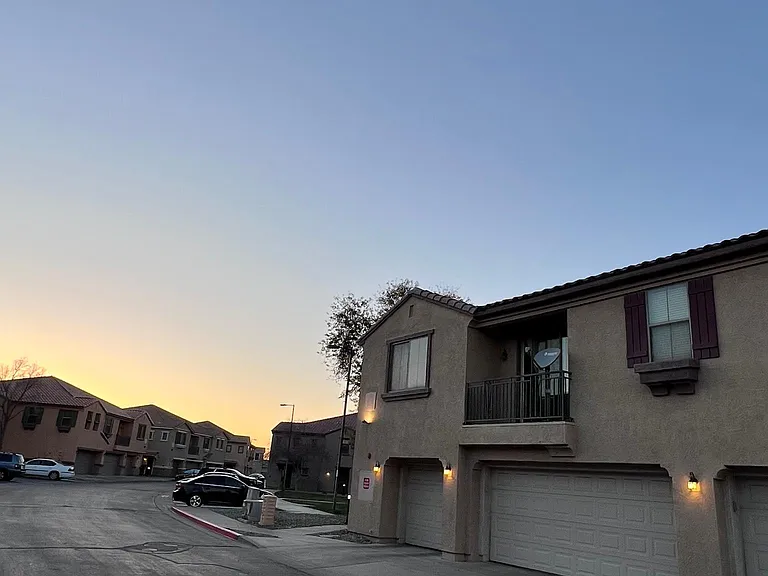
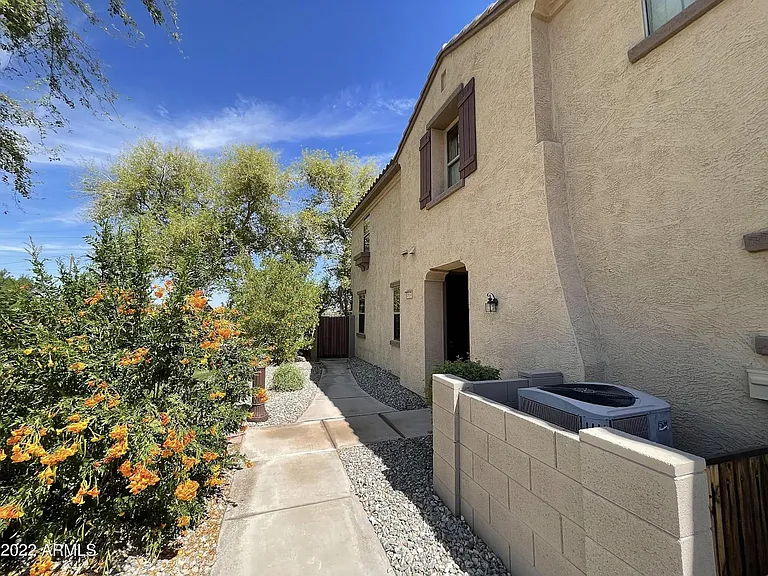
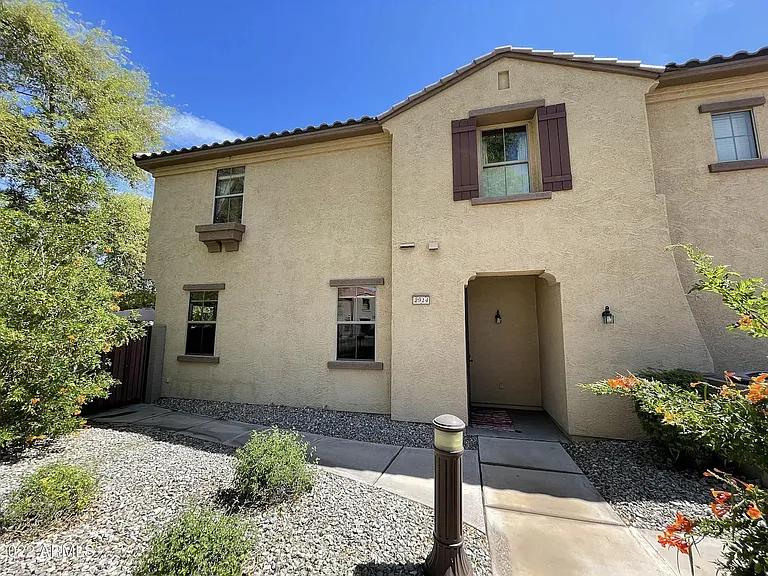
Front entrance view
Front entrance that goes straight out to the grass
Front entrance view
Front entrance view
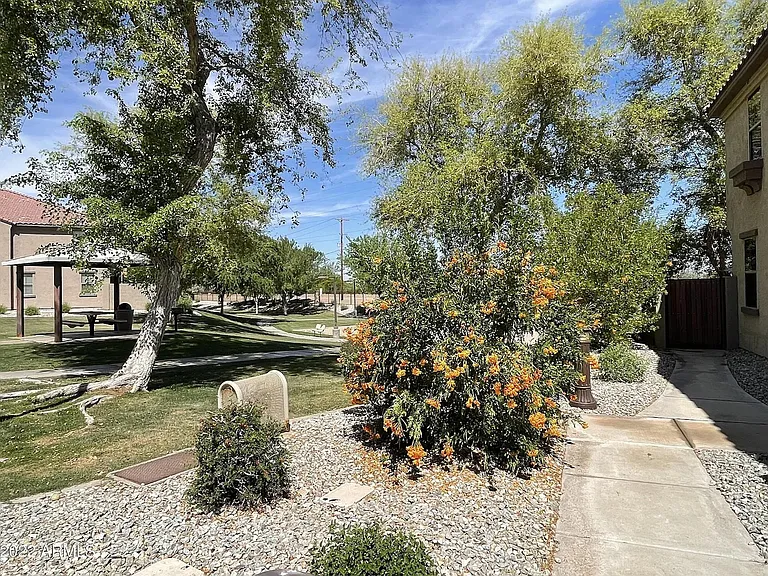
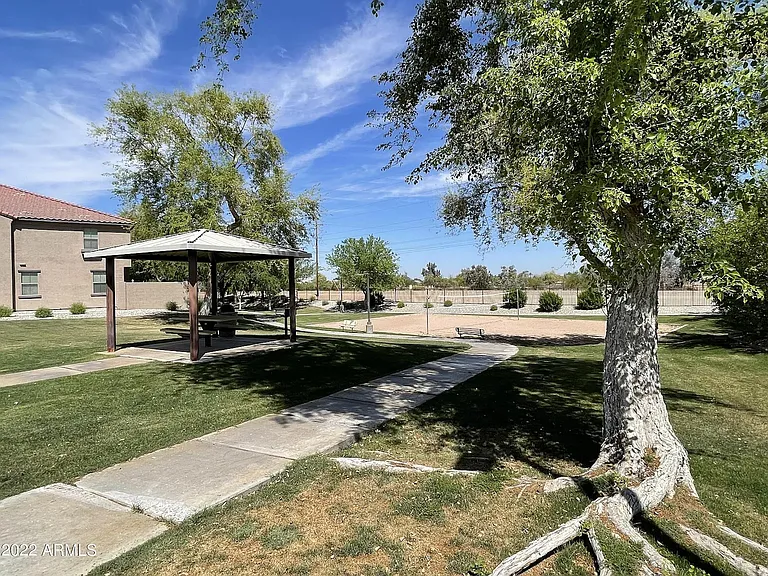
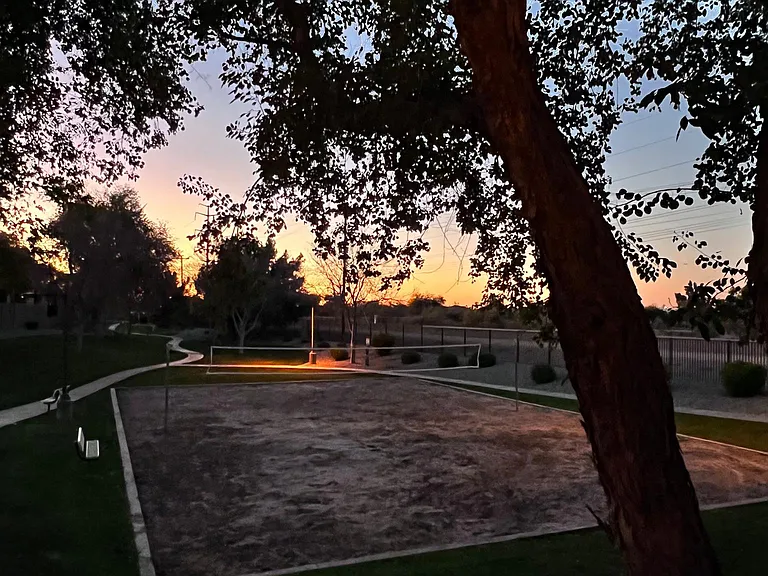
Volleyball view from over the wall of the patio. Canal access just beyond the fence in this photo
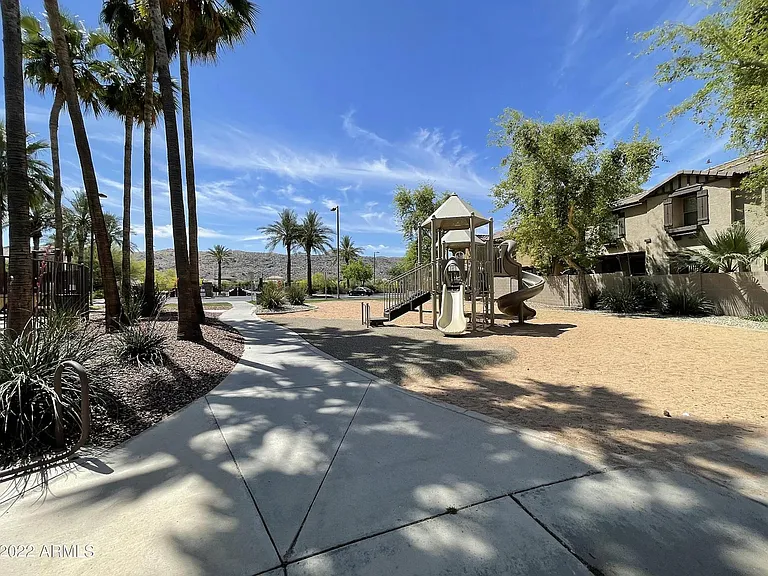
Right across the parking lot is the children's play area. Super close.
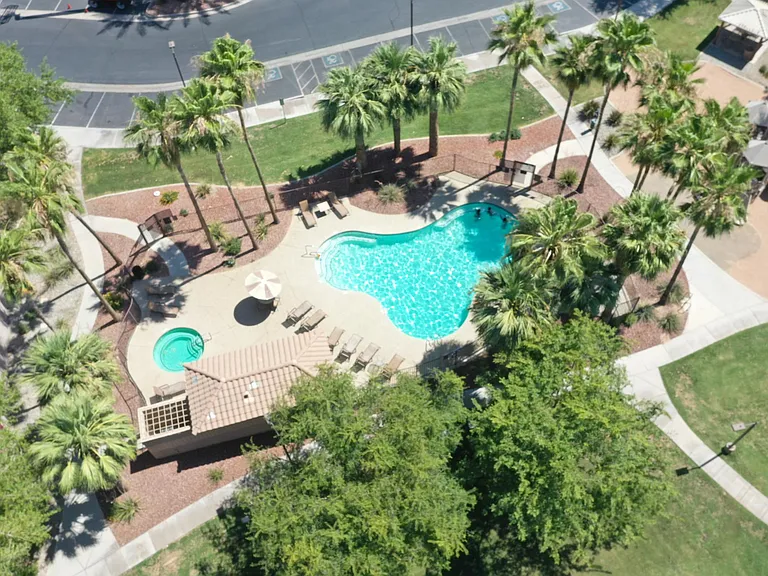
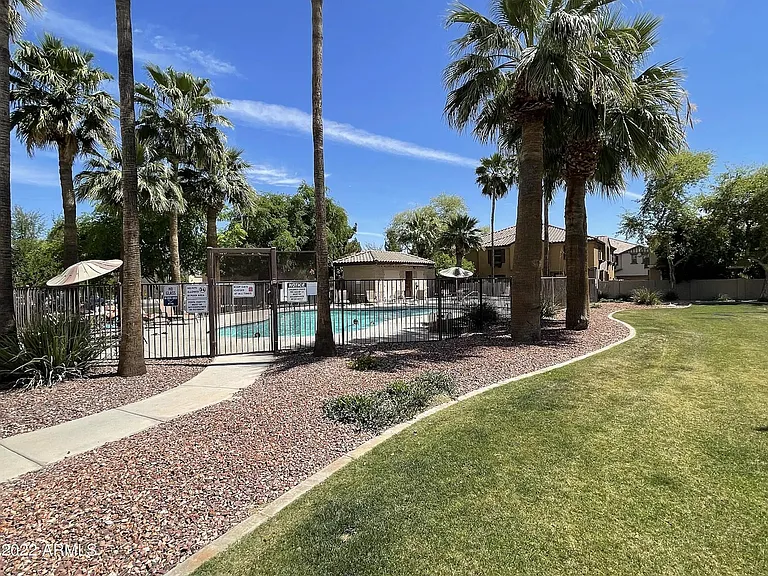
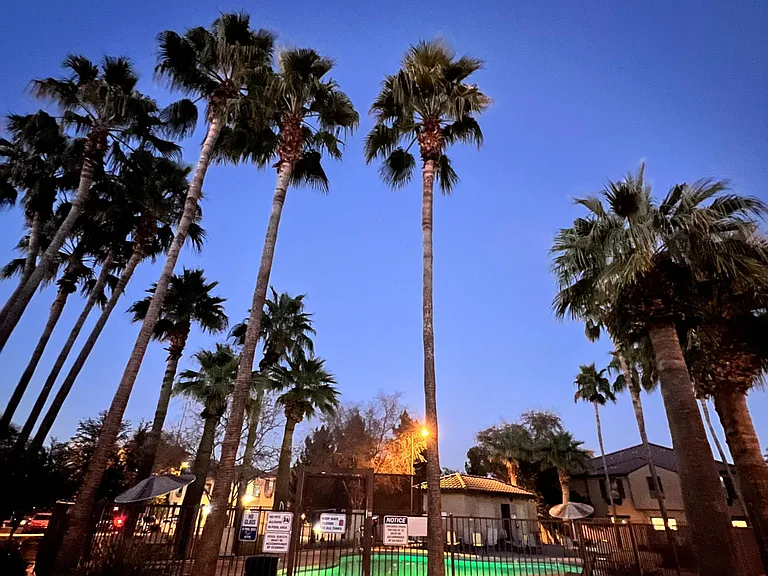
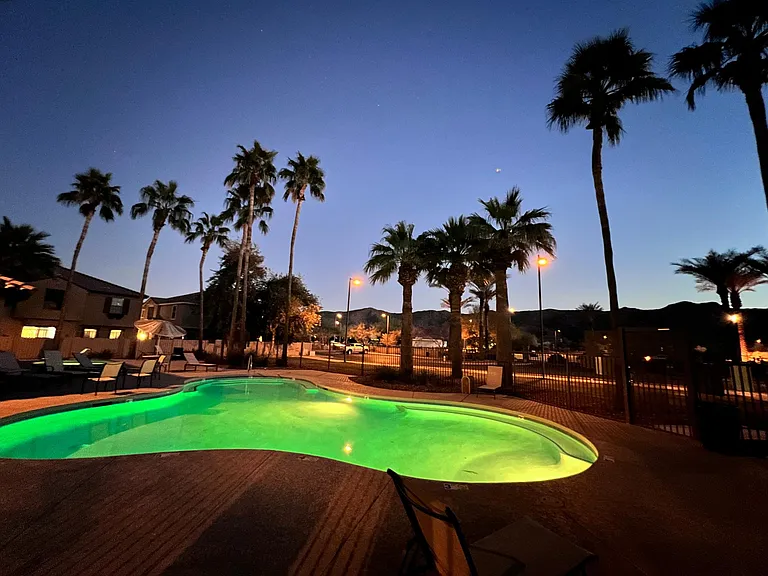
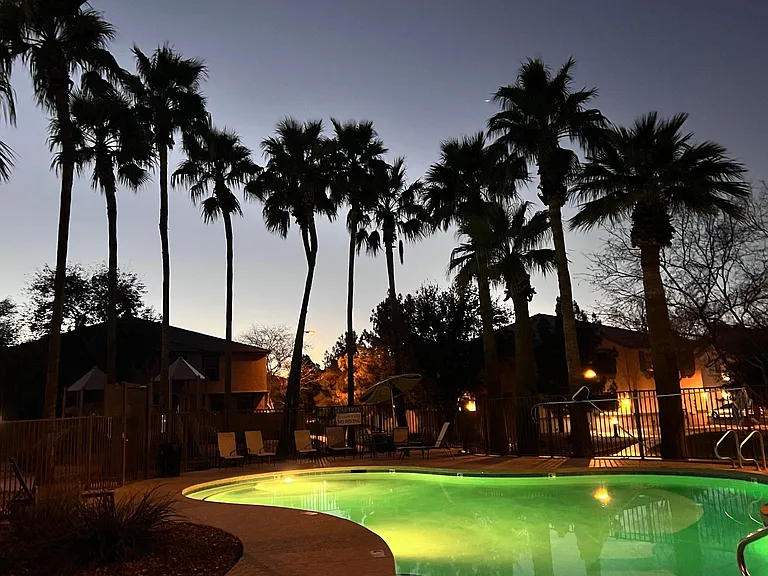
Community pool
Right across the parking lot is the Community pool. Super close.
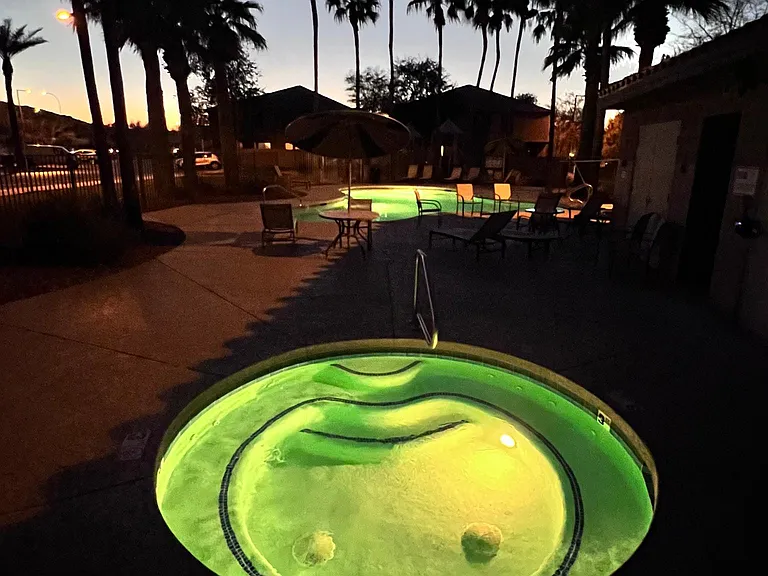
Community jacuzzi
Right across the parking lot is the Community pool. Super close.
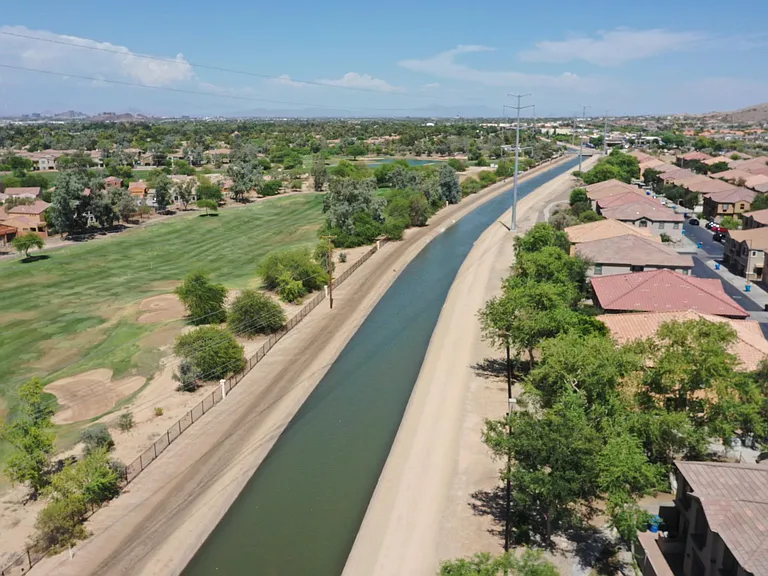
Direct canal access from the community
2914 E Dunbar Dr — Photo 72
2914 E Dunbar Dr — Photo 73
2914 E Dunbar Dr — Photo 74
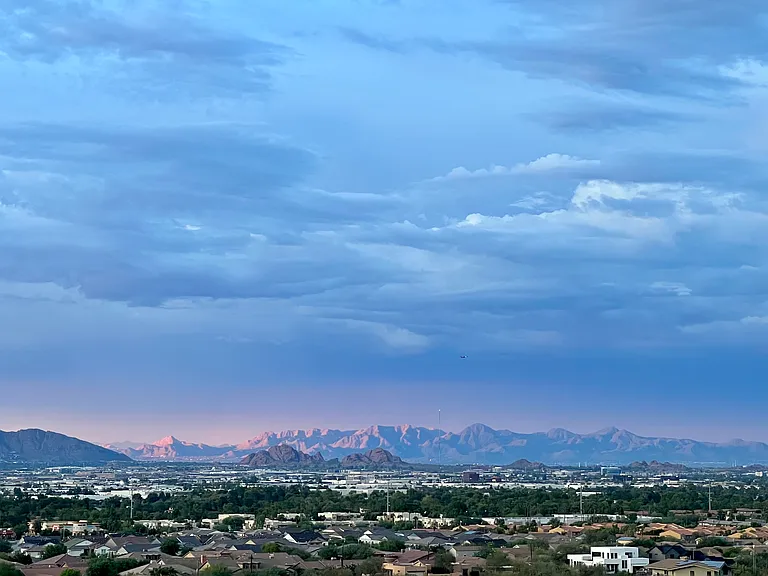
South mountain from the HOA Community
2914 E Dunbar Dr — Photo 76
2914 E Dunbar Dr — Photo 77
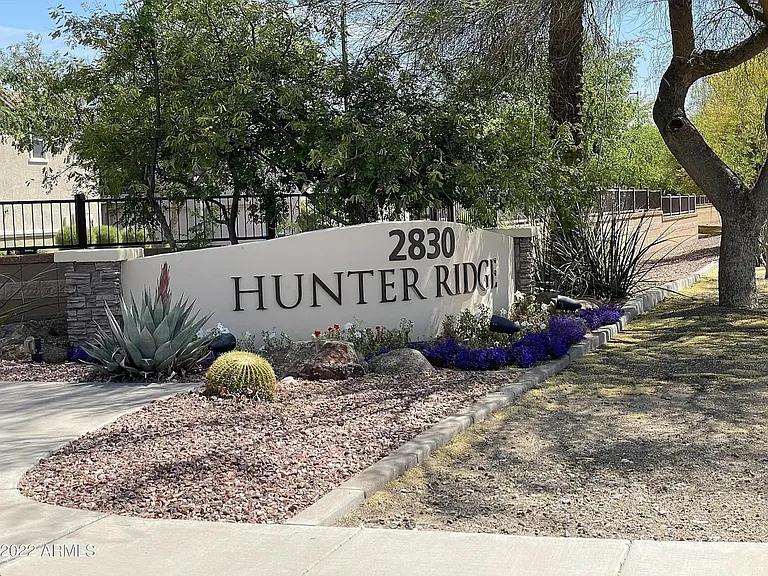
Hunter Ridge Community

$2,350/ mo
Doesn't include deposits and fees
3 beds3 baths1536 sqft townhouse
Available September 1
2914 E Dunbar Dr
Your booked tour

What you get

No petsIn-unit laundryParkingAir conditioningPool

Costs, fees, and lease terms

Lease terms

Lease Terms and Community Guidelines - Lease term A minimum 12-month lease is required, with long-term tenancy preferred. - Community rules Tenants and their guests must follow all HOA rules and community guidelines. For example, the community pool and Jacuzzi close at 10:00 p.m. A copy of the applicable HOA rules will be provided. - Utilities The tenant is responsible for electricity and internet service. - Prepaid rent The final month's rent is due at lease signing and will be applied to the final month of the tenancy. - Renters insurance Proof of renters insurance is required before move-in and must be maintained throughout the lease. - No smoking Smoking or vaping of any substance is strictly prohibited inside the home, garage, and other enclosed areas. - Parking Vehicles may not be parked in front of garage doors at any time. The HOA may issue citations for violations. Residents and guests must use the garage or designated parking spaces. - Pets Pets may be considered on a case-by-case basis and require prior written approval. Any applicable pet deposit, fee, or additional terms will be outlined in the lease. - Air-conditioning maintenance The landlord will replace the HVAC filters quarterly. The tenant agrees to provide reasonable access with advance notice for this routine maintenance. - HOA violations Tenants are responsible for ensuring that their household members, pets, and guests comply with community rules. Any HOA fines resulting from their actions may be charged to the tenant as permitted by the lease and applicable law. If you have questions or would like to schedule a viewing, please reach out. Thank you for your interest - we look forward to showing you the home!

Pets

  • Dogs

    Not allowed
  • Cats

    Not allowed

The neighborhood

About the building

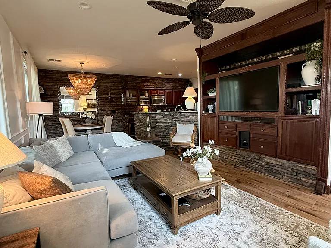
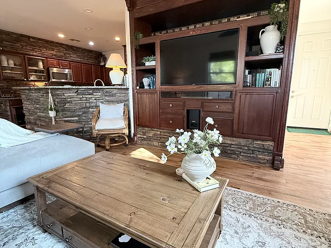
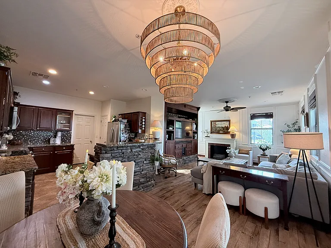
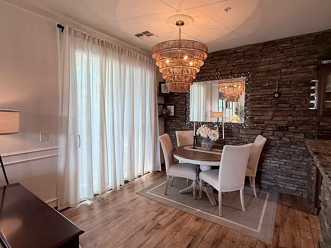
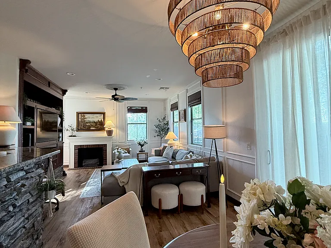
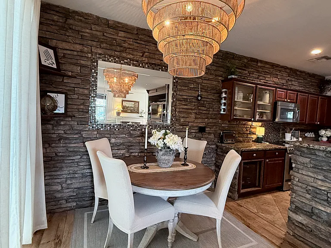
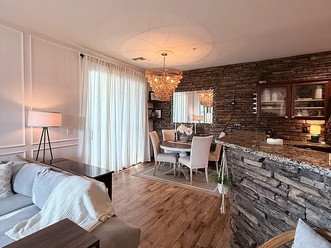
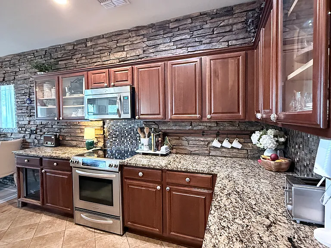
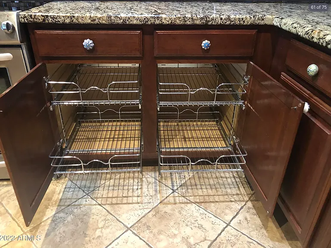
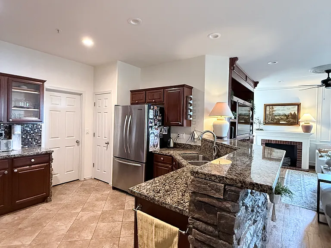
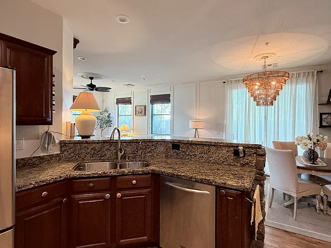
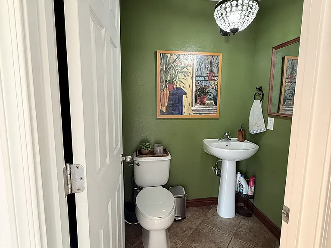
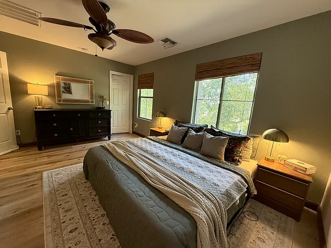
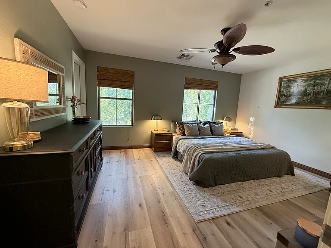
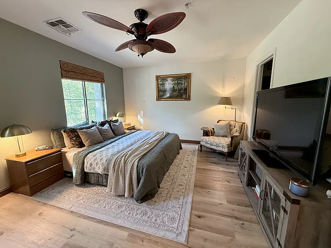
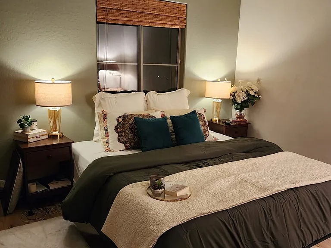
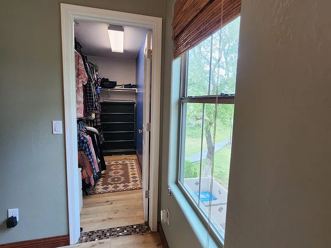
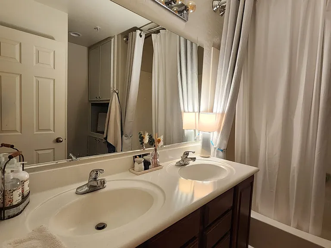
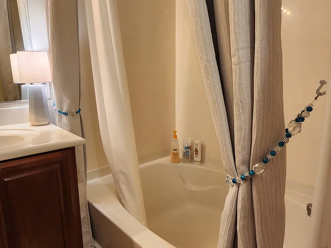
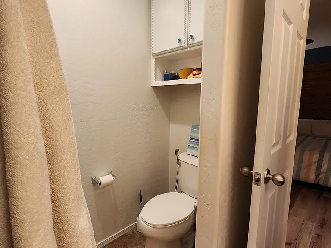
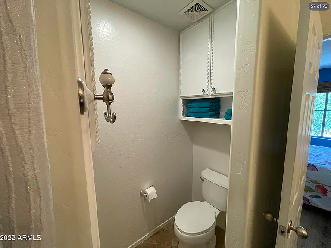
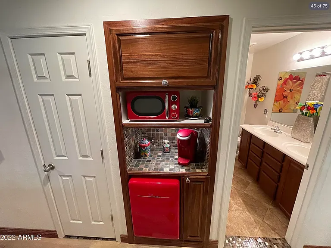
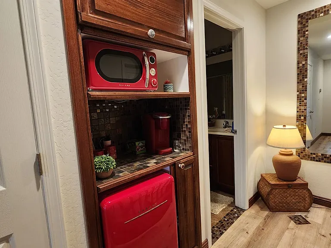
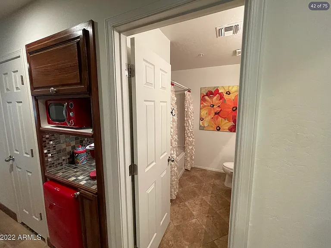
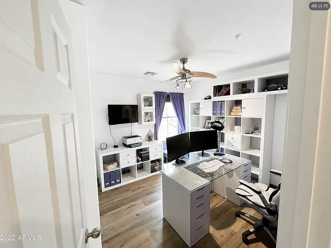
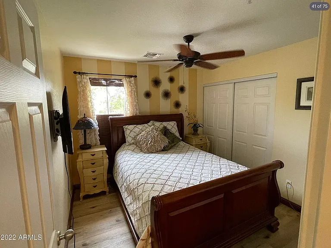
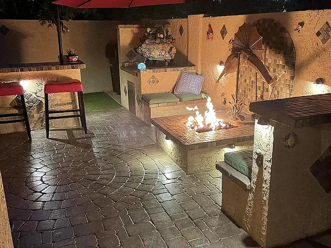
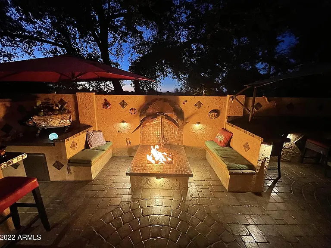
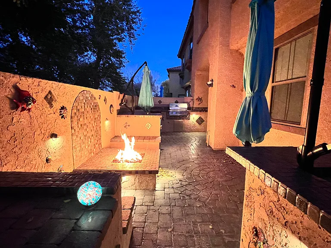
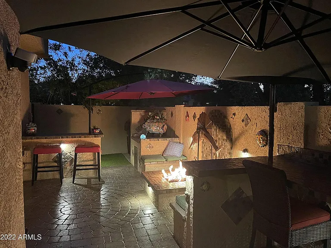
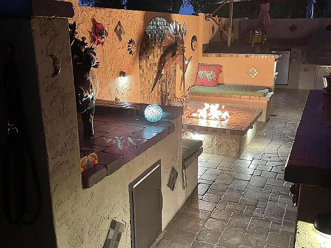
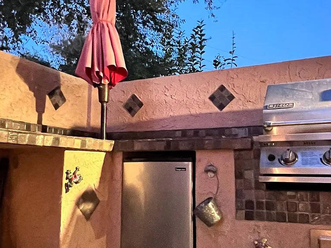
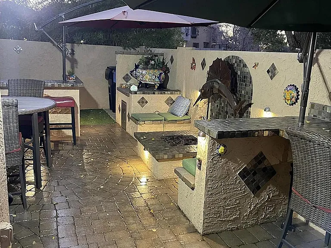
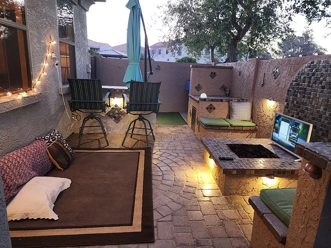
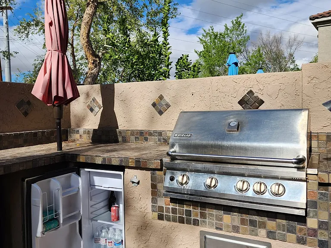
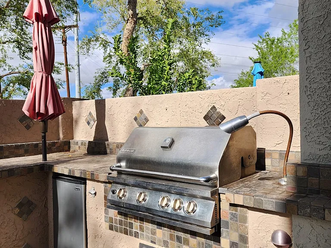
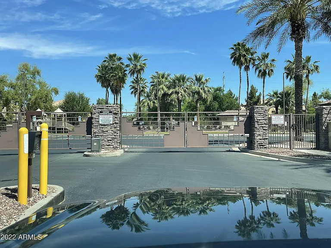
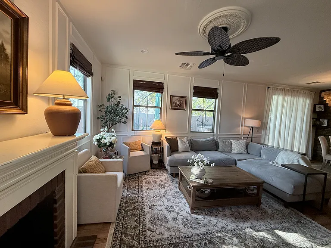
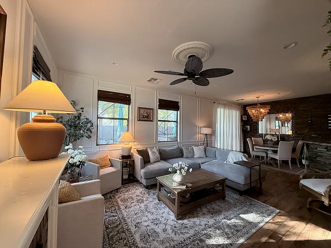
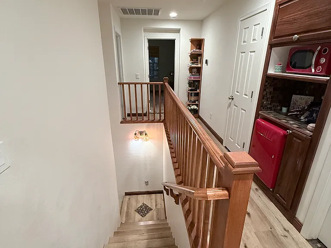
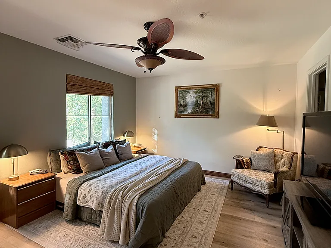
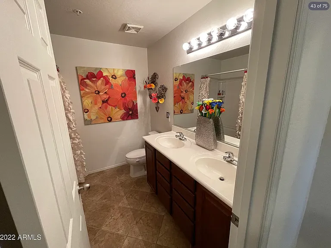
Premium 3-Bedroom Corner Townhome Near South Mountain 2914 E Dunbar Dr, Phoenix, AZ 85042 Available for a minimum 12-month lease. Long-term tenancy is preferred. Welcome home to this premium 3-bedroom, 2.5-bathroom end-unit townhome in a gated community near South Mountain. Its desirable corner location is just steps from the community's largest green space, volleyball court, pool, and Jacuzzi. We have loved living here and are looking for tenants who will enjoy and care for the home as much as we have. Home Highlights - 3 bedrooms and 2.5 bathrooms - Two full bathrooms with tubs, plus a downstairs powder room - Primary bedroom measuring approximately 15.5' x 11.5' - Private en-suite primary bathroom and walk-in closet - Attached two-car garage with additional storage space - Convenient guest parking directly in front of the home - Premium corner end unit next to the community's largest grassy area - Custom cabinetry, premium flooring, and decorative woodwork - Indoor laundry with washer and dryer included - Water-softening and reverse-osmosis drinking-water systems - Smart Ecobee thermostat, temperature sensors, and video doorbell Premium Kitchen and Custom Coffee Bar The kitchen features granite countertops, generous storage, and an exceptional selection of appliances: - Full-size refrigerator - Separate full-size freezer - Glass-door beverage and wine refrigerator - Reverse-osmosis drinking-water system A custom upstairs coffee bar includes a mini refrigerator, microwave, cabinetry, and counter space perfect for convenient mornings or late-night snacks. Home Entertainment Enjoy movie nights and at-home entertainment with the included: - 55-inch smart TV - Bose 2.1 home-entertainment sound system Private Outdoor Living The landscaped backyard is designed for relaxing and entertaining. Features include: - Built-in outdoor grill - Outdoor mini refrigerator - Fire pit - Travertine-topped bar - Convenient access to the nearby canal path for walking, biking, sunsets, and sunrise views Community Amenities Included The approximately 340 monthly gated-community HOA fee is included in the rent**. HOA-covered services and amenities include: - Two community swimming pools - Community Jacuzzi - Volleyball court - Large landscaped green spaces - Water, trash, and gas - Community landscaping and pool maintenance - Weekly trash service - Qualifying exterior and roofing maintenance The community's larger pool, featuring beautiful views, is directly across from the home. Excellent Location and Freeway Access - Approximately 3 minutes to South Mountain Shopping Center, including Target, Fry's, Ross, Walmart, restaurants, pharmacies, and other everyday conveniences - Approximately 8 minutes to Interstate 10 - Approximately 8 minutes to Loop 202 - Approximately 10 minutes to Phoenix Sky Harbor International Airport - Approximately 10 minutes to Arizona Mills and the 70mm IMAX theater - Approximately 15 minutes to Downtown Phoenix - Approximately 15 minutes to Tempe and Arizona State University - Approximately 5 minutes to the SMILE Center and ACA - Near Raven Golf Club, Legacy Golf Club, and The Farm at South Mountain - Convenient access to South Mountain hiking trails - Nearby Valley Metro routes 30 and 77, with a bus stop just outside the community gate Lease Policies - Minimum 12-month lease - Long-term tenancy preferred - No smoking inside the home - Pets may be considered with prior approval - Vehicles may not be parked in front of garage doors at any time, per HOA rules - All residents and guests must comply with community HOA requirements All distances and driving times are approximate and may vary depending on traffic.

The property manager

Nearby schools

Students who live in 2914 E Dunbar Dr attend the following Roosevelt Elementary District (Unified School District) and Phoenix Union High School District (Unified School District) public schools:
GreatSchools ratings are based on test scores and additional metrics when available.

2914 E Dunbar Dr
By contacting this property, you agree to our Terms of Use. Visit our Privacy Portal for more information. When you click “Send message”, we’ll send your inquiry to the property manager so they can reach out and answer your questions.
Find similar homes

Spot something off?Good catch. Flag it and help keep listings legit.