2913 Haddington Ct

2913 Haddington Ct — Photo 1
2913 Haddington Ct — Photo 2
2913 Haddington Ct — Photo 3
2913 Haddington Ct — Photo 4
2913 Haddington Ct — Photo 5
2913 Haddington Ct — Photo 6
2913 Haddington Ct — Photo 7
2913 Haddington Ct — Photo 8
2913 Haddington Ct — Photo 9
2913 Haddington Ct — Photo 10
2913 Haddington Ct — Photo 11
2913 Haddington Ct — Photo 12
2913 Haddington Ct — Photo 13
2913 Haddington Ct — Photo 14
2913 Haddington Ct — Photo 15
2913 Haddington Ct — Photo 16
2913 Haddington Ct — Photo 17
2913 Haddington Ct — Photo 18
2913 Haddington Ct — Photo 19

$3,850/ mo
Doesn't include deposits and fees
4 beds3 baths2221 sqft house
Available August 1
2913 Haddington Ct

Your booked tour

What you get

No petsLaundryParkingAir conditioning

Costs, fees, and lease terms

Lease terms

OWNER PAYS FOR LANDSCAPING

Pricing comparison

$963

At $3,850, this listing is priced $963 cheaper than the current market rate for a 4 bedroom home in Bay Area.

Pets

  • Dogs

    Not allowed
  • Cats

    Not allowed

The neighborhood

About the building

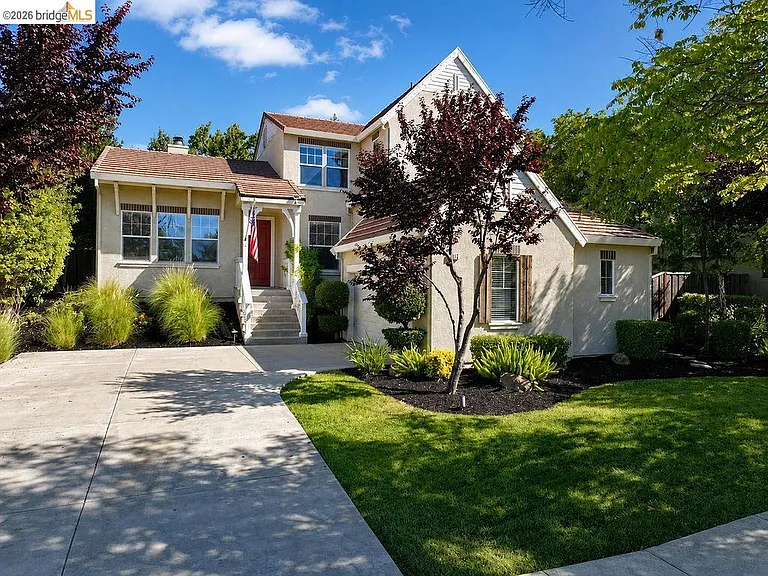
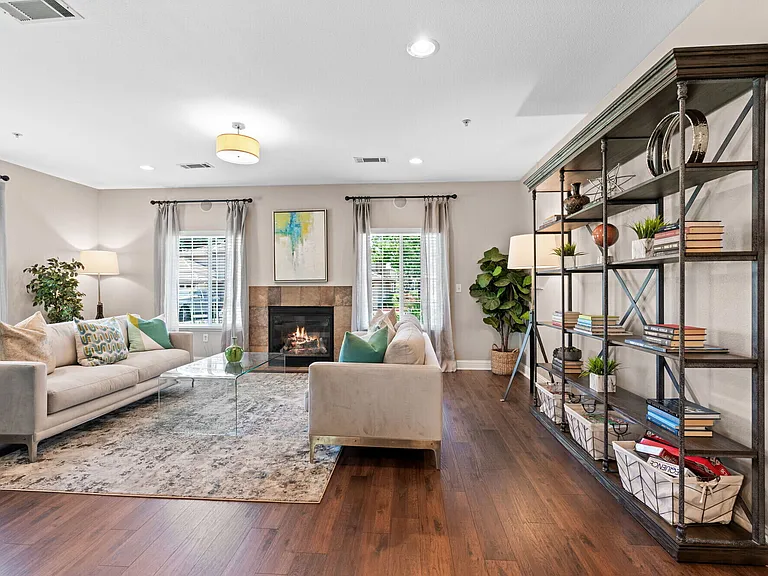
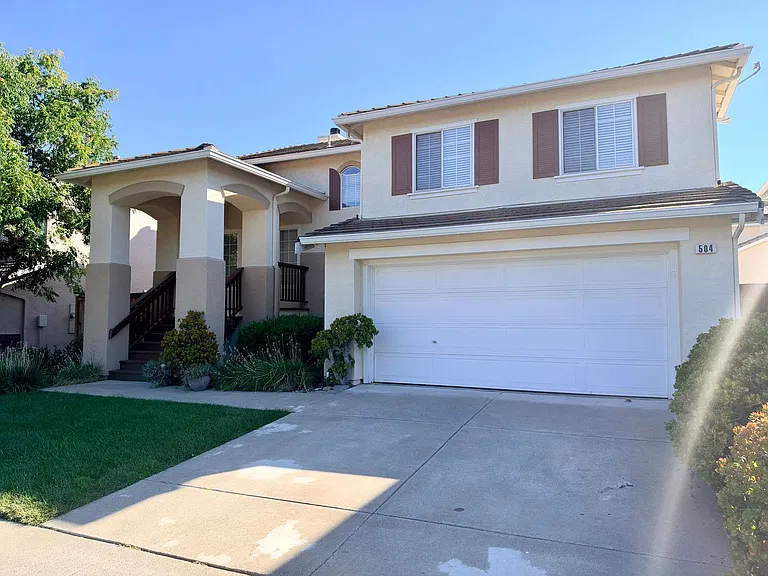
SHADOW LAKES! MOVE IN READY - 2221 SQ FT OF LIVING W/ 4 BEDROOMS & 3 FULL BATHS (1 BED/BATH ON MAIN LEVEL) - BACKS TO HILLS WITH NO REAR NEIGHBORS - CLOSE TO COVETED KREY ELEM, ADAMS MIDDLE & HERITAGE HIGH SCHOOL, RESTURANTS, SHOPPING, BRENTWOOD GOLF COURSE & EASY FREEWAY ACCESS - Open concept living w/high vaulted ceiling at entry - Beautiful new luxury plank flooring throughout w/tile flooring at kitchen - Newer interior paint & baseboards - Spacious Formal living & dining areas - Family room w/gas fireplace opens to Chef's kitchen with Center Island & eat at bar, gas stove, pantry & casual dining area - Upper Level offers Primary Suite with stunning views, high vaulted ceiling / bath includes: travertine tile floor with decorative accent design, dual sinks, soaking tub , separate shower & large walk in closet - 2 Additional secondary bedrooms & full bath - Entertainers backyard w/patio & built in firepit, side yard dog run, possible room for pool - New AC Unit & finished 2 car garage - All this and more...

The property manager

Nearby schools

Students who live in 2913 Haddington Ct attend the following Liberty Union High School District (Unified School District) and Brentwood Union Elementary School District (Unified School District) public schools:

GreatSchools ratings are based on test scores and additional metrics when available.

2913 Haddington Ct

By contacting this property, you agree to our Terms of Use. Visit our Privacy Portal for more information. When you click “Send message”, we’ll send your inquiry to the property manager so they can reach out and answer your questions.

Find similar homes

Spot something off?Good catch. Flag it and help keep listings legit.