2912 Seattle Slew Dr

2912 Seattle Slew Dr — Photo 1
2912 Seattle Slew Dr — Photo 2
2912 Seattle Slew Dr — Photo 3
2912 Seattle Slew Dr — Photo 4
2912 Seattle Slew Dr — Photo 5
2912 Seattle Slew Dr — Photo 6
2912 Seattle Slew Dr — Photo 7
2912 Seattle Slew Dr — Photo 8
2912 Seattle Slew Dr — Photo 9
2912 Seattle Slew Dr — Photo 10
2912 Seattle Slew Dr — Photo 11
2912 Seattle Slew Dr — Photo 12
2912 Seattle Slew Dr — Photo 13
2912 Seattle Slew Dr — Photo 14
2912 Seattle Slew Dr — Photo 15
2912 Seattle Slew Dr — Photo 16
2912 Seattle Slew Dr — Photo 17
2912 Seattle Slew Dr — Photo 18
2912 Seattle Slew Dr — Photo 19
2912 Seattle Slew Dr — Photo 20
2912 Seattle Slew Dr — Photo 21
2912 Seattle Slew Dr — Photo 22
2912 Seattle Slew Dr — Photo 23
2912 Seattle Slew Dr — Photo 24
2912 Seattle Slew Dr — Photo 25
2912 Seattle Slew Dr — Photo 26
2912 Seattle Slew Dr — Photo 27
2912 Seattle Slew Dr — Photo 28
2912 Seattle Slew Dr — Photo 29
2912 Seattle Slew Dr — Photo 30
2912 Seattle Slew Dr — Photo 31
2912 Seattle Slew Dr — Photo 32
2912 Seattle Slew Dr — Photo 33
2912 Seattle Slew Dr — Photo 34
2912 Seattle Slew Dr — Photo 35
2912 Seattle Slew Dr — Photo 36
2912 Seattle Slew Dr — Photo 37
2912 Seattle Slew Dr — Photo 38
2912 Seattle Slew Dr — Photo 39
2912 Seattle Slew Dr — Photo 40

$4,200/ mo
Doesn't include deposits and fees
5 beds4 baths3679 sqft house
Available September 21
2912 Seattle Slew Dr

Your booked tour

What you get

Pet-friendlyLaundryParkingAir conditioningGym

Costs, fees, and lease terms

Lease terms

Available mid-September! Year plus lease terms available. Pets allowed on case by case basis. Tenant responsible for all utilities and must maintain renter's insurance. HOA maintains front yard but tenant is responsible for backyard. No smoking, no sublease.

Pets

  • Dogs

    Allowed
    Number allowed1
  • Cats

    Allowed
    Number allowed1

The neighborhood

About the building

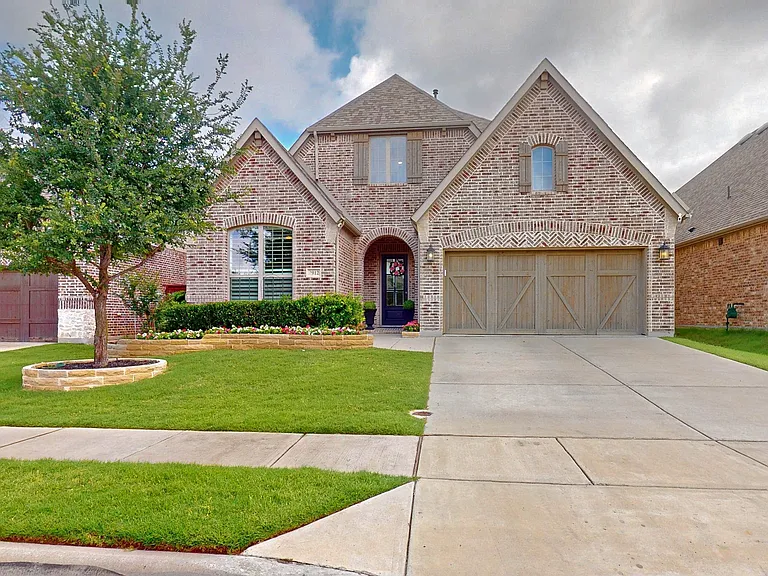
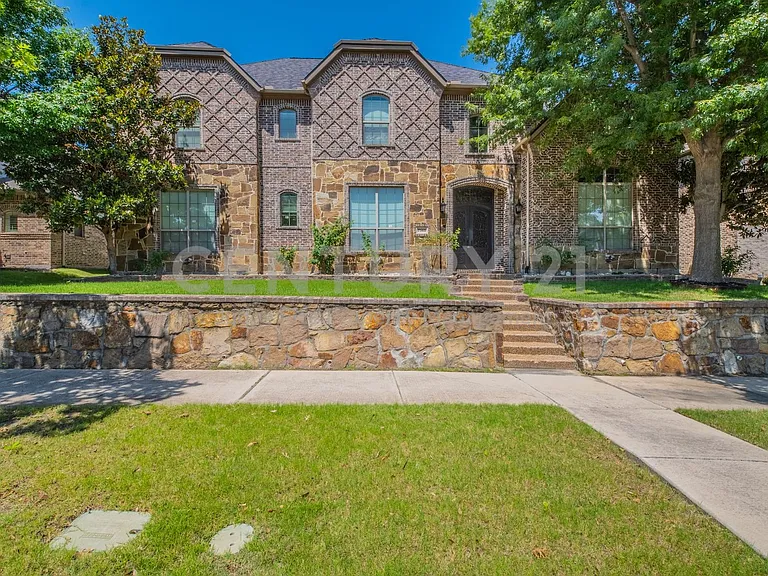
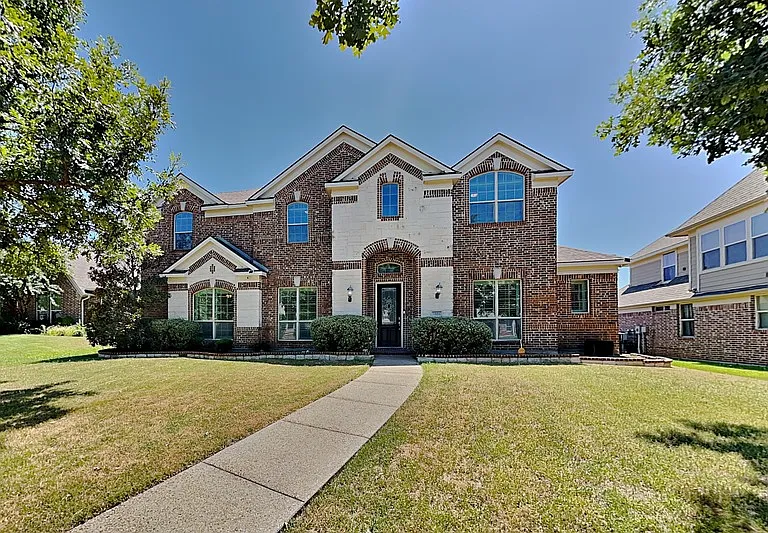
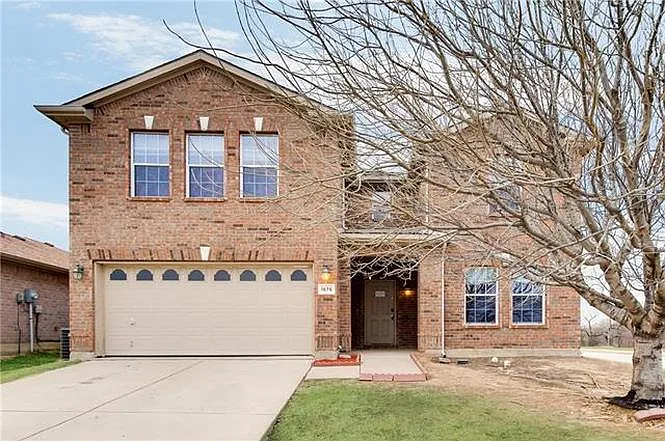
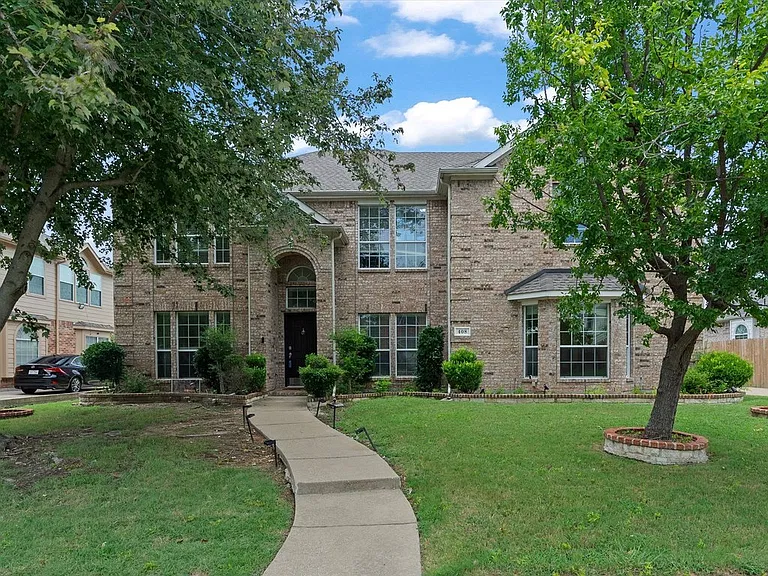
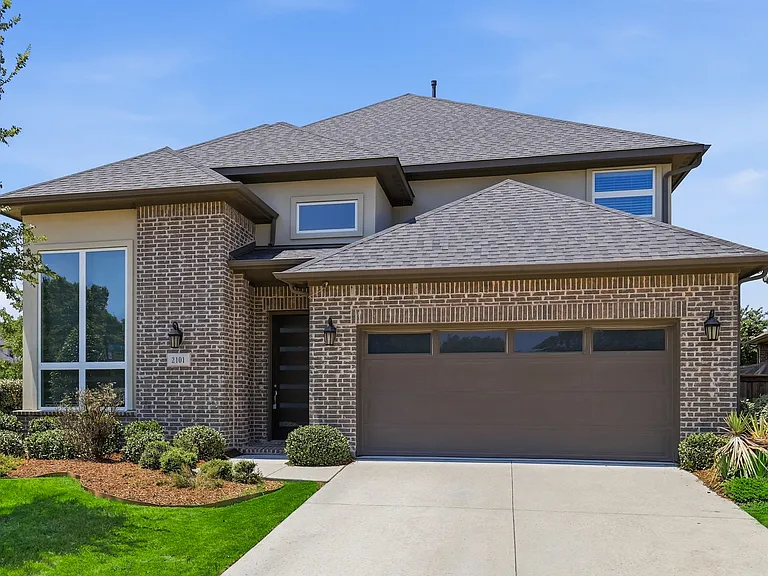
Available mid-September! Zoned for new Bridges MS! Meticulously maintained 2-story with beautiful brick elevation and lush landscaping! Built by Drees homes, this sprawling plan offers 5 bedrooms, 4 full baths, formal dining area, dedicated study with French doors, upstairs game and media rooms, and 2-car garage! A second bedroom on the first floor is perfect for guests! Upgrades and amenities include gorgeous wood flooring flowing throughout main living areas, upgraded lighting fixtures, plantation shutters, cozy brick family room fireplace, vaulted and beamed family room ceiling, neutral paint tones throughout, wrought iron balusters, split secondary bedrooms for added privacy, and MORE! Gourmet kitchen boasts an abundance of bright white cabinetry and counter space, quartz countertops with a subway tile backsplash, stainless appliances with double ovens and a gas cooktop, large island with breakfast bar, and butler's pantry with convenient pocket office. Secluded primary retreat offers a luxurious bath with dual vanities, garden tub with separate shower, and walk-in closet. Three secondary bedrooms, one with an ensuite bath, a full hall bath, and a large game and media room round out the second level. Private backyard is complete with a large covered patio! From the clubhouse and fitness center to community pools and miles of walking trails, Mustang Lakes offers amenities everyone will enjoy!

The property manager

2912 Seattle Slew Dr

By contacting this property, you agree to our Terms of Use. Visit our Privacy Portal for more information. When you click “Send message”, we’ll send your inquiry to the property manager so they can reach out and answer your questions.

Find similar homes

Spot something off?Good catch. Flag it and help keep listings legit.