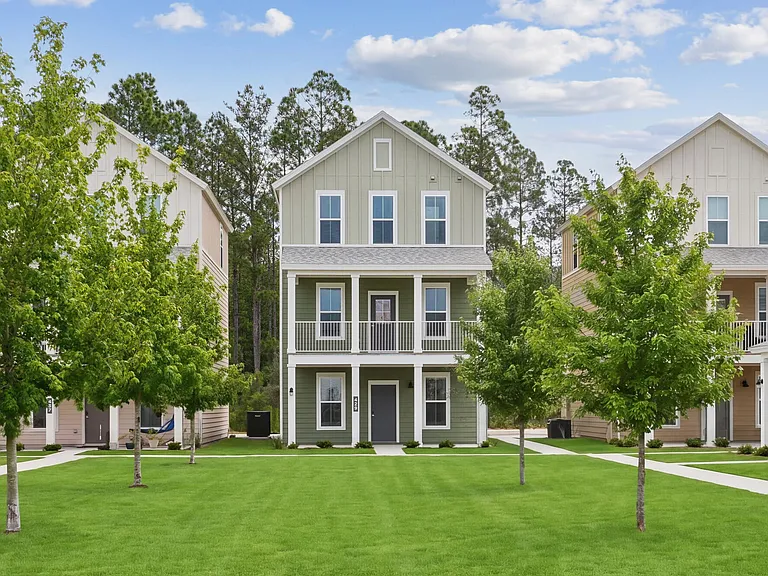
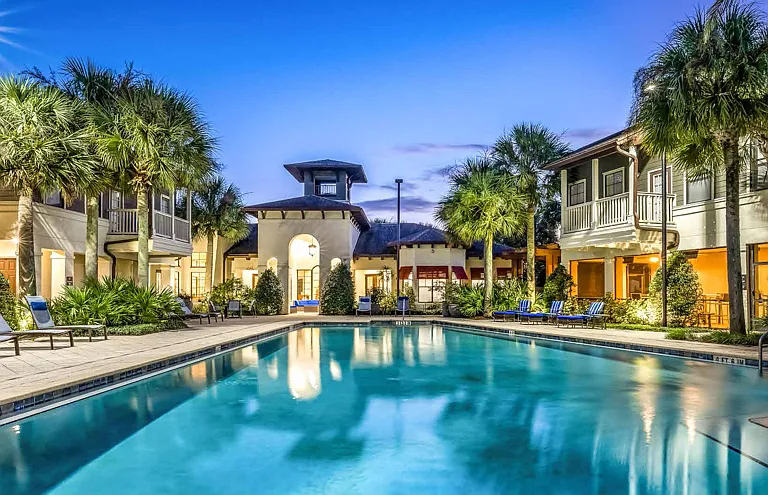
2912 Saint Johns Ave #18

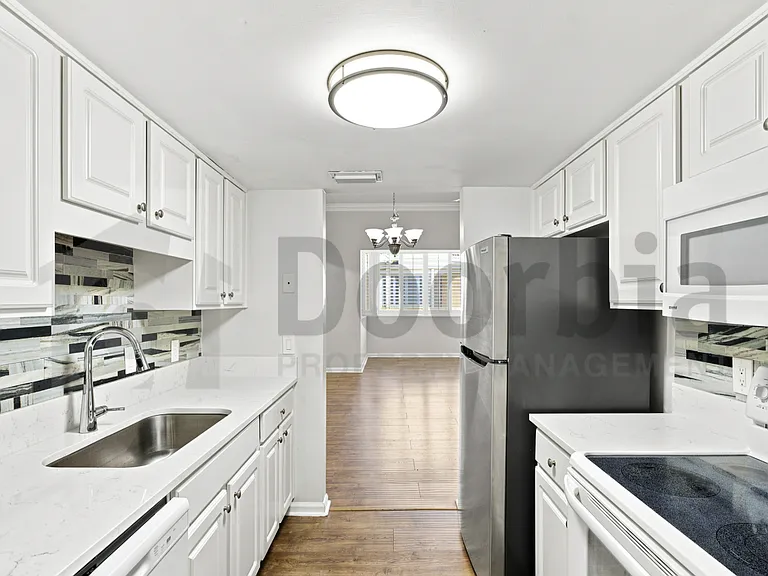
2912 Saint Johns Ave #18 — Photo 1
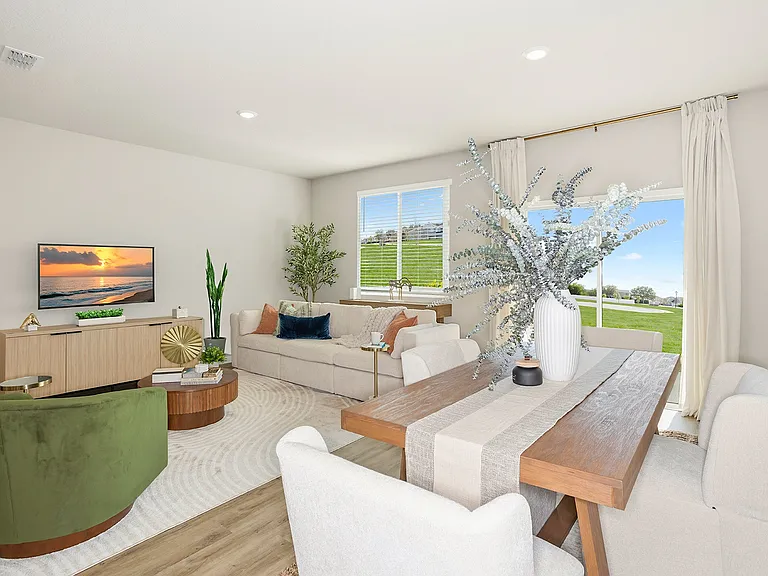
2912 Saint Johns Ave #18 — Photo 2
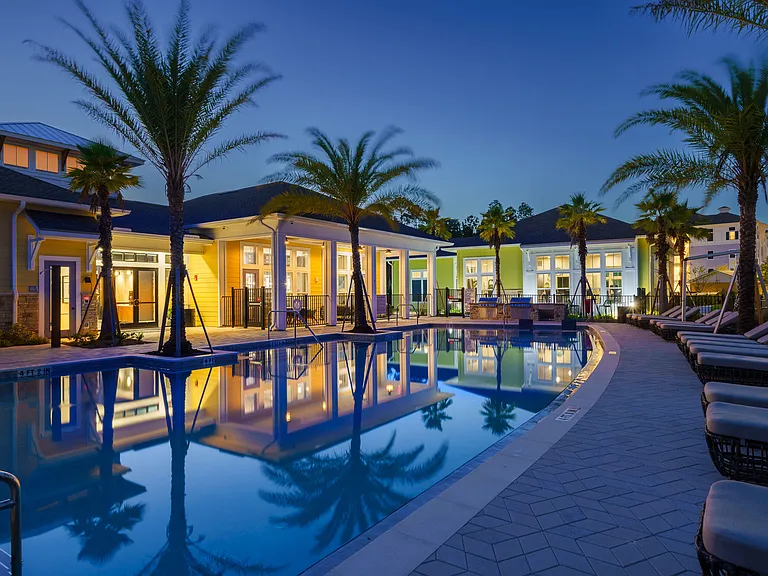
2912 Saint Johns Ave #18 — Photo 3
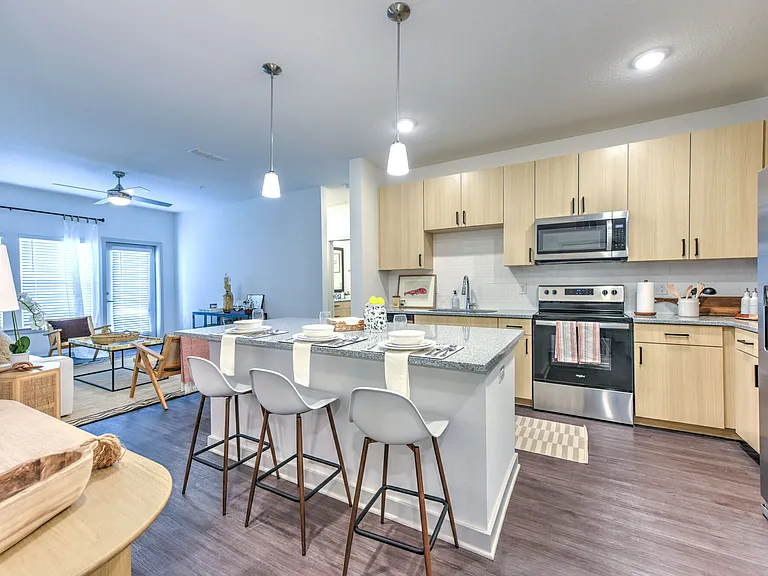
2912 Saint Johns Ave #18 — Photo 4
2912 Saint Johns Ave #18 — Photo 5
2912 Saint Johns Ave #18 — Photo 6
2912 Saint Johns Ave #18 — Photo 7
2912 Saint Johns Ave #18 — Photo 8
2912 Saint Johns Ave #18 — Photo 9
2912 Saint Johns Ave #18 — Photo 10
2912 Saint Johns Ave #18 — Photo 11
2912 Saint Johns Ave #18 — Photo 12
2912 Saint Johns Ave #18 — Photo 13
2912 Saint Johns Ave #18 — Photo 14
2912 Saint Johns Ave #18 — Photo 15
2912 Saint Johns Ave #18 — Photo 16
2912 Saint Johns Ave #18 — Photo 17
2912 Saint Johns Ave #18 — Photo 18
2912 Saint Johns Ave #18 — Photo 19
2912 Saint Johns Ave #18 — Photo 20
2912 Saint Johns Ave #18 — Photo 21
2912 Saint Johns Ave #18 — Photo 22
2912 Saint Johns Ave #18 — Photo 23
2912 Saint Johns Ave #18 — Photo 24
2912 Saint Johns Ave #18 — Photo 25
2912 Saint Johns Ave #18 — Photo 26
2912 Saint Johns Ave #18 — Photo 27
2912 Saint Johns Ave #18 — Photo 28
2912 Saint Johns Ave #18 — Photo 29
Resident RBP Flyer - Doorbia Property Management_07132026

$2,300/ mo
Doesn't include deposits and fees
2 beds2 baths1159 sqft condo
2912 Saint Johns Ave #18

Your booked tour

What you get

No petsIn-unit laundryParkingAir conditioningSecurity

Costs, fees, and lease terms

Pets

  • Dogs

    Not allowed
  • Cats

    Not allowed

The neighborhood

About the building

Welcome home to this beautifully updated 3rd-floor condominium, offering a perfect blend of modern finishes, spacious living, and an unbeatable location. Nestled in a charming courtyard community with lush tropical landscaping, this home provides both comfort and style. Step inside to discover an expansive open-concept living and dining area featuring luxury wood-look flooring, soaring ceilings, elegant crown molding, and modern ceiling fans throughout. The bright sunroom, surrounded by plantation shutters, fills the home with natural light and creates the perfect space for a home office, reading nook, or additional sitting area. The fully renovated kitchen is designed to impress with quartz countertops, custom tile backsplash, white cabinetry, all appliances including a dishwasher and microwave, and ample cabinet space. Just off the kitchen is a spacious laundry room complete with a full-size stackable washer and dryer and additional storage shelving. The oversized primary suite offers generous closet space and easy access to the beautifully updated bathroom featuring a modern vanity, designer mirror, and tub/shower combination with grab bars. And a bonus sitting room accessible with beautiful French doors. The second bedroom is equally spacious and ideal for guests, a home office, or roommate living. At Doorbia Property Management, we strive to provide an experience that is cost-effective and convenient. That's why we provide a Resident Benefits Package (RBP) to address common headaches for our residents. Our program handles insurance, identity protection, utility set up, credit building, rent rewards at a rate of $37.00/month, added to every property as a required program. More details upon application. *If you provide your own insurance policy, the RBP cost will be reduced by the amount of the insurance premium billed by Second Nature Insurance Services (NPN No. 20224621).

The property manager

2912 Saint Johns Ave #18
Doorbia Property Management

Nearby schools

Students who live in 2912 Saint Johns Ave #18 attend the following Duval County Public Schools (Unified School District) public schools:

GreatSchools ratings are based on test scores and additional metrics when available.

2912 Saint Johns Ave #18

By contacting this property, you agree to our Terms of Use. Visit our Privacy Portal for more information. When you click “Send message”, we’ll send your inquiry to the property manager so they can reach out and answer your questions.

Find similar homes

Similar listings comparison

This listing

2912 Saint Johns Ave #18

Studio$1,650$1,305+
1 bed$1,472+$1,846+$1,299+$1,582+$1,500+$1,850+$1,287+$1,480+
2 beds$2,300$1,553+$2,324+$1,349+$2,144+$1,725+$1,929+$1,513+$2,120
3 beds$2,235+$1,759+$2,015+$4,414+
Total monthly price
Total price
Total price
Total price
Total price
Total price
Total price
Total price
Distance9.9 miles away0.9 miles away9.1 miles away2.7 miles away8.7 miles away2.6 miles away2.0 miles away3.3 miles away
PetsNo Pets AllowedCats and Dogs AllowedCats and Dogs AllowedCats and Dogs AllowedCats and Dogs AllowedDogs AllowedCats and Dogs AllowedCats and Dogs Allowed
LaundryIn UnitIn Unit, SharedIn Unit
SecurityGated EntryControlled AccessControlled AccessGated Entry
A/CYesYesYes
DishwasherYesYesYes
ParkingYesYesYes
GymYesYesYesYesYesYesYesYes
PoolYesYesYesYesYesYesYes
Spot something off?Good catch. Flag it and help keep listings legit.