2910 Pointewest Dr

2910 Pointewest Dr — Photo 1
2910 Pointewest Dr — Photo 2
2910 Pointewest Dr — Photo 3
2910 Pointewest Dr — Photo 4
2910 Pointewest Dr — Photo 5
2910 Pointewest Dr — Photo 6
2910 Pointewest Dr — Photo 7
2910 Pointewest Dr — Photo 8
2910 Pointewest Dr — Photo 9
2910 Pointewest Dr — Photo 10
2910 Pointewest Dr — Photo 11
2910 Pointewest Dr — Photo 12
2910 Pointewest Dr — Photo 13
2910 Pointewest Dr — Photo 14
2910 Pointewest Dr — Photo 15
2910 Pointewest Dr — Photo 16
2910 Pointewest Dr — Photo 17
2910 Pointewest Dr — Photo 18
2910 Pointewest Dr — Photo 19
2910 Pointewest Dr — Photo 20
2910 Pointewest Dr — Photo 21
2910 Pointewest Dr — Photo 22
2910 Pointewest Dr — Photo 23
2910 Pointewest Dr — Photo 24
2910 Pointewest Dr — Photo 25
2910 Pointewest Dr — Photo 26
2910 Pointewest Dr — Photo 27

$1,975/ mo
Doesn't include deposits and fees
3 beds2 baths2311 sqft house
2910 Pointewest Dr

Your booked tour

What you get

Parking

Costs, fees, and lease terms

The neighborhood

About the building

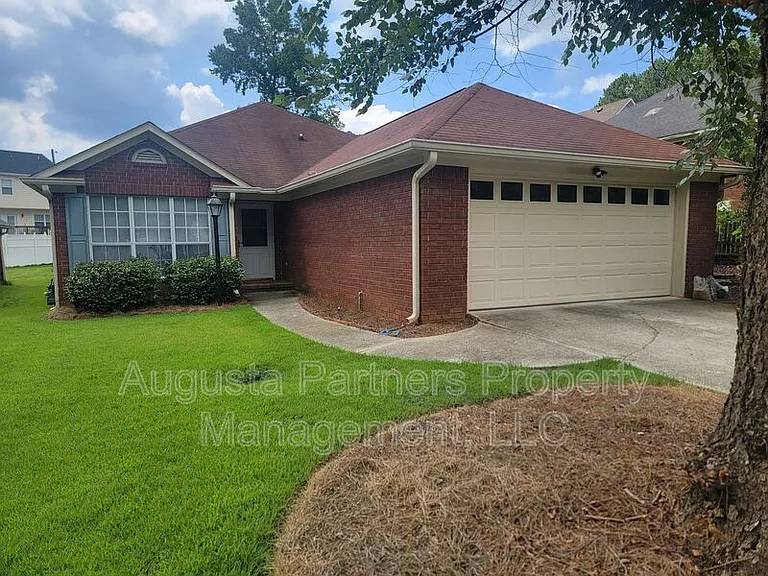
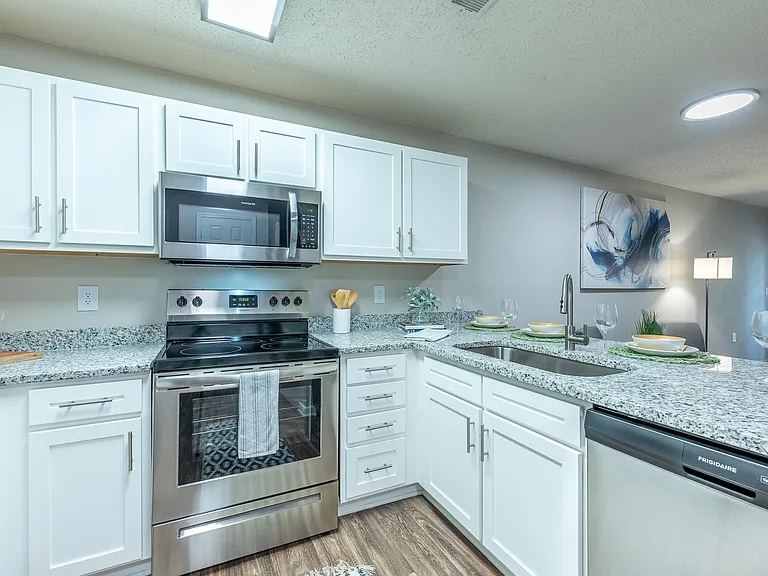
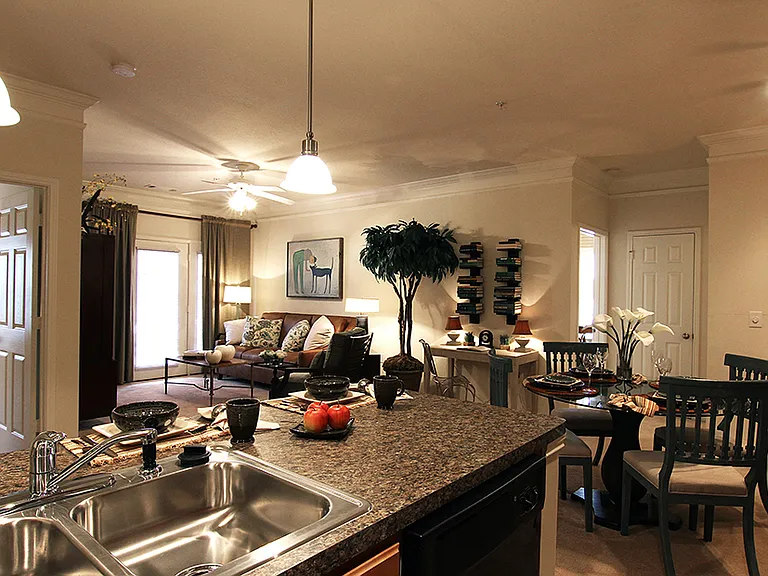
Spacious 3 bedroom, 2 bathroom ranch-style home located in the convenient Pointe West subdivision. Walk into a foyer area with a convenient corner cubby that leads to the kitchen with a breakfast area and floor-to-ceiling windows. All appliances included (refrigerator, dishwasher, microwave, and stove), and plenty of cabinet space. Through the kitchen is a separate dining room that leads to the oversized great room with new carpet, a brick gas fireplace, tray ceiling, and built-ins. In the back of the home is a very large heated and cooled sunroom with wrap-around windows. There's a spacious owner's bedroom with a tray ceiling towards the back of the house with a private bathroom including a large walk-in closet, garden tub, double vanity, linen shelving, and a separate shower. The laundry room is conveniently located in the hallway that leads to the other two bedrooms. There are ceiling fans in all bedrooms, great room, and sunroom. The home has a two-car garage and a double-wide extra long driveway. Located very close to stores and restaurants on Washington Road, but is tucked back far enough to provide the quietness, privacy, and security you desire. The neighborhood is adjacent to the Augusta National Golf Course! Rent includes trash pickup. Pet Policy: Call office for pet approval. At Augusta Partners Property Management, we strive to provide an experience that is cost-effective and convenient. That's why we provide a Resident Benefits Package (RBP) to address common headaches for our residents. Our program handles insurance, pest control, air filter changes, utility set up, credit building, and more at a rate of $56.95/month, added to every property as a required program. More details upon application. Total Monthly Payment $1975.00 + 56.95= $2031.95 *If you provide your own insurance policy, the RBP cost will be reduced by the amount of the insurance premium (11.95) billed by Second Nature Insurance Services (NPN No. 20224621).

The property manager

Nearby schools

Students who live in 2910 Pointewest Dr attend the following Richmond County School District (Unified School District) public schools:

GreatSchools ratings are based on test scores and additional metrics when available.

2910 Pointewest Dr

By contacting this property, you agree to our Terms of Use. Visit our Privacy Portal for more information. When you click “Send message”, we’ll send your inquiry to the property manager so they can reach out and answer your questions.

Find similar homes

Spot something off?Good catch. Flag it and help keep listings legit.