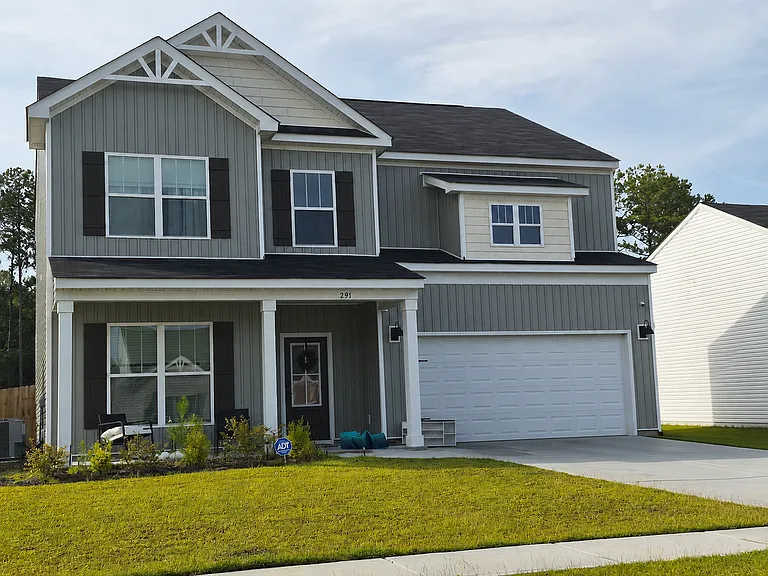
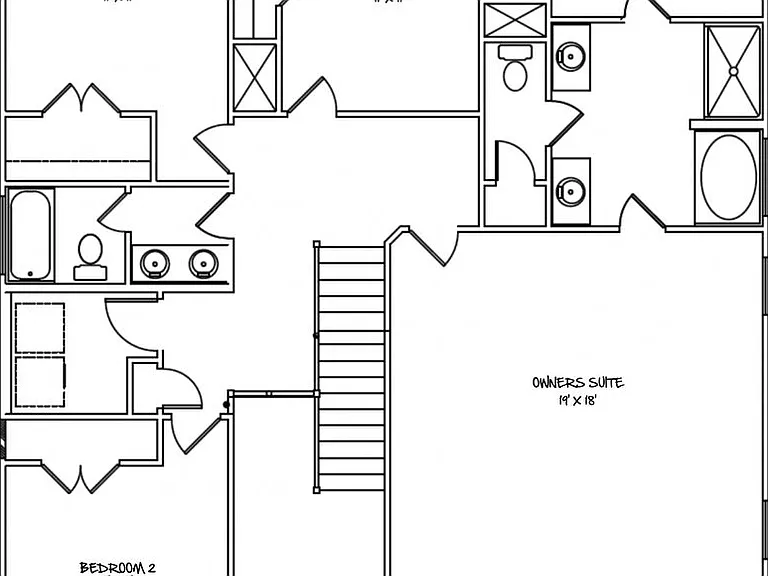
291 Timberlake Dr

291 Timberlake Dr — Photo 1
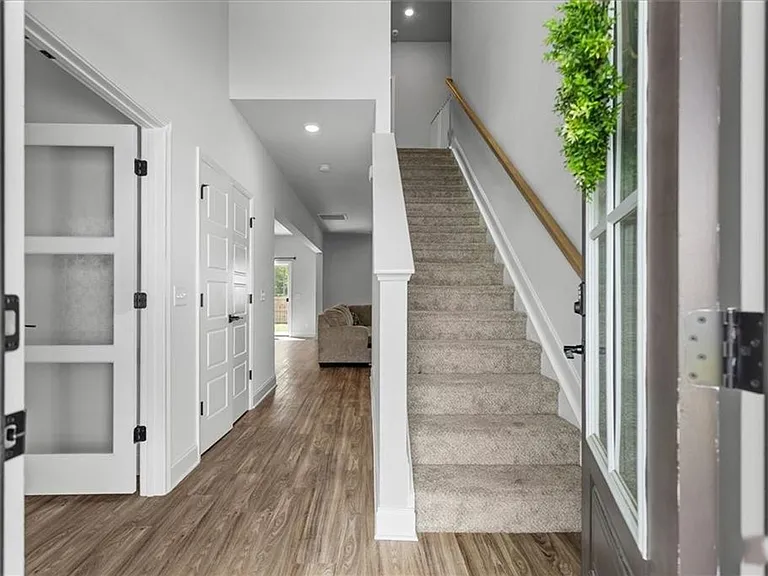
291 Timberlake Dr — Photo 2
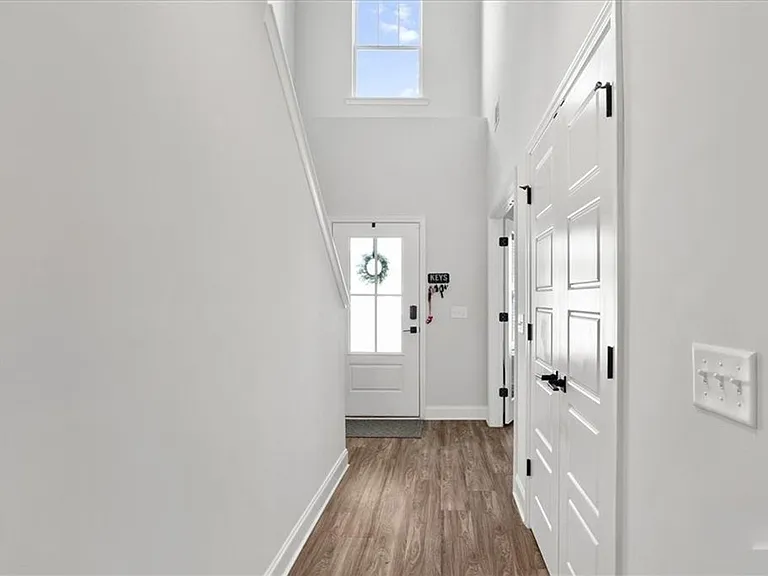
291 Timberlake Dr — Photo 3
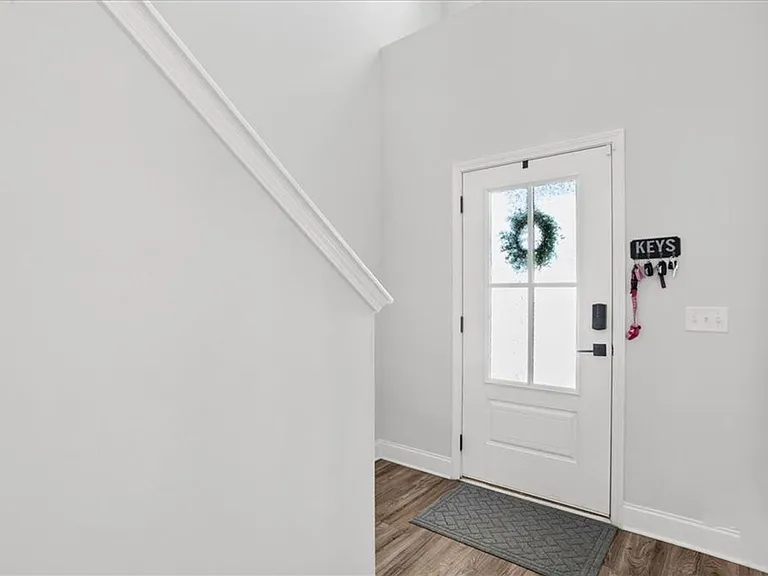
291 Timberlake Dr — Photo 4
291 Timberlake Dr — Photo 5
291 Timberlake Dr — Photo 6
291 Timberlake Dr — Photo 7
291 Timberlake Dr — Photo 8
291 Timberlake Dr — Photo 9
291 Timberlake Dr — Photo 10
291 Timberlake Dr — Photo 11
291 Timberlake Dr — Photo 12
291 Timberlake Dr — Photo 13
291 Timberlake Dr — Photo 14
291 Timberlake Dr — Photo 15
291 Timberlake Dr — Photo 16
291 Timberlake Dr — Photo 17
291 Timberlake Dr — Photo 18
291 Timberlake Dr — Photo 19
291 Timberlake Dr — Photo 20

$2,800/ mo
Doesn't include deposits and fees
5 beds3 baths2555 sqft house
291 Timberlake Dr

Your booked tour

What you get

Pet-friendlyLaundryAir conditioning

Costs, fees, and lease terms

Pricing comparison

$211

At $2,800, this listing is priced $211 cheaper than the current market rate for a 5 bedroom home in Guyton.

Pets

  • Dogs

    Allowed
  • Cats

    Allowed

The neighborhood

About the building

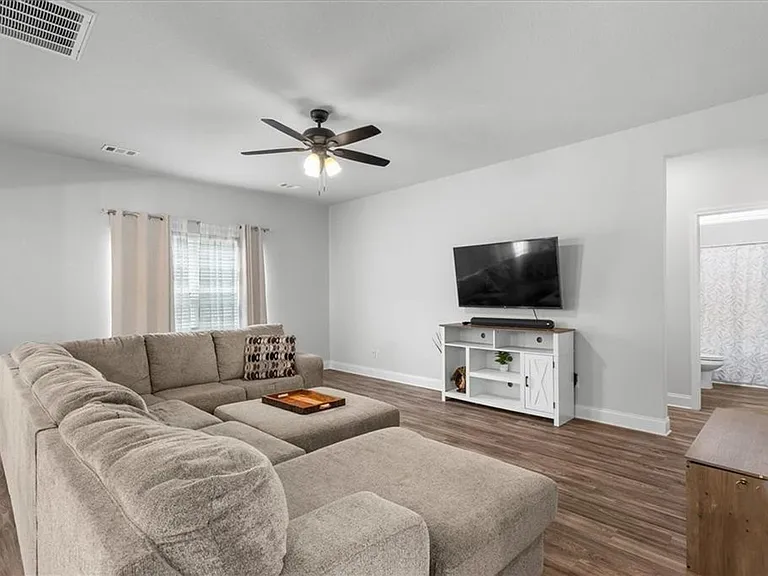

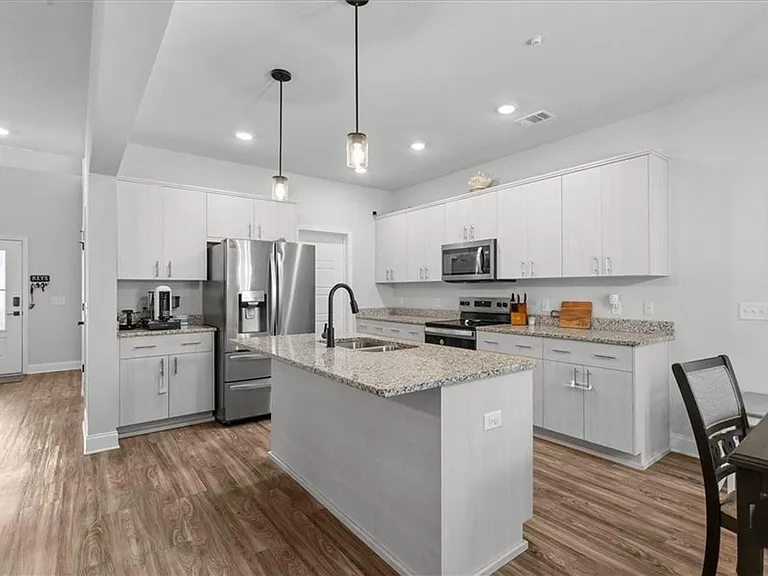
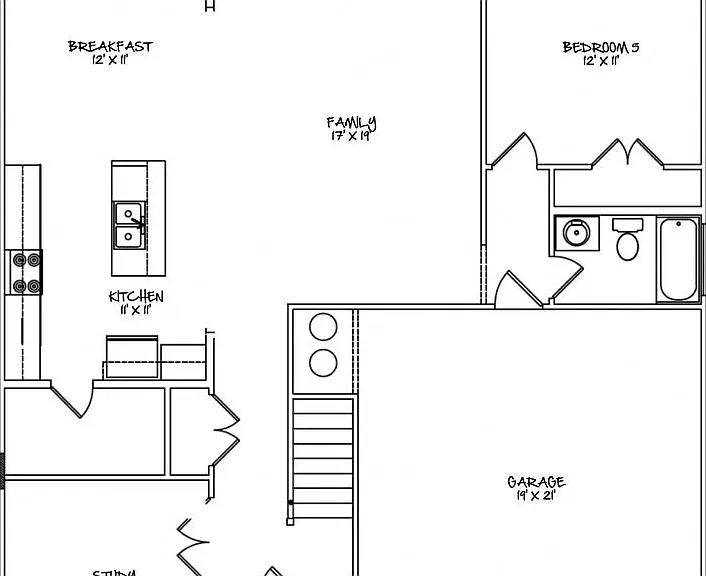
Welcome home to this spacious rental offering 5 bedrooms, 3 full bathrooms, and over 2,500 square feet of thoughtfully designed living space in the desirable Timberlake Subdivision. Perfect for today's lifestyle, this home provides the flexibility you need whether you're working from home, hosting guests, or simply looking for room to grow. The inviting open-concept floor plan seamlessly connects the living, dining, and kitchen areas, creating the ideal space for everyday living and entertaining. The beautifully designed kitchen overlooks the main living area and features ample cabinetry, generous counter space, and room to gather with family and friends. A first-floor bedroom and full bathroom provide the perfect setup for overnight guests, multi-generational living, or a private home office. Upstairs, you'll find a spacious primary suite complete with a large walk-in closet and private en-suite bath. Three additional bedrooms and a versatile loft offer endless possibilities for a media room, playroom, fitness area, or second family room. Conveniently situated near Savannah, Pooler, the Hyundai Metaplant, Fort Stewart, shopping, dining, schools, and major commuting routes, this home offers the perfect combination of comfort, convenience, and modern living. Schedule your private showing today! Available for Move-In September 2026!

The property manager

Nearby schools

Students who live in 291 Timberlake Dr attend the following Effingham County School District (Unified School District) public schools:

GreatSchools ratings are based on test scores and additional metrics when available.

291 Timberlake Dr

By contacting this property, you agree to our Terms of Use. Visit our Privacy Portal for more information. When you click “Send message”, we’ll send your inquiry to the property manager so they can reach out and answer your questions.

Find similar homes

Spot something off?Good catch. Flag it and help keep listings legit.