2909 Madison Dr

2909 Madison Dr — Photo 1
2909 Madison Dr — Photo 2
2909 Madison Dr — Photo 3
2909 Madison Dr — Photo 4
2909 Madison Dr — Photo 5
2909 Madison Dr — Photo 6
2909 Madison Dr — Photo 7
2909 Madison Dr — Photo 8
2909 Madison Dr — Photo 9
2909 Madison Dr — Photo 10
2909 Madison Dr — Photo 11
2909 Madison Dr — Photo 12
2909 Madison Dr — Photo 13
2909 Madison Dr — Photo 14
2909 Madison Dr — Photo 15
2909 Madison Dr — Photo 16
2909 Madison Dr — Photo 17
2909 Madison Dr — Photo 18
2909 Madison Dr — Photo 19
2909 Madison Dr — Photo 20
2909 Madison Dr — Photo 21
2909 Madison Dr — Photo 22
2909 Madison Dr — Photo 23
2909 Madison Dr — Photo 24
2909 Madison Dr — Photo 25
Verified

$3,095/ mo
Doesn't include deposits and fees
3 beds2.5 baths1783 sqft townhouse
2909 Madison Dr
Your booked tour

What you get

No petsIn-unit laundry

Costs, fees, and lease terms

Lease terms

One year lease. Deposit equals one month's rent.

Pricing comparison

$129

At $3,095, this listing is priced $129 cheaper than the current market rate for a 3 bedroom home in Naperville.

Pets

  • Dogs

    Not allowed
  • Cats

    Not allowed

The neighborhood

About the building

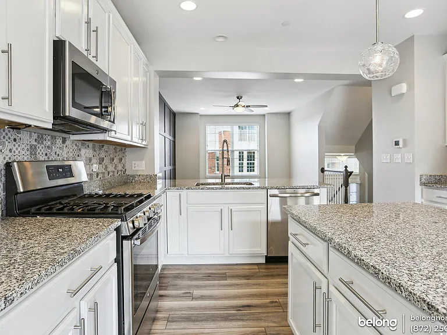
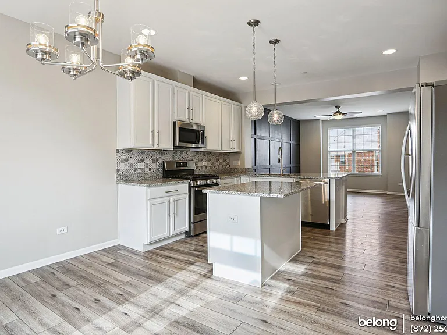
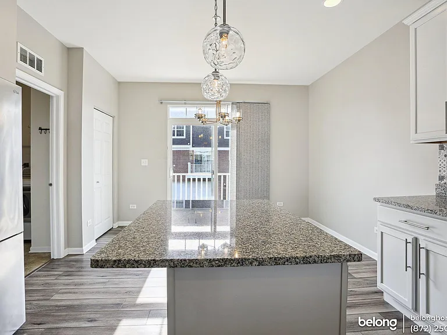
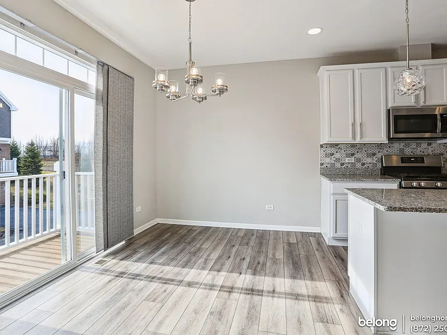
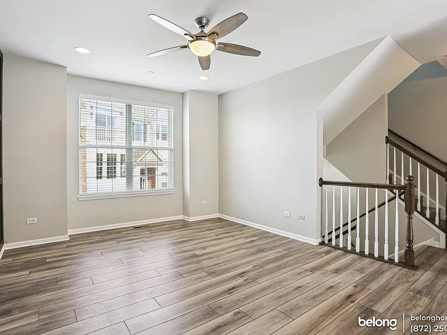
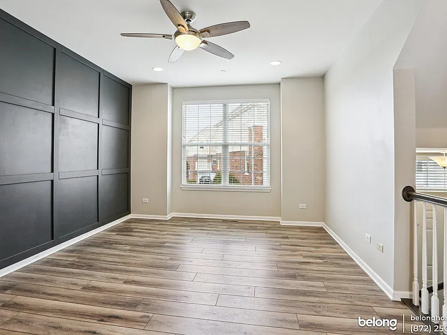
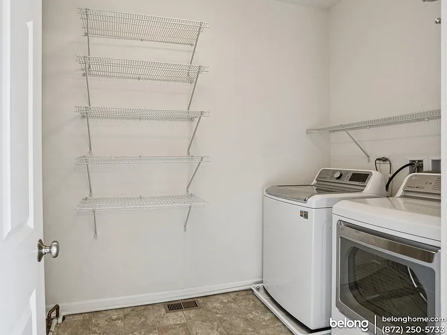
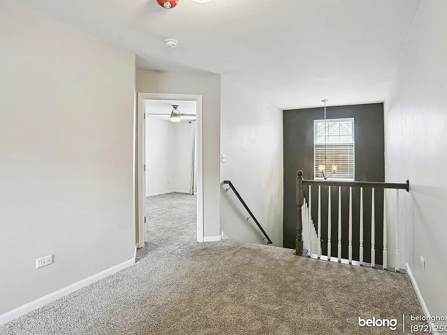
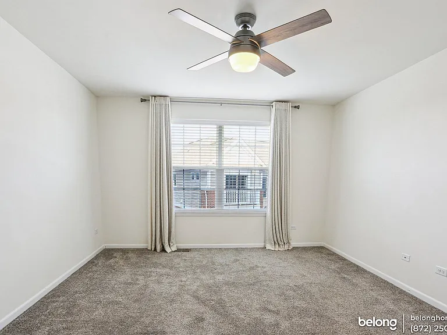
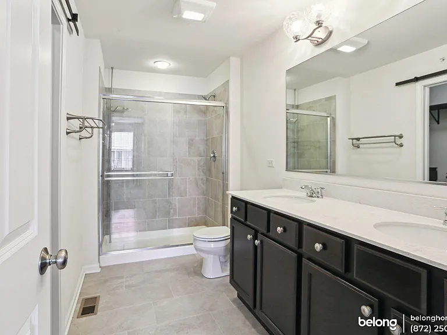
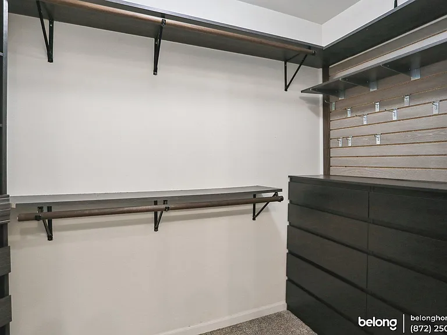
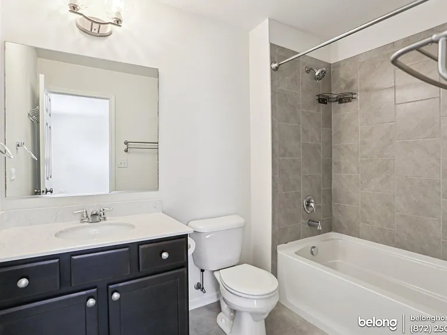
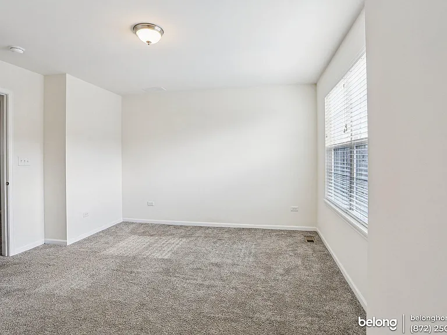
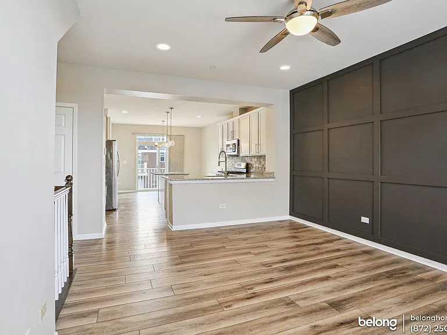
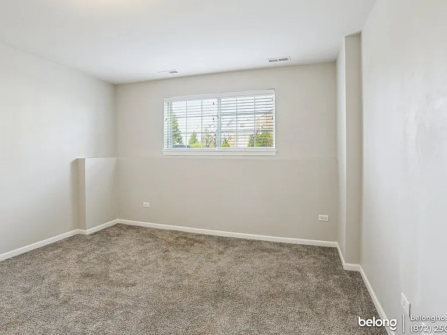
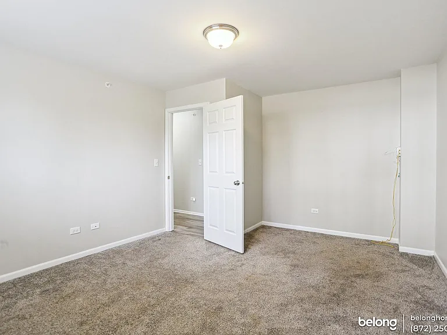
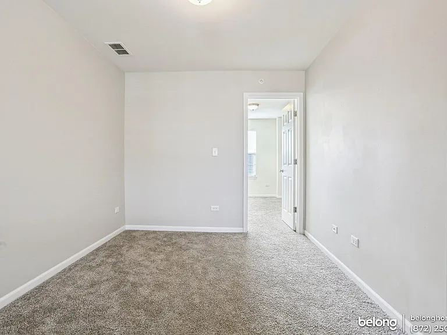
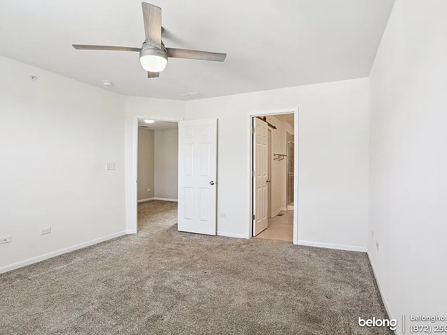
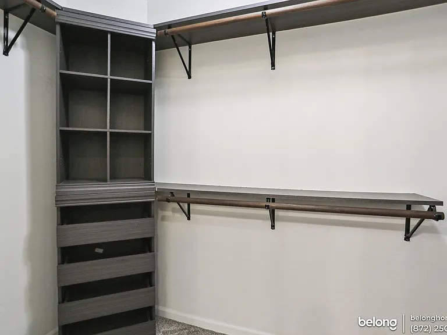
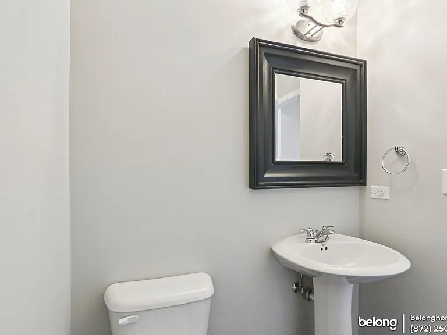
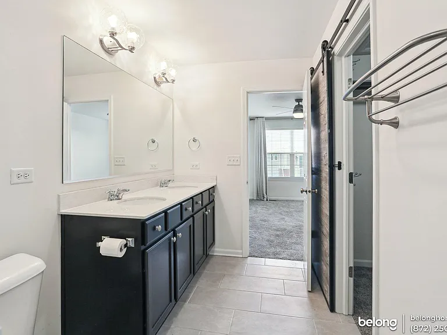
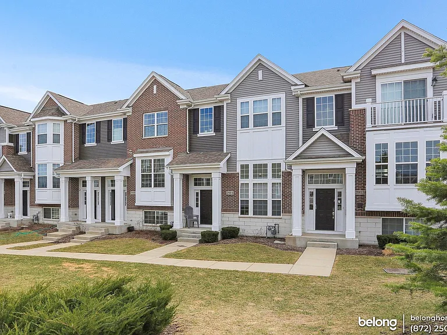
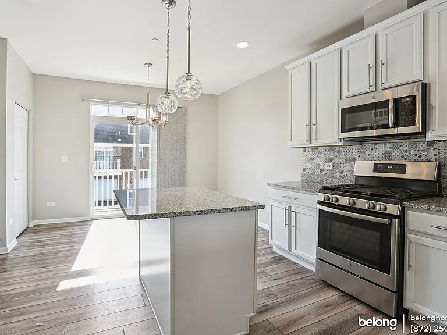
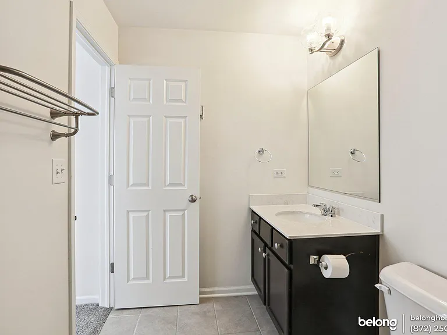
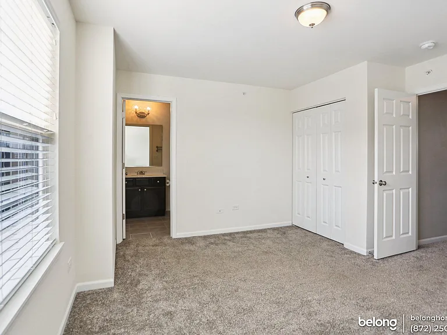
Move into this almost new townhome in Naperville's sought-after Emerson Park community, zoned for top-rated District 204 schoolsFry Elementary, Scullen Middle, and Waubonsie Valley High! Built in 2019, this 3-bedroom, 2.5-bath home comes fully equipped with a refrigerator, washer, dryer, garage door opener, blinds, and ceiling fans to make your move-in easy. High ceilings, recessed lighting, and high-end wood laminate flooring give the open-concept main level a bright and airy feel. The great room flows into a gourmet kitchen with 42-inch white cabinetry, quartz countertops, stainless steel appliances, and a large island with seating. Need extra storage? A walk-in pantry keeps everything organized. Meanwhile, the laundry room and powder room add everyday convenience, while the private balcony provides a place to unwind. Your primary suite features a walk-in closet and an ensuite bath with dual sinks and a walk-in shower. The secondary bedroom also has its own private bath, while the versatile loft can be used as a home office or media space. Downstairs, a third bedroom offers flexibility as a guest suite, gym, or hobby room. Outdoor recreation is just around the corner, with Wolf's Crossing Community Park, Sled Hill, and a bike trail less than a mile away. Commuting is easy with the Pace-672 shuttle to Route 59 METRA just 0.4 miles north. Plus, shopping, dining, and entertainment are all within minutes. *Our homes come as-is with all essentials in working order. Want upgrades? Request it through the Belong app, and our trusted pros will take care of the rest!

The property manager

Belong
Verified listing

Nearby schools

Students who live in 2909 Madison Dr attend the following Indian Prairie Community Unit School District 204 (Unified School District) public schools:
GreatSchools ratings are based on test scores and additional metrics when available.

2909 Madison Dr
Verified listing

By contacting this property, you agree to our Terms of Use. Visit our Privacy Portal for more information. When you click “Send message”, we’ll send your inquiry to the property manager so they can reach out and answer your questions.

Find similar homes

Frequently asked questions

How many apartment units are available and what are their rents?
  • There is 1 three-bedroom apartment available for $3,095
What is the apartment building's pet policy?

There are no pets allowed at 2909 Madison Dr. Please contact the property manager for up to date pet policy and fee information.

Is there laundry in the building?

This building offers in unit laundry.

Does the building offer parking?

For up to date tenant parking information, please contact 2909 Madison Dr.

What Naperville neighborhood is 2909 Madison Dr in?

Your new apartment would be located in the Naperville neighborhood.

What school district is this building in?

2909 Madison Dr is within the Indian Prairie Community Unit School District 204. Check out the additional Nearby Schools for more boundary details.

When was this listing last updated?

The property manager updated this rental listing 17 hours, 6 minutes ago.

Spot something off?Good catch. Flag it and help keep listings legit.