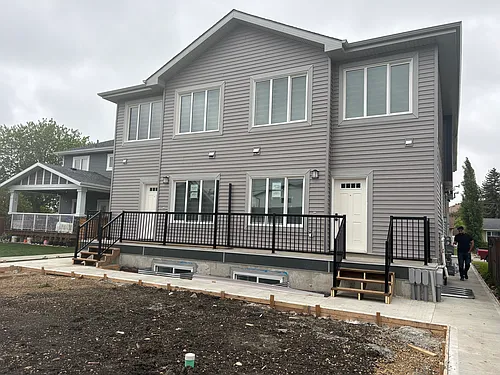
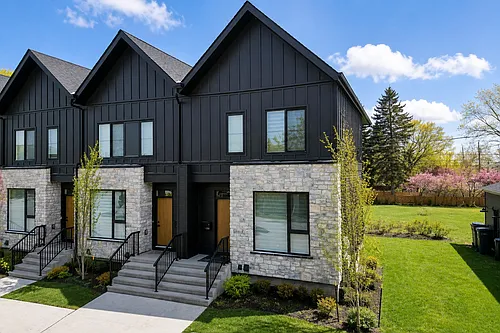
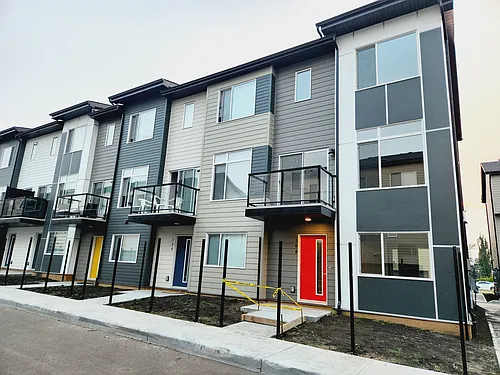
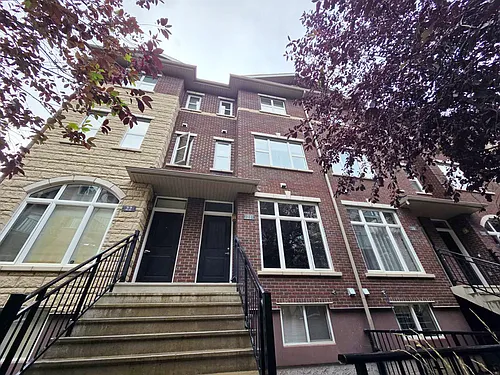
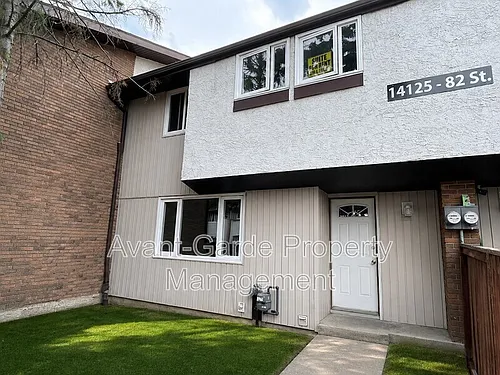
2908 116a Ave NW #312

2908 116a Ave NW #312 — Photo 1
2908 116a Ave NW #312 — Photo 2
2908 116a Ave NW #312 — Photo 3
2908 116a Ave NW #312 — Photo 4
2908 116a Ave NW #312 — Photo 5
2908 116a Ave NW #312 — Photo 6
2908 116a Ave NW #312 — Photo 7
2908 116a Ave NW #312 — Photo 8
2908 116a Ave NW #312 — Photo 9

$1,699/ mo
Doesn't include deposits and fees
3 beds1.5 baths990 sqft townhouse
2908 116a Ave NW #312
Your booked tour

What you get

Pet-friendlyIn-unit laundry

Costs, fees, and lease terms

Pets

  • Dogs

    Allowed
  • Cats

    Allowed

The neighborhood

About the building

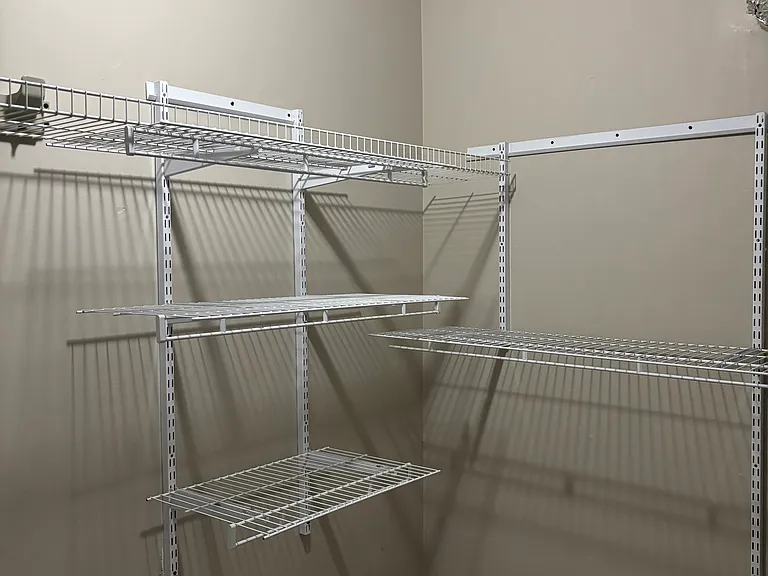
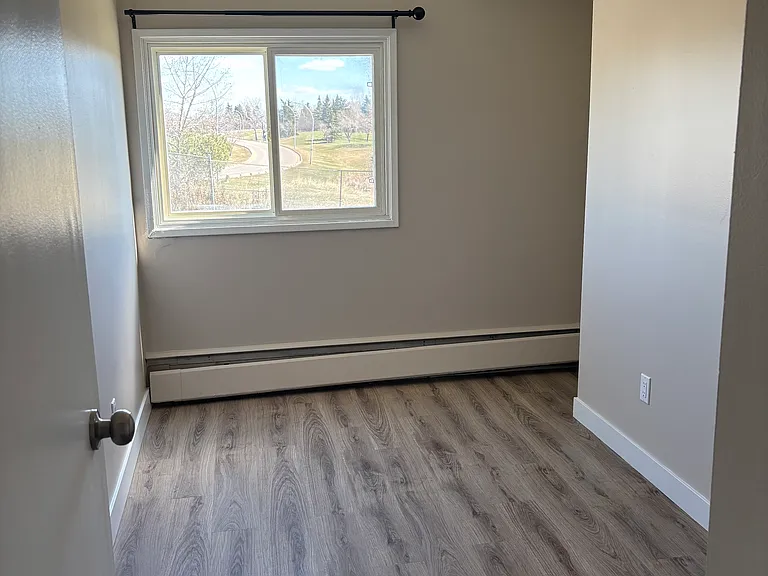
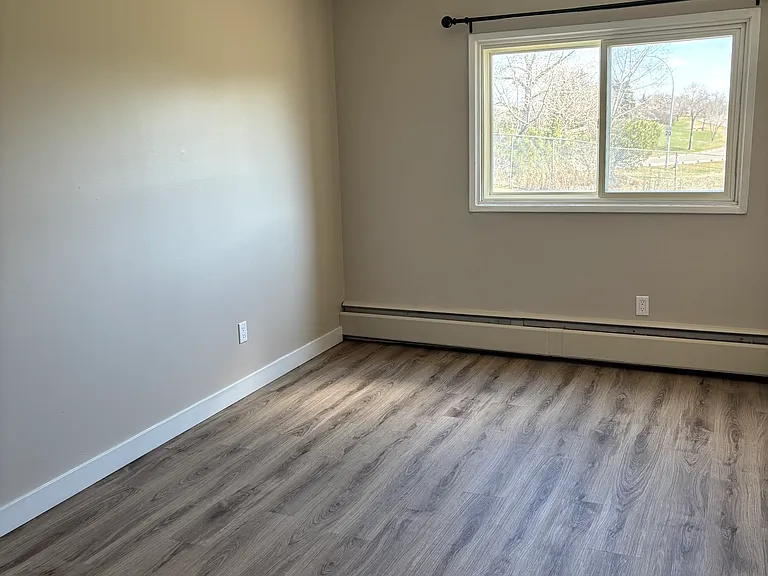
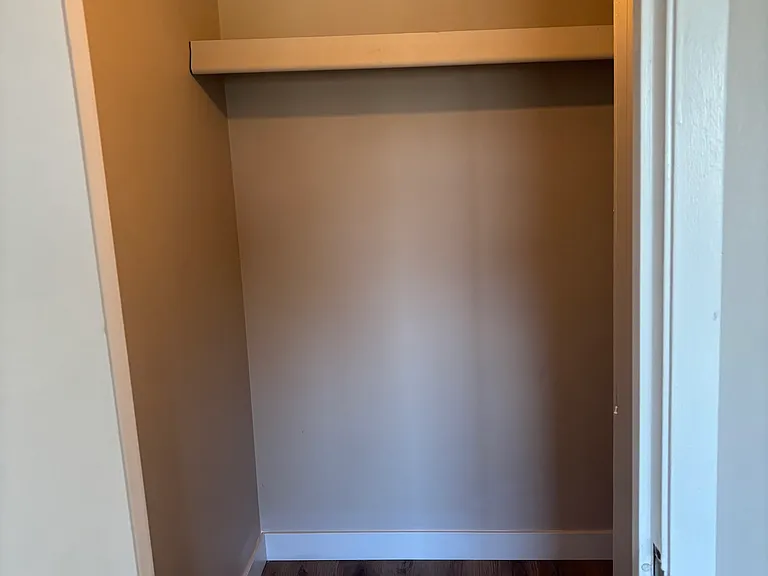
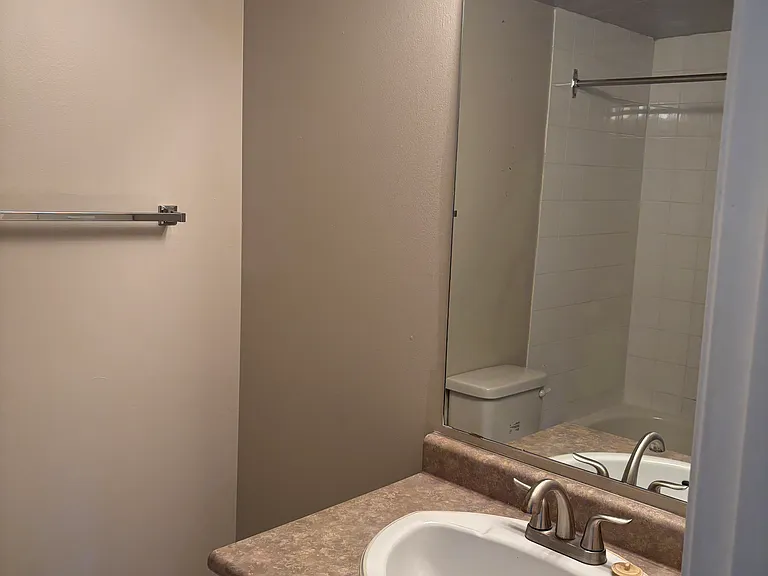
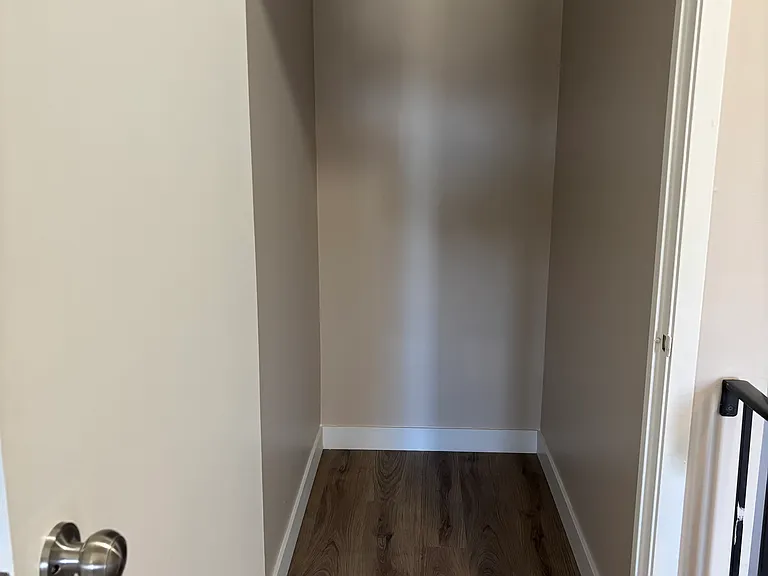
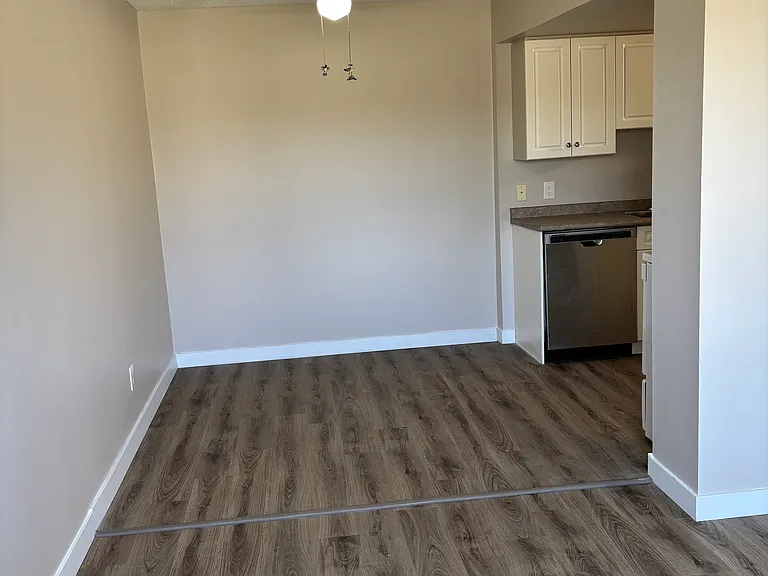
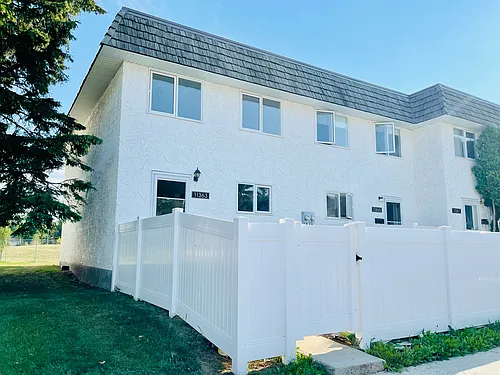
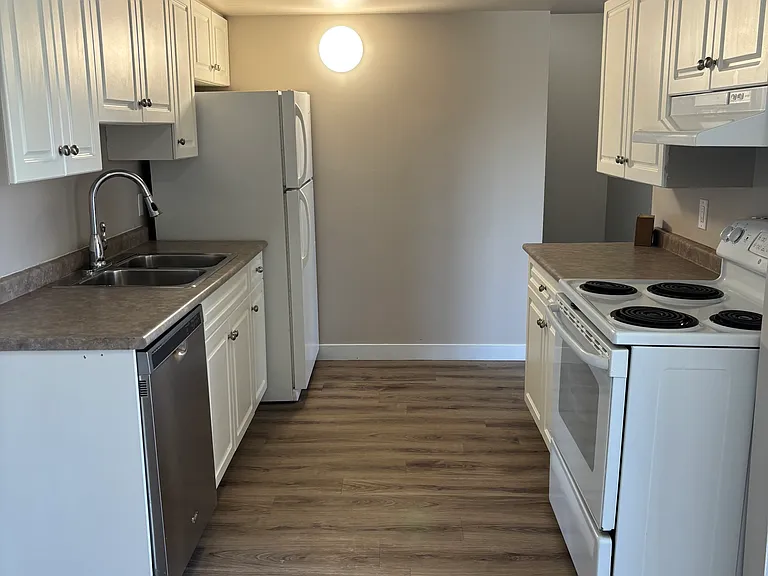
SF77 1 Month Free | 3 Bed | 1.5 Bath Townhouse in Parkridge Estates, NE Edmonton | 2908 116A Avenue NW Welcome to this beautifully renovated two-storey townhouse in the established Parkridge Estates community of northeast Edmonton. ZEN Residential is offering a 3-bedroom, 1.5-bathroom townhouse at 2908 116A Avenue NW available immediately, with a flat-rate utility fee and 1 month free on a 13-month lease. Just steps from Rundle Park and the North Saskatchewan River Valley trail network, this move-in ready home is ideal for families or professionals seeking modern finishes, in-suite laundry, and a well-connected east Edmonton location. Rent: $1,699/month Utilities: $375/month flat rate (all utilities included) Available: Immediately Lease: 13-month fixed-term | 1 Month Free for new tenants Security Deposit: 1 month's rent Parking: 1 assigned surface stall included SUITE 2908 116A Avenue NW | Townhouse | 3 Bed | 1.5 Bath Size: Approx. 990 sq. ft. Two-storey layout across main and upper levels Brand new vinyl plank flooring on main level Renovated kitchen with ivory cabinetry and white appliances Bright living room and dining nook Primary bedroom with walk-in closet and built-in shelving Two additional bedrooms on upper level 4-piece bathroom on upper level Half-bath on main floor In-suite laundry on lower level 1 assigned surface parking stall included Pets welcome with conditions No smoking permitted PROPERTY FEATURES 3 bedrooms and 1.5 bathrooms across two levels Approx. 990 sq. ft. of renovated living space Brand new vinyl plank flooring throughout main level Renovated kitchen with ivory cabinetry and white appliances Primary bedroom with walk-in closet and built-in shelving In-suite laundry on lower level Flat-rate utility fee $375/month (all utilities included) 1 assigned surface parking stall included Pets welcome with conditions No smoking permitted LOCATION HIGHLIGHTS Rundle Park: ~1.5 km walking and cycling trails, paddleboat pond, disc golf, tennis, baseball, skating, and tobogganing North Saskatchewan River Valley trail network: steps away Sheldon's No Frills: ~500 m / ~5 min walk Tim Hortons: ~700 m / ~8 min walk Abbott Elementary School (K6): ~600 m north Ivor Dent School (K9): ~700 m south Eastglen High School: short bus ride via 118 Avenue ETS Route 8 (118 Avenue): within walking distance direct connections to downtown, NAIT, MacEwan University, and LRT network BOOK A VIEWING / APPLY TODAY Property professionally managed by Zen Residential Ltd.

The property manager

2908 116a Ave NW #312
Zen Residential - SF, sourced by Rentals.ca

Nearby schools

2908 116a Ave NW #312

By contacting this property, you agree to our Terms of Use. Visit our Privacy Portal for more information. When you click “Send message”, we’ll send your inquiry to the property manager so they can reach out and answer your questions.

Find similar homes

Similar listings comparison

This listing

2908 116a Ave NW #312

3 beds$1,699$1,799$1,995$1,800$1,850$1,850$1,950$1,685
Distance9.8 miles away8.9 miles away8.6 miles away10.4 miles away5.8 miles away12.7 miles away4.0 miles away
PetsCats and Dogs AllowedNo Pets AllowedCats and Small Dogs AllowedCats and Small Dogs AllowedCats and Dogs AllowedCats and Dogs AllowedCats AllowedCats and Small Dogs Allowed
LaundryIn UnitIn UnitIn UnitIn UnitIn UnitIn UnitIn UnitIn Unit
Security
A/C
DishwasherYesYesYesYesYesYesYes
ParkingYesYesYes
Gym
Pool
Spot something off?Good catch. Flag it and help keep listings legit.