2906 Hawkridge Dr

2906 Hawkridge Dr — Photo 1
2906 Hawkridge Dr — Photo 2
2906 Hawkridge Dr — Photo 3
2906 Hawkridge Dr — Photo 4
2906 Hawkridge Dr — Photo 5
2906 Hawkridge Dr — Photo 6
2906 Hawkridge Dr — Photo 7
2906 Hawkridge Dr — Photo 8
2906 Hawkridge Dr — Photo 9
2906 Hawkridge Dr — Photo 10
2906 Hawkridge Dr — Photo 11
2906 Hawkridge Dr — Photo 12
2906 Hawkridge Dr — Photo 13
2906 Hawkridge Dr — Photo 14
2906 Hawkridge Dr — Photo 15
2906 Hawkridge Dr — Photo 16
2906 Hawkridge Dr — Photo 17
2906 Hawkridge Dr — Photo 18
2906 Hawkridge Dr — Photo 19
2906 Hawkridge Dr — Photo 20
2906 Hawkridge Dr — Photo 21
2906 Hawkridge Dr — Photo 22
2906 Hawkridge Dr — Photo 23
2906 Hawkridge Dr — Photo 24

$6,850/ mo
Doesn't include deposits and fees
3 beds2.5 baths2298 sqft house
2906 Hawkridge Dr

Your booked tour

What you get

ParkingPool

Costs, fees, and lease terms

Lease terms

12 Months

The neighborhood

About the building

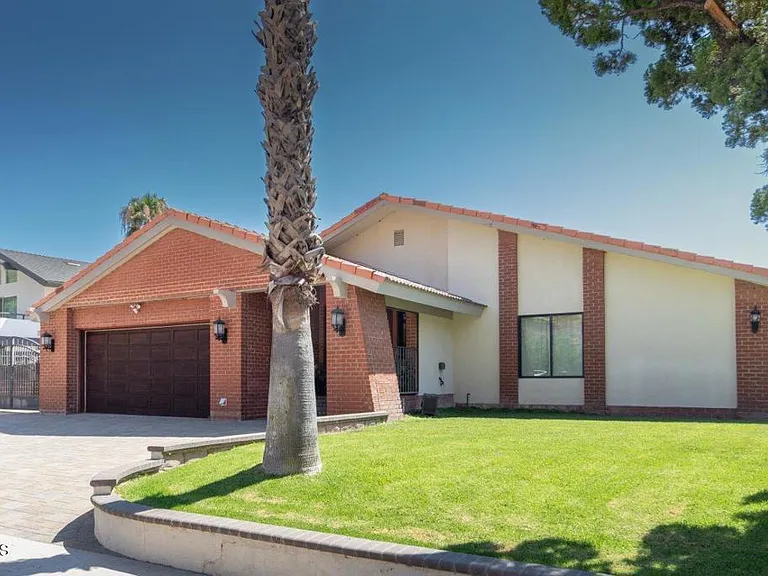
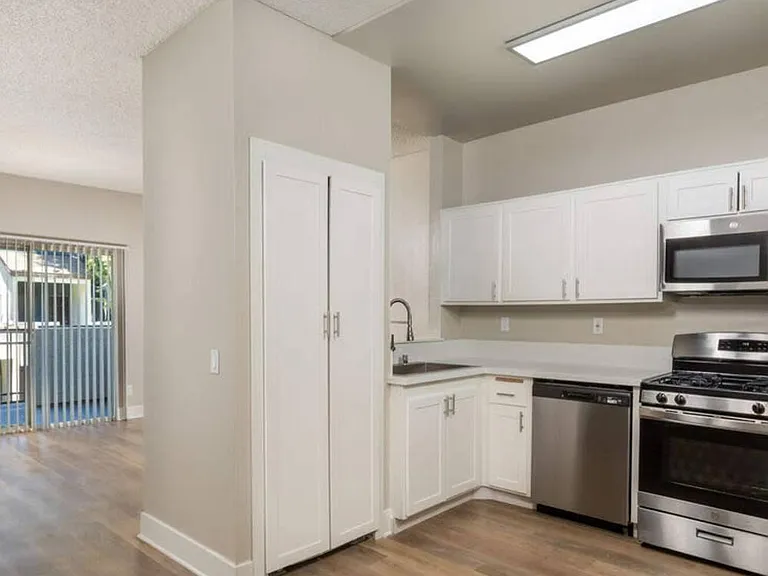
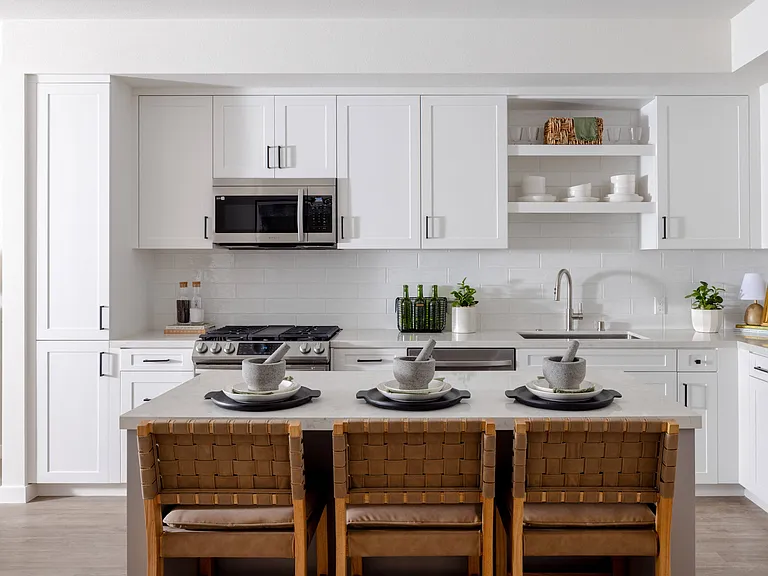
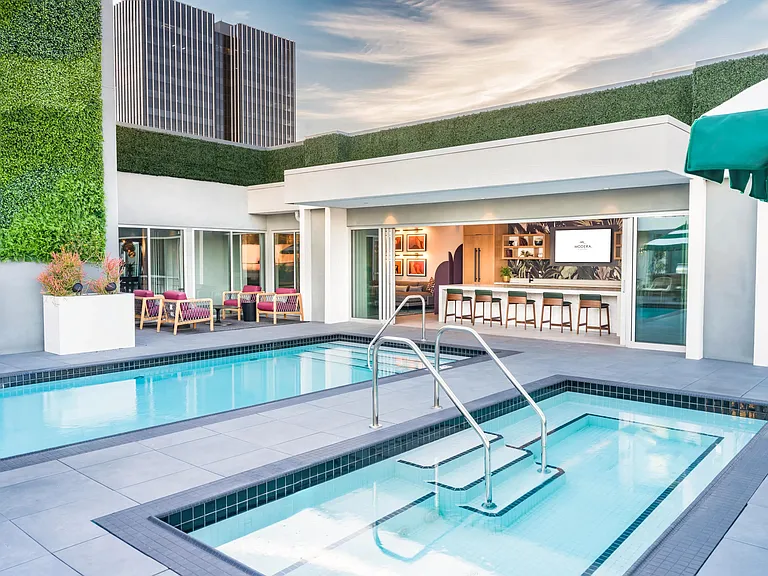
Even if you love your current home, you would rather live here. Extremely rare offering in Pine Crest of a remodeled, single-story pool home with 3 bedrooms, 2.5 bathrooms, and breathtaking 180-degree views of the Crescenta Valley. Double doors reveal a formal entry. The family room, living room, and dining room are distinct yet work together to create a space that is both intimate and flexible. The living room and dining room feature vaulted ceilings. The family room is immediately adjacent to the incredible kitchen, creating a huge gathering space for family and friends with views of the pool and the Verdugos. The U-shaped kitchen features an island, Wolf stove, Sub-Zero refrigerator, produce sink, and a wall of windows--it's truly stunning. The primary retreat offers vaulted ceilings, direct access to and views of the pool, a spacious walk-in closet, and an en suite bathroom with dual sinks. Two additional bedrooms provide comfortable accommodations for family, guests, or a home office. A powder room is conveniently located at the front of the house for guests. The flat, spacious backyard with a pool and sweeping views is the perfect retreat and entertaining space. A bonus side yard can function as RV parking. Ideally located within the award-winning Blue Ribbon school district.

The property manager

Nearby schools

Students who live in 2906 Hawkridge Dr attend the following Glendale Unified School District public schools:

GreatSchools ratings are based on test scores and additional metrics when available.

2906 Hawkridge Dr

By contacting this property, you agree to our Terms of Use. Visit our Privacy Portal for more information. When you click “Send message”, we’ll send your inquiry to the property manager so they can reach out and answer your questions.

Find similar homes

Spot something off?Good catch. Flag it and help keep listings legit.