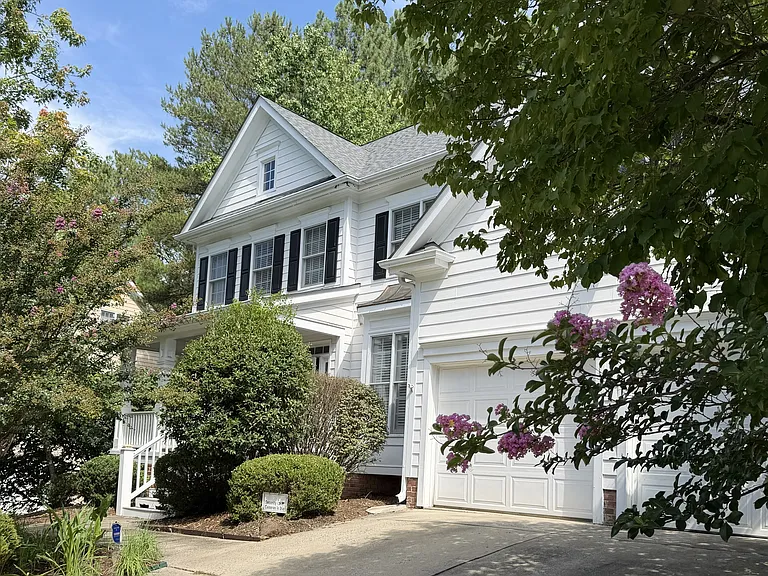
2906 Alderman Ln

2906 Alderman Ln — Photo 1
2906 Alderman Ln — Photo 2
2906 Alderman Ln — Photo 3
2906 Alderman Ln — Photo 4
2906 Alderman Ln — Photo 5
2906 Alderman Ln — Photo 6
2906 Alderman Ln — Photo 7
2906 Alderman Ln — Photo 8
2906 Alderman Ln — Photo 9
2906 Alderman Ln — Photo 10
2906 Alderman Ln — Photo 11
2906 Alderman Ln — Photo 12
2906 Alderman Ln — Photo 13
2906 Alderman Ln — Photo 14
2906 Alderman Ln — Photo 15
2906 Alderman Ln — Photo 16
2906 Alderman Ln — Photo 17
2906 Alderman Ln — Photo 18
2906 Alderman Ln — Photo 19
2906 Alderman Ln — Photo 20
2906 Alderman Ln — Photo 21
2906 Alderman Ln — Photo 22

$3,195/ mo
Doesn't include deposits and fees
4 beds3 baths2668 sqft house
Available August 16
2906 Alderman Ln

Your booked tour

What you get

Pet-friendlyLaundryParkingAir conditioning

Costs, fees, and lease terms

Lease terms

TERMS & LEASE DETAILS - Utilities: Tenant is responsible for all utilities and lawn/landscape maintenance. - Occupancy: Intended for a single household (not available for group housing/roommate arrangements). - Pets: Welcomed on a case-by-case basis! Approved pets are subject to breed/size restrictions, a non-refundable pet fee, and an additional pet security deposit equal to one-half month's rent. MINIMUM APPLICANT QUALIFICATIONS - Credit score of 700+. - Verifiable gross monthly household income of at least 3x the monthly rent ($9,585/month). - Positive rental history and satisfactory background screening (screening fees apply).

Pricing comparison

$699

At $3,195, this listing is priced $699 more than the current market rate for a 4 bedroom home in Durham.

Pets

  • Dogs

    Allowed
    Number allowed1
  • Cats

    Allowed
    Number allowed1

The neighborhood

About the building

HIGHLIGHTS - Dual Flex Spaces: Perfect for remote couples needing separate, private home offices! - Space: Approx. 2,700 sq. ft. | 4 Bedrooms + Large Bonus Room with Closet | 3 Full Baths. - Premium Features: Hardwood Floors, Granite Countertops, Stainless Appliances, 2-Car Garage. - Outdoor Living: Fully Fenced Yard, Private Deck and Patio. THE LOCATION Unbeatable location in the heart of the Triangle! Situated in highly desirable Cameron Woods, you are just minutes from Duke University & Medical Center, Research Triangle Park (RTP), Chapel Hill, and easy access to I-40. THE HOME & LAYOUT This spacious custom-built home features a bright, open floor plan designed for modern living and ultimate flexibility. The main level offers gorgeous hardwood floors throughout, a formal dining room, a cozy living room, and a large family room ideal for entertaining. The upgraded kitchen includes granite countertops, a stainless steel sink, updated appliances, ample cabinet/pantry space, and a sunny breakfast area. DUAL WORKSPACE & FLEXIBILITY - Flex Space 1 (Main Level): A main-floor bedroom and adjacent full bath ideal as a private executive home office, guest suite, or in-law space. - Flex Space 2 (Upper Level): An oversized, finished bonus room with its own closet that easily functions as a second massive home office, media room, playroom, or 5th bedroom. UPSTAIRS RETREAT The expansive primary suite features a elegant tray ceiling, dual walk-in closets, and a spa-like atmosphere. Two additional well-sized bedrooms and another full bath complete the second floor. Need even more space? A large, unfinished walk-up attic offers abundant, easily accessible storage. OUTDOOR LIVING Enjoy private outdoor living in the fully fenced backyard, featuring mature landscaping, a deck, and a patio plenty of room for weekend recreation, grilling, and gatherings.

The property manager

Nearby schools

Students who live in 2906 Alderman Ln attend the following Durham Public School District (Unified School District) public schools:

GreatSchools ratings are based on test scores and additional metrics when available.
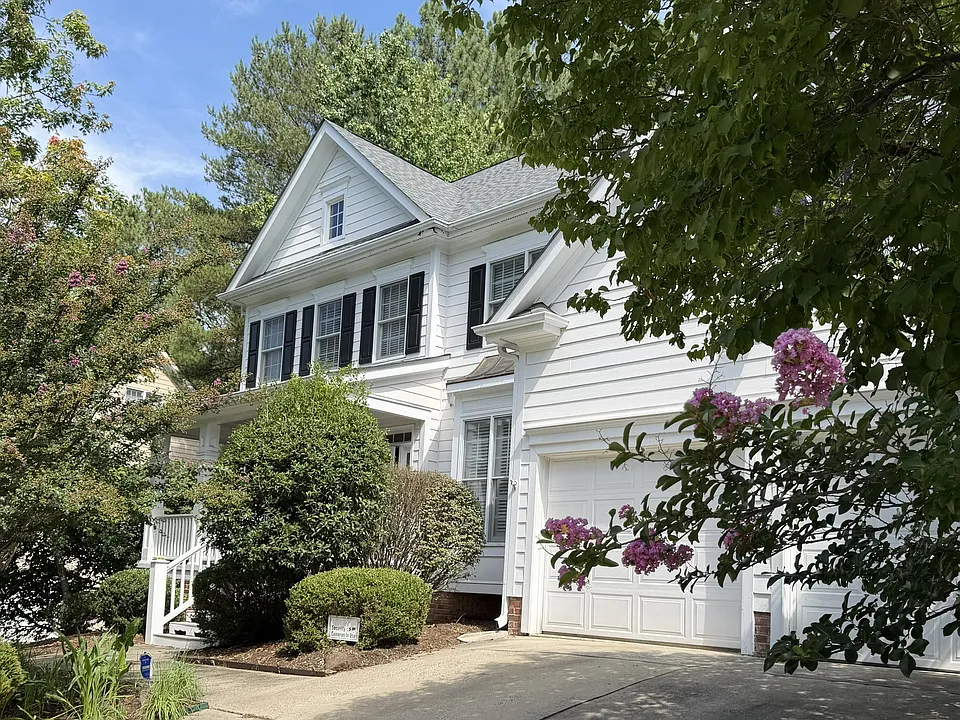
2906 Alderman Ln

By contacting this property, you agree to our Terms of Use. Visit our Privacy Portal for more information. When you click “Send message”, we’ll send your inquiry to the property manager so they can reach out and answer your questions.

Find similar homes

Spot something off?Good catch. Flag it and help keep listings legit.