29031 N 124th Dr

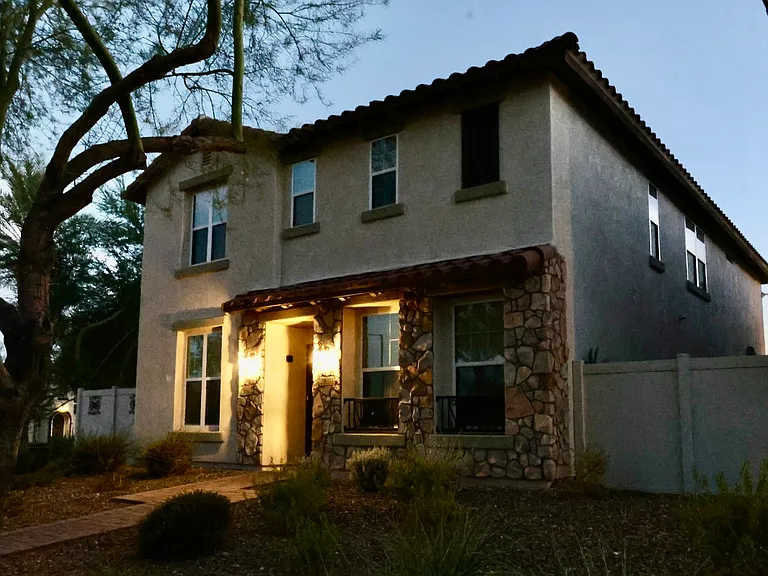
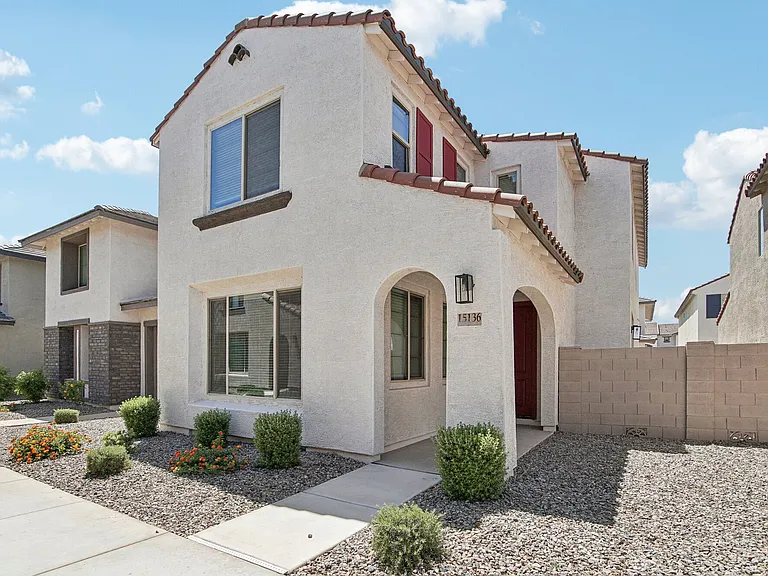
Front of home on a quiet street.
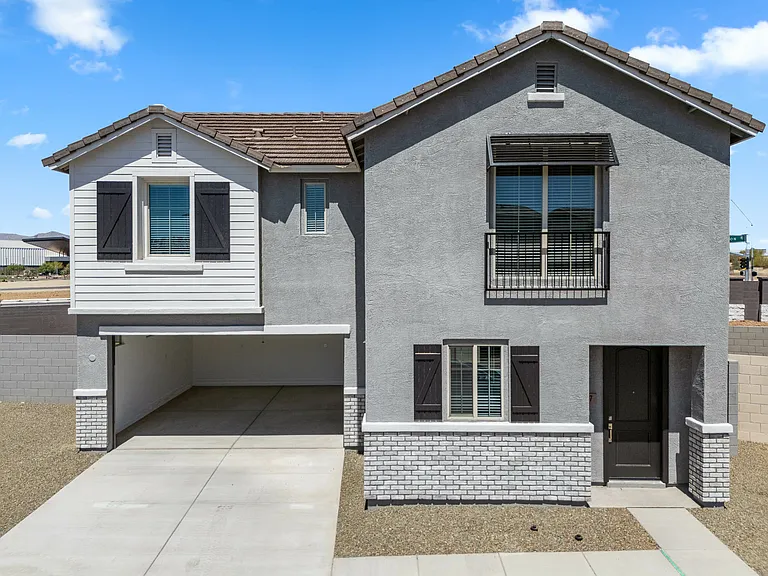
Side of home, no neighbors. Fenced private patio area.
Newly update with lots of storage
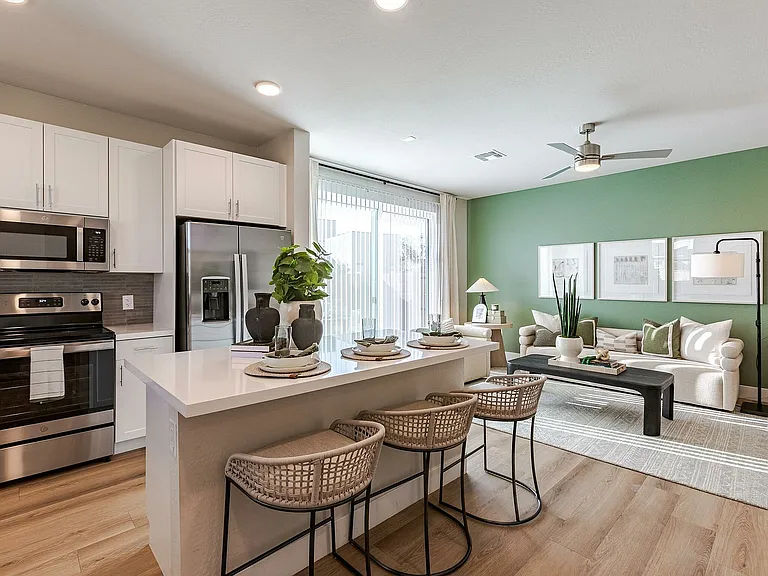
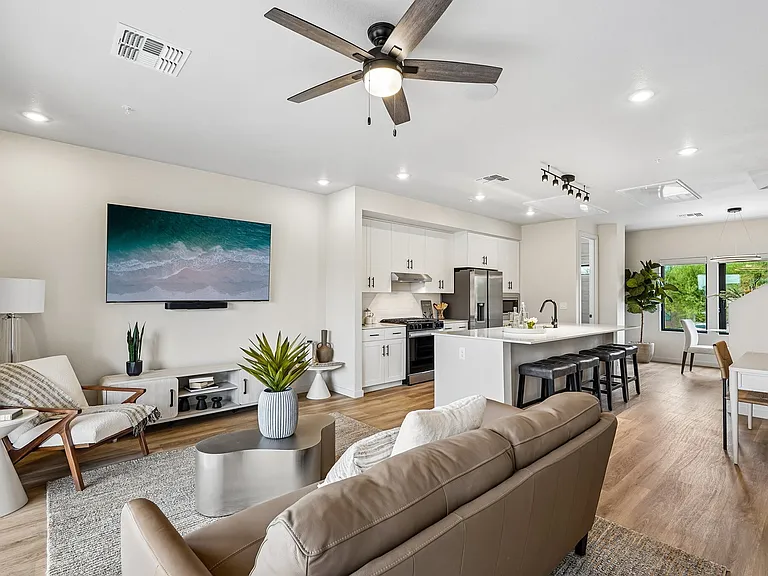
Great Room with 24 Ft Glass doors that open into private patio area.
Great Room
Custom door leading into office/den
Great Room
Downstairs Office with Custom Wood Barn Style Doors
29031 N 124th Dr — Photo 9
Brand New Appliances
New Appliances
New Appliances
Kitchen - Updated
Kitchen
Downstairs Bathroom #3 with access to Large Storage Room
Looking into Downstairs Office/Den
Upstairs Loft/Family Room. All new tile and lighting
Upstairs Family Room
Abundant Kitchen Storage
Spacious Master Bedroom
Spacious Master Bedroom- Lots of Windows
Multi-slide doors open all the way creating a great space for indoor/outdoor entertaining
Back of Home Spacious 3 Car Garage
Side of home, showing private patio area
Vistancia Village HOA Site .5 miles from the home.
Vistancia Village Lap Pool Access starting at 5:00 AM
Vistancia Village -Entrance to Lap pool, family pool and water slide area.
Acacia Grove HOA area less than 100 yards from home. Has lounging area, shaded pavilion with table, jacuzzi and pool, shower and open grass area.
Acacia Grove pool area, Less than 100 yards from home.
Laundry Room
Laundry Room with Custom Butcher Block Shelving
Master Walkin Closet
Master Bathroom
Master Bathroom
Master Bathroom
Bedroom #2
Bedroom #2 Walkin Closet
2nd Bathroom upstairs
Bedroom #3
Bedroom #3
Bedroom #3 Walkin Closet
Bedroom #4
Bedroom #4 Walkin Closet
29031 N 124th Dr — Photo 45
HOA Pool Area
Water Slide splash area.
Peaceful area.
Serene Neighborhood

$2,650/ mo
Doesn't include deposits and fees
4 beds2.5 baths2622 sqft house
29031 N 124th Dr

Your booked tour

What you get

Dog-friendlyIn-unit laundryParkingAir conditioningPool

Costs, fees, and lease terms

Special offer!
No application fee.

Lease terms

Renter is responsible for all utilities. No smoking or vaping in the home. Two Community areas with pools and common area. Main HOA .5 miles away- 15,000+ sq ft facilities with pools, courts, exercise facilities and much more available to tenant. Owners will pay all monthly HOA dues that give resident access to all facilities. Renter must sign up to utilize the Vistancia HOA amenities. The additional fee of $25 paid directly to the HOA. Please feel free to ask for more details. 12 Month lease available with option to extend.

Pricing comparison

$102

At $2,650, this listing is priced $102 more than the current market rate for a 4 bedroom home in Peoria.

Pets

  • Dogs

    Allowed
    Number allowed1
  • Cats

    Not allowed

The neighborhood

About the building

Welcome to Beautiful Vistanca. Stunning and spacious single family home in Master Planned Community. This 4 bedroom plus den home has been completely updated; Kitchen has new appliances & tile backsplash, upgraded tile throughout the home, new ceiling fans and neutral paint creates a welcoming and modern living space. Patio home style living with access to a vast green areas, trails, common area and community facilities with minimal maintence. Downstairs the living area has an oversized multi-panel glass door that leads to your own private patio. The glass patio door is 24' wide creating a wide open feel inside the home. The home is on a corner lot, accentuating the privacy of the patio area. Great for outdoor entertaining or a quiet private space. The downstairs "office space" has large custom wood sliding doors and a window. All bedrooms are upstairs. The master bedroom is spacious and ALL BEDROOMS have walk in closets. The laundry room has a custom butcher block wood shelf over the washer and dryer. Washer/Dryer are included. Downstairs has a half bathroom with an extra storage area. The home has a sizable loft area to enjoy. Parking :3 car garage and large open driveway area. Tenants have access to Village at Vistancia and Acacia Grove HOA amenities. HOA takes care of front yard maintenance. Home is close to the the neighborhood community pool (Acacia Grove) with a jacuzzi and other amenities (less than 100 yards away). Main HOA -Village at Vistance also includes 15,000+ sq ft recreation center on a 6 acre spacious and functional communicyt space. You have access to pools with water slides, lap pool area, sports courts, pickle ball and tennis courts. This recreation area is less than 1/2 mile from the home. There are walking and hiking trails throughout the community. Home is conveniently located off off Loop 303: Ridgeline and Sunrise Point. Easy access to nearby dining, shopping, the scenic Sonoran Desert preserve, and Lake Pleasant. Vistancia Amenities: You will have access to two recreation centers. The 15,000 SF Mountain Vista Club features an aquatic park w/ 3 pools and 2 waterslides, an indoor basketball courts, lighted tennis & pickleball courts. The Foothills Center is a six-acre recreational facility complete with a six-lane lap pool, children's playground, and picnic ramada.

The property manager

29031 N 124th Dr

By contacting this property, you agree to our Terms of Use. Visit our Privacy Portal for more information. When you click “Send message”, we’ll send your inquiry to the property manager so they can reach out and answer your questions.

Find similar homes

Spot something off?Good catch. Flag it and help keep listings legit.