Back to search
Contact
Tour

2901 Warwick Way

2901 Warwick Way — Photo 1
2901 Warwick Way — Photo 2
2901 Warwick Way — Photo 3
2901 Warwick Way — Photo 4
2901 Warwick Way — Photo 5
2901 Warwick Way — Photo 6
2901 Warwick Way — Photo 7
2901 Warwick Way — Photo 8
2901 Warwick Way — Photo 9
2901 Warwick Way — Photo 10
2901 Warwick Way — Photo 11
2901 Warwick Way — Photo 12
2901 Warwick Way — Photo 13
2901 Warwick Way — Photo 14
2901 Warwick Way — Photo 15
2901 Warwick Way — Photo 16
2901 Warwick Way — Photo 17
2901 Warwick Way — Photo 18
2901 Warwick Way — Photo 19
2901 Warwick Way — Photo 20
2901 Warwick Way — Photo 21
2901 Warwick Way — Photo 22
2901 Warwick Way — Photo 23
2901 Warwick Way — Photo 24
2901 Warwick Way — Photo 25
2901 Warwick Way — Photo 26
2901 Warwick Way — Photo 27
2901 Warwick Way — Photo 28
2901 Warwick Way — Photo 29
2901 Warwick Way — Photo 30
2901 Warwick Way — Photo 31
2901 Warwick Way — Photo 32
2901 Warwick Way — Photo 33
2901 Warwick Way — Photo 34
2901 Warwick Way — Photo 35
2901 Warwick Way — Photo 36
2901 Warwick Way — Photo 37
2901 Warwick Way — Photo 38
2901 Warwick Way — Photo 39
2901 Warwick Way — Photo 40

$2,500/ mo
Doesn't include deposits and fees
3 beds2 baths2182 sqft house
2901 Warwick Way
Your booked tour

What you get

Pet-friendlyIn-unit laundryAir conditioningPoolSecurity

Costs, fees, and lease terms

Pets

  • Dogs

    Allowed
  • Cats

    Allowed

The neighborhood

About the building

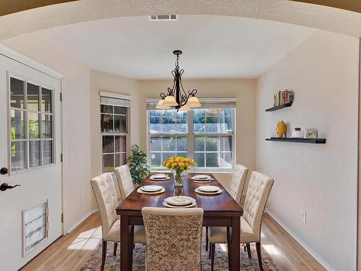
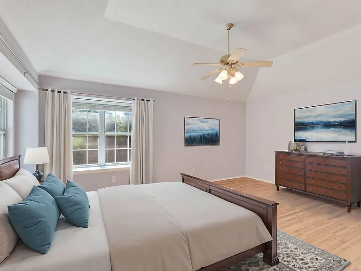
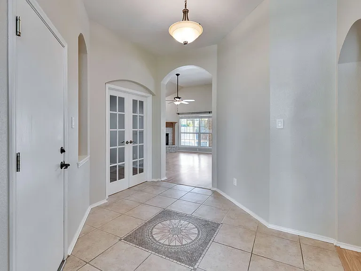
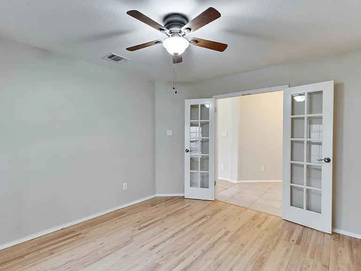
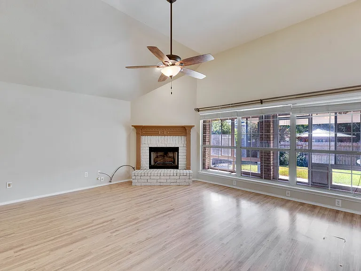
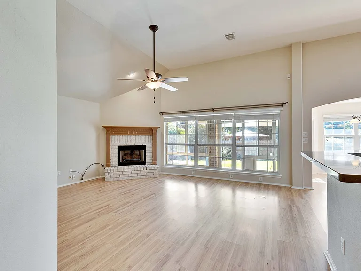
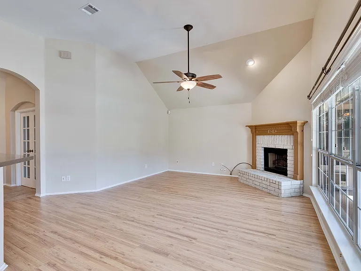
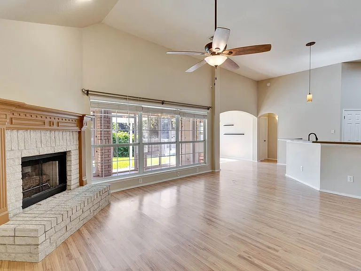
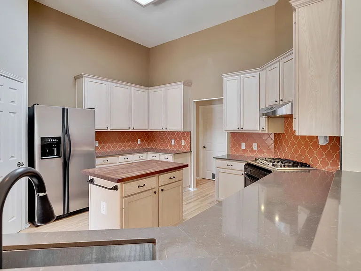
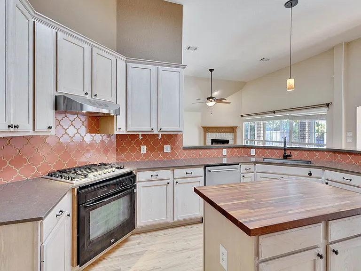
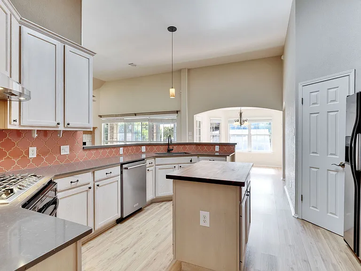
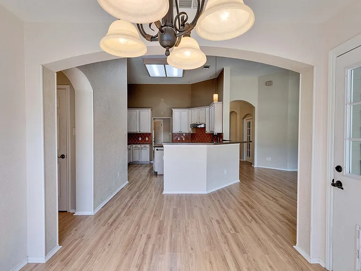
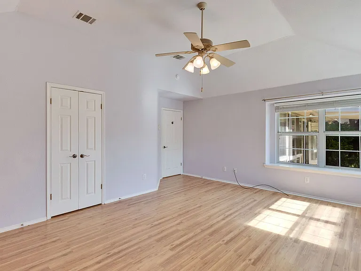
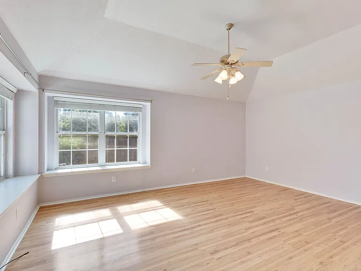
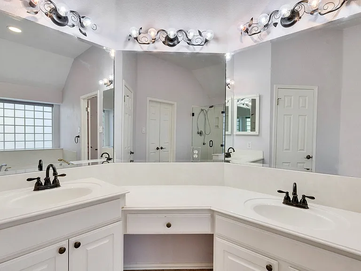
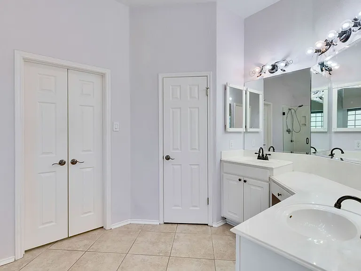
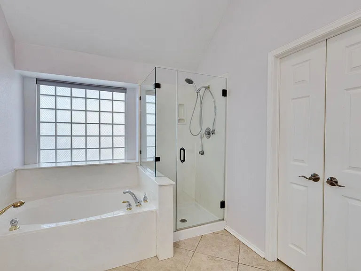
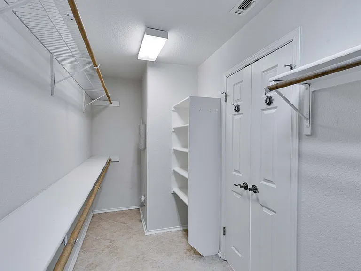
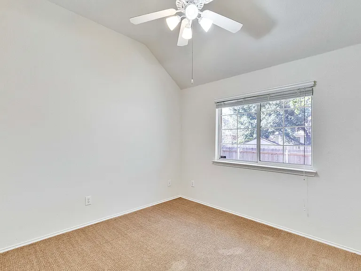
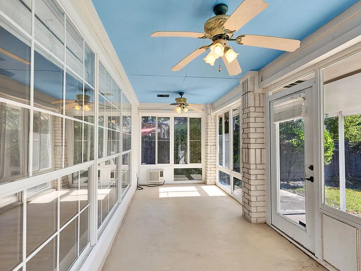
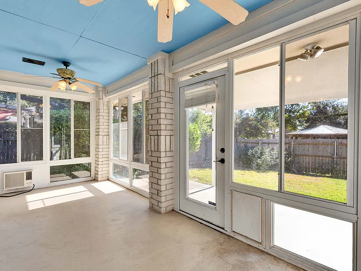
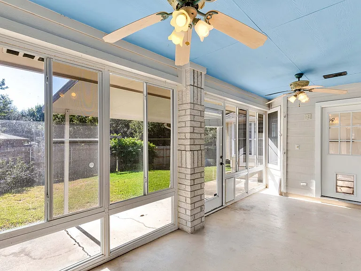
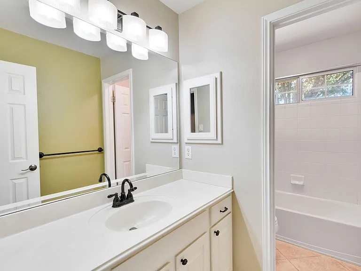
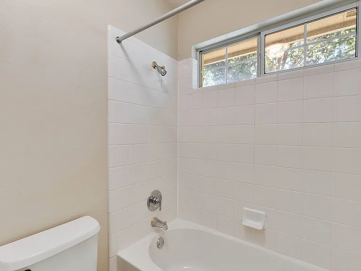
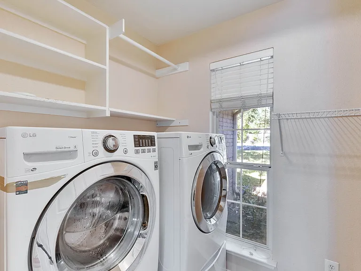
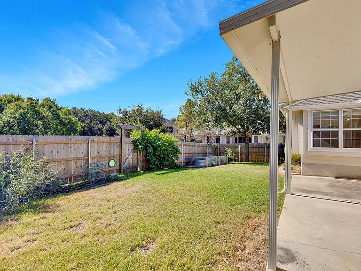
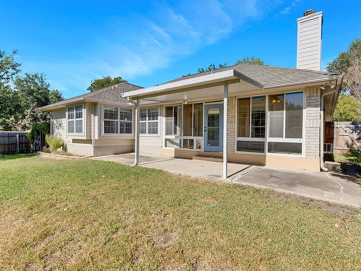
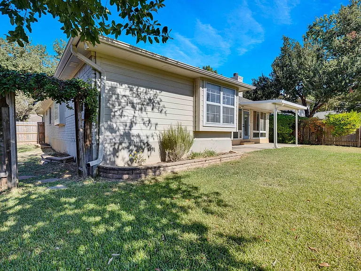
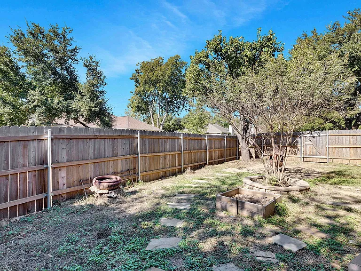
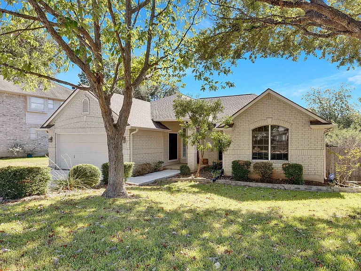
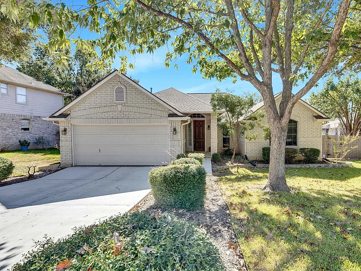
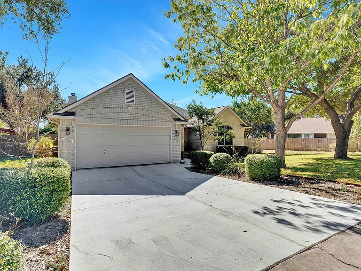
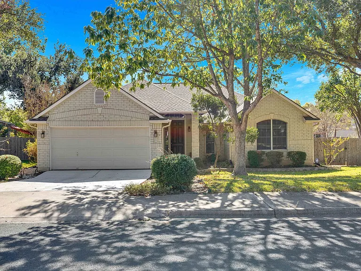
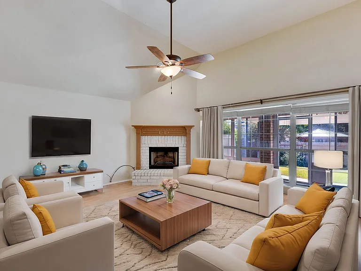
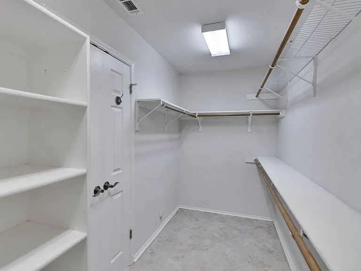
Come see this charming single-story home located in South Austin! This property greets you with a welcoming foyer leading to the living area where you will find an open layout with tons of natural light! Spacious kitchen open to the living room with a breakfast bar connecting the areas, island and pantry for added storage space, washer and dryer included, ceiling fans throughout! Primary bedroom is a true retreat with the ensuite bath featuring two vanity sinks, walk in shower, separate soaking tub and walk in closet!! Enjoy the seasons from the comfort of the sun room or step outside into the backyard with a covered patio area and plenty of yard to run around! APPLY TODAY! **Rent does not include $35/month for a Resident Benefit Package ($46.95/month if liability insurance included). See uploaded docs and criteria for more details on the perks of renting with 1836 Property Management It is the responsibility of the interested party to verify the details from syndicated websites either with the property management company or by viewing the property in person. **Agents, visit the 1836PM website and navigate to the "Partner Info Hub". Details are listed in the "1836PM Leasing Process and Timeline" section** This property greets you with a welcoming foyer leading to the living area where you will find an open layout with tons of natural light! Spacious kitchen open to the living room with a breakfast bar connecting the areas, island and pantry for added storage space, washer and dryer included, ceiling fans throughout! Primary bedroom is a true retreat with the ensuite bath featuring two vanity sinks, walk in shower, separate soaking tub and walk in closet!! Enjoy the seasons from the comfort of the sun room or step outside into the backyard with a covered patio area and plenty of yard to run around! APPLY TODAY! **Rent does not include $35/month for a Resident Benefit Package ($46.95/month if liability insurance included). See uploaded docs and criteria for more details on the perks of renting with 1836 Property Management It is the responsibility of the interested party to verify the details from syndicated websites either with the property management company or by viewing the property in person. **Agents, visit the 1836PM website and navigate to the "Partner Info Hub". Details are listed in the "1836PM Leasing Process and Timeline" section** By submitting your information on this page you consent to being contacted by the Property Manager and RentEngine via SMS, phone, or email.

The property manager

Nearby schools

Students who live in 2901 Warwick Way attend the following Austin Independent School District (Unified School District) public schools:
GreatSchools ratings are based on test scores and additional metrics when available.

2901 Warwick Way
By contacting this property, you agree to our Terms of Use. Visit our Privacy Portal for more information. When you click “Send message”, we’ll send your inquiry to the property manager so they can reach out and answer your questions.
Find similar homes

Spot something off?Good catch. Flag it and help keep listings legit.