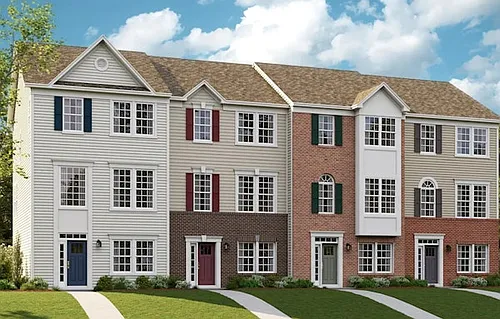
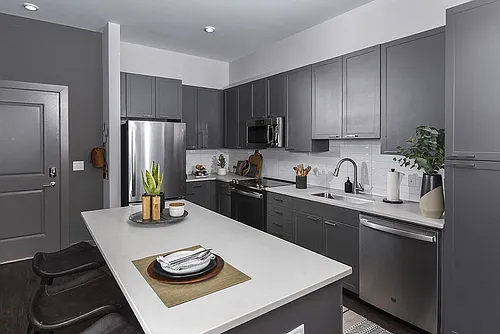
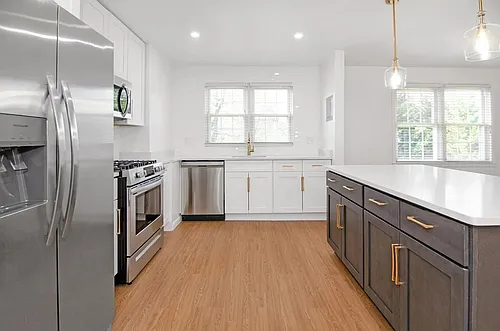
2901 Boston St #508

2901 Boston St #508 — Photo 1
2901 Boston St #508 — Photo 2
2901 Boston St #508 — Photo 3
2901 Boston St #508 — Photo 4
2901 Boston St #508 — Photo 5
2901 Boston St #508 — Photo 6
2901 Boston St #508 — Photo 7
2901 Boston St #508 — Photo 8
2901 Boston St #508 — Photo 9
2901 Boston St #508 — Photo 10
2901 Boston St #508 — Photo 11
2901 Boston St #508 — Photo 12
2901 Boston St #508 — Photo 13
2901 Boston St #508 — Photo 14
2901 Boston St #508 — Photo 15
2901 Boston St #508 — Photo 16
2901 Boston St #508 — Photo 17
2901 Boston St #508 — Photo 18
2901 Boston St #508 — Photo 19
2901 Boston St #508 — Photo 20
2901 Boston St #508 — Photo 21
2901 Boston St #508 — Photo 22
2901 Boston St #508 — Photo 23
2901 Boston St #508 — Photo 24
Verified

$4,200/ mo
Doesn't include deposits and fees
3 beds2.5 baths1906 sqft condo
2901 Boston St #508
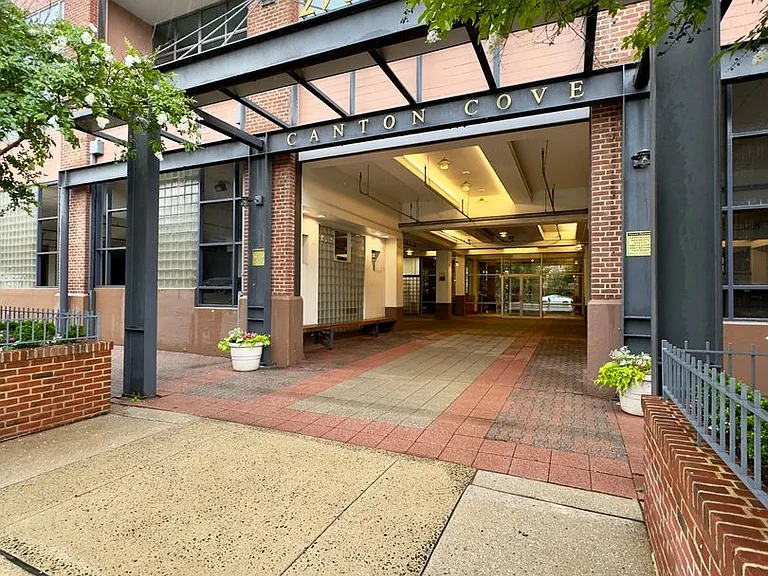
Your booked tour

What you get

No petsIn-unit laundryParkingAir conditioning

Costs, fees, and lease terms

Pets

  • Dogs

    Not allowed
  • Cats

    Not allowed

The neighborhood

About the building

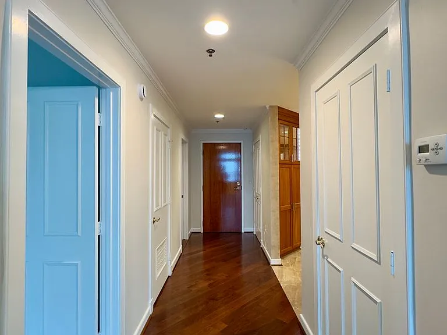
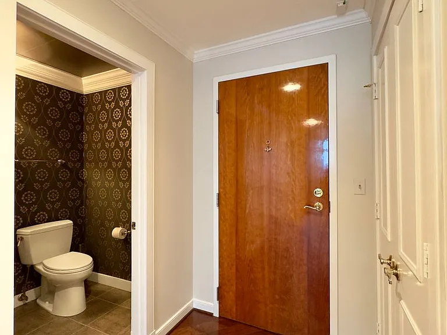
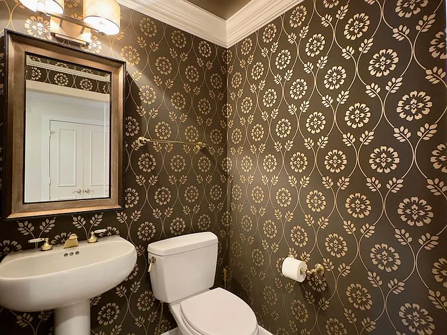
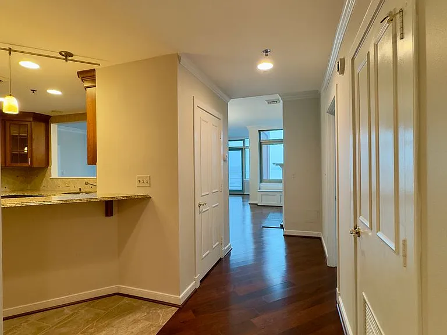
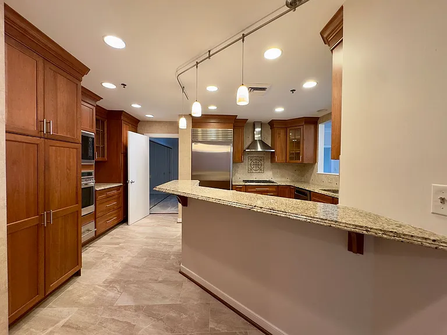
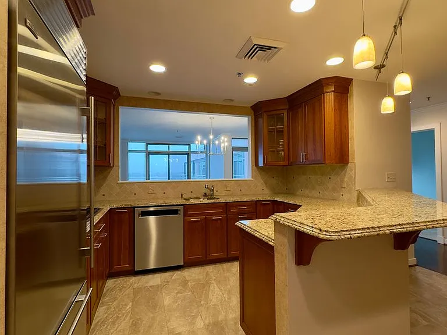
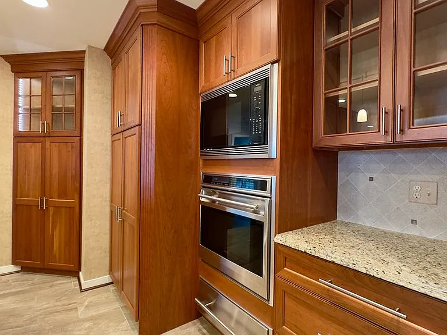
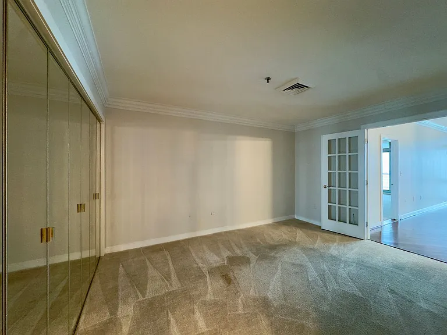
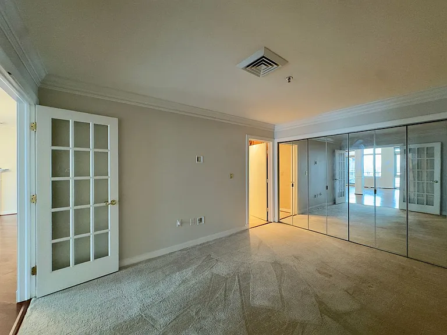
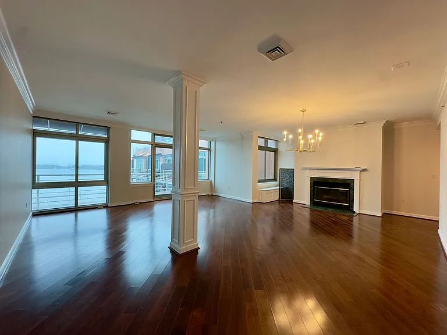
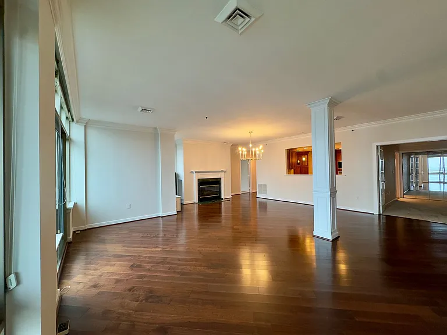
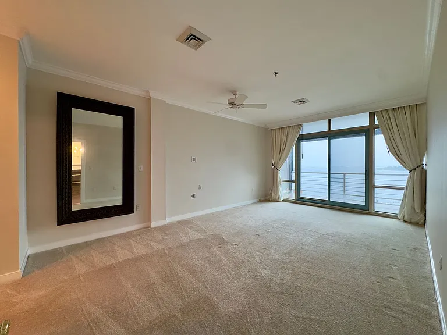
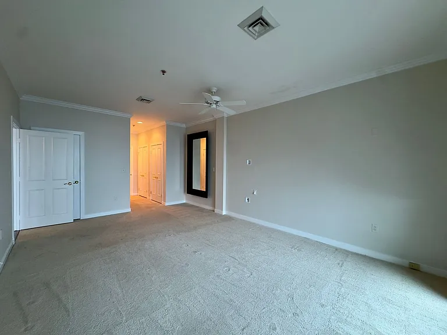
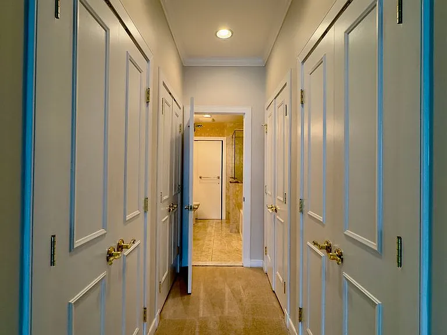
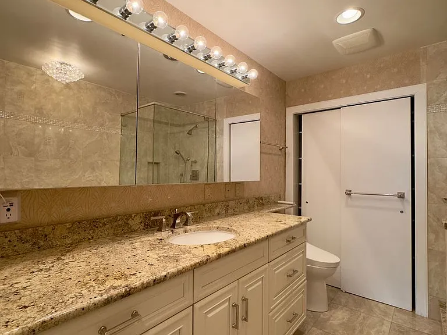
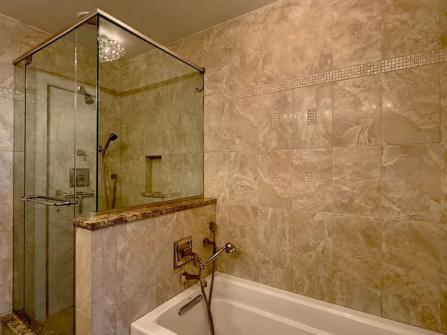
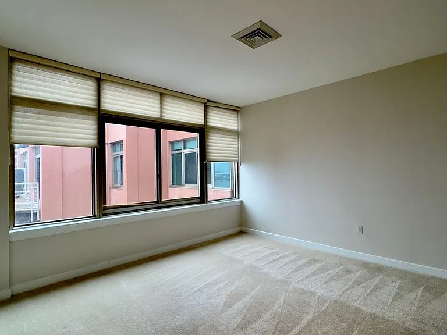
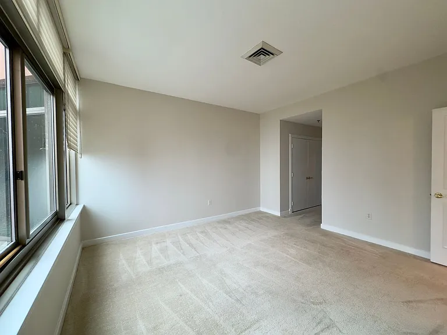
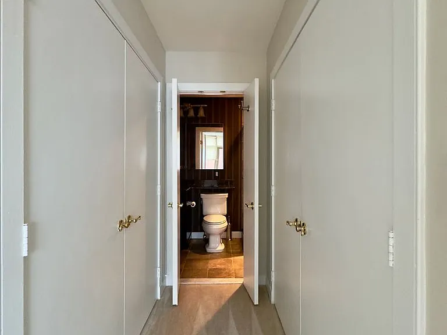
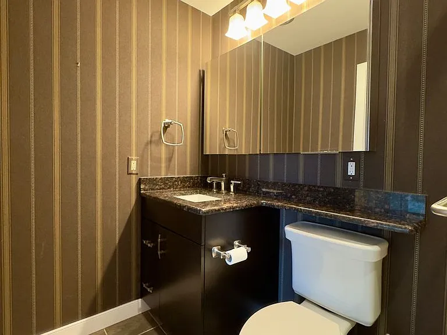
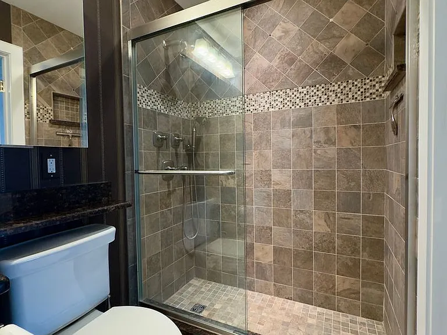
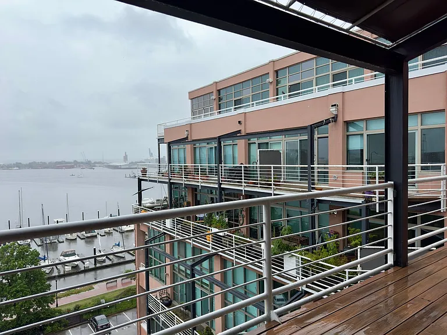
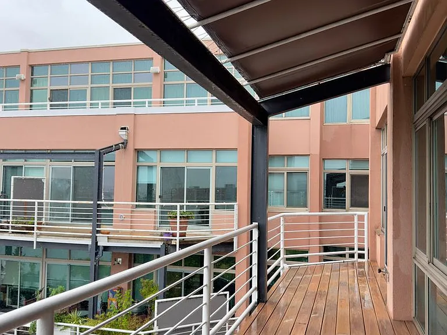
Experience elevated waterfront living at 2901 Boston St Apt 508, Baltimore, MD 21224. Nestled in one of Baltimore's most sought-after harborfront communities, this exceptional apartment combines upscale finishes, generous living spaces, and captivating water views to create a residence that stands out from the rest. Offering a highly desirable layout, this spacious apartment features 2 bedrooms, a versatile den, 2.5 bathrooms, 2 dedicated parking spaces, and a private storage unit, providing the perfect balance of luxury, flexibility, and convenience. Step inside and be welcomed by luxurious finishings and a thoughtfully designed layout that balances comfort and sophistication. The expansive living area showcases rich wood flooring, abundant natural daylight, and a neutral color palette that complements any decor style. Large windows invite the outdoors in, while direct access to a private balcony offers the perfect place to unwind and enjoy sweeping views of the harbor. The gourmet kitchen is designed to impress both home chefs and entertainers alike. Featuring tiled flooring, gleaming granite countertops, a stylish tiled backsplash, stainless steel appliances, and a convenient breakfast bar, this culinary space is as functional as it is attractive. The appliance package includes a refrigerator, oven, microwave, and cooktop, ensuring everything you need is right at your fingertips. Adjacent to the kitchen, the dining area provides an inviting setting for meals and gatherings. Rich wood flooring, an elegant chandelier, and a cozy fireplace create an atmosphere that is both refined and welcoming. The primary suite serves as a private retreat, complete with plush carpeting, natural sunlight, neutral tones, a spacious closet, ceiling fan, and private balcony access. The ensuite bathroom offers a spa-inspired experience with tiled flooring, a walk-in shower, soaking bathtub, granite countertop vanity, cabinet storage, and vanity mirror. The second bedroom is equally impressive, featuring plush carpeting, ample natural light, neutral finishes, a closet, and its own private ensuite bathroom. The second bathroom includes tiled flooring, a walk-in shower, granite countertop vanity, cabinet storage, and vanity mirror for added convenience and privacy. Adding even more flexibility to the home is a versatile den featuring plush carpeting, a full-length mirror, closet space, and abundant natural light. Whether used as a home office, guest room, fitness area, or creative studio, this bonus space adapts to your lifestyle needs. Guests will appreciate the stylish half bath, complete with tiled flooring, elegant wallpaper, and a vanity mirror that adds a touch of sophistication. Additional conveniences include an in-unit laundry area, a private storage unit for your extra belongings, and two dedicated parking spaces, a highly sought-after feature in this vibrant waterfront location. The highlight of this residence is the private balcony overlooking the harbor, offering a front-row seat to Baltimore's iconic waterfront scenery. Enjoy morning coffee with a view, evening sunsets over the water, or simply relax while taking in the vibrant surroundings. This remarkable harborfront residence offers the perfect blend of luxury, convenience, and location. With its spacious 2-bedroom-plus-den layout, two parking spaces, private storage unit, and stunning harbor views, opportunities like this are rare, making this apartment a must-see for those seeking an elevated urban lifestyle. Nearby Landmarks: Baltimore Harbor Canton Waterfront Park Patterson Park National Aquarium Fells Point The Shops at Canton Crossing Convenient access to downtown Baltimore, major commuter routes, dining, shopping, and entertainment destinations. 3D Tour! Rental License No.: 193380 Application Qualifications: Minimum monthly income 3 times the tenant's portion of the monthly rent, acceptable rental history, credit history, and criminal history. All Bay Management Group Baltimore residents are automatically enrolled in the Resident Benefits Package (RBP) for $39.95/month, which includes renters insurance, credit building to help boost your credit score with timely rent payments, $1M Identity Protection, HVAC air filter delivery (for applicable properties), move-in concierge service making utility connection and home service setup a breeze during your move-in, our best-in-class resident rewards program, and much more! The Resident Benefits Package is a voluntary program and may be terminated at any time, for any reason, upon thirty (30)days' written notice. Tenants that do not upload their own renters' insurance to the Tenant portal 5 days prior to move in will be automatically included in the RBP and the renters insurance program. More details upon application. MULTIFAMILY SINGLE FAMILY

The property manager

2901 Boston St #508
Bay Property Management Group , LLC
Verified listing

Nearby schools

Students who live in 2901 Boston St #508 attend the following Baltimore City Public Schools (Unified School District) public schools:
Showing 3 of 10 schools.

GreatSchools ratings are based on test scores and additional metrics when available.

2901 Boston St #508
Verified listing

By contacting this property, you agree to our Terms of Use. Visit our Privacy Portal for more information. When you click “Send message”, we’ll send your inquiry to the property manager so they can reach out and answer your questions.

Find similar homes

Similar listings comparison

This listing

2901 Boston St #508
Studio$1,876+$1,537+$1,829+$1,972+
1 bed$2,236+$1,836+$1,705+$1,602+$1,823+$1,987+$2,076+$2,119+
2 beds$2,756+$2,596+$2,362+$2,186+$2,734+$2,577+$2,311+$2,723+
3 beds$4,200$3,896+$3,927+$3,372$2,583+$3,647$3,450+$3,523+$3,418+
Total monthly price
Total price
Total price
Total price
Total price
Distance2.3 miles away2.3 miles away1.5 miles away2.9 miles away2.2 miles away2.2 miles away1.9 miles away
PetsNo Pets AllowedCats and Dogs AllowedCats and Dogs AllowedCats and Dogs AllowedCats and Dogs AllowedCats and Dogs AllowedCats and Dogs AllowedCats and Dogs AllowedCats and Dogs Allowed
LaundryIn UnitIn UnitIn UnitIn UnitIn UnitSharedIn UnitIn Unit
SecurityGated Entry, IntercomGated EntryDoorman, Night Patrol, Gated Entry, Controlled AccessGated Entry
A/CYesYesYesYesYesYes
DishwasherYesYesYesYesYes
ParkingYesYesYesYesYesYes
GymYesYesYesYesYesYesYesYes
PoolYesYesYesYes

Frequently asked questions

How many apartment units are available and what are their rents?
  • There is 1 three-bedroom apartment available for $4,200
What is the apartment building's pet policy?

There are no pets allowed at 2901 Boston St #508. Please contact the property manager for up to date pet policy and fee information.

Is there laundry in the building?

This building offers in unit laundry.

Does the building offer parking?

Yes, 2901 Boston St #508 provides parking.
What Baltimore neighborhood is 2901 Boston St #508 in?

Your new apartment would be located in the Canton neighborhood.

What school district is this building in?

2901 Boston St #508 is within the Baltimore City Public Schools. Check out the additional Nearby Schools for more boundary details.

When was this listing last updated?

The property manager updated this rental listing 6 days, 4 hours ago.

Spot something off?Good catch. Flag it and help keep listings legit.