29003 Spicewood Valley Dr

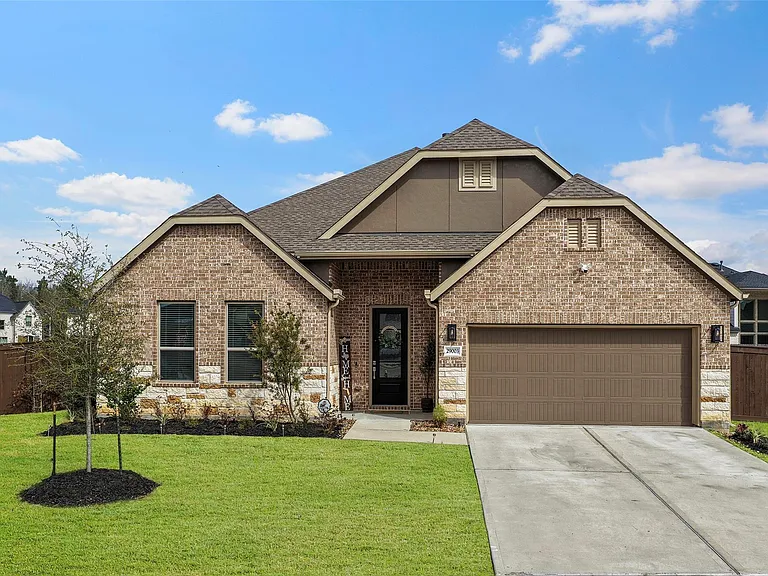
29003 Spicewood Valley Dr — Photo 1
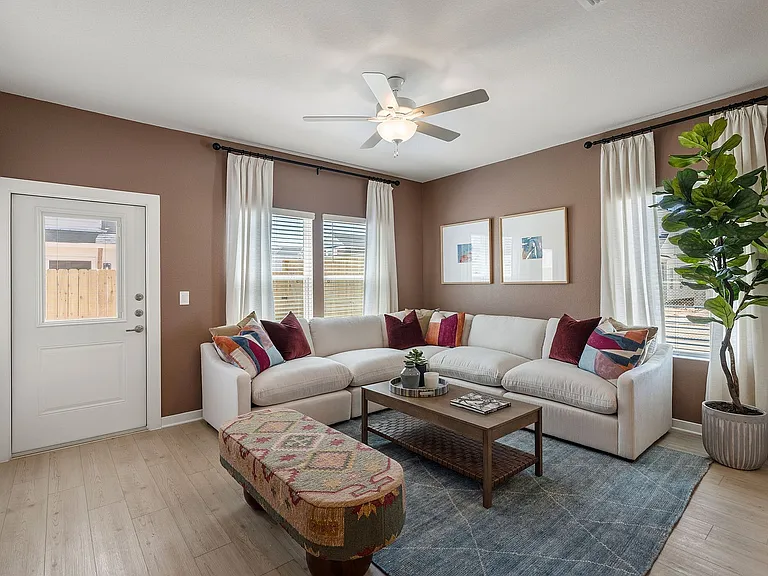
29003 Spicewood Valley Dr — Photo 2
29003 Spicewood Valley Dr — Photo 3
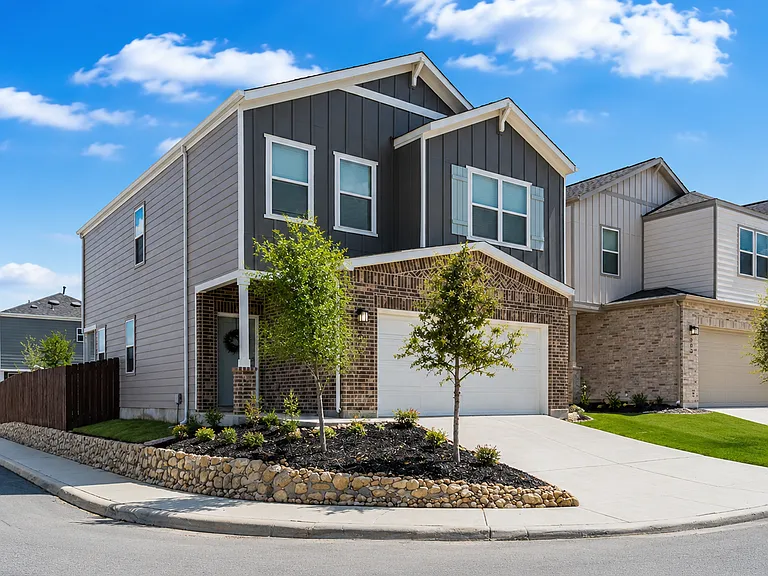
29003 Spicewood Valley Dr — Photo 4
29003 Spicewood Valley Dr — Photo 5
29003 Spicewood Valley Dr — Photo 6
29003 Spicewood Valley Dr — Photo 7
29003 Spicewood Valley Dr — Photo 8
29003 Spicewood Valley Dr — Photo 9
29003 Spicewood Valley Dr — Photo 10
29003 Spicewood Valley Dr — Photo 11
29003 Spicewood Valley Dr — Photo 12
29003 Spicewood Valley Dr — Photo 13
29003 Spicewood Valley Dr — Photo 14
29003 Spicewood Valley Dr — Photo 15
29003 Spicewood Valley Dr — Photo 16
29003 Spicewood Valley Dr — Photo 17
29003 Spicewood Valley Dr — Photo 18
29003 Spicewood Valley Dr — Photo 19
29003 Spicewood Valley Dr — Photo 20
29003 Spicewood Valley Dr — Photo 21
29003 Spicewood Valley Dr — Photo 22
29003 Spicewood Valley Dr — Photo 23
29003 Spicewood Valley Dr — Photo 24
29003 Spicewood Valley Dr — Photo 25
29003 Spicewood Valley Dr — Photo 26
29003 Spicewood Valley Dr — Photo 27
29003 Spicewood Valley Dr — Photo 28
29003 Spicewood Valley Dr — Photo 29
29003 Spicewood Valley Dr — Photo 30
29003 Spicewood Valley Dr — Photo 31
29003 Spicewood Valley Dr — Photo 32
29003 Spicewood Valley Dr — Photo 33
29003 Spicewood Valley Dr — Photo 34
29003 Spicewood Valley Dr — Photo 35
29003 Spicewood Valley Dr — Photo 36
29003 Spicewood Valley Dr — Photo 37
29003 Spicewood Valley Dr — Photo 38
29003 Spicewood Valley Dr — Photo 39
29003 Spicewood Valley Dr — Photo 40
29003 Spicewood Valley Dr — Photo 41
29003 Spicewood Valley Dr — Photo 42

$2,850/ mo
Doesn't include deposits and fees
4 beds3 baths2743 sqft house
29003 Spicewood Valley Dr

Your booked tour

What you get

LaundryParkingAir conditioning

Costs, fees, and lease terms

Lease terms

12 Months

Pricing comparison

$754

At $2,850, this listing is priced $754 more than the current market rate for a 4 bedroom home in New Caney.

The neighborhood

About the building

Welcome to this beautifully designed single-family home offering 4 bedrooms, 3 full baths, and a private study. You'll appreciate the soaring ceilings and open-concept layout that create a bright and airy atmosphere throughout. The living area seamlessly connects the family room, dining area, and a large chef's kitchen featuring an oversized island perfect for entertaining, meal prep, and gathering with family and friends. The laundry room includes storage and a convenient folding station. Spacious secondary bedrooms with walk-in closets. The private primary suite is a true retreat, complete with a massive walk-in shower, double vanity with ample storage, a large walk-in closet, and a separate water closet. Situated on a desirable corner lot, featuring multiple crepe myrtle trees lining the privacy fence. Outdoor covered patio & large walk-in attic for all your seasonal storage. Enjoy nice walks in the nature trails . Resort style amenity center coming soon.

The property manager

Nearby schools

Students who live in 29003 Spicewood Valley Dr attend the following Humble Independent School District (Unified School District) public schools:

GreatSchools ratings are based on test scores and additional metrics when available.

29003 Spicewood Valley Dr

By contacting this property, you agree to our Terms of Use. Visit our Privacy Portal for more information. When you click “Send message”, we’ll send your inquiry to the property manager so they can reach out and answer your questions.

Find similar homes

Spot something off?Good catch. Flag it and help keep listings legit.