290 W 12th Ave #601

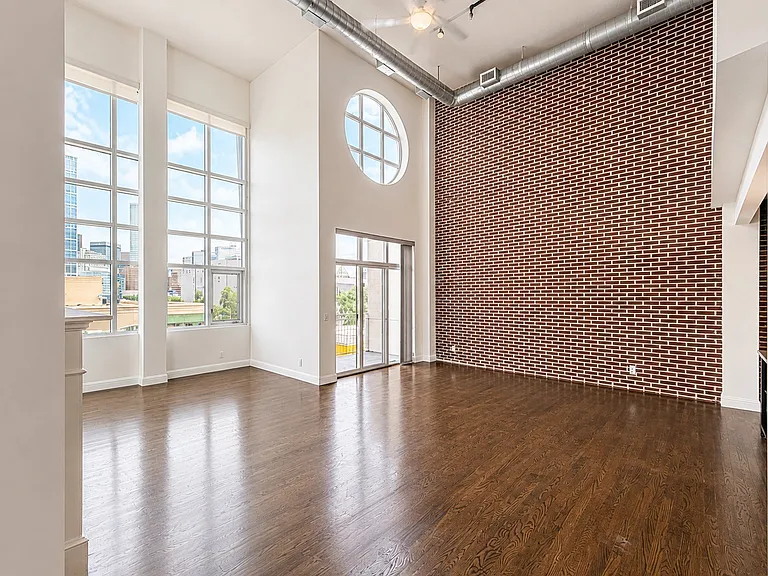
Dramatic living room with 20-foot ceilings, exposed brick, oversized windows, and private balcony access.
Open-concept living area with industrial loft design and abundant natural light.
Spacious main living area with soaring ceilings and beautiful hardwood floors.
Expansive living room highlighting the architectural loft character.
Living room with seamless flow to the kitchen and loft above.
Modern kitchen with ample cabinetry, generous counter space, and updated finishes.
Kitchen featuring stainless steel appliances and an open layout for entertaining.
Additional kitchen view overlooking the main living space.
Versatile loft ideal as a home office, media room, or optional third sleeping area.
Private balcony with downtown views and outdoor living space.
Large primary suite with high ceilings and abundant natural light.
Primary bedroom offering a spacious and comfortable retreat.
Additional view of the primary suite with generous floor space.
Private en-suite bathroom serving the primary bedroom.
Walk-in closet with abundant storage and organization space.
Additional view of the spacious primary walk-in closet.
Welcoming entry hallway leading into the open-concept loft.
Spacious guest bedroom with en-suite bathroom and large closet.
Alternate view of the bright and generously sized guest bedroom.
Guest bedroom featuring excellent natural light and flexible layout.
Private full bathroom conveniently connected to the guest bedroom.
Convenient half bathroom with full-size in-unit washer and dryer.
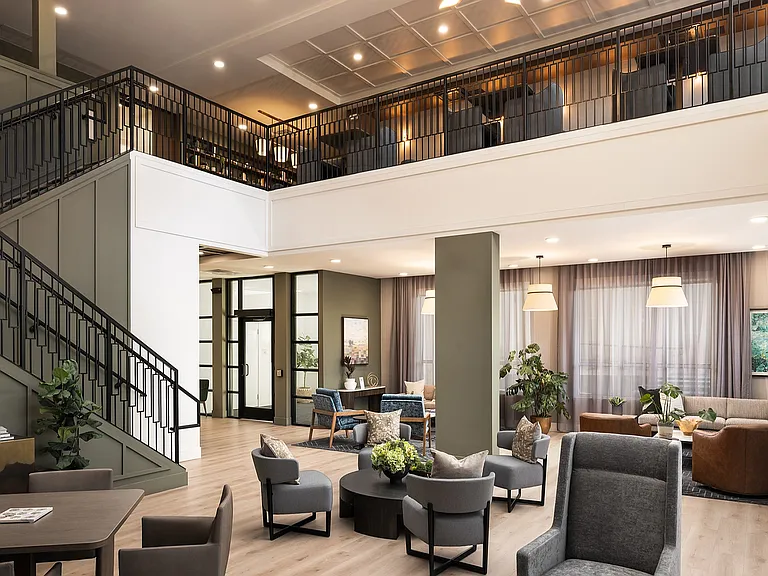
Century Lofts _ modern industrial living in Denver's Golden Triangle neighborhood.

$5,150/ mo
Total price
Now includes required monthly fees in total price
2 beds2.5 baths2126 sqft condo
Available July 15
290 W 12th Ave #601

Your booked tour

What you get

Pet-friendlyIn-unit laundryParkingAir conditioning

Costs, fees, and lease terms

Lease terms

Minimum 12-month lease required. Water, sewer, and trash are included in the monthly rent. Tenant is responsible for electricity, internet/cable, and any other utilities not specifically included. This is a smoke-free property. Up to two pets are welcome with owner approval. Renter's insurance is required. HOA move-in procedures and any applicable move-in/move-out or elevator reservation fees are the tenant's responsibility.

Pets

  • Dogs

    Allowed
    Number allowed1
  • Cats

    Allowed
    Number allowed2

The neighborhood

About the building

Experience one of Denver's most distinctive industrial lofts in the heart of the Golden Triangle. Soaring 20+ foot ceilings, dramatic floor-to-ceiling windows, an impressive exposed brick feature wall, and authentic industrial architecture create a residence unlike anything else in downtown Denver. Filled with natural light and thoughtfully designed with an expansive open layout, this loft offers a seamless blend of historic character and modern luxury. Featuring 2 bedrooms, 2.5 bathrooms, and a versatile loft, the home offers exceptional flexibility for today's lifestyle. Whether used as a home office, media room, fitness space, guest suite, or additional living area, the loft provides endless possibilities while maintaining its open, airy feel. Residents enjoy two reserved covered parking spaces, a private storage unit, secure building access, elevator service, a resident lounge, and a private balcony. Water, sewer, and trash are included in the monthly rent for added convenience. Located in Denver's highly sought-after Golden Triangle Creative District, you're just steps from the Denver Art Museum, Clyfford Still Museum, History Colorado Center, Civic Center Park, and the Cherry Creek Trail. Enjoy one of Denver's most walkable neighborhoods with acclaimed restaurants, neighborhood coffee shops, breweries, art galleries, boutiques, and entertainment just outside your door. Downtown Denver's Central Business District, LoDo, South Broadway, and the Denver Performing Arts Complex are all just minutes away. Whether you're an executive seeking a one-of-a-kind downtown residence, a creative professional inspired by unique architecture, or simply someone looking for one of Denver's most exceptional lofts, this rare Century Lofts residence offers an exceptional downtown living experience.

The property manager

290 W 12th Ave #601

Nearby schools

Students who live in 290 W 12th Ave #601 attend the following Denver County 1 School District (Unified School District) public schools:

Showing 4 of 10 schools.

GreatSchools ratings are based on test scores and additional metrics when available.

290 W 12th Ave #601

By contacting this property, you agree to our Terms of Use. Visit our Privacy Portal for more information. When you click “Send message”, we’ll send your inquiry to the property manager so they can reach out and answer your questions.

Find similar homes

Similar listings comparison

This listing

290 W 12th Ave #601

Studio$1,764+$1,895+$1,694+$1,521+$1,796+$1,416+
1 bed$3,561+$2,174+$1,730+$2,275+$1,962+$1,999+$1,687+
2 beds$5,150$3,735+$5,641+$3,344+$3,065+$3,196+$2,309+$3,176+$2,355+
3 beds$3,940+$11,953$4,633+
Total monthly price
Total price
Total price
Total price
Total price
Total price
Total price
Total price
Total price
Total price
Distance5.1 miles away2.3 miles away2.8 miles away0.6 miles away0.4 miles away0.8 miles away6.4 miles away0.6 miles away
PetsCats and Dogs AllowedCats and Dogs AllowedCats and Dogs AllowedCats and Dogs AllowedCats and Dogs AllowedCats and Dogs AllowedCats and Dogs AllowedCats and Dogs AllowedCats and Dogs Allowed
LaundryIn UnitIn Unit, SharedIn Unit, SharedIn Unit
SecurityControlled AccessControlled AccessGated Entry
A/CYesYesYesYes
DishwasherYesYesYesYesYesYes
ParkingYesYesYesYesYesYes
GymYesYesYesYes
PoolYesYesYesYesYesYes
Spot something off?Good catch. Flag it and help keep listings legit.